












About this home
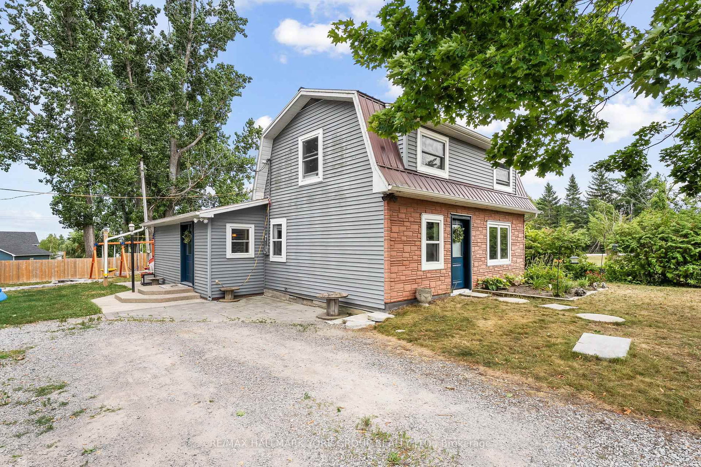
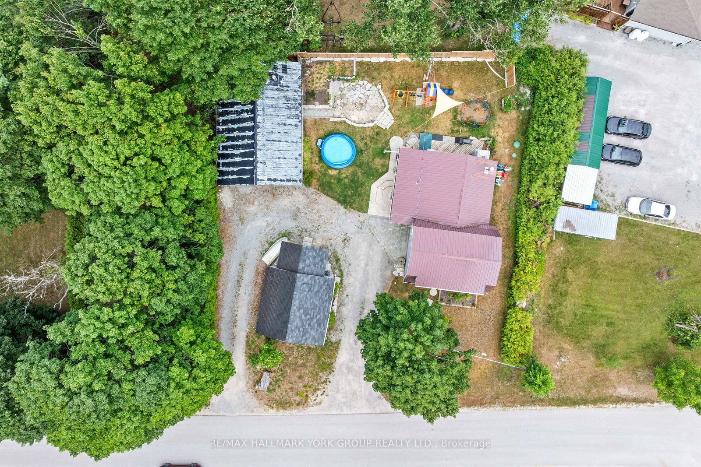
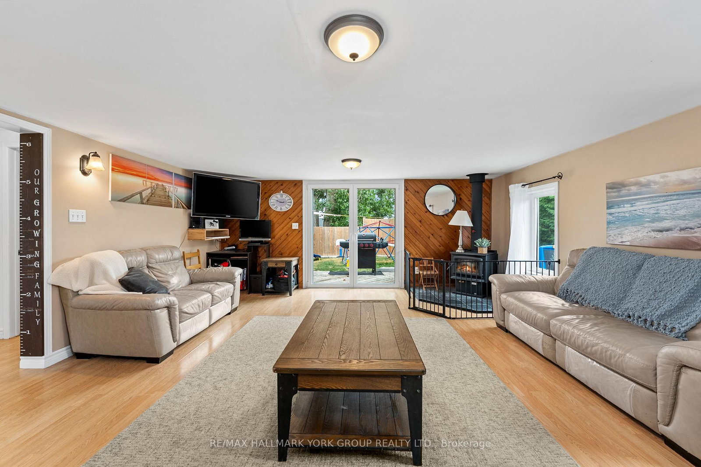
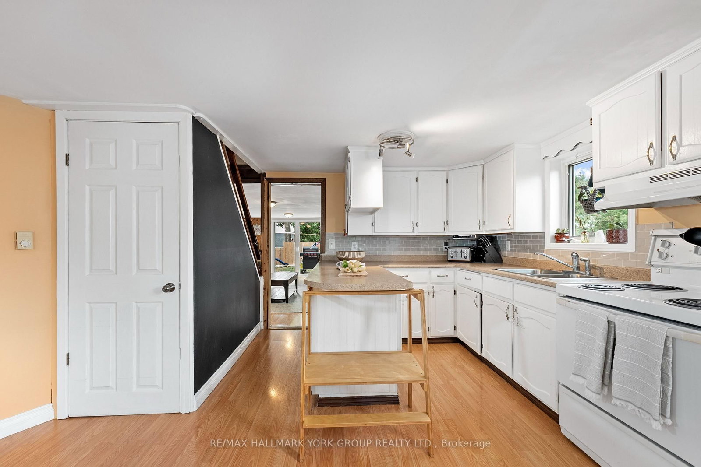
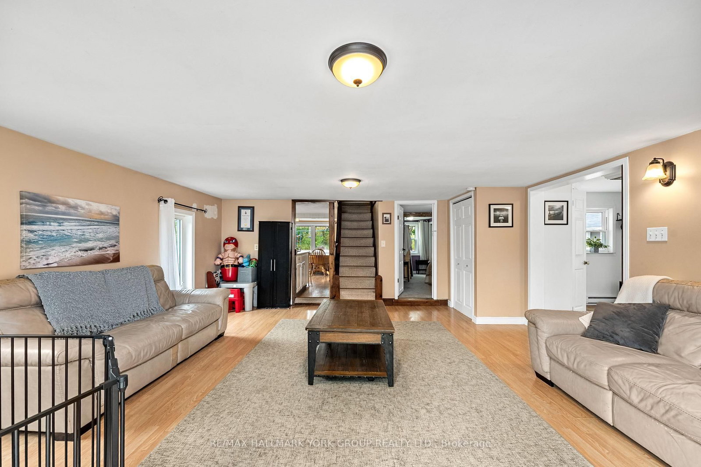
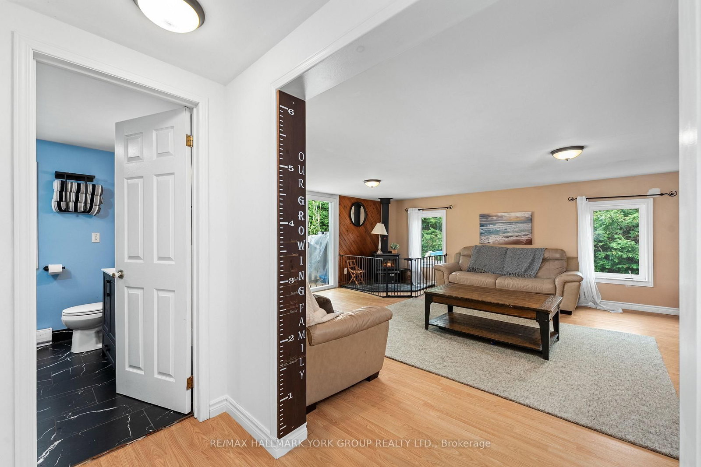
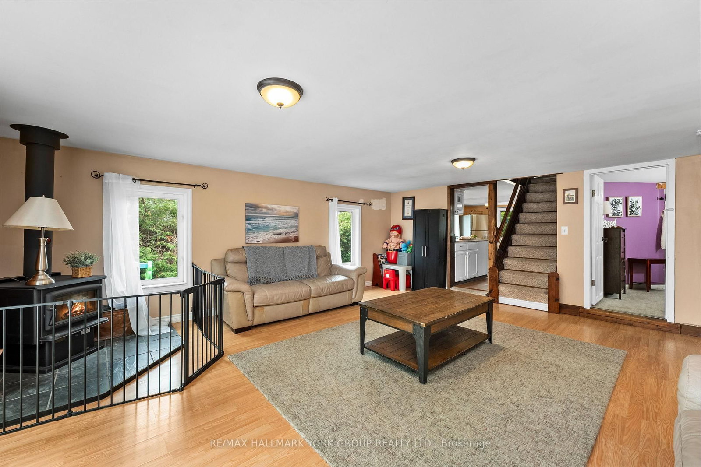
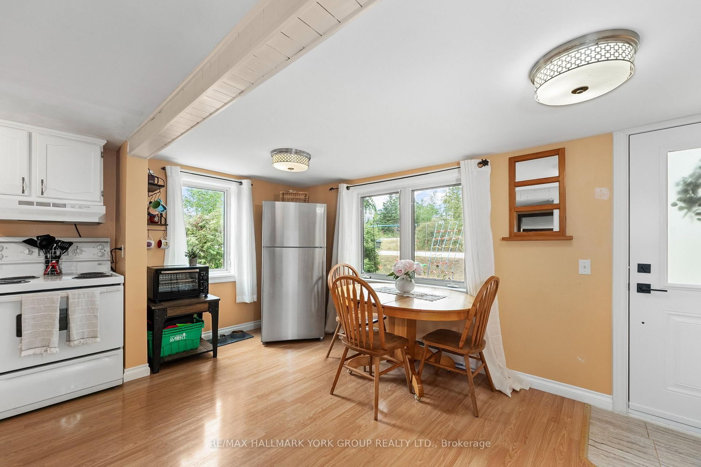
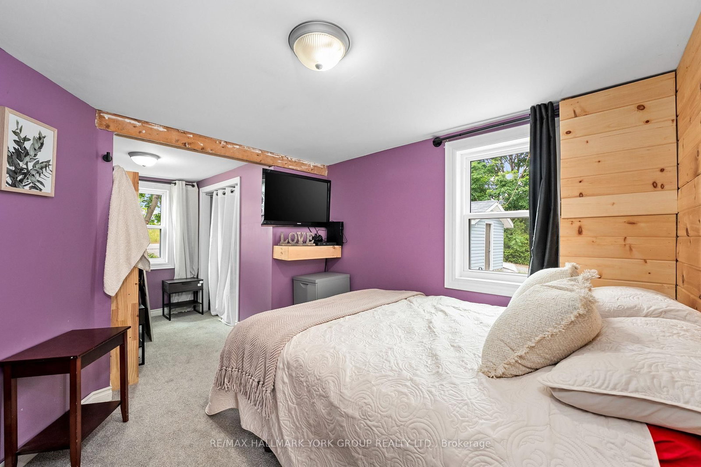
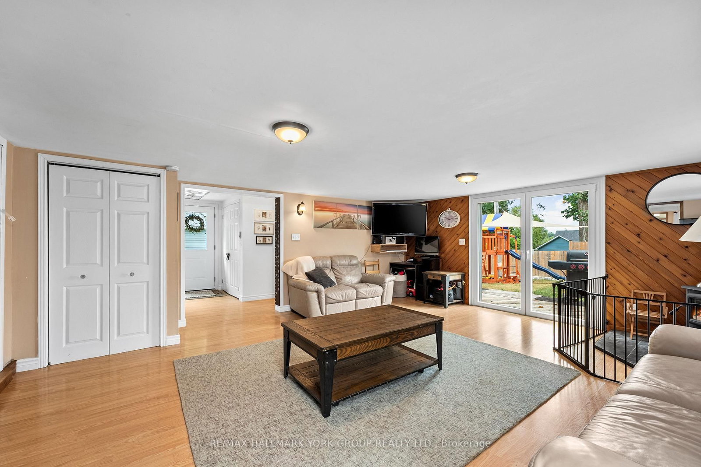
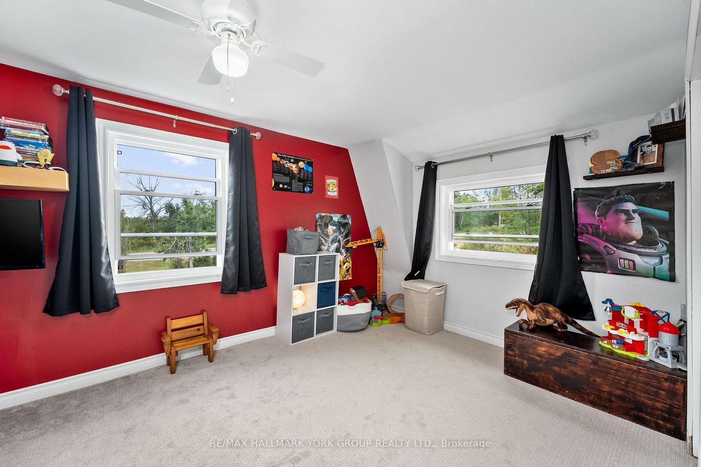
Step into comfort with this charming 3-bedroom home with views of Mitchell Lake, a perfect home for anyone looking for peaceful living while being perched in a quiet, family-friendly municipal serviced road, this home offers lake views from your deck-ideal for morning coffee or evening wind-downs. Inside, enjoy a bright welcoming living room with wood stove (2018) and patio doors, functional eat in kitchen, main floor laundry, newly updated bathroom and master bedroom. Recently updated windows throughout, all exterior doors (2025) and complete updated owned water system. One of the standout features of this property is the large, insulated workshop - perfect for hobbyists, mechanics, woodworkers, or as additional storage space. Whether you need a creative zone or a practical workspace, this versatile building has you covered year-round, complemented by a freshly cleaned detached garage with 2 parking spaces. The outside is perfect for kids and pets, with gardens surrounding, partially fenced yard, circular driveway (Freshly paved, Fall 2025) around garage and landscaped fire pit area. You are just minutes away from Kirkfield with parks, the school, and shops.
Property details
- Property type
- Detached
- Style
- 1 1/2 Storey
- Total rooms
- 5
- Lot size
- 100 × 100 ft
- Property taxes
- $2,152.86 (2025)
- Occupancy
- Flexible
- Days on market
- 14
- Status
- Active
- MLS®
Property history
Location
Open in Google MapsRecently sold nearby
Listing data last updated: Aug 24, 2026, 4:56 p.m. EDT via TRREB IDX.
First listed: Aug 11, 2026, 10:42 a.m. EDT.