
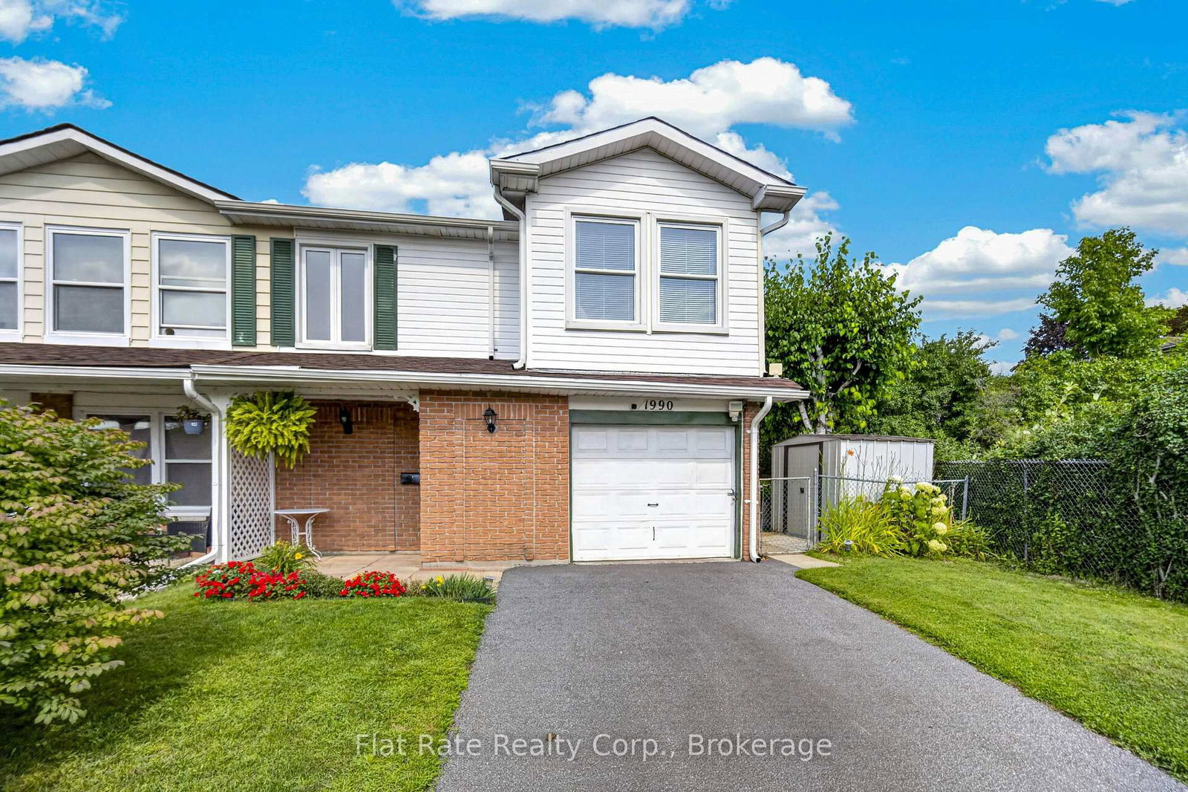
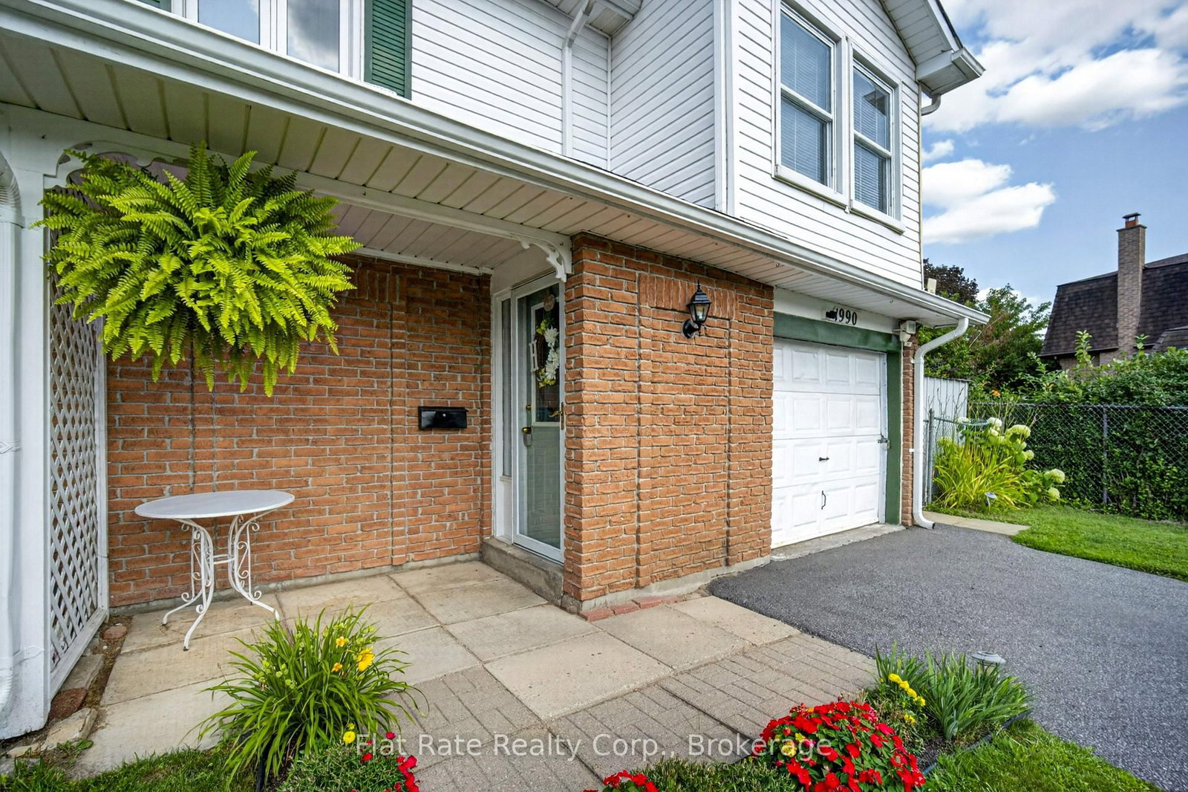
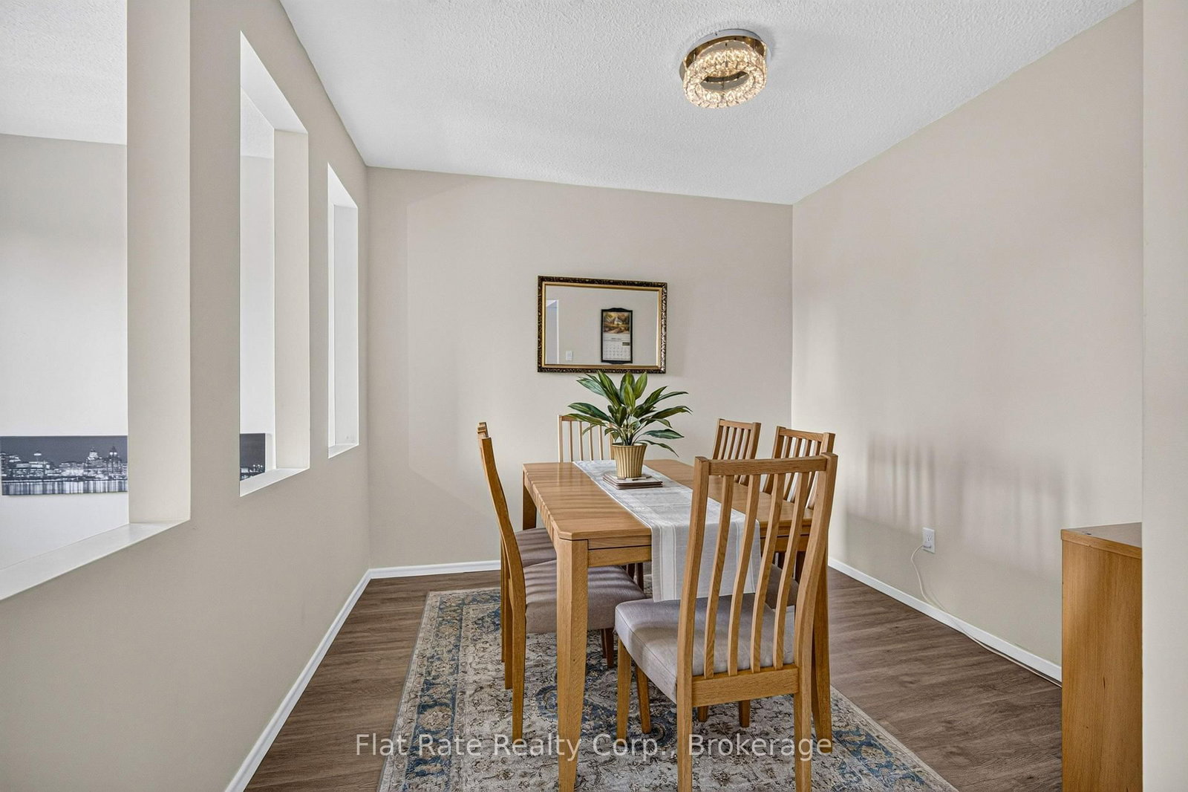
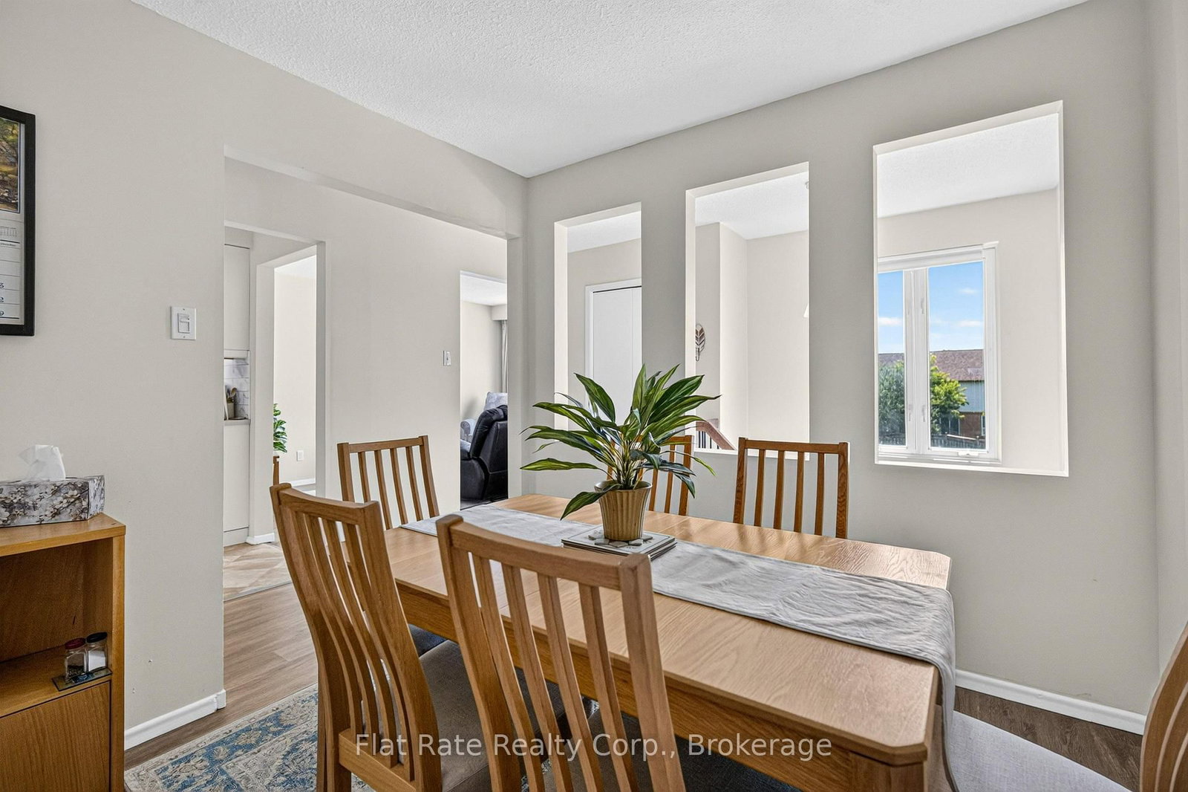
1990 WALKER Avenue • Peterborough, ON photo 1
1990 WALKER Avenue • Peterborough, ON photo 2
1990 WALKER Avenue • Peterborough, ON photo 3
1990 WALKER Avenue • Peterborough, ON photo 4
1990 WALKER Avenue • Peterborough, ON photo 5
1990 WALKER Avenue • Peterborough, ON photo 6
1990 WALKER Avenue • Peterborough, ON photo 7
1990 WALKER Avenue • Peterborough, ON photo 8
1990 WALKER Avenue • Peterborough, ON photo 9
1990 WALKER Avenue • Peterborough, ON photo 10
1990 WALKER Avenue • Peterborough, ON photo 11
1990 WALKER Avenue • Peterborough, ON photo 12
1990 WALKER Avenue • Peterborough, ON photo 13
1990 WALKER Avenue • Peterborough, ON photo 14
1990 WALKER Avenue • Peterborough, ON photo 15
1990 WALKER Avenue • Peterborough, ON photo 16
1990 WALKER Avenue • Peterborough, ON photo 17
1990 WALKER Avenue • Peterborough, ON photo 18
1990 WALKER Avenue • Peterborough, ON photo 19
1990 WALKER Avenue • Peterborough, ON photo 20
1990 WALKER Avenue • Peterborough, ON photo 21
1990 WALKER Avenue • Peterborough, ON photo 22
1990 WALKER Avenue • Peterborough, ON photo 23
1990 WALKER Avenue • Peterborough, ON photo 24
1990 WALKER Avenue • Peterborough, ON photo 25
1990 WALKER Avenue • Peterborough, ON photo 26
1990 WALKER Avenue • Peterborough, ON photo 27
1990 WALKER Avenue • Peterborough, ON photo 28
1990 WALKER Avenue • Peterborough, ON photo 29
1990 WALKER Avenue • Peterborough, ON photo 30
1990 WALKER Avenue • Peterborough, ON photo 31
1990 WALKER Avenue • Peterborough, ON photo 32
1990 WALKER Avenue • Peterborough, ON photo 33
1990 WALKER Avenue • Peterborough, ON photo 34
1990 WALKER Avenue • Peterborough, ON photo 35
1990 WALKER Avenue • Peterborough, ON photo 36
1990 WALKER Avenue • Peterborough, ON photo 37
1990 WALKER Avenue • Peterborough, ON photo 38
1990 WALKER Avenue • Peterborough, ON photo 39
1 / 39
$499,900
1990 WALKER Avenue • Peterborough, ONNew
Courtesy of Flat Rate Realty Corp.
3
Bedrooms
2
Bathrooms
700-1100
Square feet
3
Parking

About this home

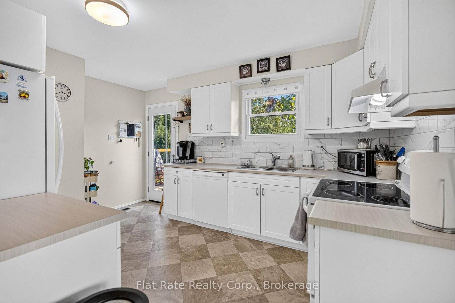
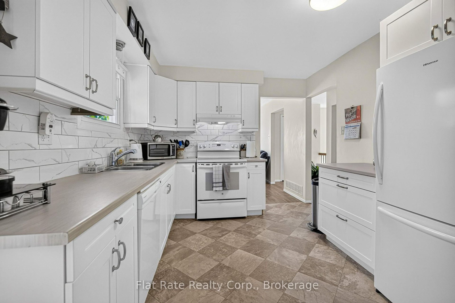
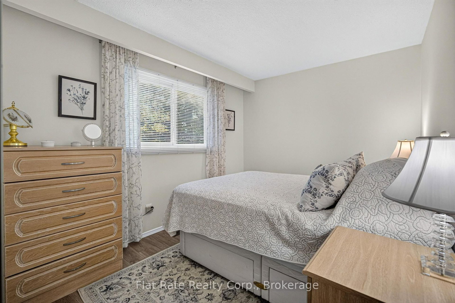
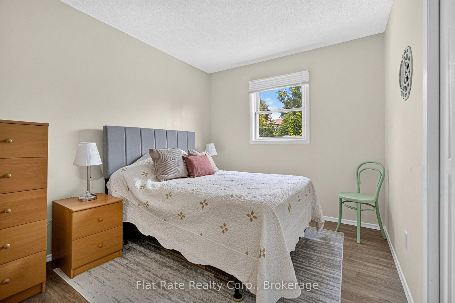
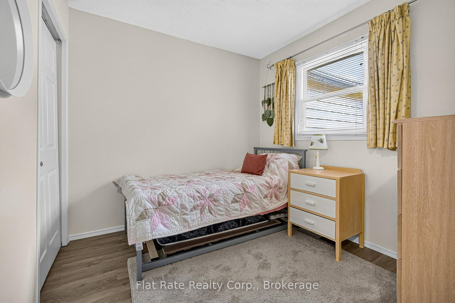
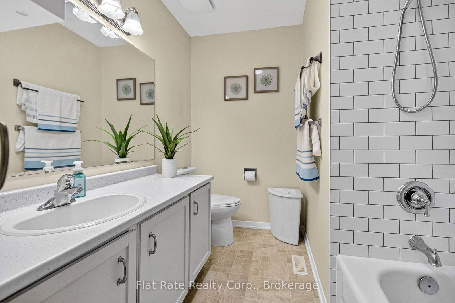
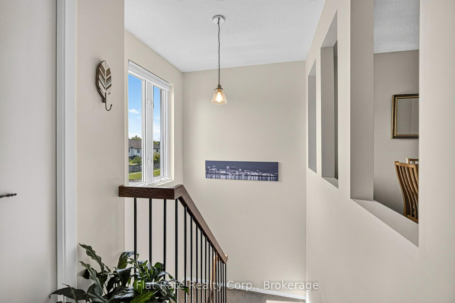
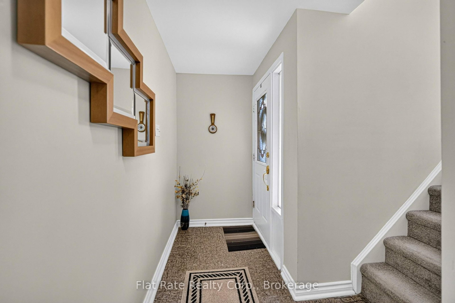
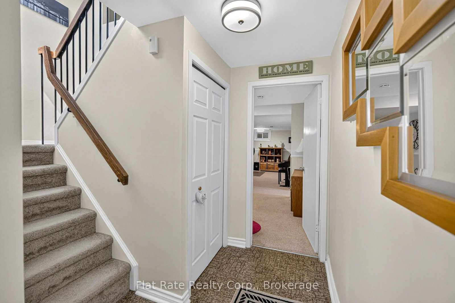
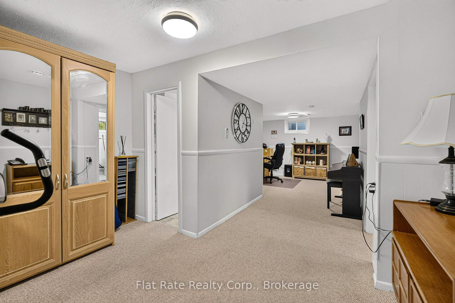
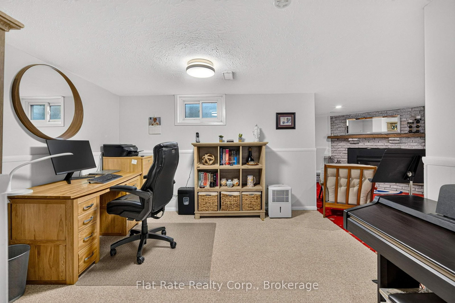
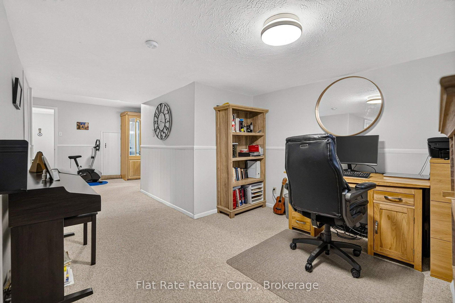
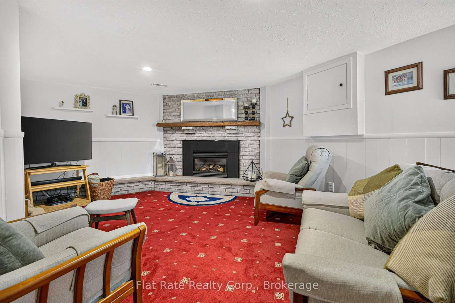
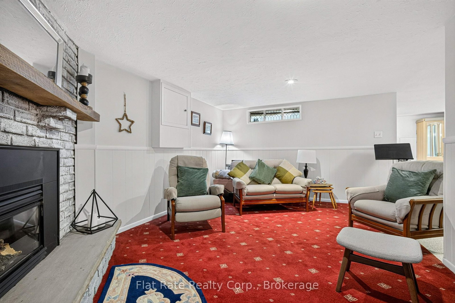
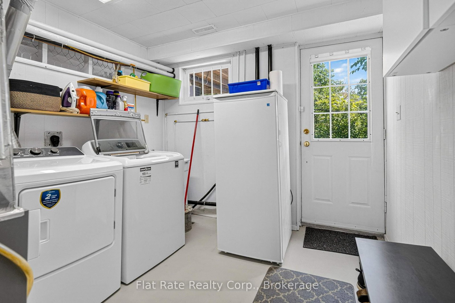
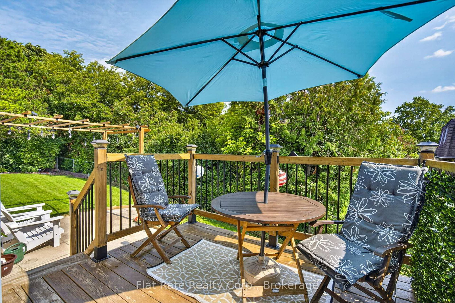
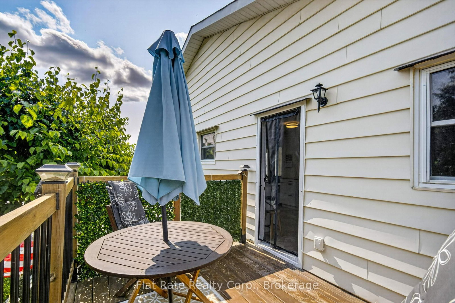
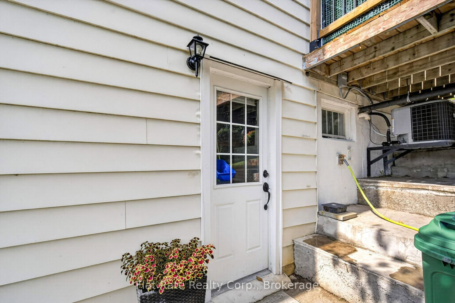
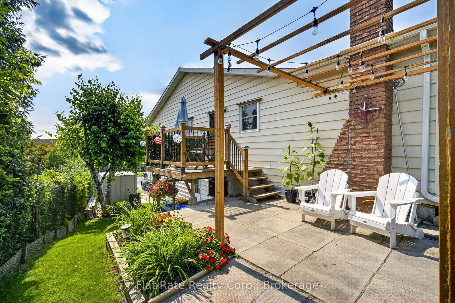
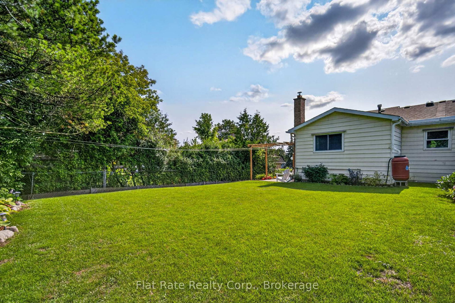
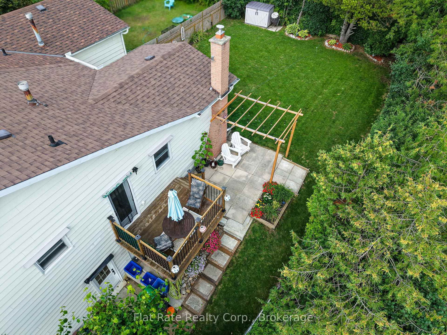
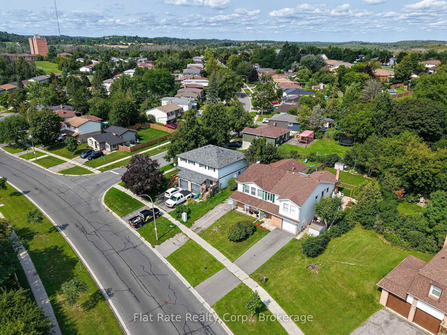
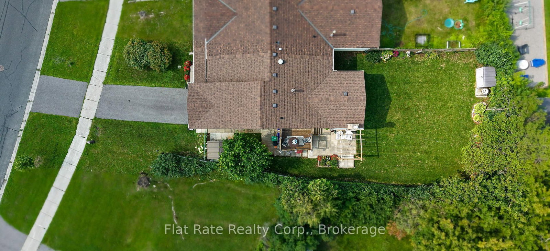
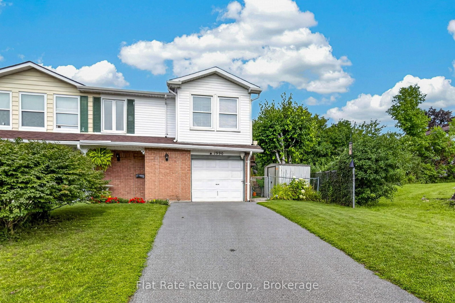
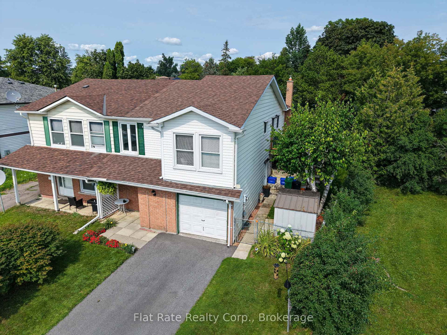
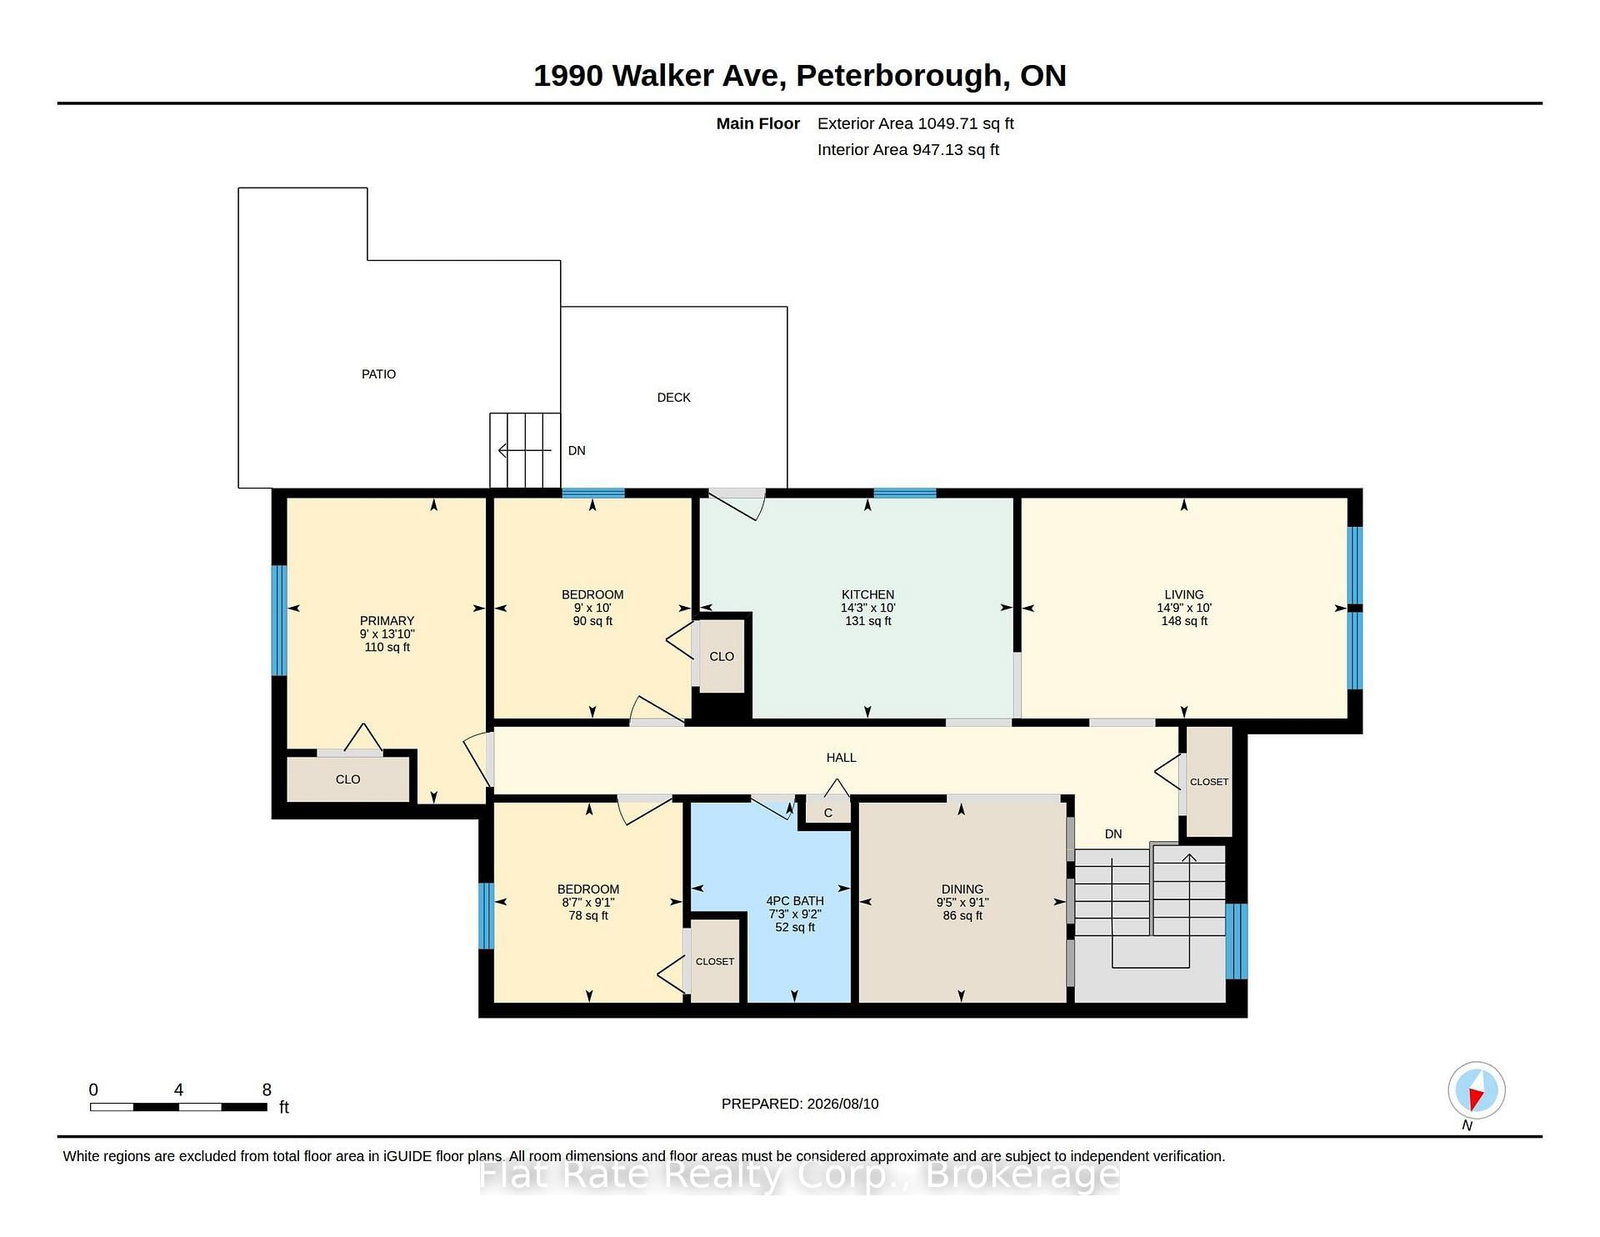
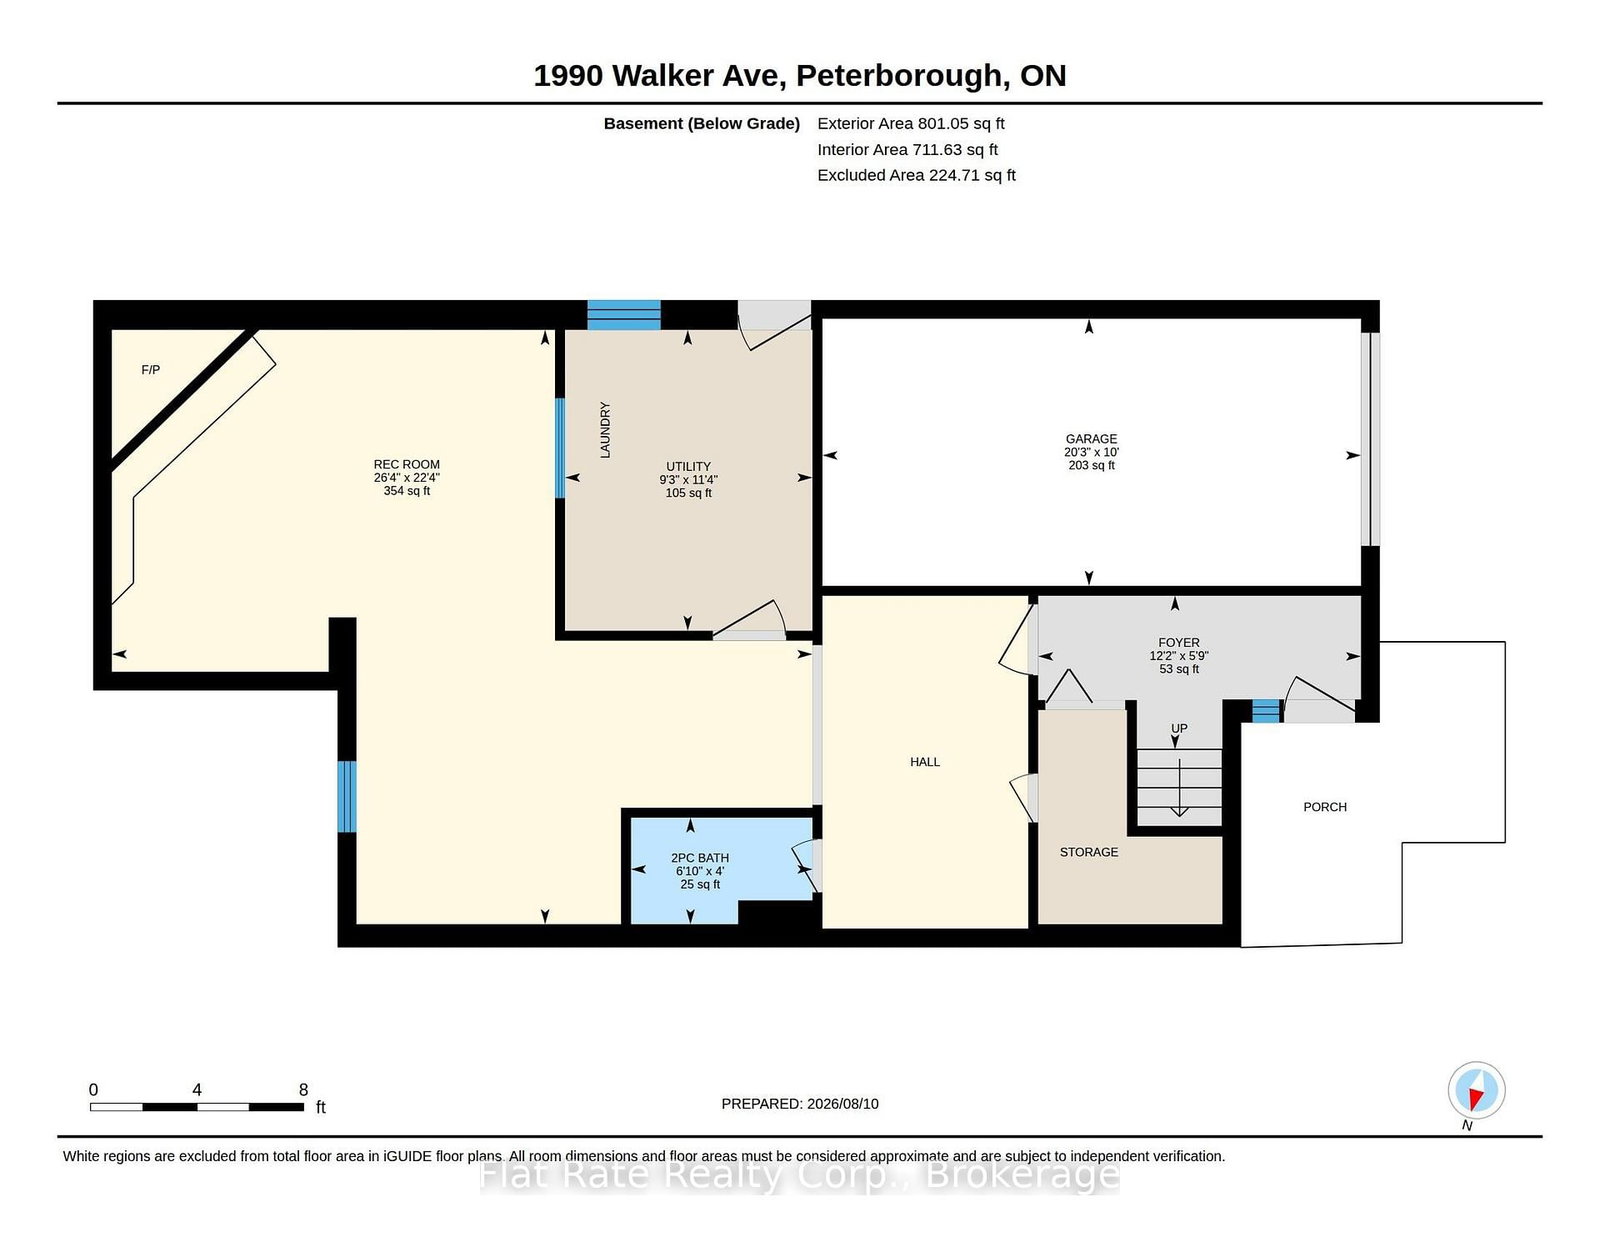
Welcome to 1990 Walker Avenue, a welcoming home ideally suited for first-time buyers, downsizers, or those looking for a functional layout with minimal stairs. The lower level features a spacious family room with a gas fireplace, 2-piece bathroom, and laundry. A few steps up, the bright main living area offers an updated kitchen, separate dining room, living room, primary bedroom, second and third guest room, and 4-piece bathroom. A walkout provides easy access to the spacious and private backyard, complete with a deck, lower patio, and gazebo-an ideal setting for relaxing or entertaining. Conveniently located close to parks, trails, schools, and a variety of amenities. Updates include shingles (2022) and furnace and air conditioning, both less than 10 years old. A comfortable and well-maintained home in a convenient location.

Property details

Property type
Semi-Detached
Style
Bungalow
Approx. age (yrs)
31-50
Total rooms
2
Lot size
30.57 × 122 ft
Property taxes
$3,967.43 (2026)
Occupancy
FLEXIBLE
Days on market
18
Status
Active
MLS®

Property history

Recently sold nearby

Listing data last updated: Aug 28, 2026, 9:41 a.m. EDT via TRREB IDX.

First listed: Aug 11, 2026, 9:33 a.m. EDT.