

About this home
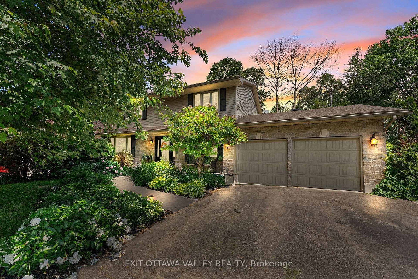
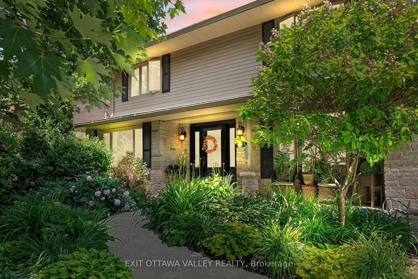
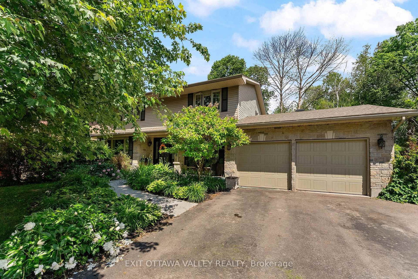
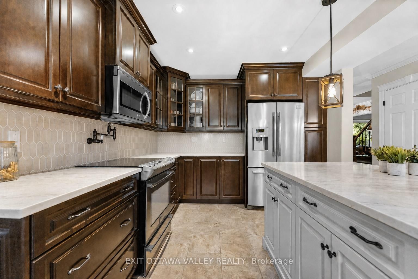
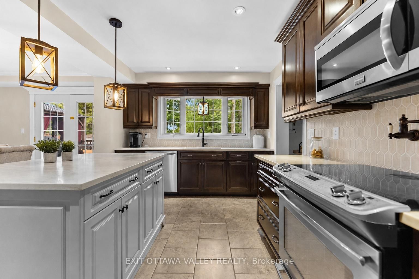
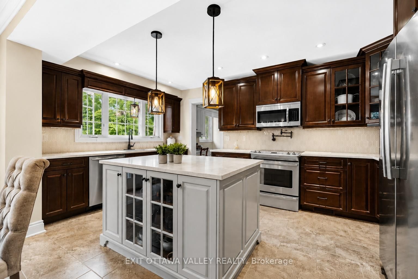
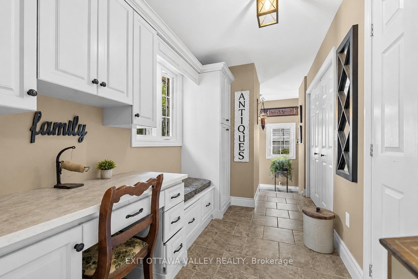
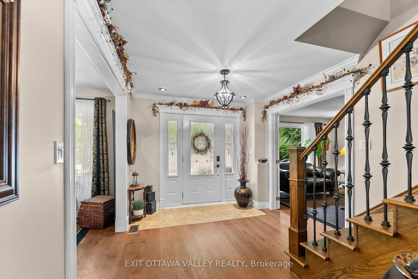
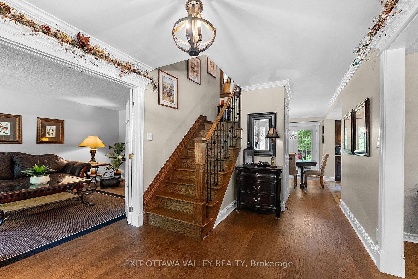
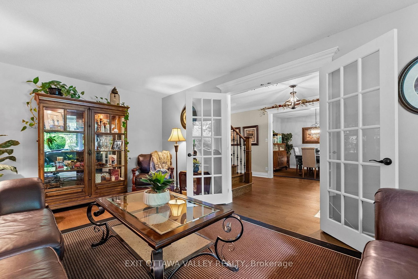
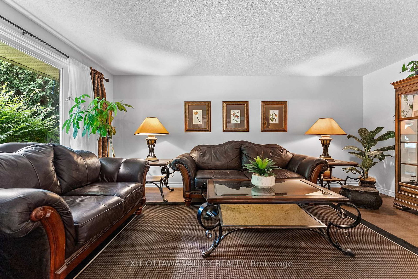
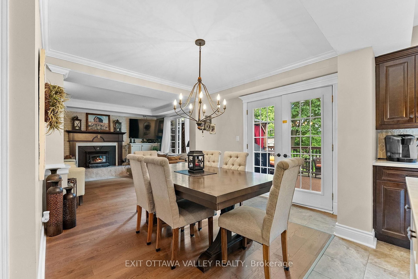
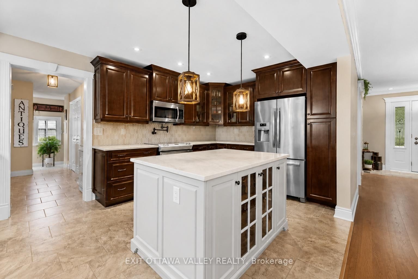
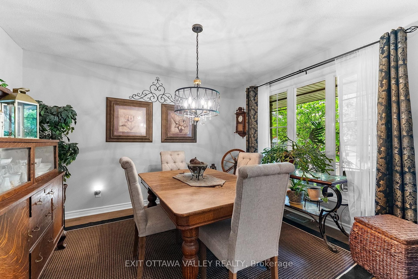
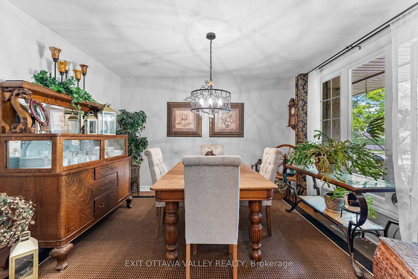
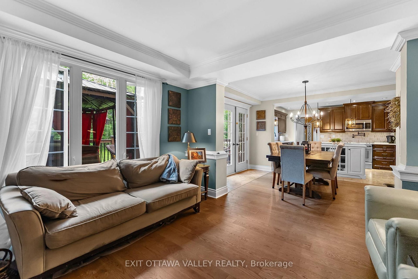
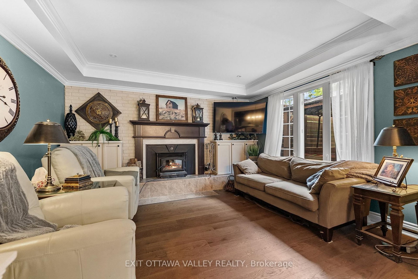
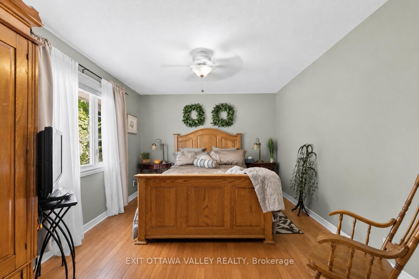
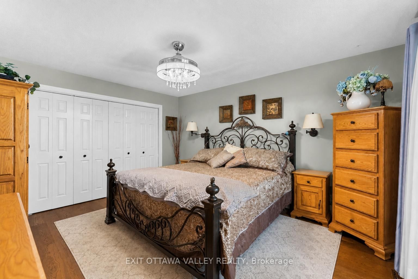
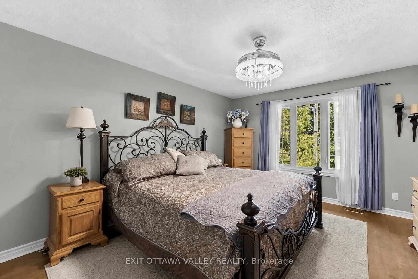
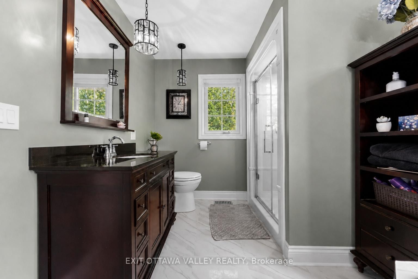
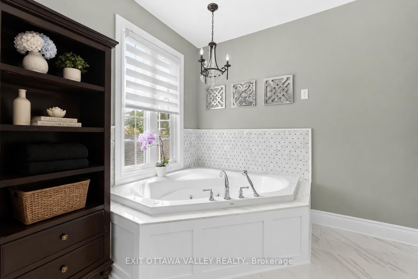
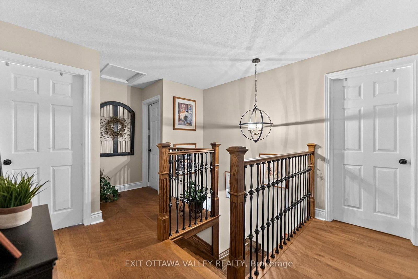
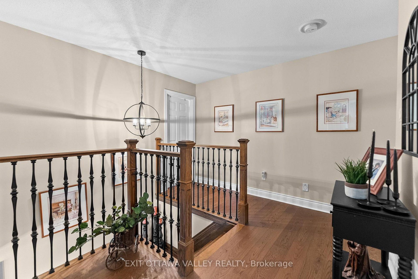
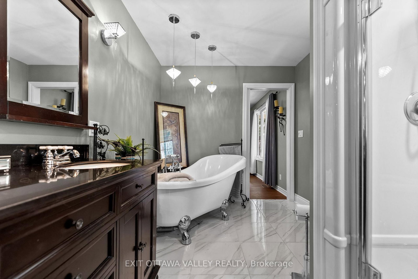
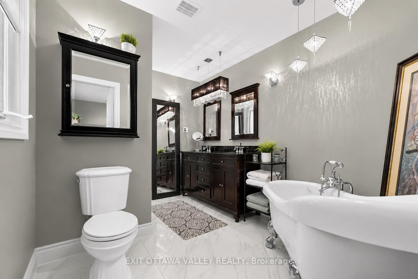
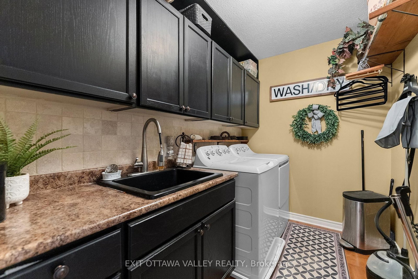
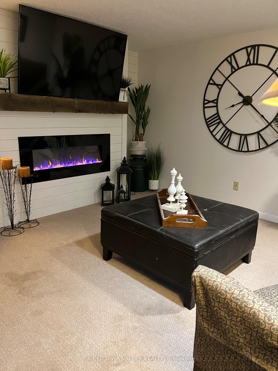
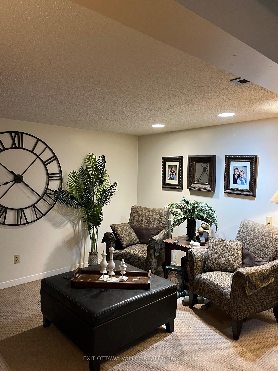
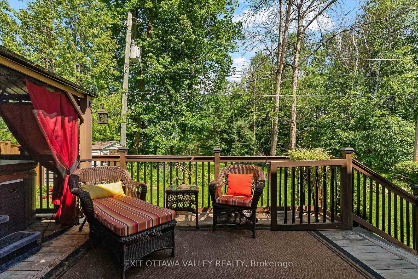
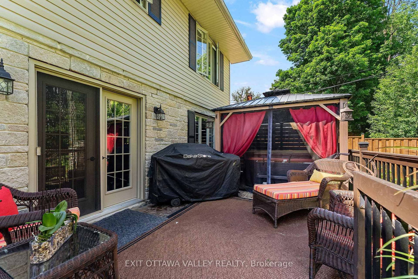
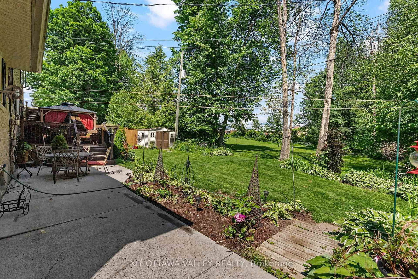
Welcome to 605 Elizabeth, a beautifully updated two-storey home offering four bedrooms, four bathrooms, a two-car garage and impressive curb appeal highlighted by a designer stone exterior and thoughtful landscaping. Pride of ownership is evident from the moment you arrive. Inside, a spacious foyer is flanked by a formal living room and dining room, creating a classic and inviting layout. Engineered hardwood flooring flows throughout the first and second floors, adding warmth and continuity. The updated kitchen features beautiful quartz countertops, generous workspace and thoughtfully designed cabinetry with convenient pull-out drawers, built-in recycling bins and a dedicated spice cabinet. With plenty of room for cooking, gathering and entertaining, this is a space where everyone can stay connected. A patio door leads to the back deck, where you can relax and enjoy views of the trees and green space beyond. With no rear neighbours and plenty of room to play, the backyard offers wonderful privacy for children, pets and outdoor gatherings. Upstairs, the spacious primary bedroom includes a private ensuite, while two additional well-sized bedrooms provide comfortable space for family or guests. Convenient second-floor laundry makes everyday life easier. The finished basement adds even more flexibility with a recreation room, fourth bedroom and an additional area ideal for a home-based business, guest space or extended family. A separate second entrance may also offer potential for a granny suite or private family member suite. Updated throughout and offering a versatile floor plan, attractive landscaping, garage space and exceptional outdoor living, this impressive property combines comfort, quality and functionality-all just minutes from anywhere in Pembroke.
Property details
- Property type
- Detached
- Style
- 2-Storey
- Approx. age (yrs)
- 51-99
- Total rooms
- 12
- Lot size
- 72 × 100 ft
- Property taxes
- $5,487 (2025)
- Occupancy
- TBD
- Days on market
- 39
- Status
- Active
- MLS®
Property history
Location
Open in Google MapsRecently sold nearby
Listing data last updated: Sep 17, 2026, 9:39 p.m. EDT via TRREB IDX.
First listed: Aug 11, 2026, 8:52 a.m. EDT.