
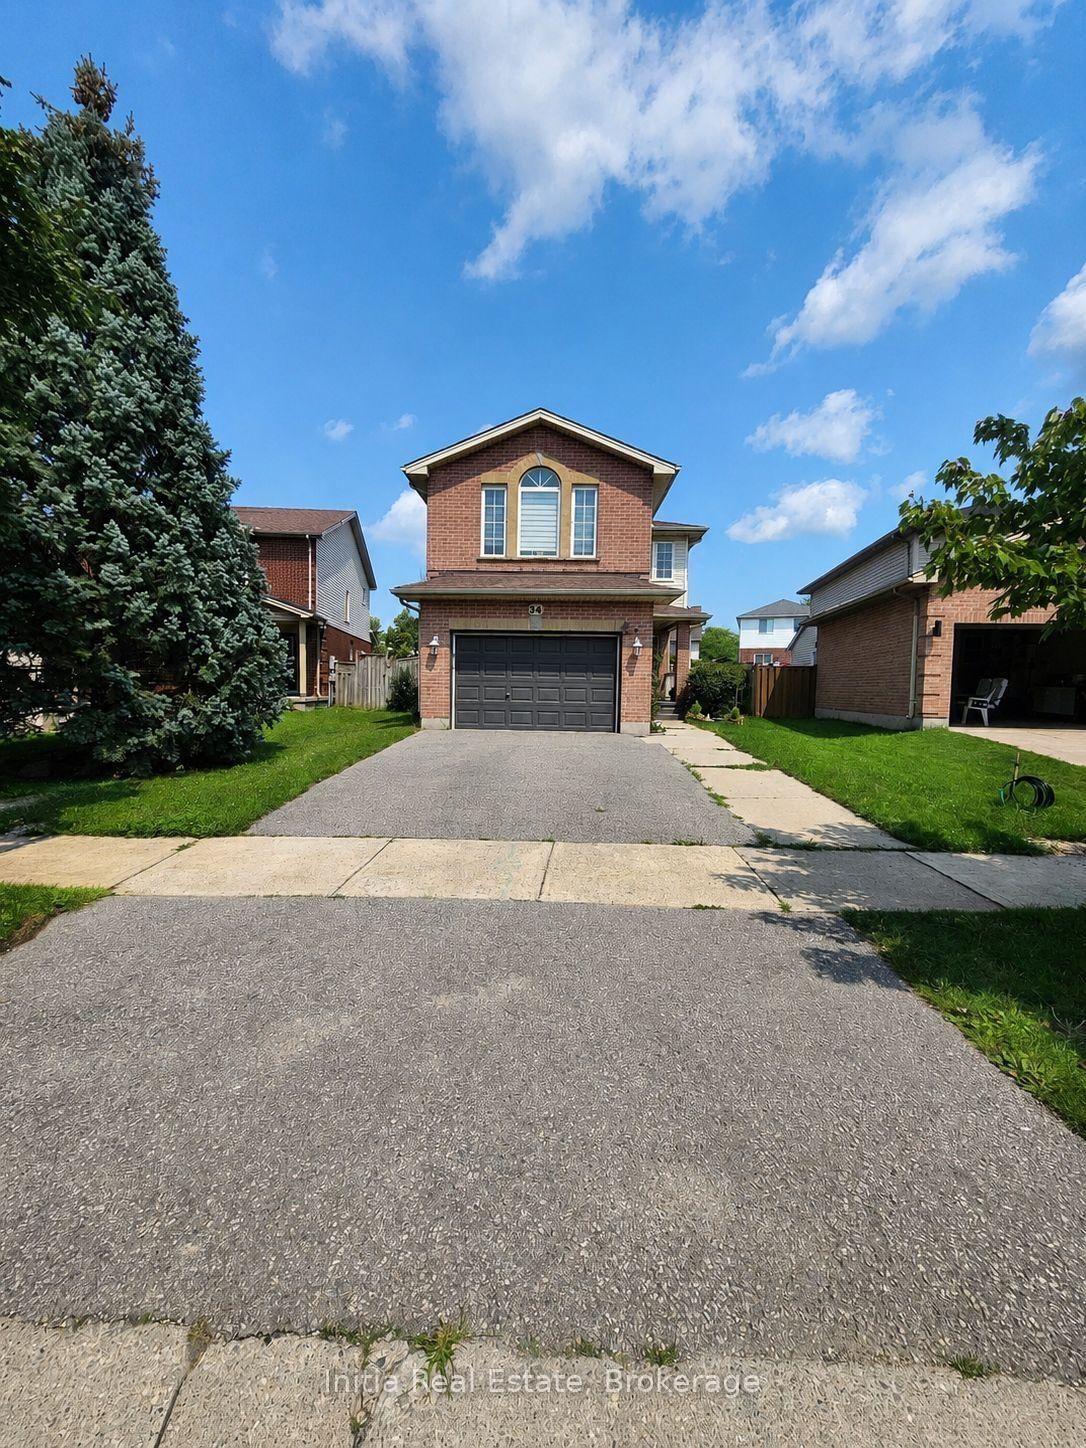
34 Bellrock Crescent • London East, ON photo 1
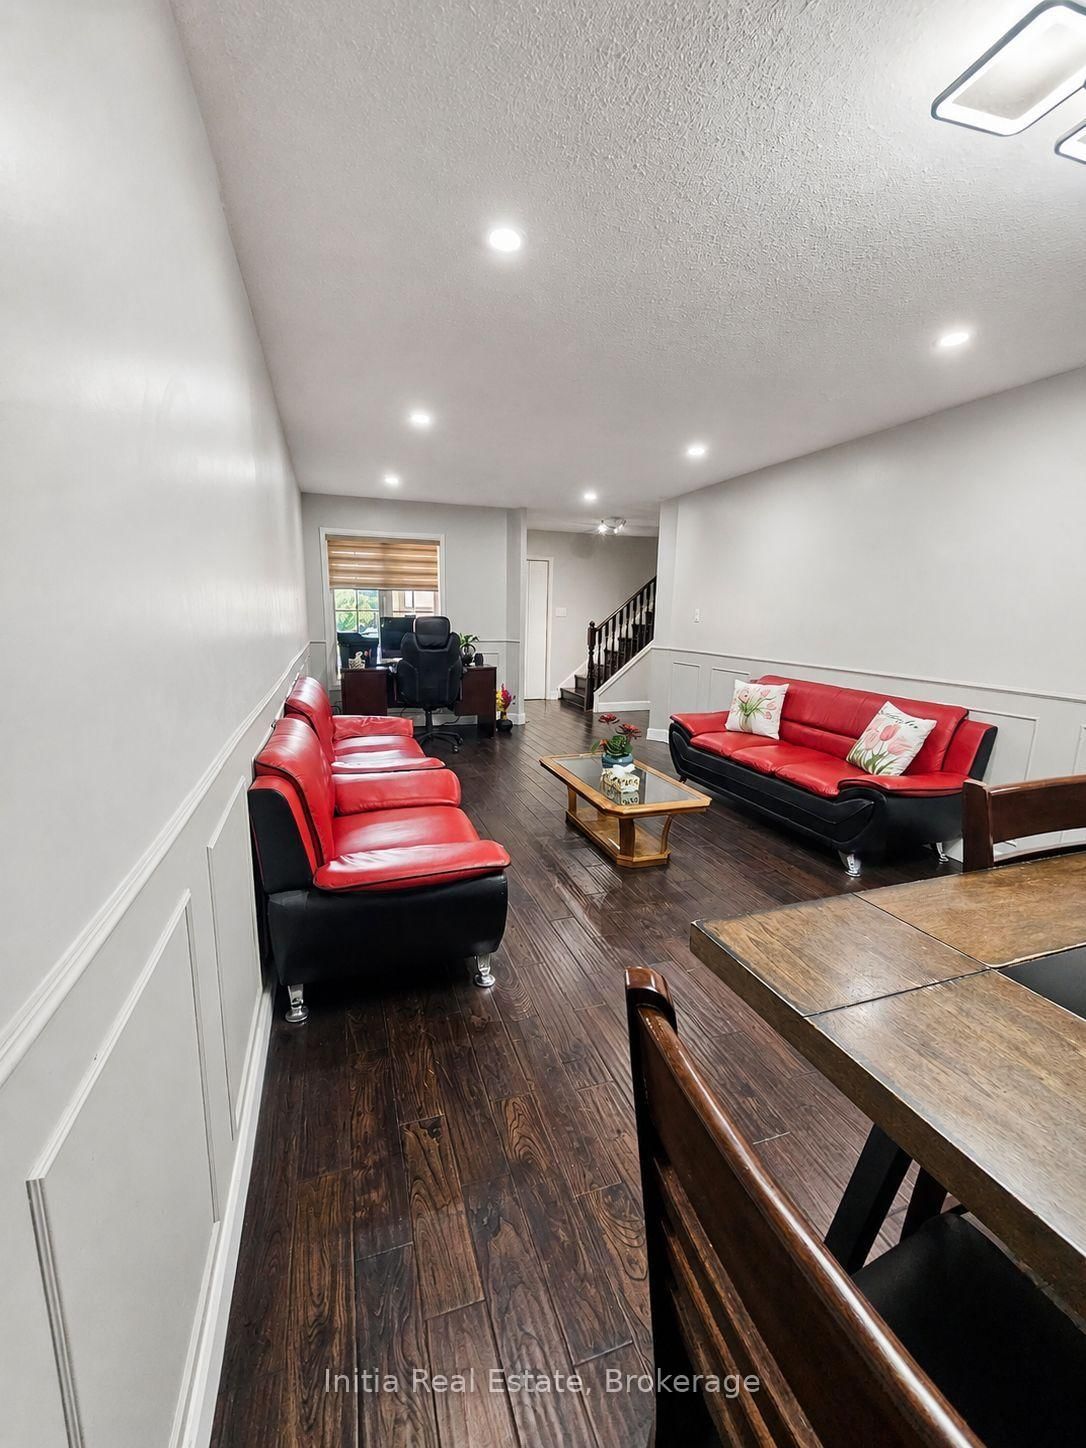
34 Bellrock Crescent • London East, ON photo 2
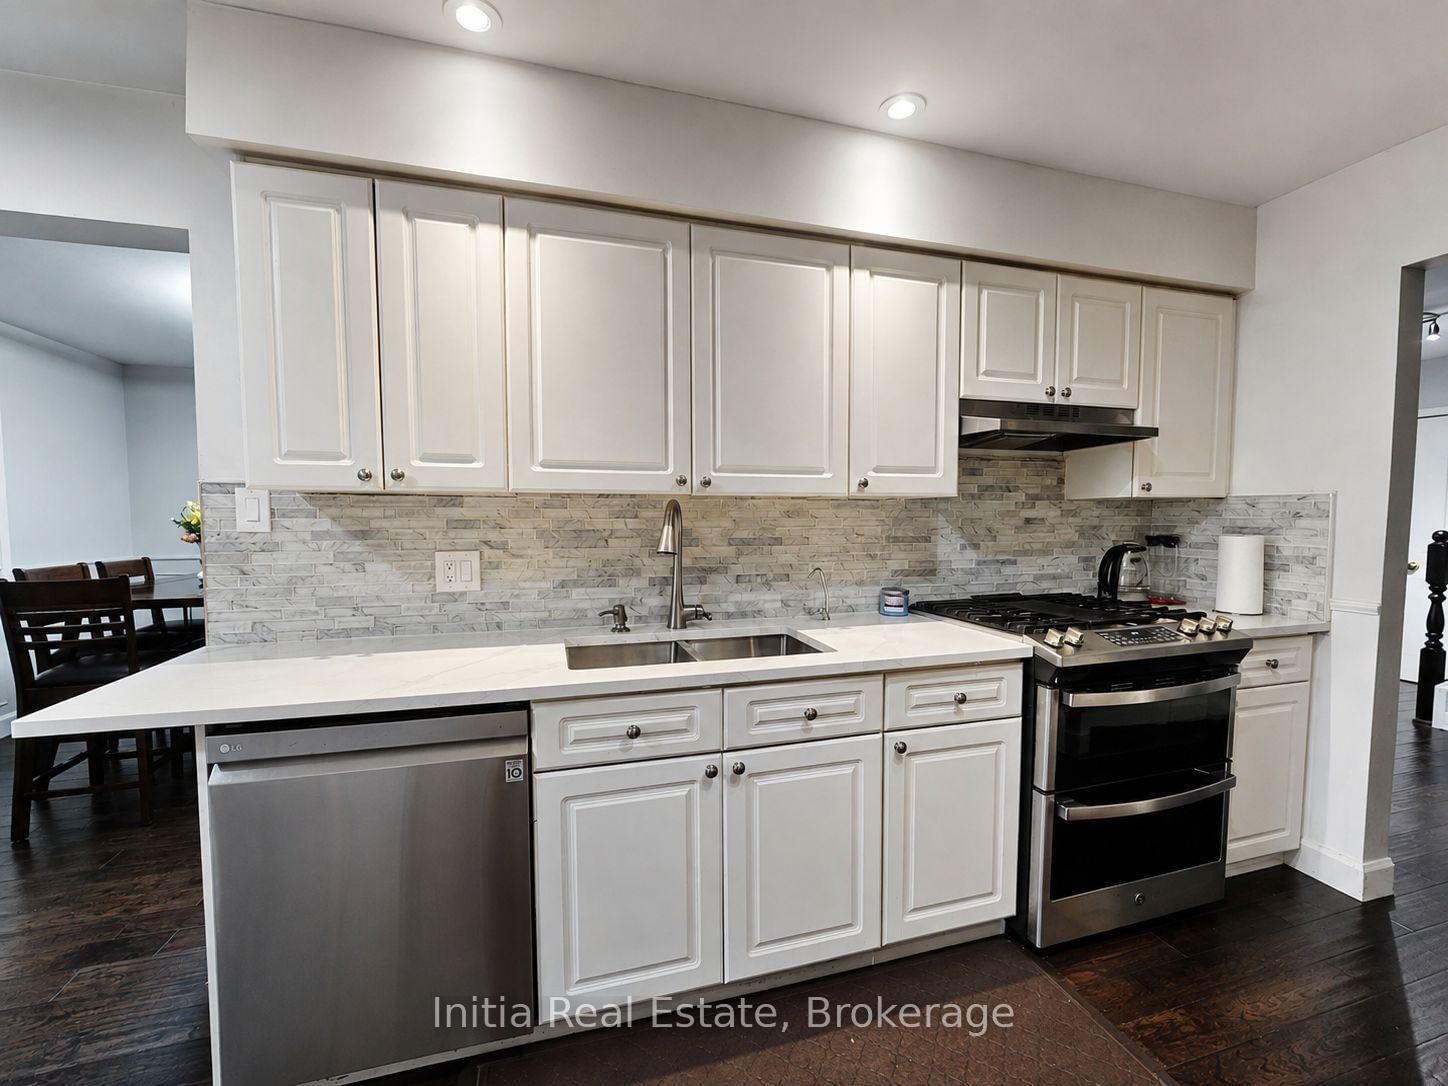
34 Bellrock Crescent • London East, ON photo 3
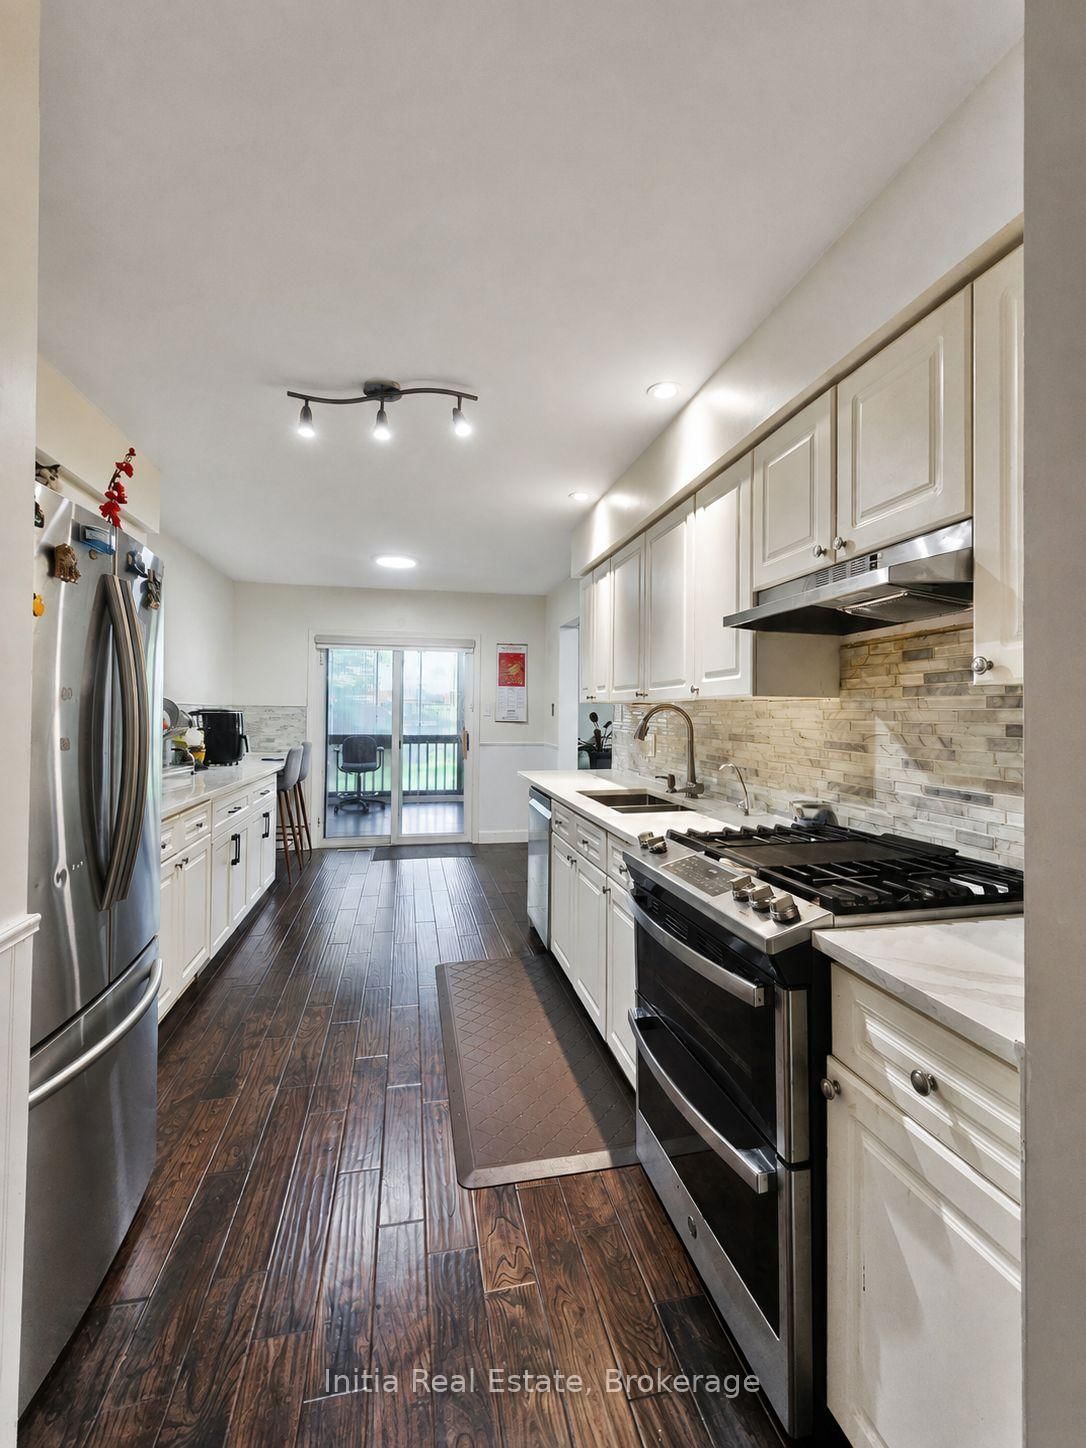
34 Bellrock Crescent • London East, ON photo 4
34 Bellrock Crescent • London East, ON photo 5
34 Bellrock Crescent • London East, ON photo 6
34 Bellrock Crescent • London East, ON photo 7
34 Bellrock Crescent • London East, ON photo 8
34 Bellrock Crescent • London East, ON photo 9
34 Bellrock Crescent • London East, ON photo 10
34 Bellrock Crescent • London East, ON photo 11
34 Bellrock Crescent • London East, ON photo 12
34 Bellrock Crescent • London East, ON photo 13
34 Bellrock Crescent • London East, ON photo 14
34 Bellrock Crescent • London East, ON photo 15
34 Bellrock Crescent • London East, ON photo 16
34 Bellrock Crescent • London East, ON photo 17
34 Bellrock Crescent • London East, ON photo 18
34 Bellrock Crescent • London East, ON photo 19
34 Bellrock Crescent • London East, ON photo 20
34 Bellrock Crescent • London East, ON photo 21
34 Bellrock Crescent • London East, ON photo 22
34 Bellrock Crescent • London East, ON photo 23
34 Bellrock Crescent • London East, ON photo 24
34 Bellrock Crescent • London East, ON photo 25
34 Bellrock Crescent • London East, ON photo 26
34 Bellrock Crescent • London East, ON photo 27
34 Bellrock Crescent • London East, ON photo 28
34 Bellrock Crescent • London East, ON photo 29
34 Bellrock Crescent • London East, ON photo 30
34 Bellrock Crescent • London East, ON photo 31
34 Bellrock Crescent • London East, ON photo 32
34 Bellrock Crescent • London East, ON photo 33
34 Bellrock Crescent • London East, ON photo 34
34 Bellrock Crescent • London East, ON photo 35
34 Bellrock Crescent • London East, ON photo 36
34 Bellrock Crescent • London East, ON photo 37
34 Bellrock Crescent • London East, ON photo 38
34 Bellrock Crescent • London East, ON photo 39
34 Bellrock Crescent • London East, ON photo 40
34 Bellrock Crescent • London East, ON photo 41
34 Bellrock Crescent • London East, ON photo 42
34 Bellrock Crescent • London East, ON photo 43
34 Bellrock Crescent • London East, ON photo 44
34 Bellrock Crescent • London East, ON photo 45
34 Bellrock Crescent • London East, ON photo 46
1 / 46
$689,000
34 Bellrock Crescent • London East, ONNew
Courtesy of Initia Real Estate
3
Bedrooms
4
Bathrooms
1500-2000
Square feet
3.5
Parking

About this home

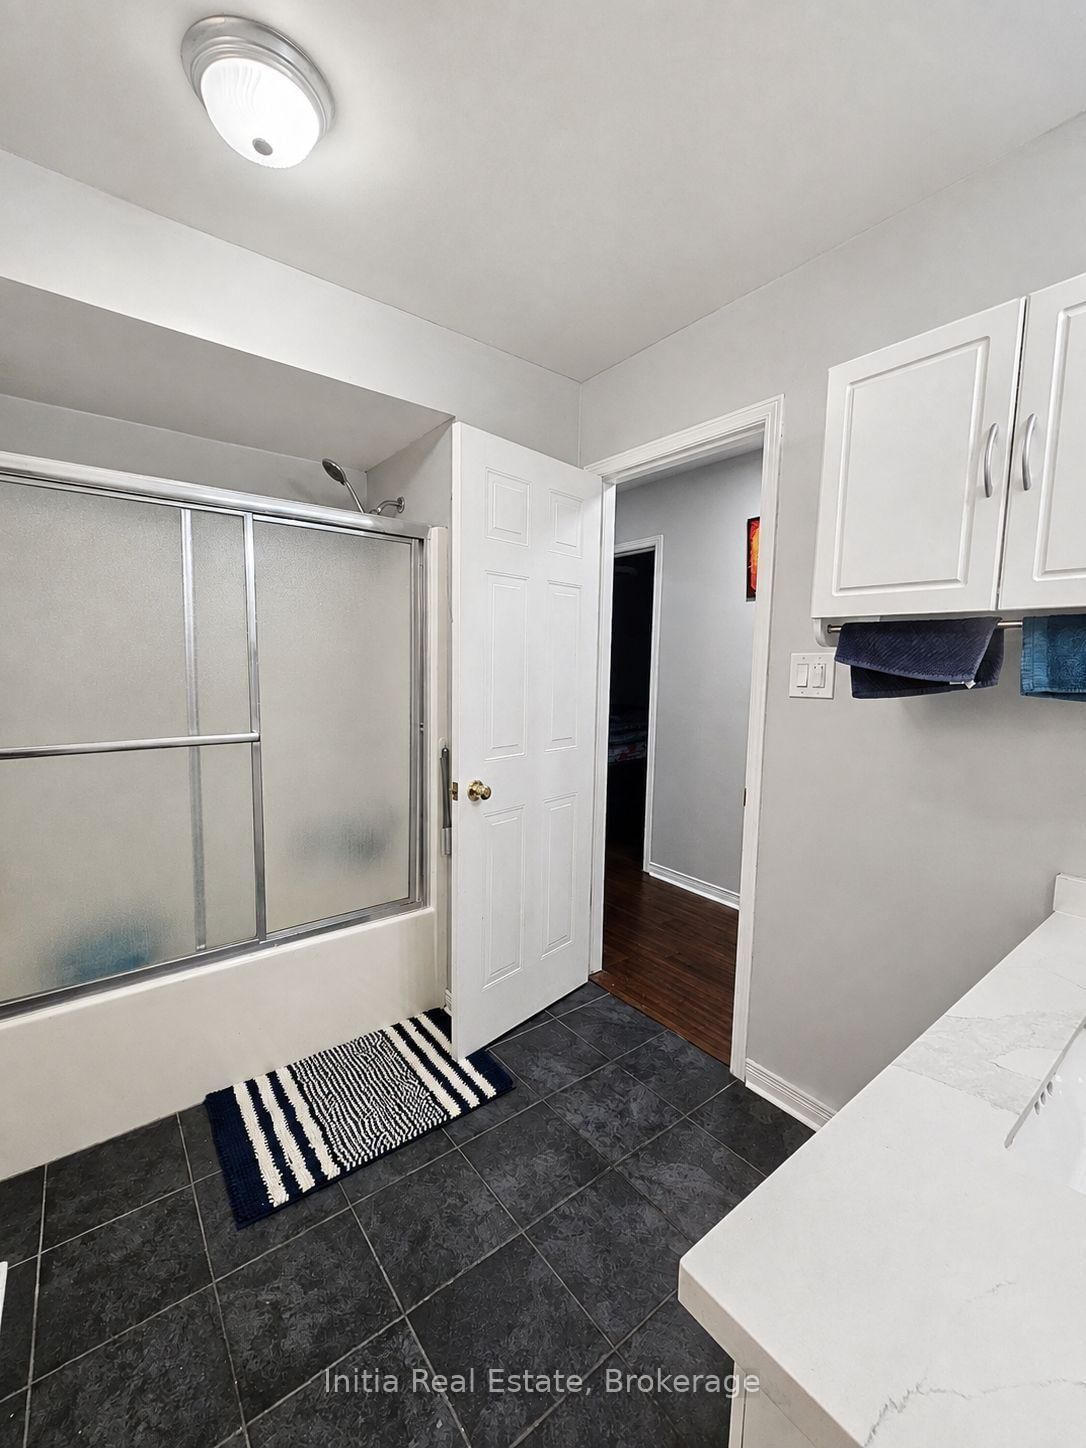
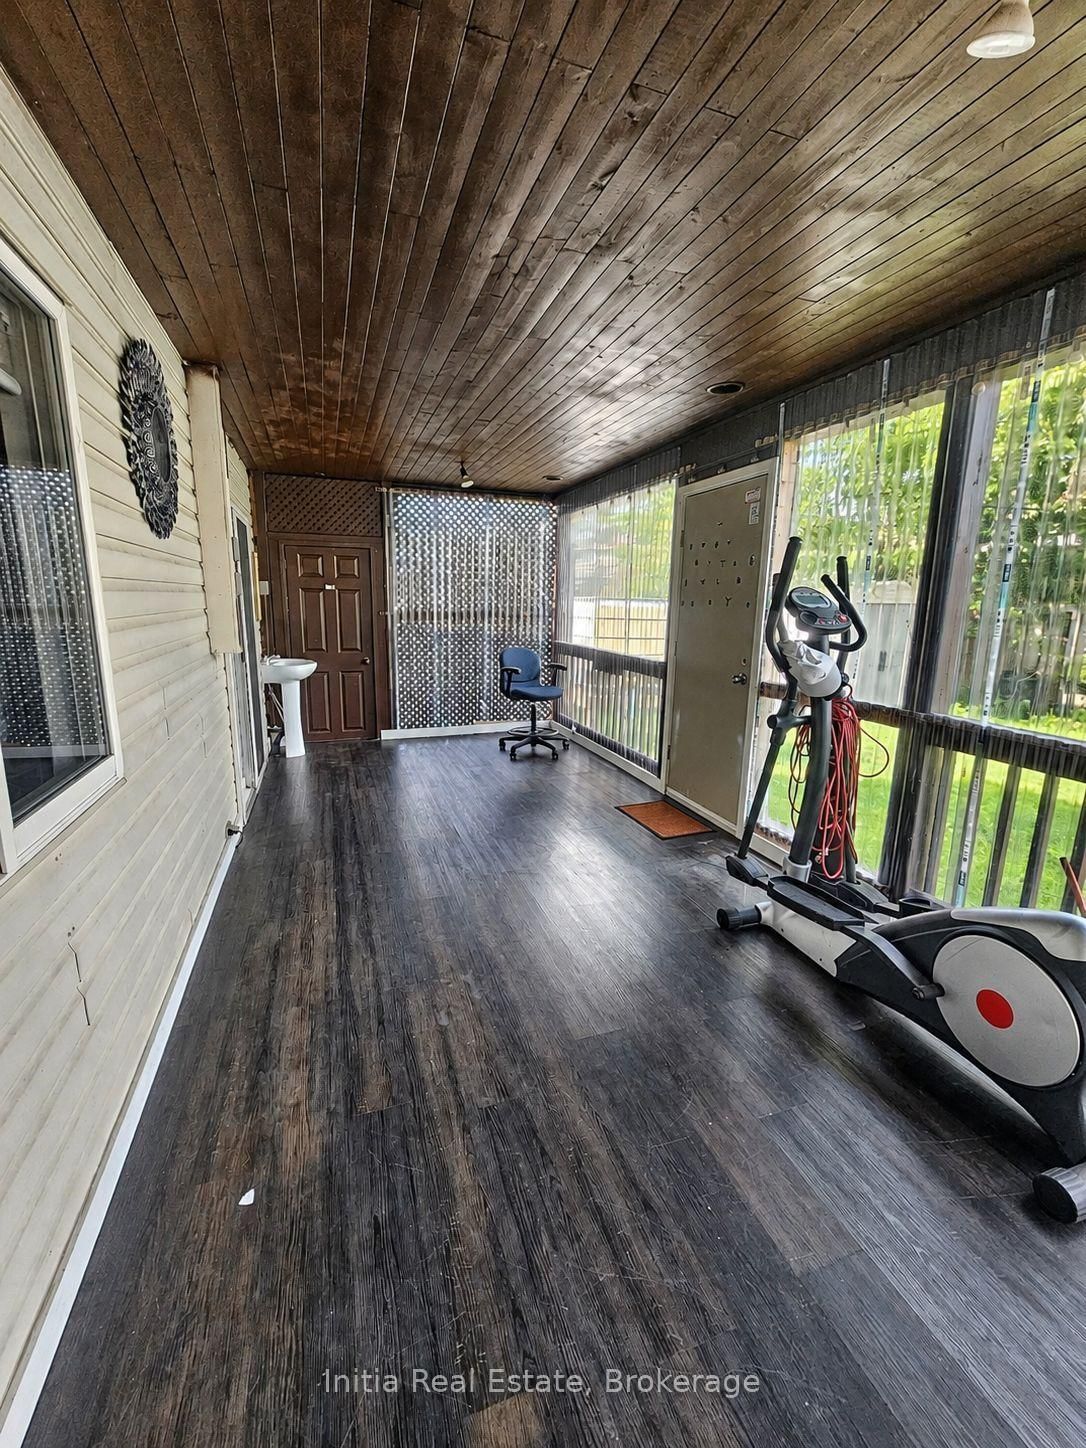
Welcome to 34 Bellrock Crescent in London's Huron Heights. This well-maintained, carpet-free, 2-storey detached home offers approximately 1,557 sq. ft. of above-grade finished living space, plus a finished basement. The bright main level features a spacious living room, modern kitchen, and convenient powder room. Upstairs, you'll find three bedrooms, a family room, and two full bathrooms, including a private ensuite. The finished lower level provides a generous recreation room, third full bathroom, laundry area, and additional storage. An enclosed rear porch opens to a fully fenced backyard overlooking a pleasant park setting-perfect for relaxing or entertaining. Additional features include a natural gas fireplace, central air conditioning, an attached 1.5-car garage, two driveway parking spaces, and an electric vehicle charger. The home theatre system and projector are included. Conveniently situated near parks and places of worship.

Property details

Property type
Detached
Style
2-Storey
Approx. age (yrs)
16-30
Total rooms
8
Property taxes
$3,923 (2025)
Days on market
44
Status
Active
MLS®

Property history

Recently sold nearby

Listing data last updated: Sep 22, 2026, 6:06 p.m. EDT via TRREB IDX.

First listed: Aug 11, 2026, 8:38 a.m. EDT.