
15065 Concession 3-4 Road • North Stormont, ON photo 1
15065 Concession 3-4 Road • North Stormont, ON photo 2
15065 Concession 3-4 Road • North Stormont, ON photo 3
15065 Concession 3-4 Road • North Stormont, ON photo 4
15065 Concession 3-4 Road • North Stormont, ON photo 5
15065 Concession 3-4 Road • North Stormont, ON photo 6
15065 Concession 3-4 Road • North Stormont, ON photo 7
15065 Concession 3-4 Road • North Stormont, ON photo 8
15065 Concession 3-4 Road • North Stormont, ON photo 9
15065 Concession 3-4 Road • North Stormont, ON photo 10
15065 Concession 3-4 Road • North Stormont, ON photo 11
15065 Concession 3-4 Road • North Stormont, ON photo 12
15065 Concession 3-4 Road • North Stormont, ON photo 13
15065 Concession 3-4 Road • North Stormont, ON photo 14
15065 Concession 3-4 Road • North Stormont, ON photo 15
15065 Concession 3-4 Road • North Stormont, ON photo 16
15065 Concession 3-4 Road • North Stormont, ON photo 17
15065 Concession 3-4 Road • North Stormont, ON photo 18
15065 Concession 3-4 Road • North Stormont, ON photo 19
15065 Concession 3-4 Road • North Stormont, ON photo 20
15065 Concession 3-4 Road • North Stormont, ON photo 21
15065 Concession 3-4 Road • North Stormont, ON photo 22
15065 Concession 3-4 Road • North Stormont, ON photo 23
15065 Concession 3-4 Road • North Stormont, ON photo 24
15065 Concession 3-4 Road • North Stormont, ON photo 25
15065 Concession 3-4 Road • North Stormont, ON photo 26
15065 Concession 3-4 Road • North Stormont, ON photo 27
15065 Concession 3-4 Road • North Stormont, ON photo 28
15065 Concession 3-4 Road • North Stormont, ON photo 29
15065 Concession 3-4 Road • North Stormont, ON photo 30
15065 Concession 3-4 Road • North Stormont, ON photo 31
15065 Concession 3-4 Road • North Stormont, ON photo 32
15065 Concession 3-4 Road • North Stormont, ON photo 33
15065 Concession 3-4 Road • North Stormont, ON photo 34
15065 Concession 3-4 Road • North Stormont, ON photo 35
15065 Concession 3-4 Road • North Stormont, ON photo 36
15065 Concession 3-4 Road • North Stormont, ON photo 37
15065 Concession 3-4 Road • North Stormont, ON photo 38
15065 Concession 3-4 Road • North Stormont, ON photo 39
15065 Concession 3-4 Road • North Stormont, ON photo 40
15065 Concession 3-4 Road • North Stormont, ON photo 41
15065 Concession 3-4 Road • North Stormont, ON photo 42
15065 Concession 3-4 Road • North Stormont, ON photo 43
15065 Concession 3-4 Road • North Stormont, ON photo 44
15065 Concession 3-4 Road • North Stormont, ON photo 45
15065 Concession 3-4 Road • North Stormont, ON photo 46
15065 Concession 3-4 Road • North Stormont, ON photo 47
1 / 47
$619,900
15065 Concession 3-4 Road • North Stormont, ONNew
Courtesy of ROYAL LEPAGE TEAM REALTY
2+1
Bedrooms
2
Bathrooms
1100-1500
Square feet
15
Parking

About this home

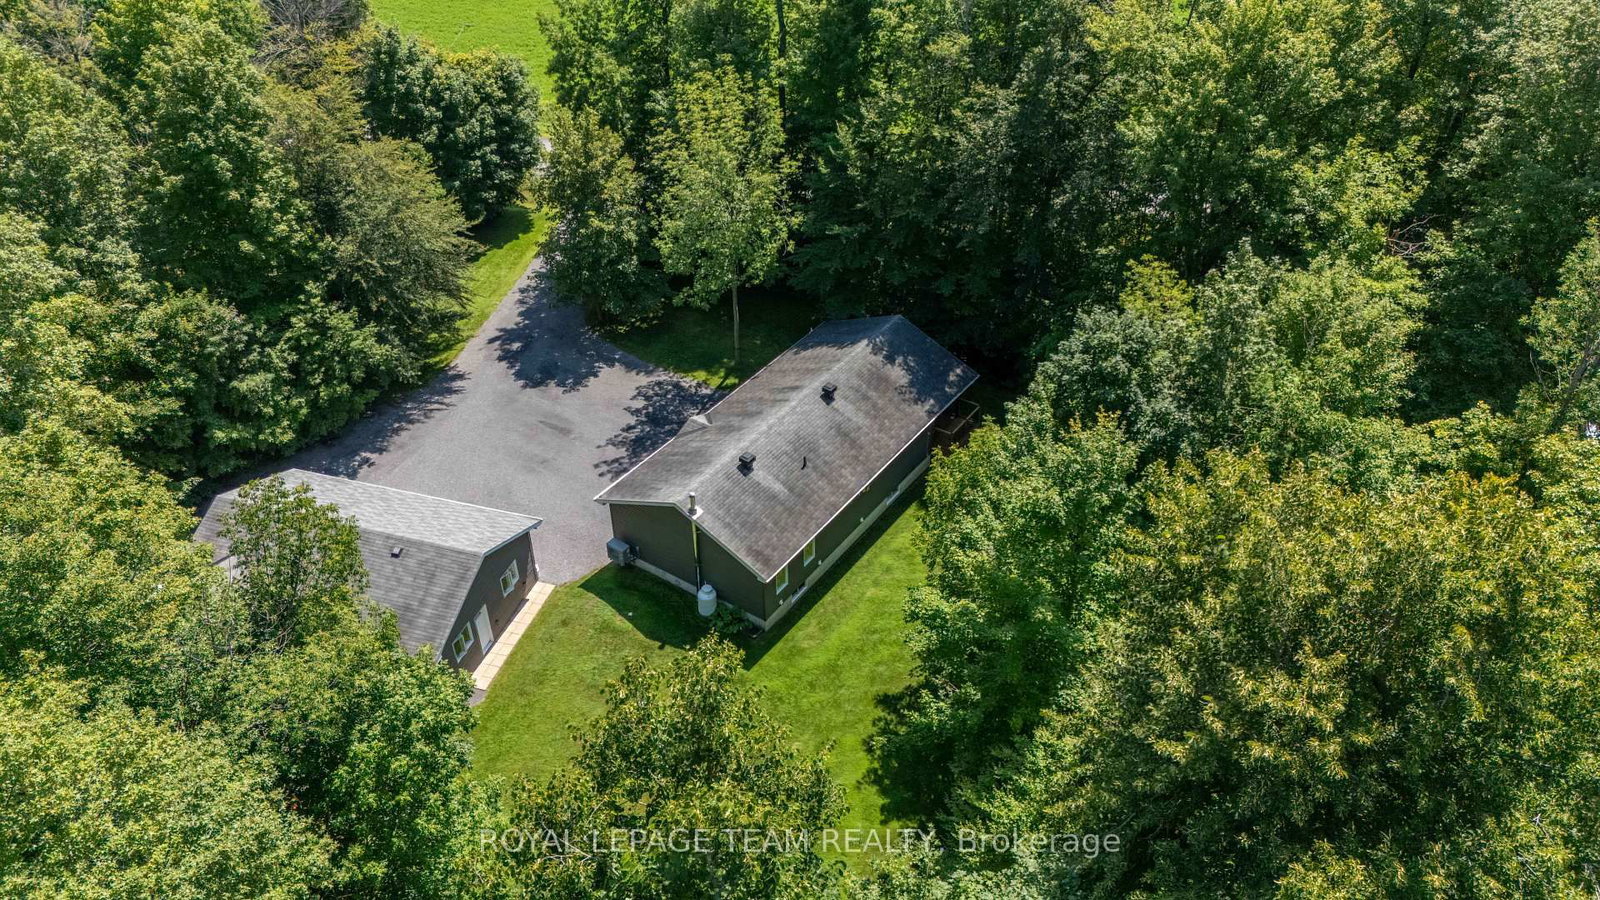
Set on an impressive 0.99-acre lot, this impeccably maintained, charming property offers the perfect blend of privacy, space, and functionality. Surrounded by mature trees that fill in beautifully during the warmer months, you'll enjoy a peaceful, tucked-away feel while still benefiting from a large driveway and ample parking for family, guests, or recreational vehicles. The inviting covered front porch with lighting is a perfect spot to entertain. A true highlight of the property is the incredible HEATED detached TRIPLE car garage/shop, featuring 9/8/7-foot doors with a deep first bay ideal for hobbyists, car enthusiasts, or anyone needing a versatile workspace. Inside, the home offers a warm and welcoming layout with thoughtful features throughout. The kitchen is both stylish and functional, complete with granite countertops, a generous island, and solid wood cabinetry, providing plenty of space for cooking and gathering. The main level is finished with durable laminate and vinyl flooring, making it both practical and easy to maintain. This home features two bedrooms on the main level and one downstairs and two bathrooms, including a spacious primary bedroom with its own 2-piece ensuite and walk-in closet and main floor laundry. A well-appointed 4-piece main bathroom serves the rest of the home. Additional conveniences include central vac and water treatment system, offering added comfort and peace of mind-even while connected to municipal water. A new (2026) Electric Furnace/Heat Pump/AC keeps the home comfortable and efficient all year long. A cozy propane cast iron stove adds both charm and efficiency. The partially finished basement adds an additional bedroom and presents a fantastic opportunity to expand your living space and bring your own vision to life-whether it's a recreation room, workshop, or additional storage. The main floor windows have all new window inserts throughout.(2024).

Property details

Property type
Detached
Style
Bungalow
Approx. age (yrs)
16-30
Total rooms
8
Lot size
208 × 208 ft
Property taxes
$3,279.72 (2026)
Occupancy
TBD
Days on market
41
Status
Active
MLS®

Property history

Recently sold nearby

Listing data last updated: Sep 19, 2026, 12:49 p.m. EDT via TRREB IDX.

First listed: Aug 11, 2026, 8:32 a.m. EDT.