






About this home
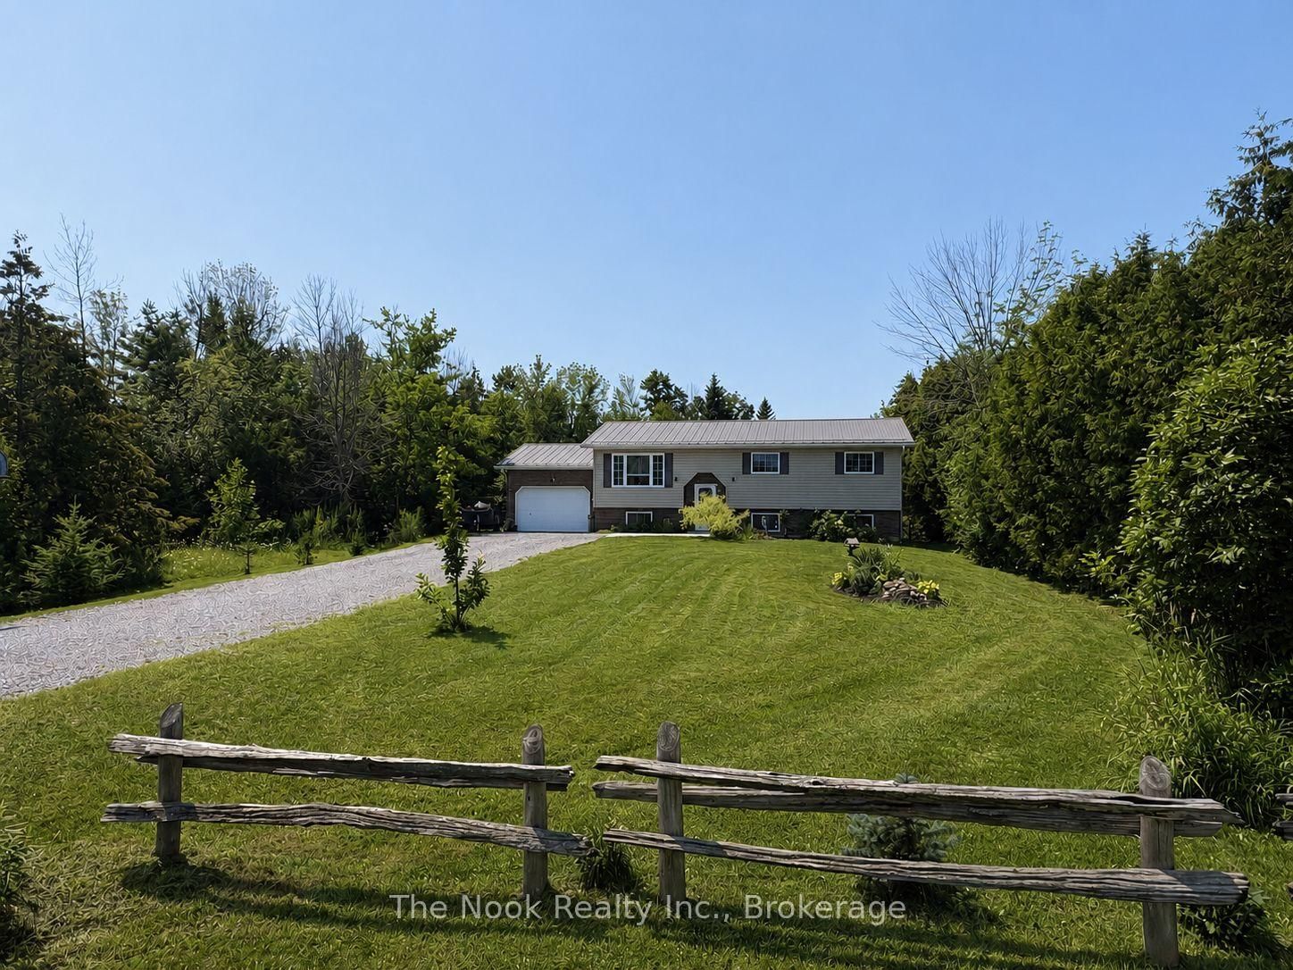
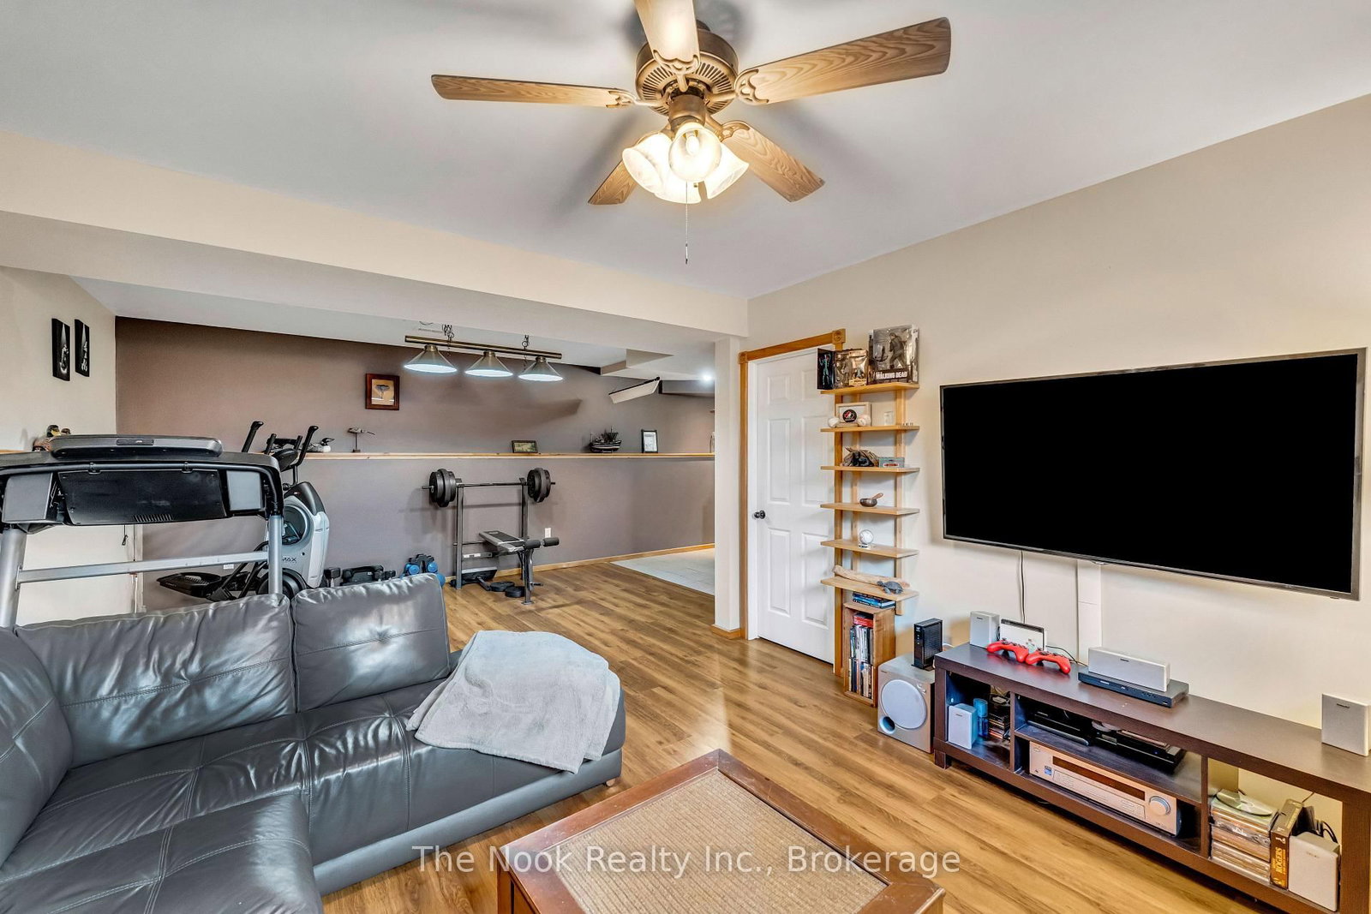
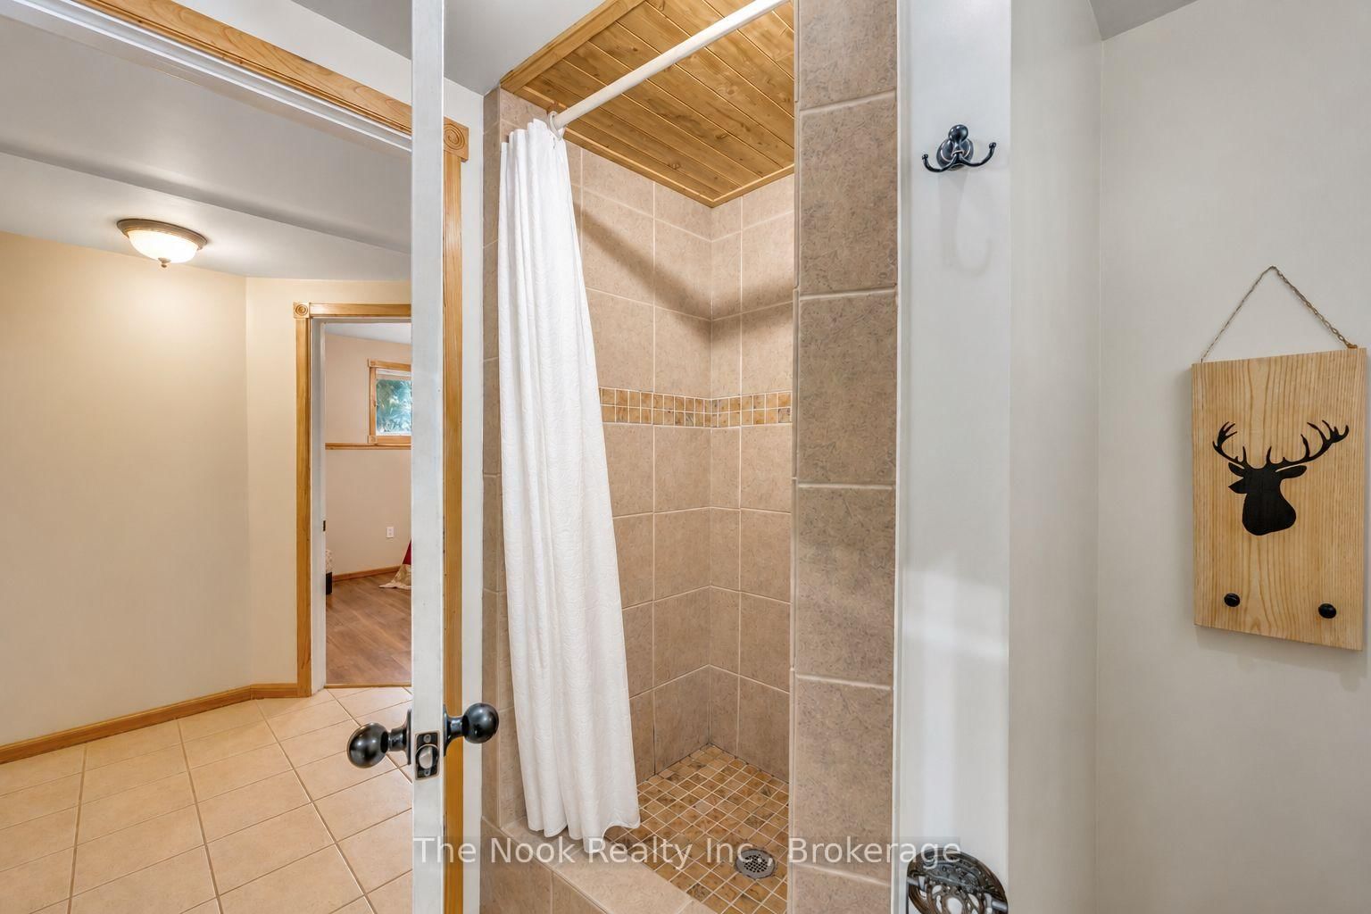
Enjoy the perfect balance of peaceful country living with the convenience of nearby amenities in this lovely raised bungalow with generous level lot on the edge of Omemee. Offering 3+1 bedrooms, with the potential to easily finish a small 5th bedroom in the lower level, this versatile home provides plenty of space for growing families, guests, or a home office. The heart of the home is the bright open-concept kitchen, dining, and living area, where large windows flood the space with natural light and a cozy fireplace creates the perfect atmosphere for relaxing or entertaining. Main floor laundry adds everyday convenience, while 2 bathrooms and an attached insulated garage complete the functional layout. The fully finished lower level offers exceptional flexibility with a spacious multi-purpose family room featuring a wet bar-ideal for movie nights, entertaining, a games room, or additional living space.Step outside to your own private retreat. The fully fenced backyard offers privacy and plenty of room to enjoy the outdoors, complete with a multi-level deck and above-ground pool-perfect for summer gatherings, BBQs, or simply unwinding at the end of the day. Combining the tranquility of country living, a slight view of Pigeon River, with a thoughtful layout and exceptional indoor and outdoor living spaces, this home is ready to welcome its next owners.
Property details
- Property type
- Detached
- Style
- Bungalow-Raised
- Total rooms
- 2
- Lot size
- 86.24 × 197.87 ft
- Property taxes
- $2,865.46 (2026)
- Occupancy
- Flex
- Days on market
- 22
- Status
- Active
- MLS®
Property history
Location
Open in Google MapsRecently sold nearby
Listing data last updated: Sep 1, 2026, 9:36 a.m. EDT via TRREB IDX.
First listed: Aug 11, 2026, 7:33 a.m. EDT.