Advantage Group Real Estate
2759 Carousel Crescent • #701 • Ottawa, ON photo 1
2759 Carousel Crescent • #701 • Ottawa, ON photo 2
2759 Carousel Crescent • #701 • Ottawa, ON photo 3
2759 Carousel Crescent • #701 • Ottawa, ON photo 4
2759 Carousel Crescent • #701 • Ottawa, ON photo 5
2759 Carousel Crescent • #701 • Ottawa, ON photo 6
2759 Carousel Crescent • #701 • Ottawa, ON photo 7
2759 Carousel Crescent • #701 • Ottawa, ON photo 8
2759 Carousel Crescent • #701 • Ottawa, ON photo 9
2759 Carousel Crescent • #701 • Ottawa, ON photo 10
2759 Carousel Crescent • #701 • Ottawa, ON photo 11
2759 Carousel Crescent • #701 • Ottawa, ON photo 12
2759 Carousel Crescent • #701 • Ottawa, ON photo 13
2759 Carousel Crescent • #701 • Ottawa, ON photo 14
2759 Carousel Crescent • #701 • Ottawa, ON photo 15
2759 Carousel Crescent • #701 • Ottawa, ON photo 16
2759 Carousel Crescent • #701 • Ottawa, ON photo 17
2759 Carousel Crescent • #701 • Ottawa, ON photo 18
2759 Carousel Crescent • #701 • Ottawa, ON photo 19
2759 Carousel Crescent • #701 • Ottawa, ON photo 20
2759 Carousel Crescent • #701 • Ottawa, ON photo 21
2759 Carousel Crescent • #701 • Ottawa, ON photo 22
2759 Carousel Crescent • #701 • Ottawa, ON photo 23
2759 Carousel Crescent • #701 • Ottawa, ON photo 24
2759 Carousel Crescent • #701 • Ottawa, ON photo 25
2759 Carousel Crescent • #701 • Ottawa, ON photo 26
2759 Carousel Crescent • #701 • Ottawa, ON photo 27
2759 Carousel Crescent • #701 • Ottawa, ON photo 28
2759 Carousel Crescent • #701 • Ottawa, ON photo 29
2759 Carousel Crescent • #701 • Ottawa, ON photo 30
2759 Carousel Crescent • #701 • Ottawa, ON photo 31
2759 Carousel Crescent • #701 • Ottawa, ON photo 32
2759 Carousel Crescent • #701 • Ottawa, ON photo 33
2759 Carousel Crescent • #701 • Ottawa, ON photo 34
1 / 34
$339,000
2759 Carousel Crescent • #701 • Ottawa, ONNew
Courtesy of RIGHT AT HOME REALTY
2
Bedrooms
2
Bathrooms
1000-1199
Square feet
1
Parking

About this home

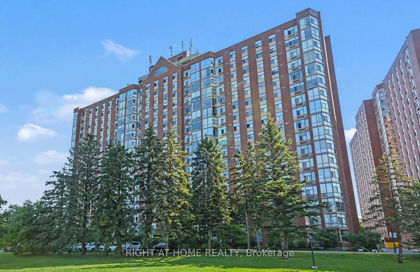
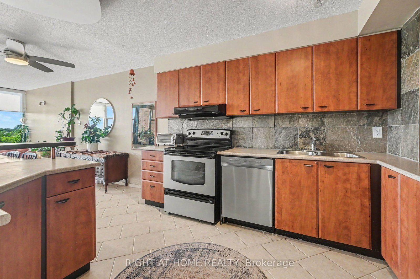
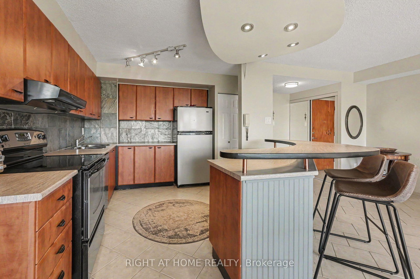
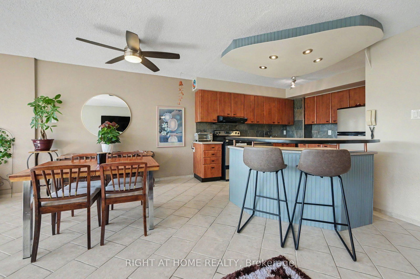
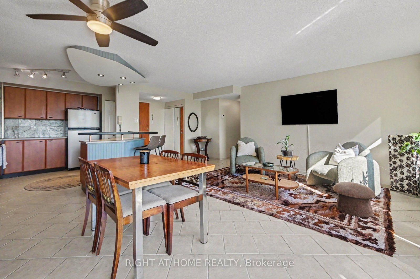
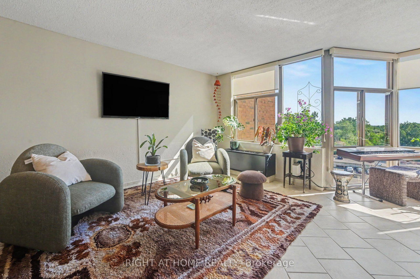
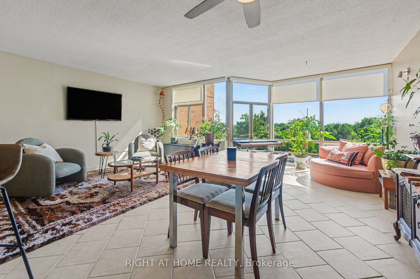
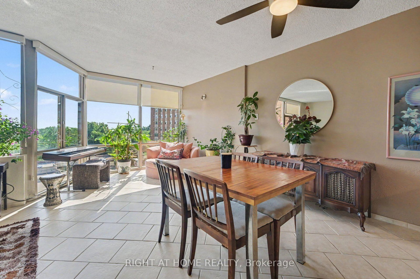
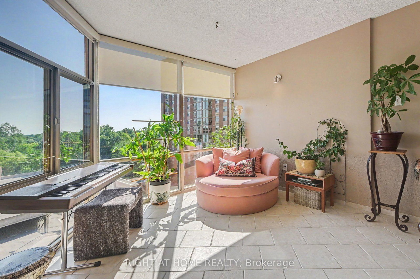
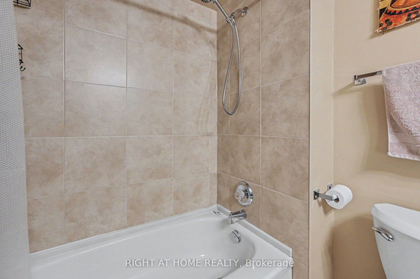
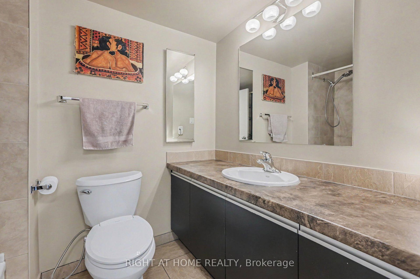
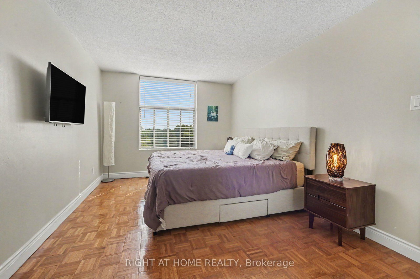
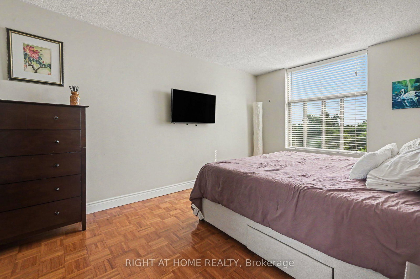
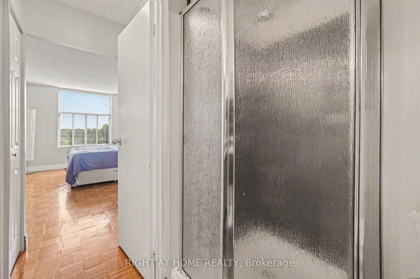
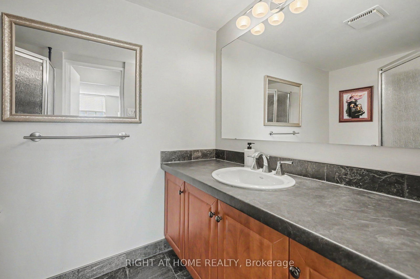
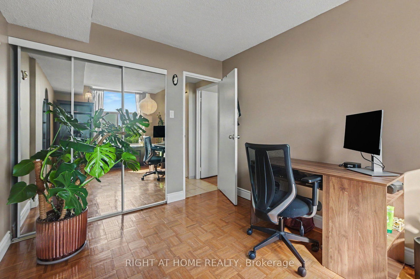
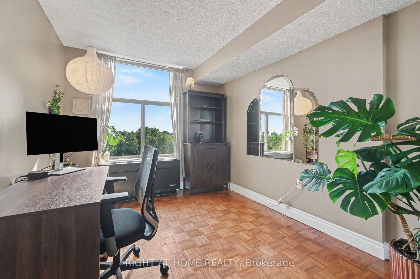
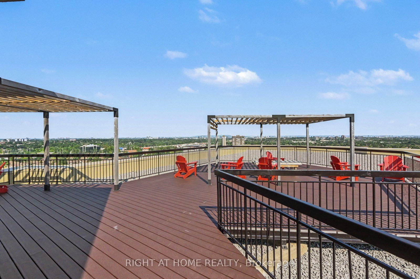
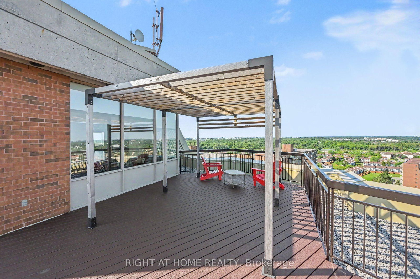
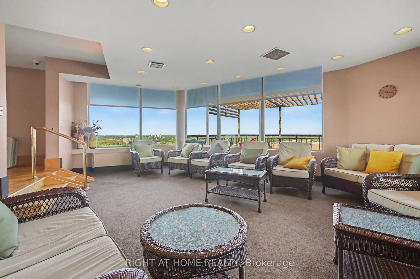
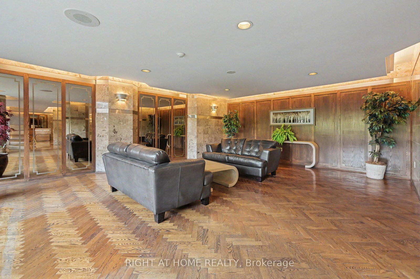
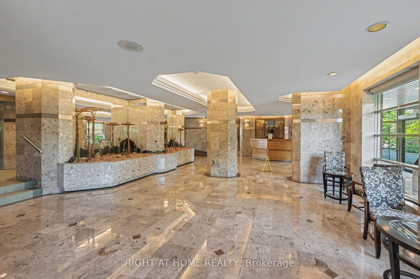
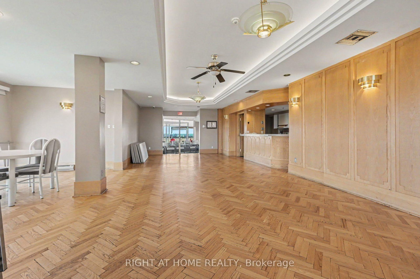
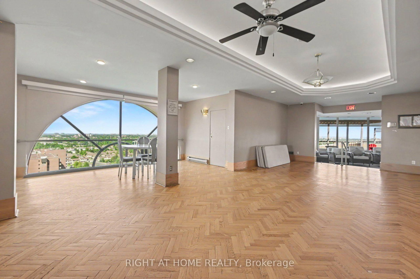
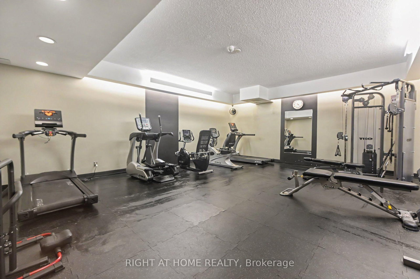
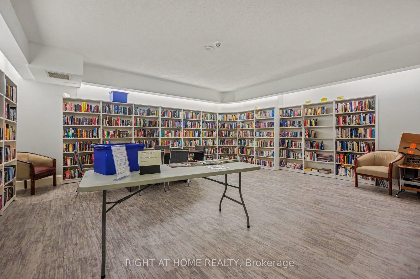
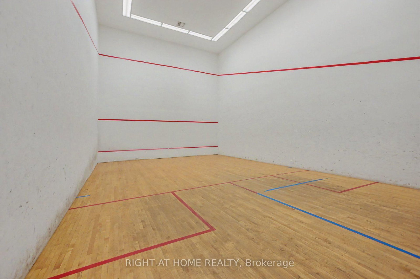
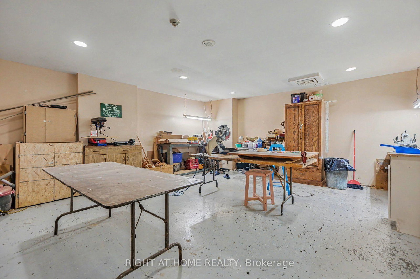
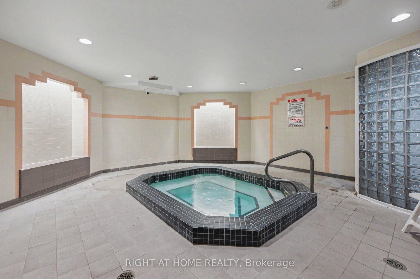
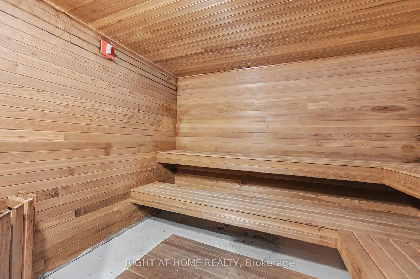
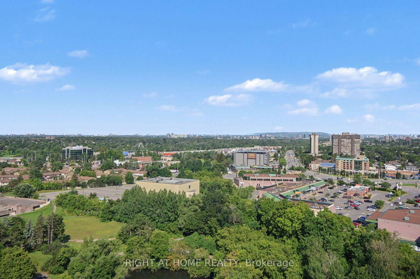
Discover your new home at 2759 Carousel Crescent! The Atrium II offers top-notch amenities, from a beautiful outdoor pool to a rooftop terrace. You'll love the unbeatable location near Sawmill Creek walking path, shops, and a charming duck pond. Inside, enjoy a spacious living area with room for an eat-in kitchen and dining space. The kitchen is stunning with a slate backsplash and "applewood colour" cabinet doors. The solarium is a standout feature with floor-to-ceiling windows. The primary bedroom boasts hardwood flooring and a 3-piece ensuite, while the second bedroom is versatile as a bedroom or a home office. This unit also comes with a STORAGE LOCKER AND COVERED PARKING. Don't miss out on this amazing opportunity!

Property details

Property type
Condo Apartment
Style
Apartment
Total rooms
8
Maintenance fee
$724.94/mo
Exposure
West
Property taxes
$2,690 (2026)
Occupancy
30-90 days
Days on market
75
Status
Active
MLS®

Property history

Recently sold nearby

Listing data last updated: Oct 23, 2026, 6:52 p.m. EDT via TRREB IDX.

First listed: Aug 10, 2026, 9:55 p.m. EDT.