
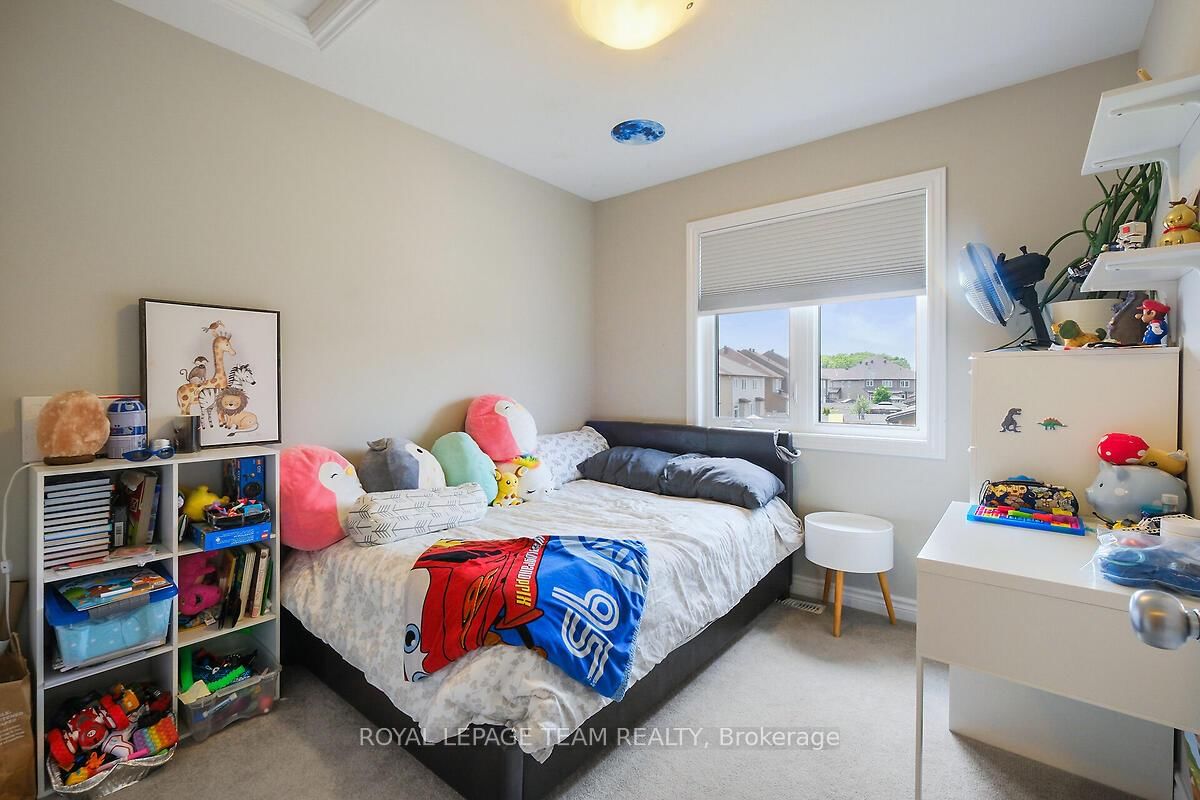
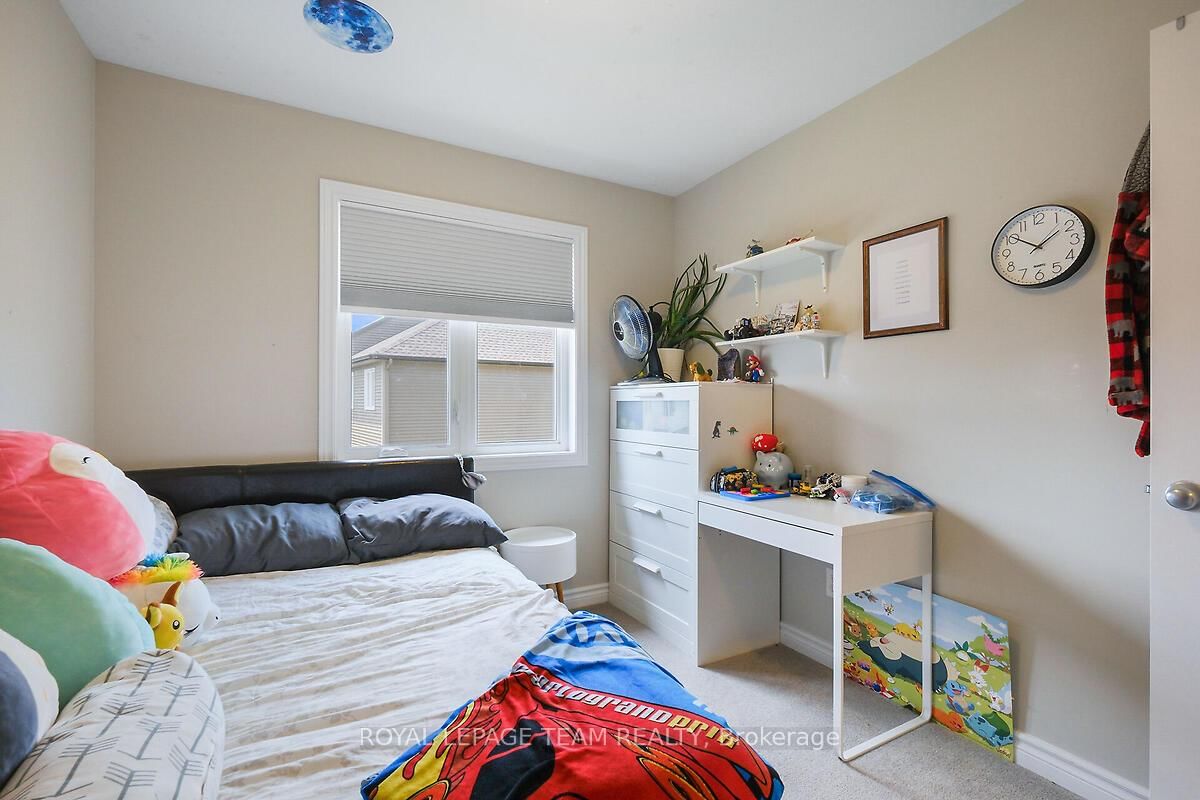
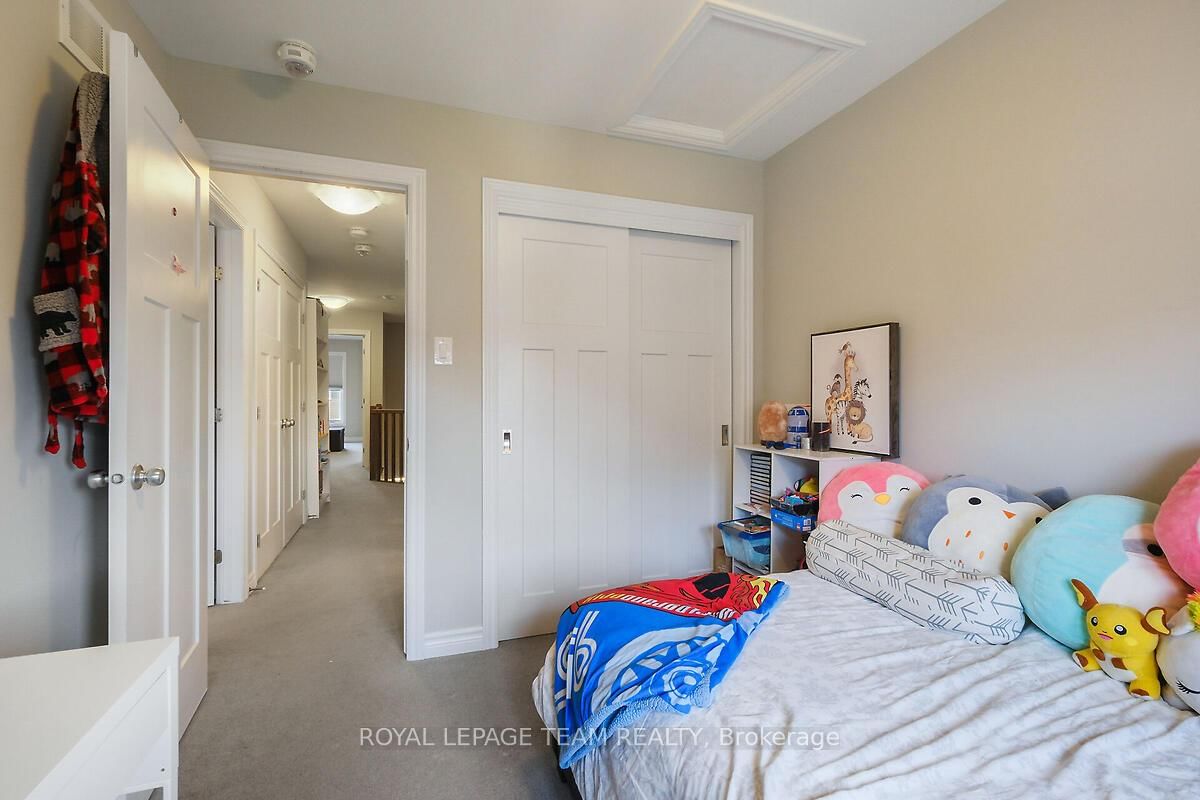
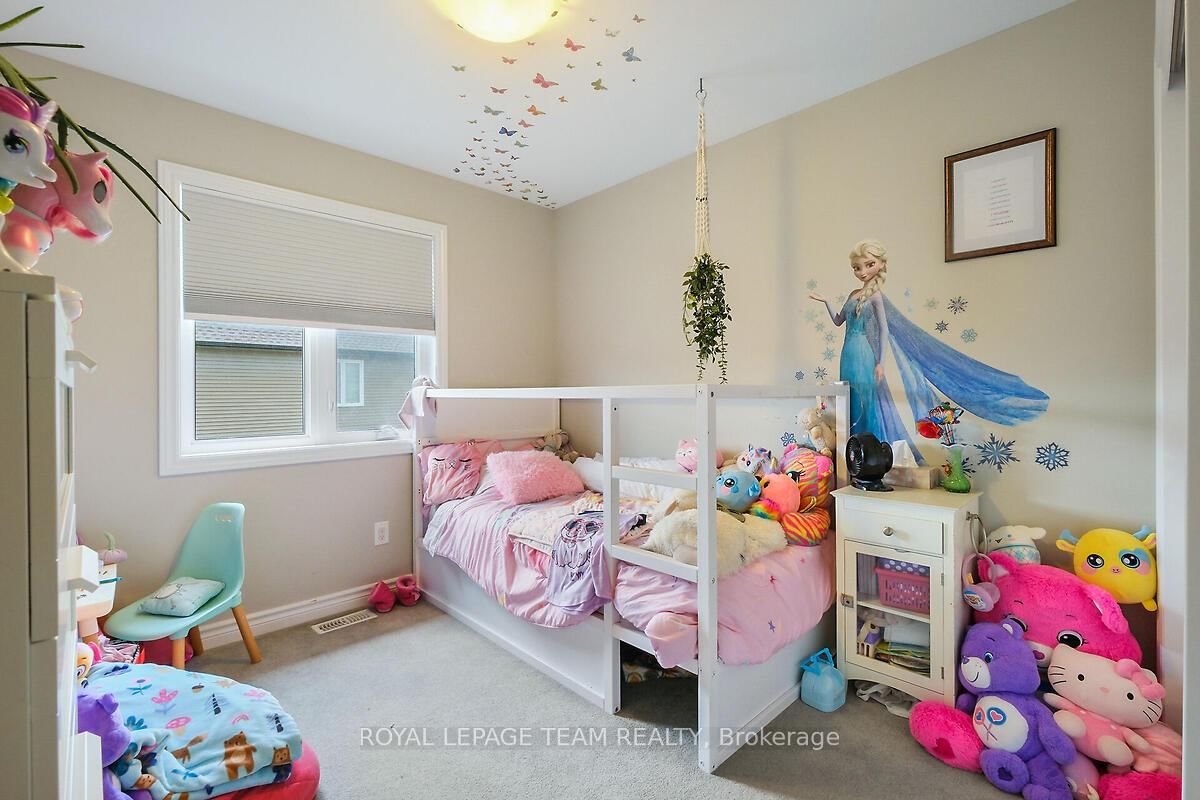
253 Fergus Crescent • Ottawa, ON photo 1
253 Fergus Crescent • Ottawa, ON photo 2
253 Fergus Crescent • Ottawa, ON photo 3
253 Fergus Crescent • Ottawa, ON photo 4
253 Fergus Crescent • Ottawa, ON photo 5
253 Fergus Crescent • Ottawa, ON photo 6
253 Fergus Crescent • Ottawa, ON photo 7
253 Fergus Crescent • Ottawa, ON photo 8
253 Fergus Crescent • Ottawa, ON photo 9
253 Fergus Crescent • Ottawa, ON photo 10
253 Fergus Crescent • Ottawa, ON photo 11
253 Fergus Crescent • Ottawa, ON photo 12
253 Fergus Crescent • Ottawa, ON photo 13
253 Fergus Crescent • Ottawa, ON photo 14
253 Fergus Crescent • Ottawa, ON photo 15
253 Fergus Crescent • Ottawa, ON photo 16
253 Fergus Crescent • Ottawa, ON photo 17
253 Fergus Crescent • Ottawa, ON photo 18
253 Fergus Crescent • Ottawa, ON photo 19
253 Fergus Crescent • Ottawa, ON photo 20
253 Fergus Crescent • Ottawa, ON photo 21
253 Fergus Crescent • Ottawa, ON photo 22
253 Fergus Crescent • Ottawa, ON photo 23
253 Fergus Crescent • Ottawa, ON photo 24
253 Fergus Crescent • Ottawa, ON photo 25
253 Fergus Crescent • Ottawa, ON photo 26
253 Fergus Crescent • Ottawa, ON photo 27
253 Fergus Crescent • Ottawa, ON photo 28
253 Fergus Crescent • Ottawa, ON photo 29
253 Fergus Crescent • Ottawa, ON photo 30
253 Fergus Crescent • Ottawa, ON photo 31
253 Fergus Crescent • Ottawa, ON photo 32
253 Fergus Crescent • Ottawa, ON photo 33
253 Fergus Crescent • Ottawa, ON photo 34
253 Fergus Crescent • Ottawa, ON photo 35
253 Fergus Crescent • Ottawa, ON photo 36
253 Fergus Crescent • Ottawa, ON photo 37
253 Fergus Crescent • Ottawa, ON photo 38
253 Fergus Crescent • Ottawa, ON photo 39
253 Fergus Crescent • Ottawa, ON photo 40
253 Fergus Crescent • Ottawa, ON photo 41
253 Fergus Crescent • Ottawa, ON photo 42
253 Fergus Crescent • Ottawa, ON photo 43
253 Fergus Crescent • Ottawa, ON photo 44
253 Fergus Crescent • Ottawa, ON photo 45
253 Fergus Crescent • Ottawa, ON photo 46
253 Fergus Crescent • Ottawa, ON photo 47
253 Fergus Crescent • Ottawa, ON photo 48
253 Fergus Crescent • Ottawa, ON photo 49
253 Fergus Crescent • Ottawa, ON photo 50
1 / 50
$623,900
253 Fergus Crescent • Ottawa, ONNew
Courtesy of ROYAL LEPAGE TEAM REALTY
3
Bedrooms
3
Bathrooms
1500-2000
Square feet
2
Parking

About this home

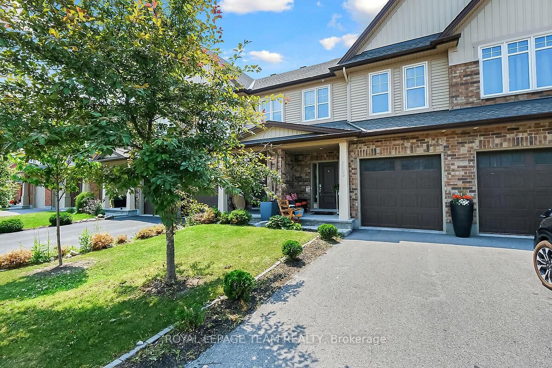
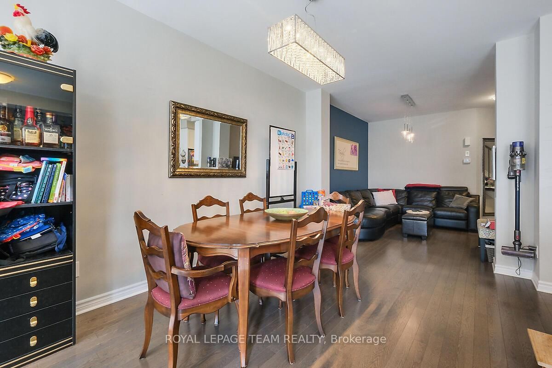
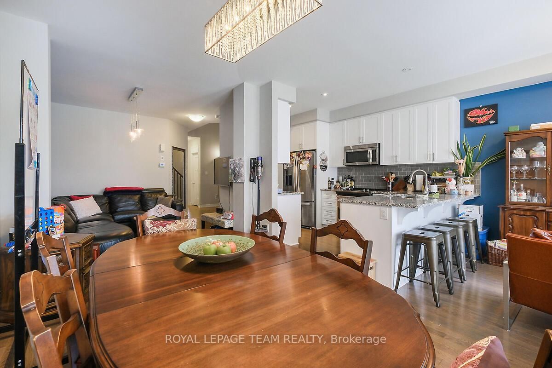
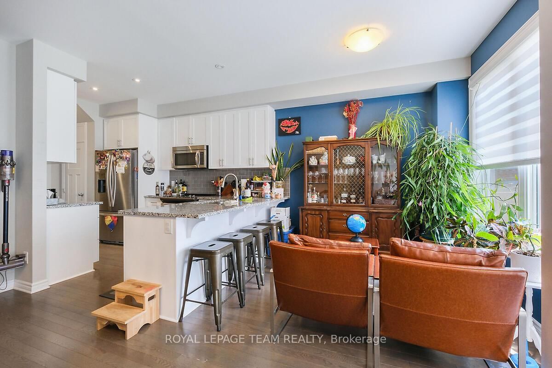
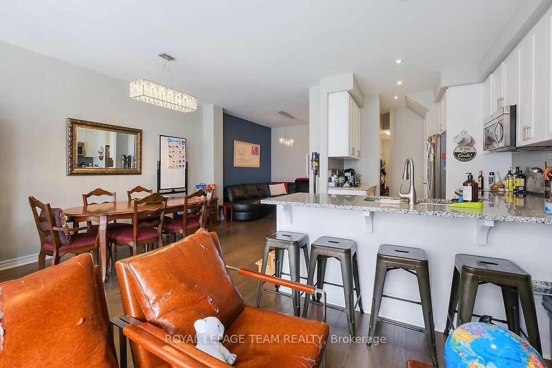
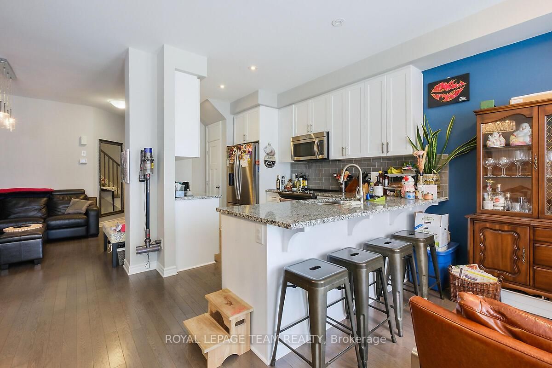
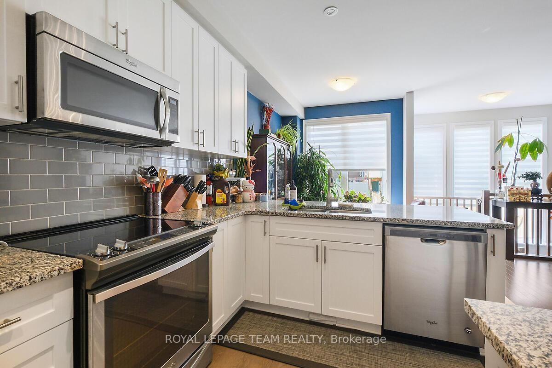
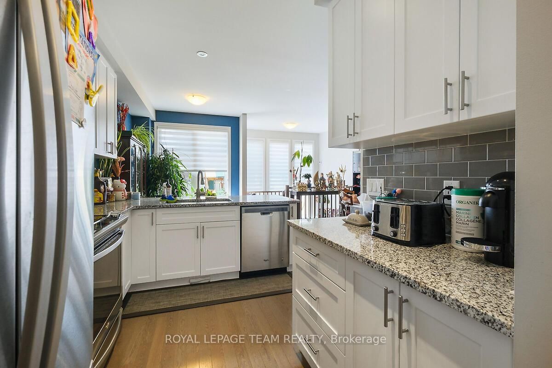
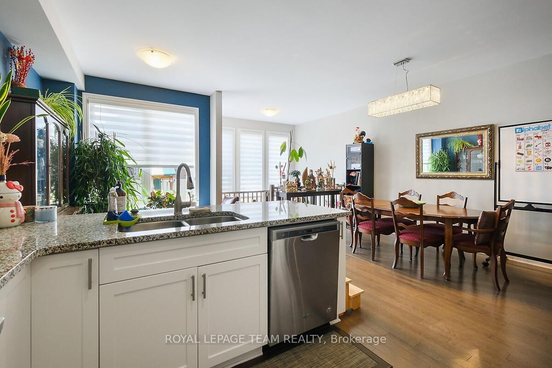
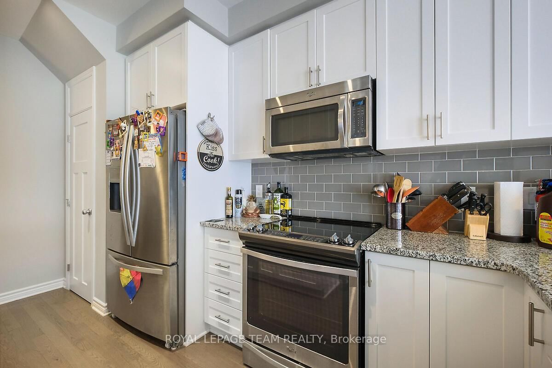
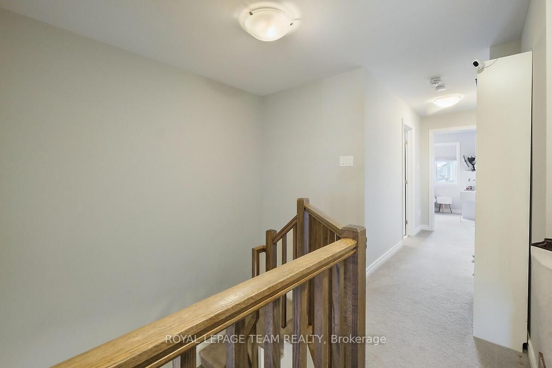
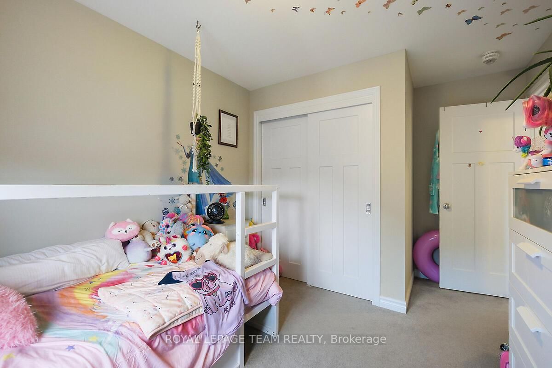
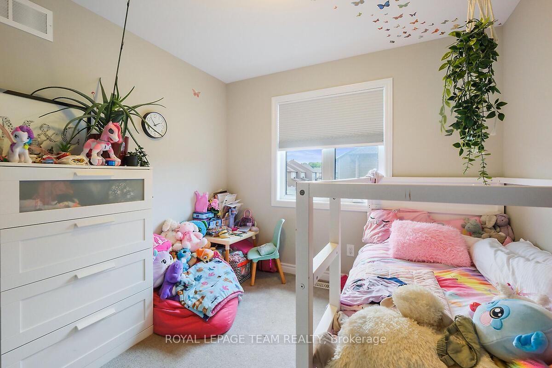
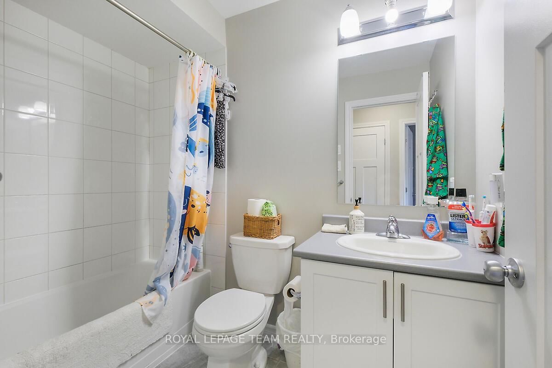
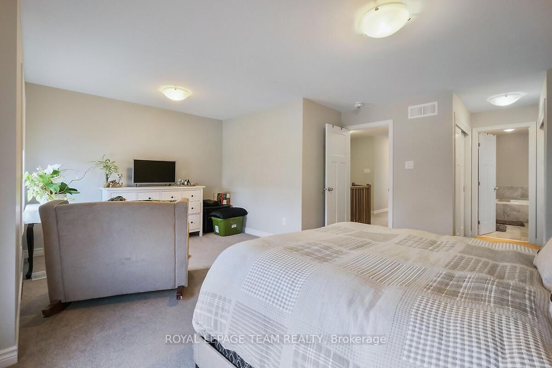
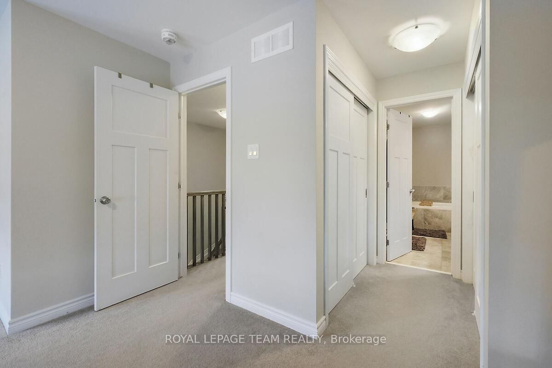
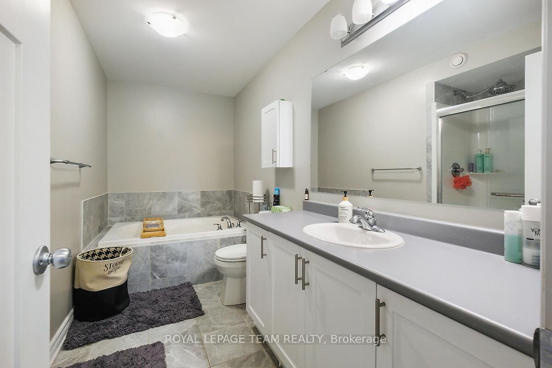
Bright spacious open concept main floor, 3 Bedroom, 2.5 Bath townhome on a quiet crescent, perfectly located off the 416, across from Costco, shopping and restaurants. Hardwood floors on main floor, kitchen with granite countertops, peninsula, walk-in pantry and floor to ceiling windows in eating area. Large Primary Bedroom with 2 closets leading to ensuite with tub and shower. Carpet on 2nd floor and basement family room, 2nd floor laundry, central vac and finished basement with fireplace.

Property details

Property type
Att/Row/Townhouse
Style
2-Storey
Total rooms
9
Lot size
19.69 × 104.99 ft
Property taxes
$4,316 (2025)
Occupancy
TBA / Tenant
Days on market
14
Status
Active
MLS®

Property history

Recently sold nearby

Listing data last updated: Aug 24, 2026, 12:35 p.m. EDT via TRREB IDX.

First listed: Aug 10, 2026, 8:00 p.m. EDT.