
92 Broughton Street • Kanata, ON photo 1
92 Broughton Street • Kanata, ON photo 2
92 Broughton Street • Kanata, ON photo 3
92 Broughton Street • Kanata, ON photo 4
92 Broughton Street • Kanata, ON photo 5
92 Broughton Street • Kanata, ON photo 6
92 Broughton Street • Kanata, ON photo 7
92 Broughton Street • Kanata, ON photo 8
92 Broughton Street • Kanata, ON photo 9
92 Broughton Street • Kanata, ON photo 10
92 Broughton Street • Kanata, ON photo 11
92 Broughton Street • Kanata, ON photo 12
92 Broughton Street • Kanata, ON photo 13
92 Broughton Street • Kanata, ON photo 14
92 Broughton Street • Kanata, ON photo 15
92 Broughton Street • Kanata, ON photo 16
92 Broughton Street • Kanata, ON photo 17
92 Broughton Street • Kanata, ON photo 18
92 Broughton Street • Kanata, ON photo 19
92 Broughton Street • Kanata, ON photo 20
92 Broughton Street • Kanata, ON photo 21
92 Broughton Street • Kanata, ON photo 22
92 Broughton Street • Kanata, ON photo 23
92 Broughton Street • Kanata, ON photo 24
92 Broughton Street • Kanata, ON photo 25
92 Broughton Street • Kanata, ON photo 26
92 Broughton Street • Kanata, ON photo 27
92 Broughton Street • Kanata, ON photo 28
92 Broughton Street • Kanata, ON photo 29
92 Broughton Street • Kanata, ON photo 30
92 Broughton Street • Kanata, ON photo 31
92 Broughton Street • Kanata, ON photo 32
92 Broughton Street • Kanata, ON photo 33
92 Broughton Street • Kanata, ON photo 34
92 Broughton Street • Kanata, ON photo 35
92 Broughton Street • Kanata, ON photo 36
92 Broughton Street • Kanata, ON photo 37
92 Broughton Street • Kanata, ON photo 38
92 Broughton Street • Kanata, ON photo 39
92 Broughton Street • Kanata, ON photo 40
92 Broughton Street • Kanata, ON photo 41
1 / 41
$1,316,999
92 Broughton Street • Kanata, ONPrice Change▼ 0.90%
Courtesy of ROBIN HOOD REALTY LIMITED
4
Bedrooms
4
Bathrooms
3000-3500
Square feet
6
Parking

About this home

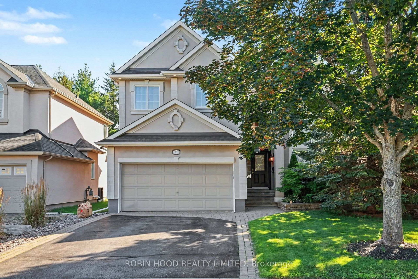
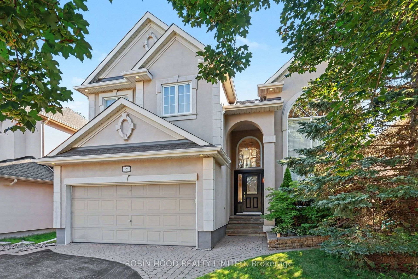
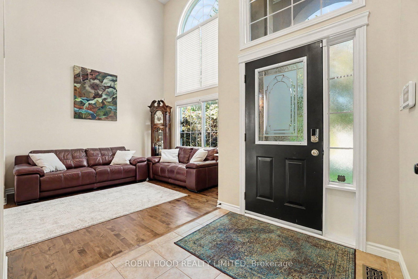
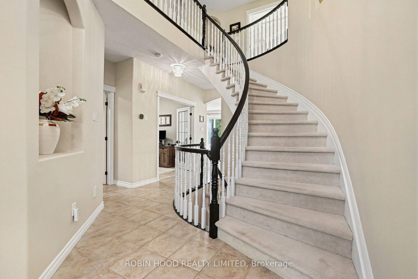
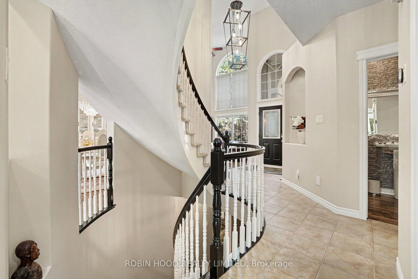
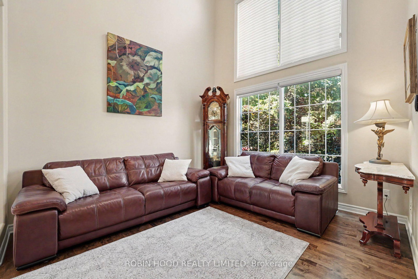
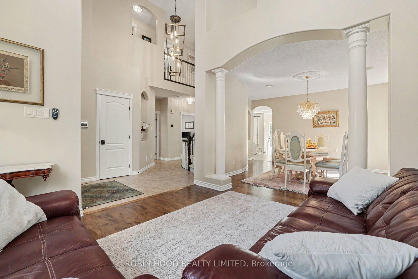
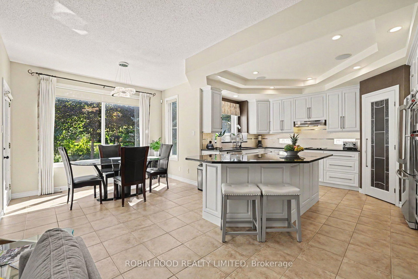
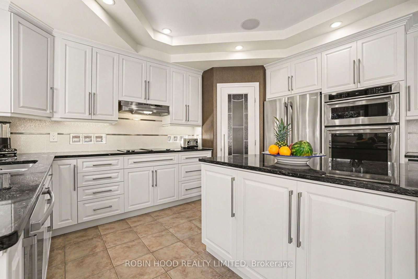
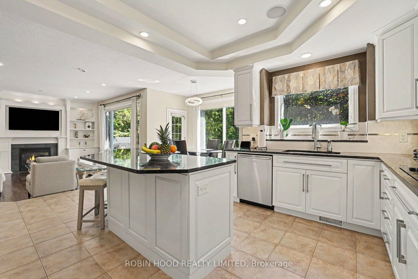
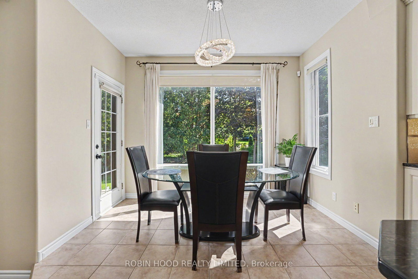
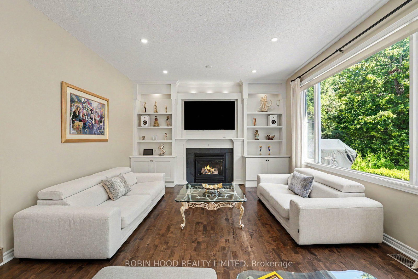
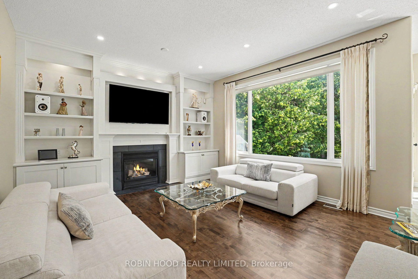
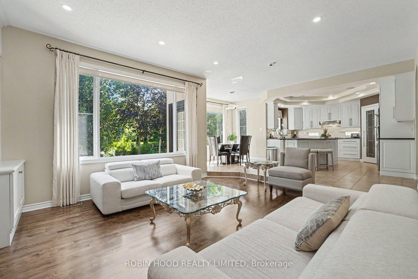
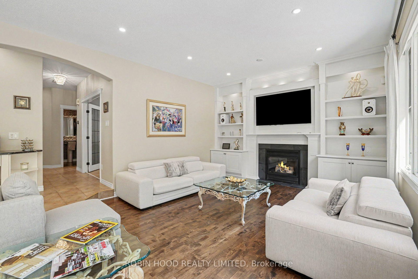
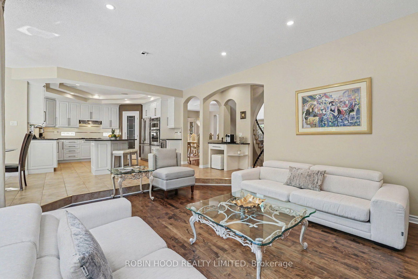
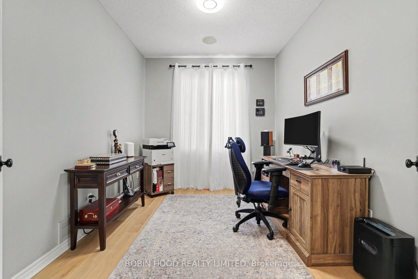
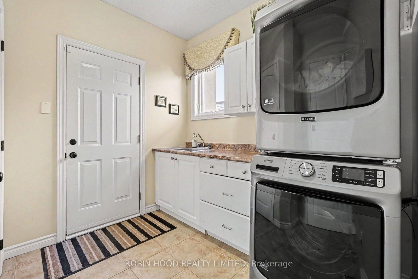
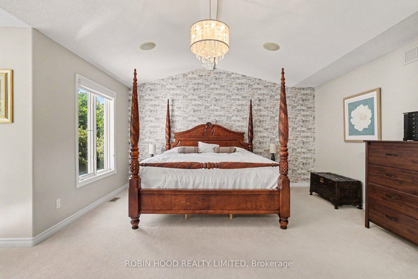
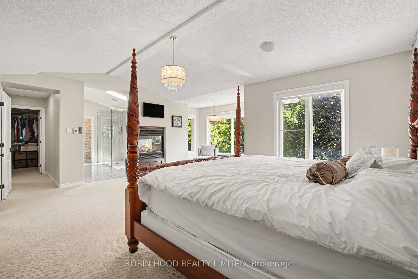
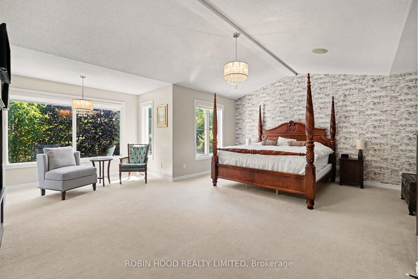
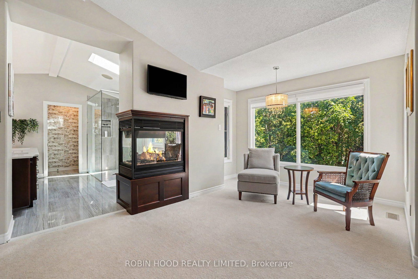
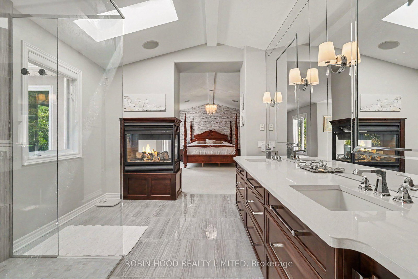
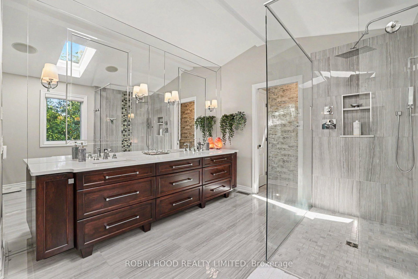
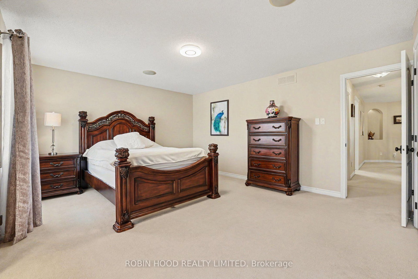
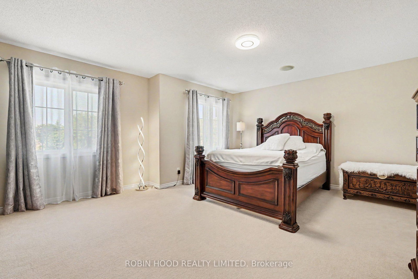
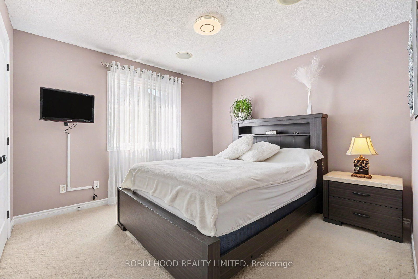
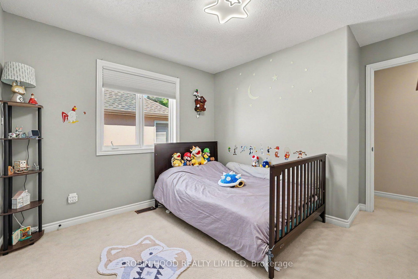
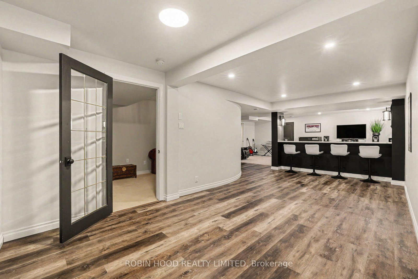
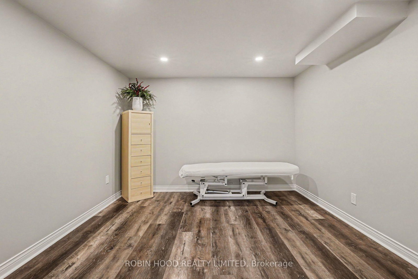
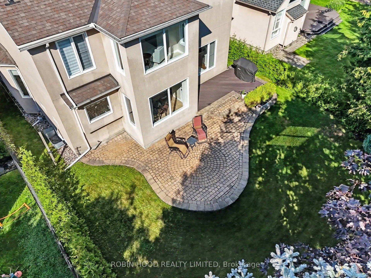
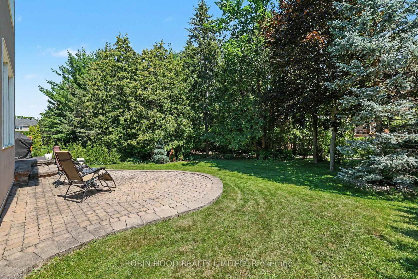
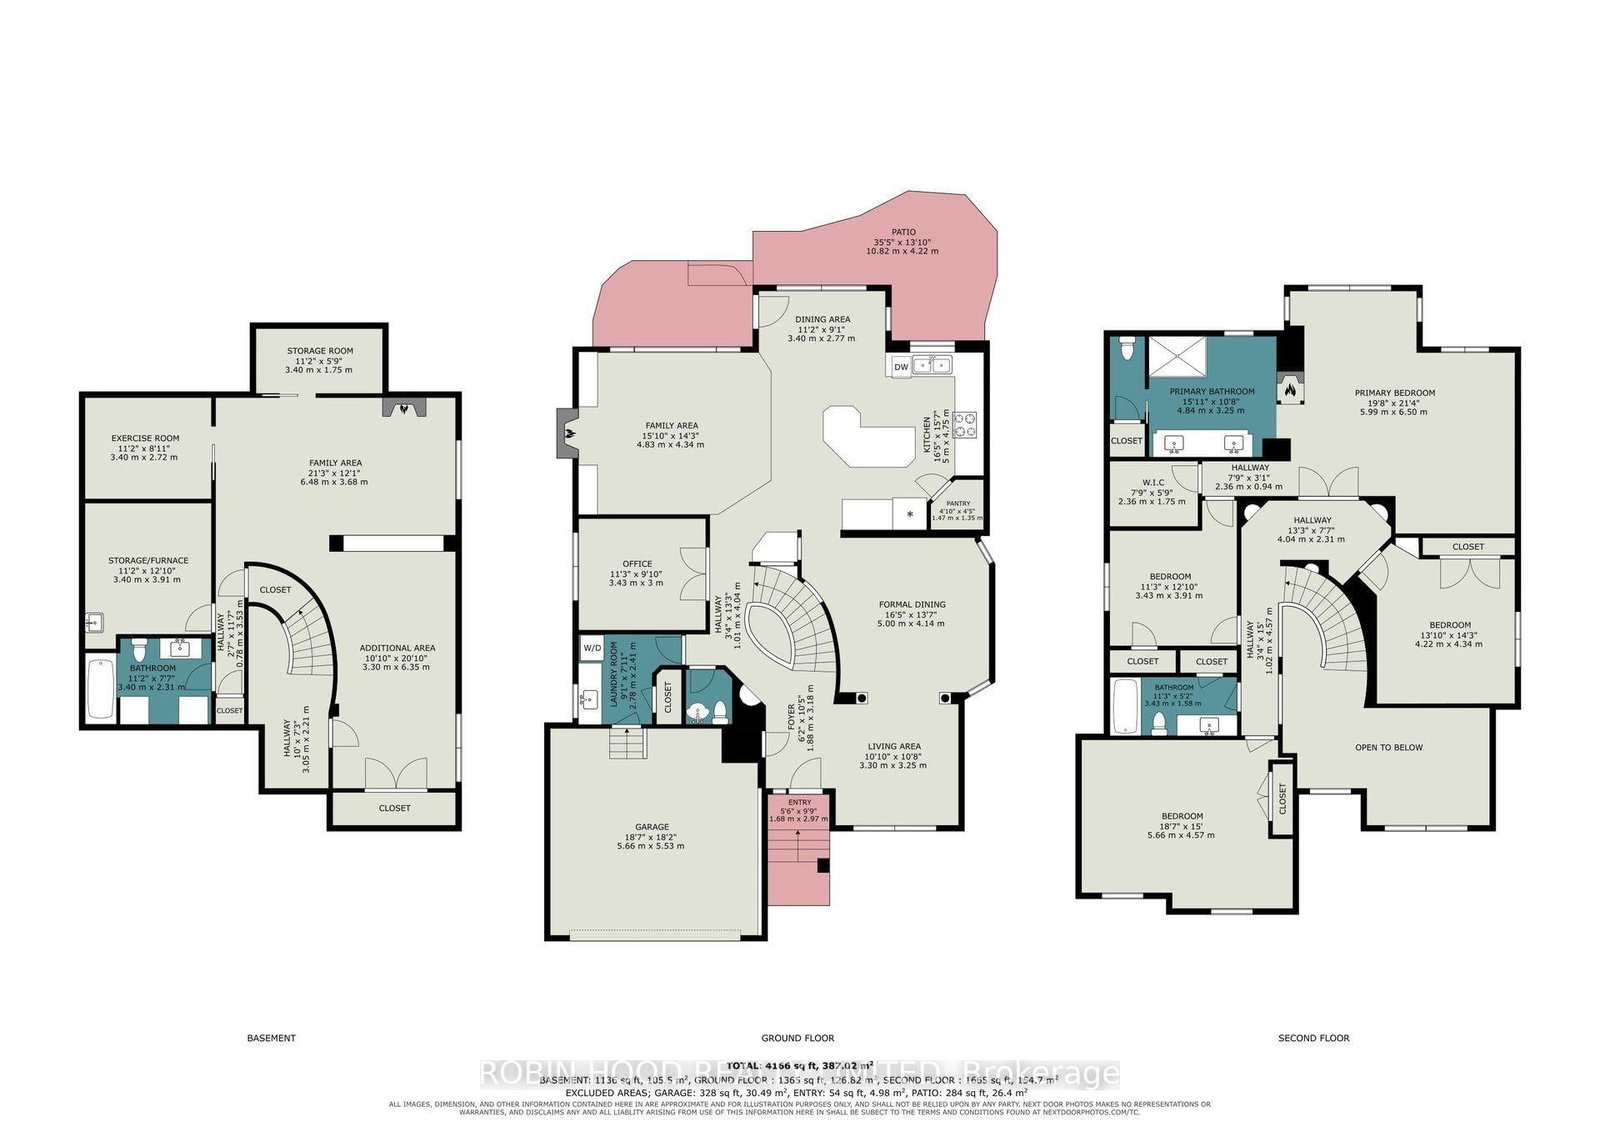
*** Additional Listing Details - Click Brochure Link *** Discover refined living in the prestigious Kanata Lakes community. This elegant 2-storey detached residence combines generous living spaces, thoughtful updates and an exceptional family-friendly location. Soaring windows fill the formal living room with natural light, while the gourmet kitchen showcases granite countertops, abundant cabinetry and a walk-in pantry. An impressive family room with custom built in shelves, and a gas fireplace. Main floor den/office ideal for the working professional. Built in 16 speaker system throughout the house. A luxurious primary bedroom features a sitting area, walk-in closet, a remote double sided fireplace and 5-piece ensuite with heated floors, complemented by three additional bedrooms and a full bath. The fully finished lower level offers a recreation area, home theater, exercise room and a full bathroom. Private yard with interlock patio that backs to a walking trail. Furnace 2022 Roof, 2016, Kitchen, 2019, irrigation system 2020, deck 2026.

Property details

Property type
Detached
Style
2-Storey
Total rooms
10
Lot size
46.78 × 108.14 ft
Property taxes
$8,070 (2026)
Occupancy
Immediate
Days on market
29
Status
Active
MLS®

Property history

Recently sold nearby

Listing data last updated: Sep 6, 2026, 5:32 p.m. EDT via TRREB IDX.

First listed: Aug 10, 2026, 6:37 p.m. EDT.