






About this home
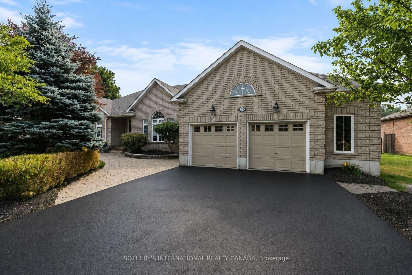
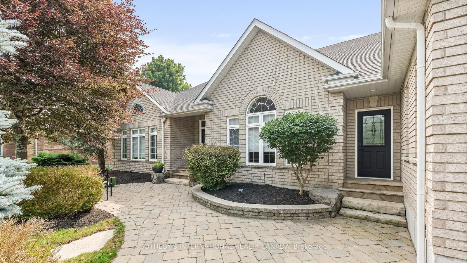
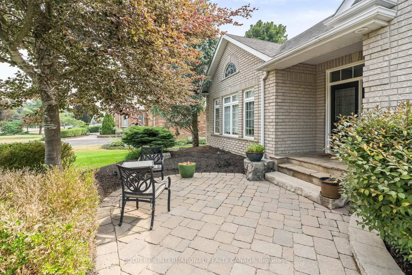
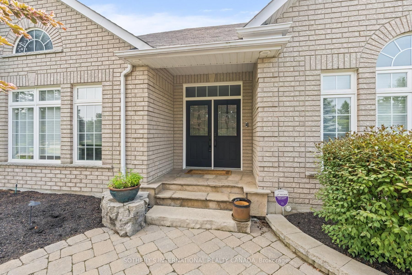
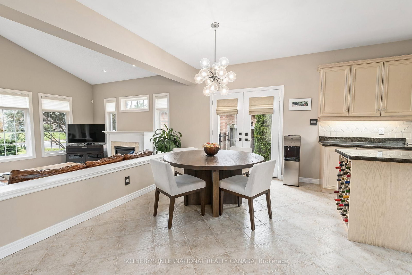
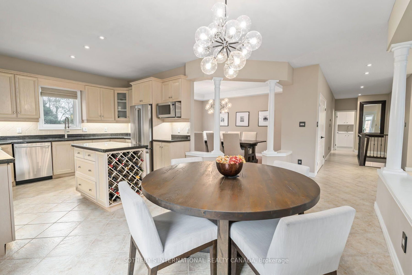
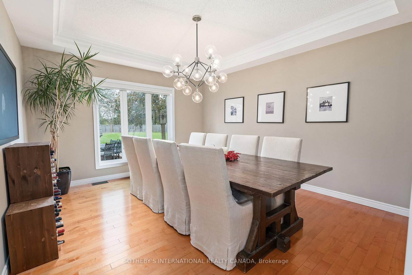
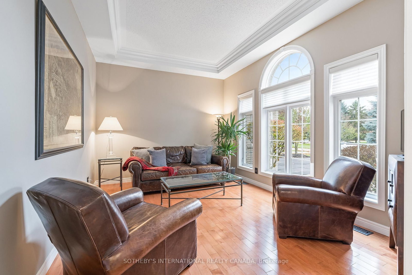
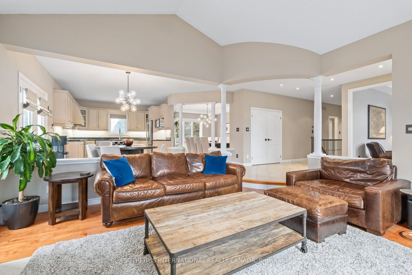
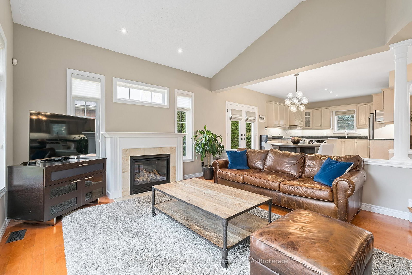
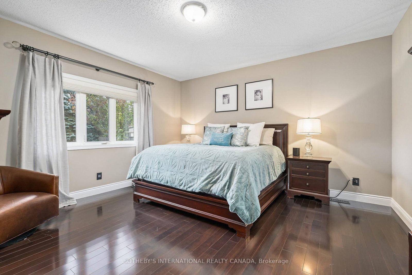
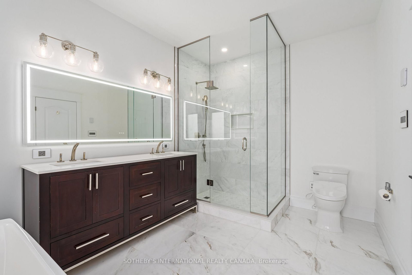
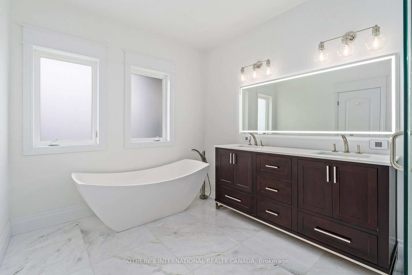
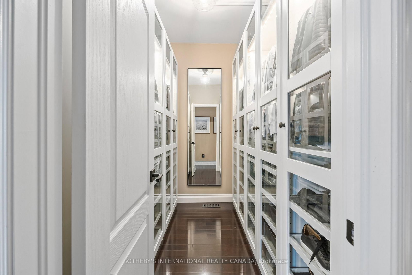
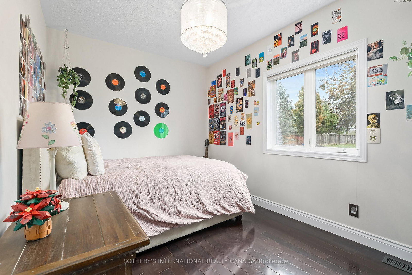
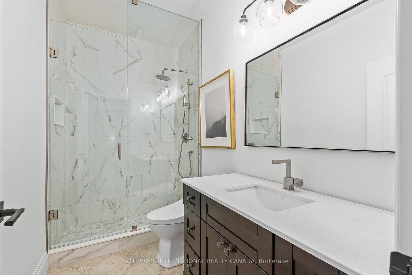
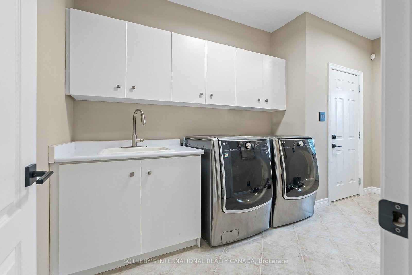
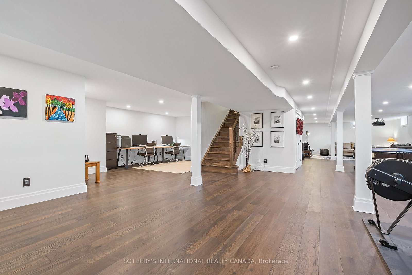
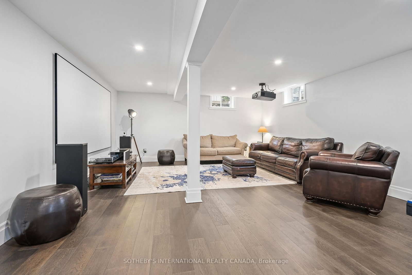
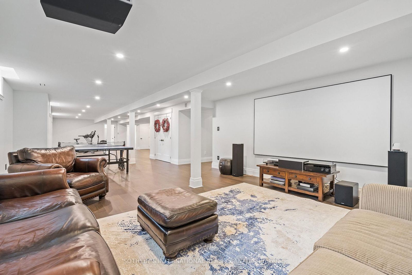
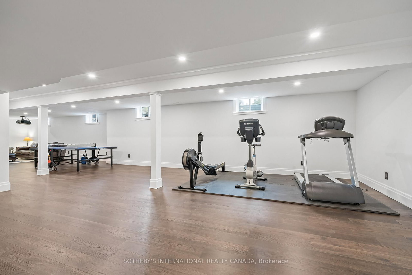
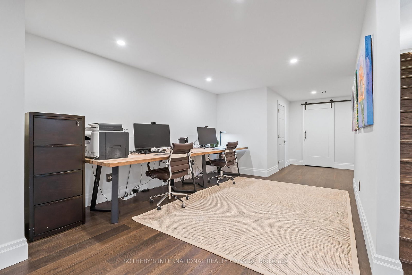
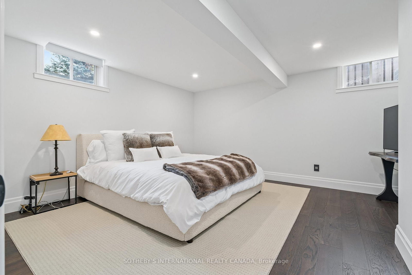
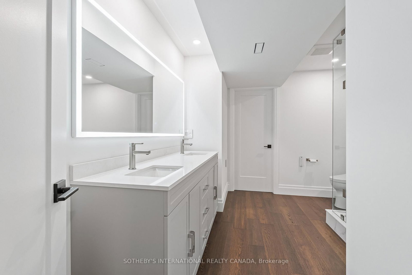
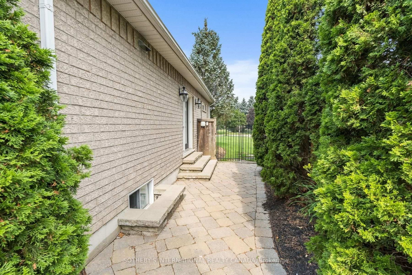
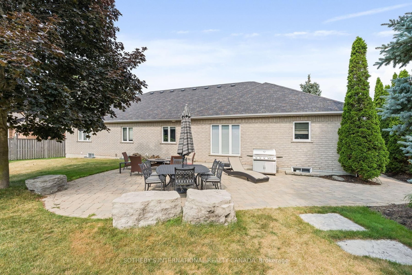
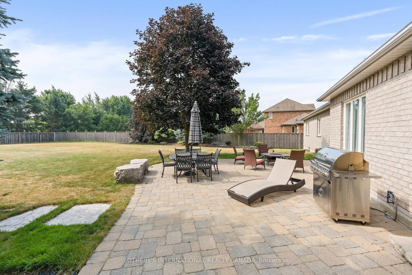
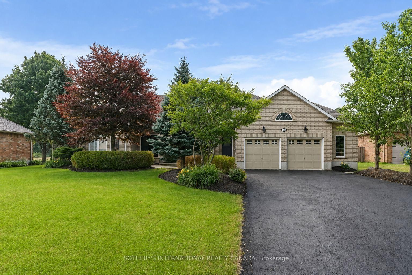
MATURE SETTING. EXCEPTIONAL RENOVATIONS. A HOME DESIGNED TO BE ENJOYED. Welcome to 159 Delarmbro Drive, an extensively updated executive bungalow in one of Erin's most sought-after, established family neighbourhoods. Surrounded by mature trees on an impressive 85' x 245' property, this is where privacy, space and small-town living meet more than $200,000 in thoughtful renovations and improvements. Offering over 4,000 sq. ft. of finished living space, the home combines the ease of bungalow living with room for family, entertaining and guests. Bright, open principal rooms feature hardwood floors, vaulted ceilings and a fireplace, while the beautifully appointed kitchen brings together quality appliances, designer lighting and a warm, sophisticated aesthetic. The primary suite is a true retreat, highlighted by a luxurious marble ensuite with sculptural stone soaker tub, glass shower and premium fixtures. Additional renovated bathrooms continue the elevated finishes throughout. The newly finished lower level dramatically expands the way this home can be enjoyed, with space for movie nights, recreation, a gym, home office, guests or extended family. Outside, mature landscaping and an exceptionally deep property create a private backdrop with room to entertain, garden, play or envision a future pool and outdoor retreat. Major updates to the home's mechanical systems add something equally valuable: peace of mind. Minutes from Erin Village, trails, schools, recreation, golf and equestrian amenities, with convenient access to Caledon, Georgetown, Guelph and the GTA. The character of an established estate. The confidence of extensive renovations. The space to stay for years. Come experience 159 Delarmbro.
Property details
- Property type
- Detached
- Style
- Bungalow
- Approx. age (yrs)
- 16-30
- Total rooms
- 9
- Lot size
- 85 × 245 ft
- Property taxes
- $8,313 (2025)
- Occupancy
- TBD
- Days on market
- 77
- Status
- Active
- MLS®
Property history
Location
Open in Google MapsRecently sold nearby
Listing data last updated: Oct 17, 2026, 2:02 p.m. EDT via TRREB IDX.
First listed: Aug 10, 2026, 1:51 p.m. EDT.