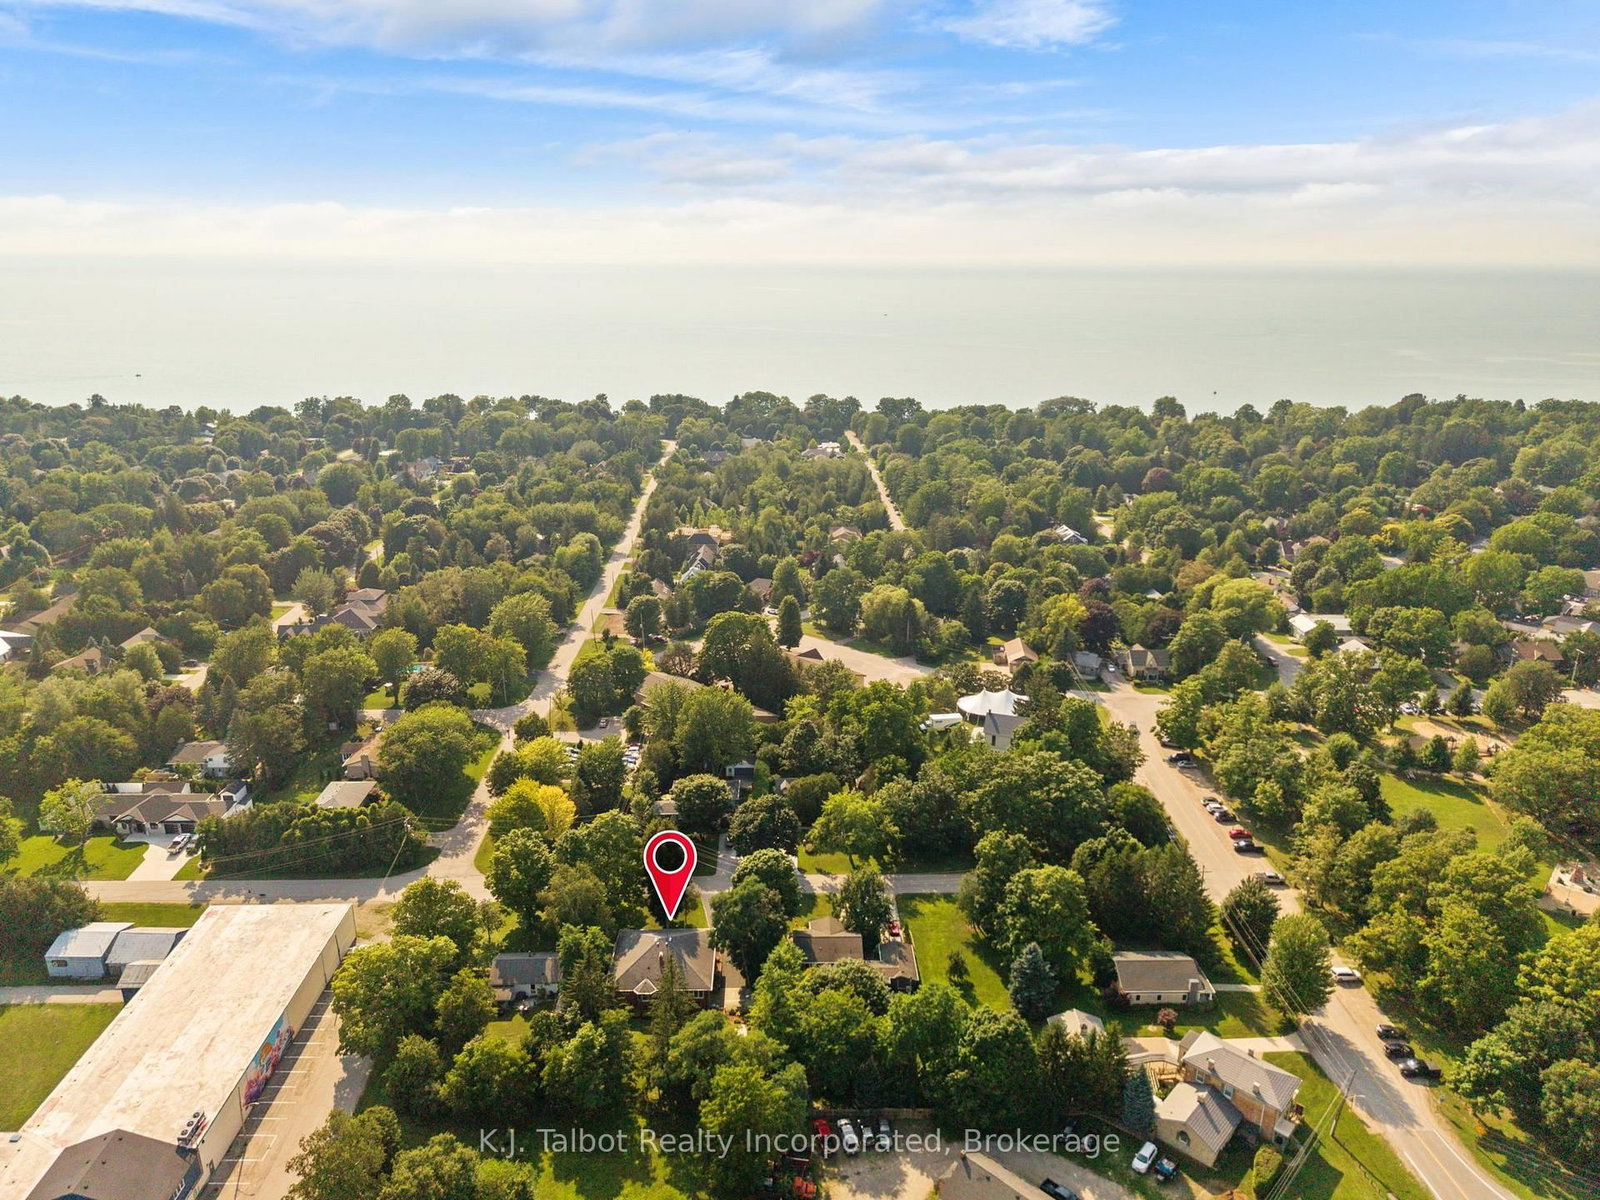
4 John Avenue • Bluewater, ON photo 1
4 John Avenue • Bluewater, ON photo 2
4 John Avenue • Bluewater, ON photo 3
4 John Avenue • Bluewater, ON photo 4
4 John Avenue • Bluewater, ON photo 5
4 John Avenue • Bluewater, ON photo 6
4 John Avenue • Bluewater, ON photo 7
4 John Avenue • Bluewater, ON photo 8
4 John Avenue • Bluewater, ON photo 9
4 John Avenue • Bluewater, ON photo 10
4 John Avenue • Bluewater, ON photo 11
4 John Avenue • Bluewater, ON photo 12
4 John Avenue • Bluewater, ON photo 13
4 John Avenue • Bluewater, ON photo 14
4 John Avenue • Bluewater, ON photo 15
4 John Avenue • Bluewater, ON photo 16
4 John Avenue • Bluewater, ON photo 17
4 John Avenue • Bluewater, ON photo 18
4 John Avenue • Bluewater, ON photo 19
4 John Avenue • Bluewater, ON photo 20
4 John Avenue • Bluewater, ON photo 21
4 John Avenue • Bluewater, ON photo 22
4 John Avenue • Bluewater, ON photo 23
4 John Avenue • Bluewater, ON photo 24
4 John Avenue • Bluewater, ON photo 25
4 John Avenue • Bluewater, ON photo 26
4 John Avenue • Bluewater, ON photo 27
4 John Avenue • Bluewater, ON photo 28
4 John Avenue • Bluewater, ON photo 29
4 John Avenue • Bluewater, ON photo 30
4 John Avenue • Bluewater, ON photo 31
4 John Avenue • Bluewater, ON photo 32
4 John Avenue • Bluewater, ON photo 33
4 John Avenue • Bluewater, ON photo 34
4 John Avenue • Bluewater, ON photo 35
4 John Avenue • Bluewater, ON photo 36
4 John Avenue • Bluewater, ON photo 37
4 John Avenue • Bluewater, ON photo 38
4 John Avenue • Bluewater, ON photo 39
4 John Avenue • Bluewater, ON photo 40
4 John Avenue • Bluewater, ON photo 41
4 John Avenue • Bluewater, ON photo 42
4 John Avenue • Bluewater, ON photo 43
4 John Avenue • Bluewater, ON photo 44
4 John Avenue • Bluewater, ON photo 45
4 John Avenue • Bluewater, ON photo 46
4 John Avenue • Bluewater, ON photo 47
1 / 47
$829,900
4 John Avenue • Bluewater, ONNew
Courtesy of K.J. Talbot Realty Incorporated
3+2
Bedrooms
2
Bathrooms
2000-2500
Square feet
8
Parking

About this home

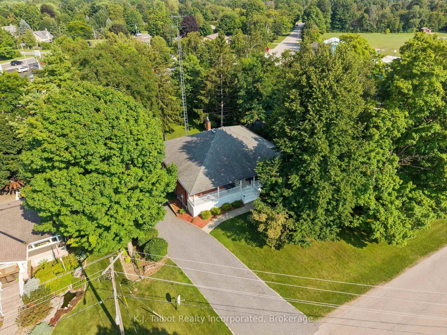
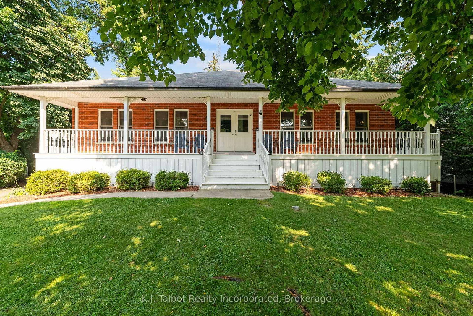
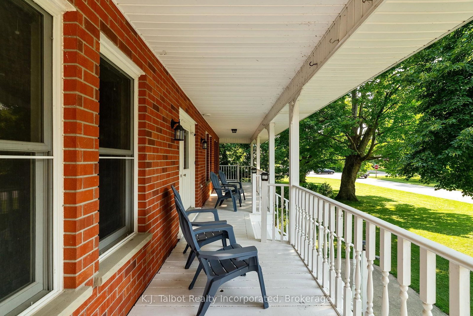
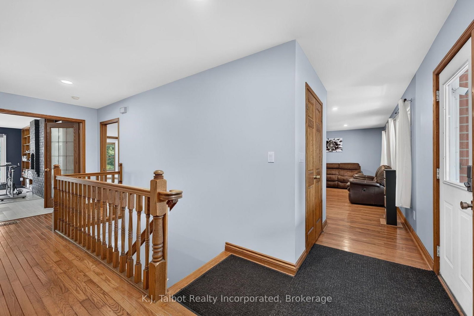
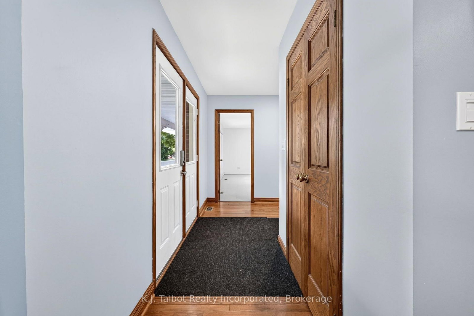
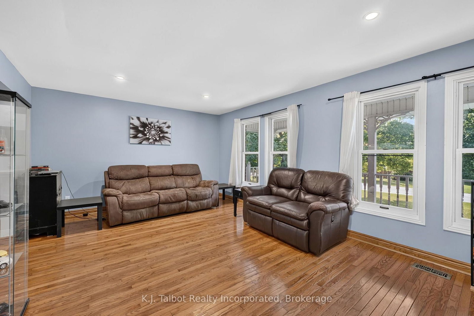
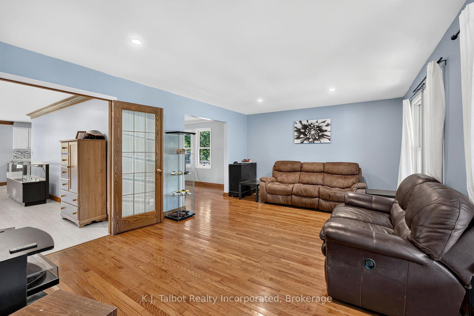
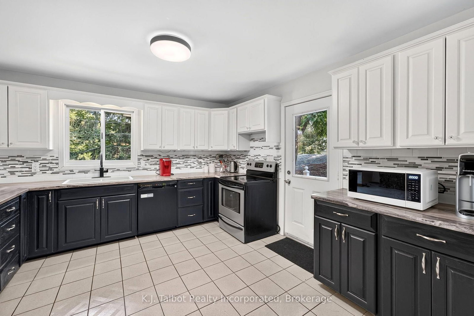
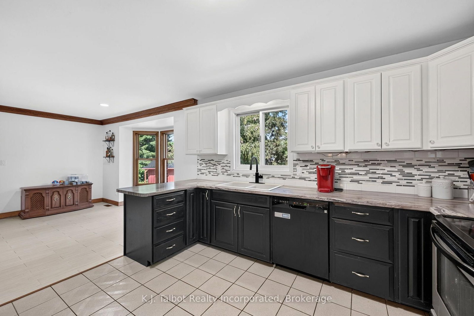
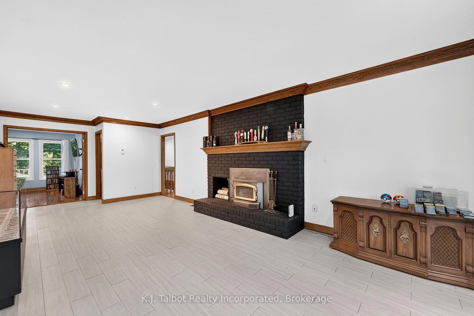
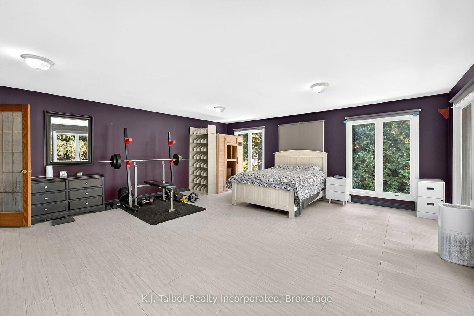
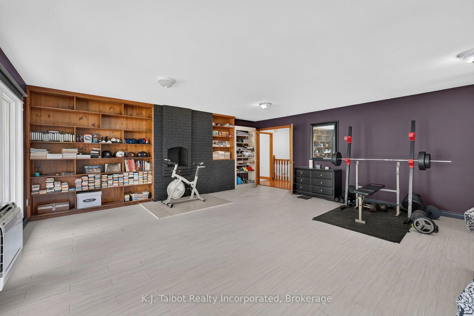
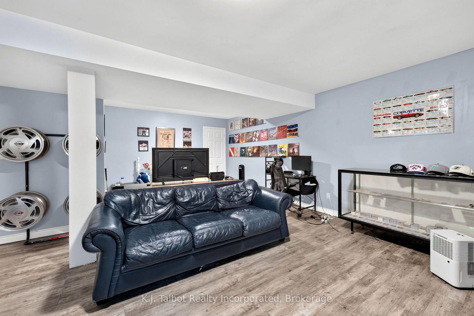
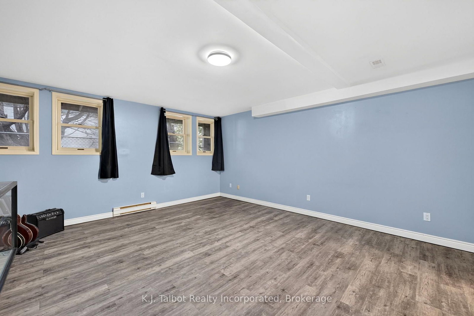
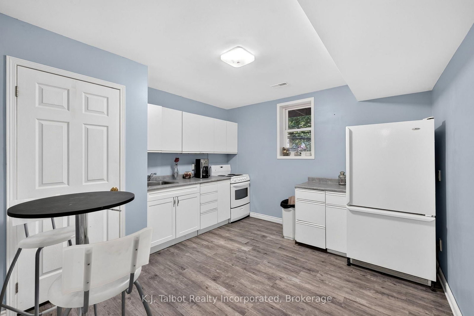
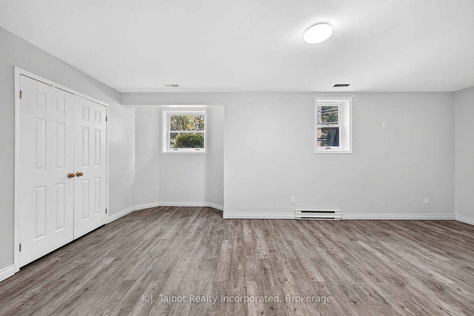
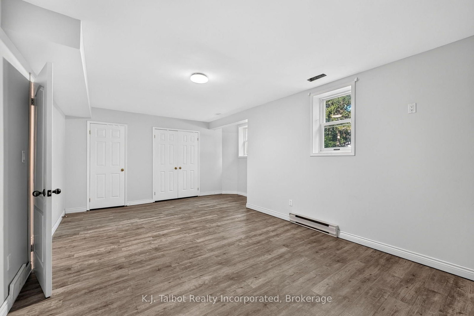
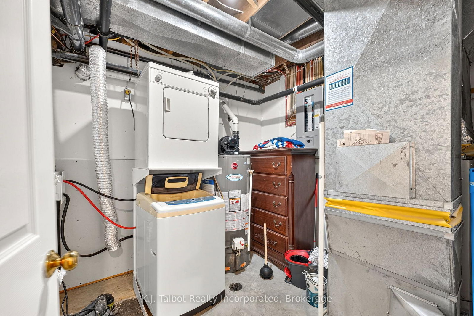
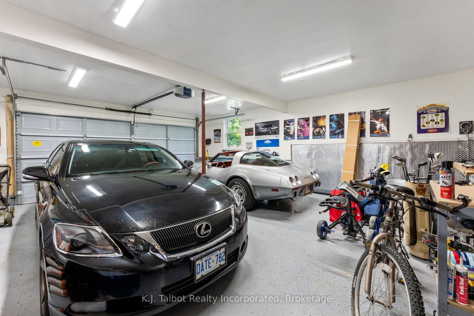
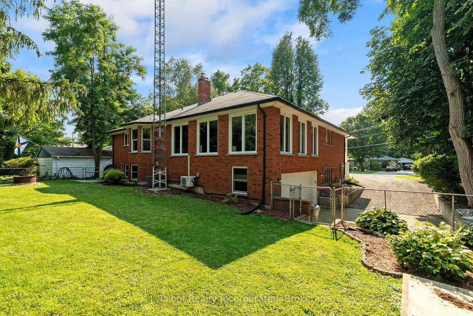
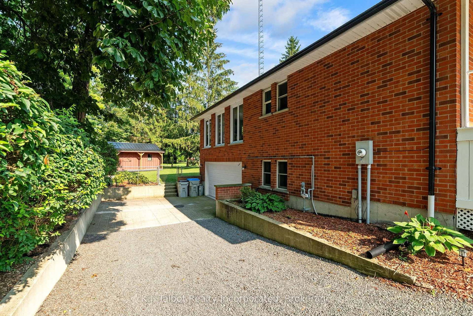
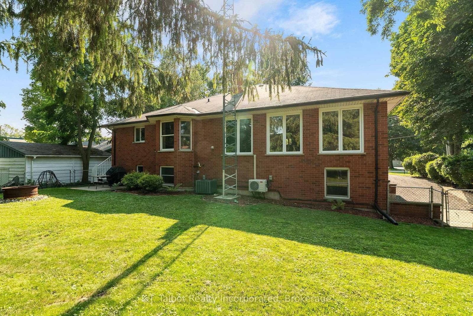
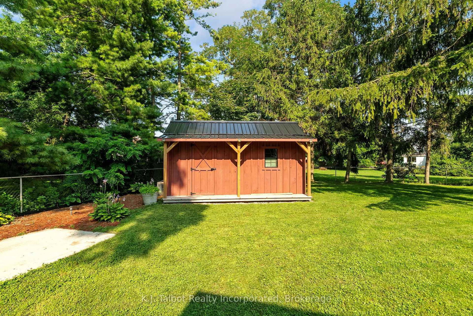
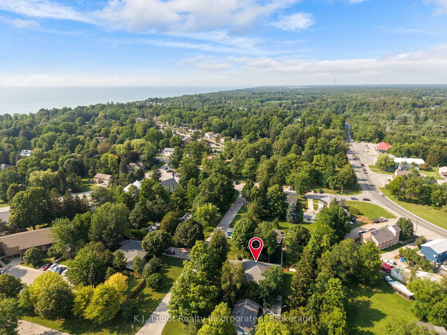
FLEXIBLE LIVING OPPORTUNITY - BAYFIELD. Located on a mature tree-lined street and steps from Clan Gregor Square and Bayfield's charming boutiques and restaurants, this spacious brick home offers exceptional flexibility in a sought-after location. The inviting front porch opens to a bright interior featuring generous living, family, and dining rooms. With three main-level bedrooms, including a spacious primary bedroom, plus two additional lower-level bedrooms, there is plenty of room for extended or multigenerational living. Upper and lower kitchens and laundry areas provide excellent in-law suite potential. The home also features a four-piece main-floor bathroom, a three-piece lower-level bathroom, and a comfortable lower-level family room. Outside, enjoy a spacious lot and storage shed. The home includes a heated two-car attached garage. A wonderful opportunity to enjoy space, versatility, and everything Bayfield has to offer.

Property details

Property type
Detached
Style
Bungalow-Raised
Approx. age (yrs)
31-50
Total rooms
9
Lot size
82.5 × 132 ft
Property taxes
$5,531.08 (2025)
Occupancy
Flexible
Days on market
27
Status
Active
MLS®

Property history

Recently sold nearby

Listing data last updated: Sep 5, 2026, 12:17 p.m. EDT via TRREB IDX.

First listed: Aug 10, 2026, 1:28 p.m. EDT.