
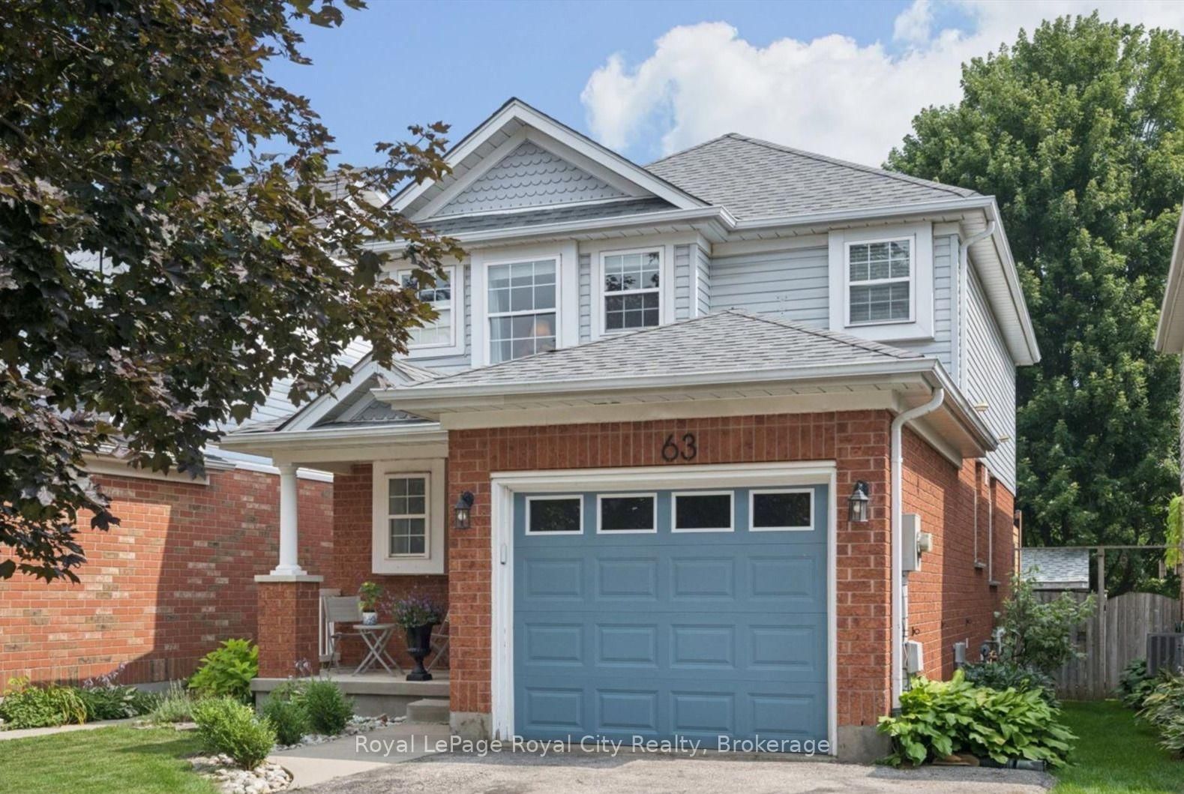
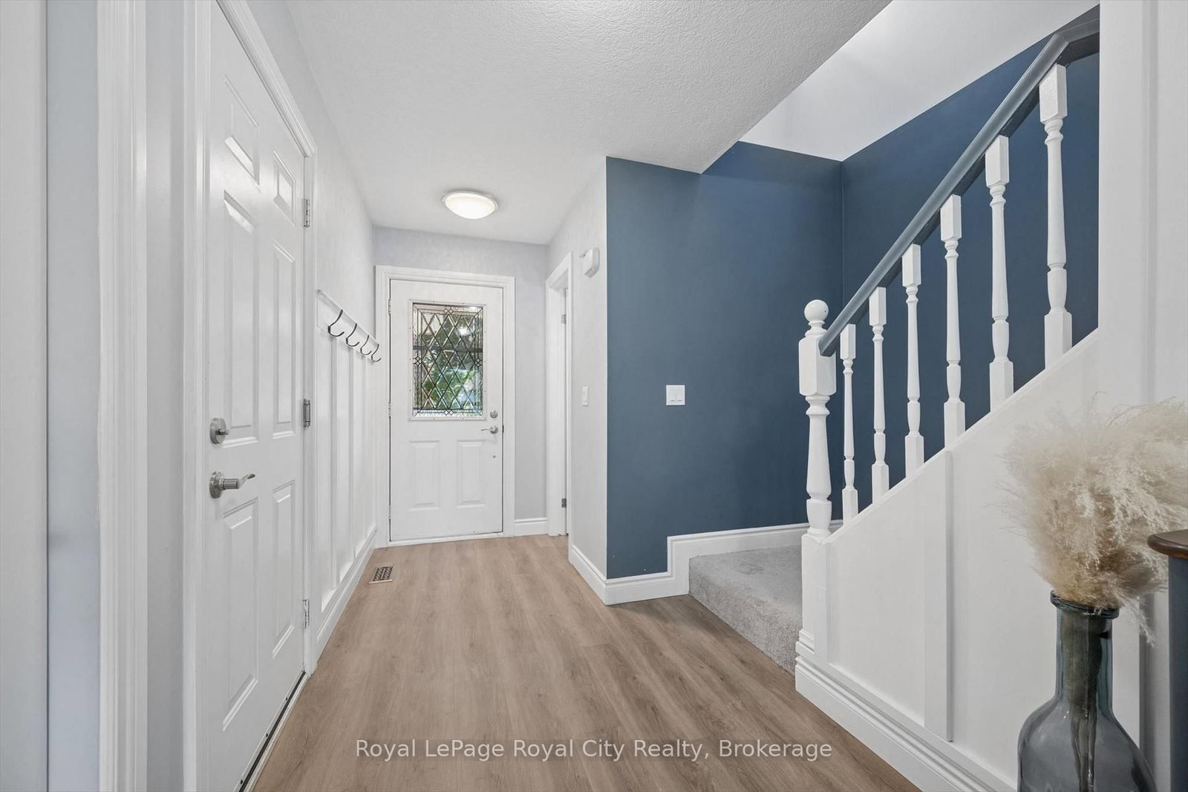
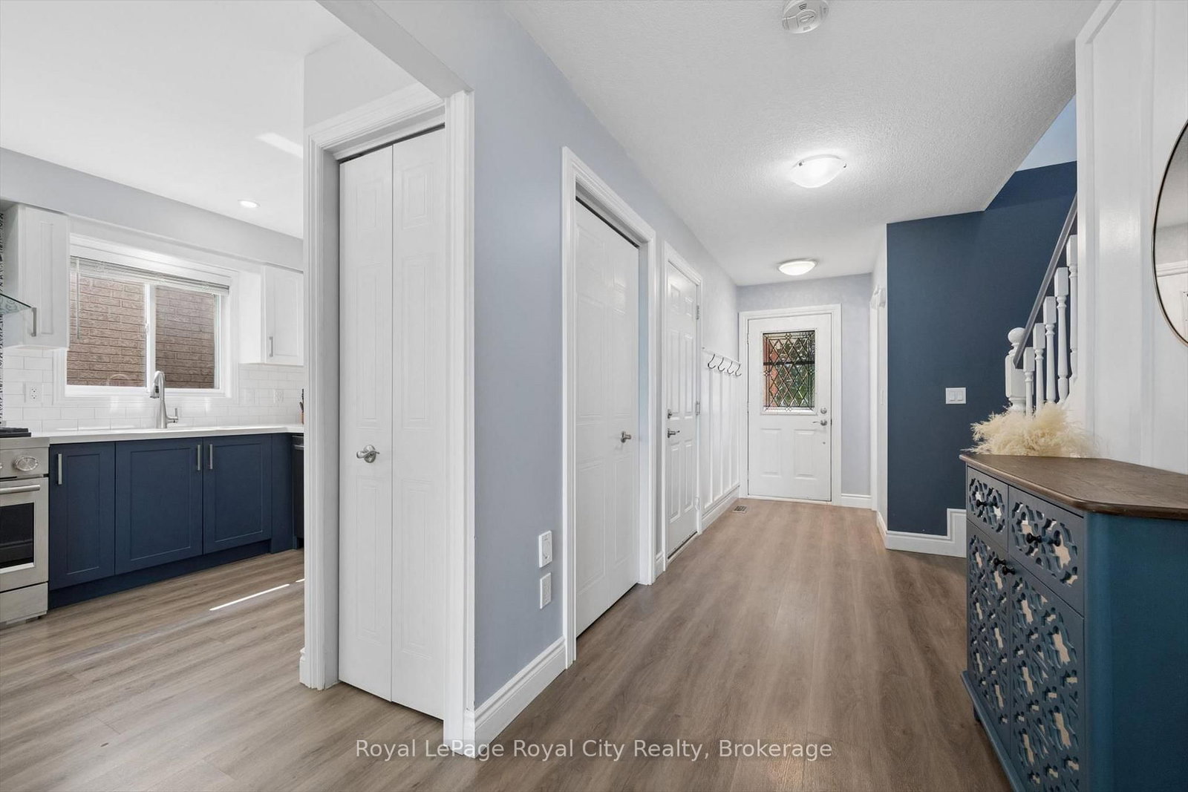
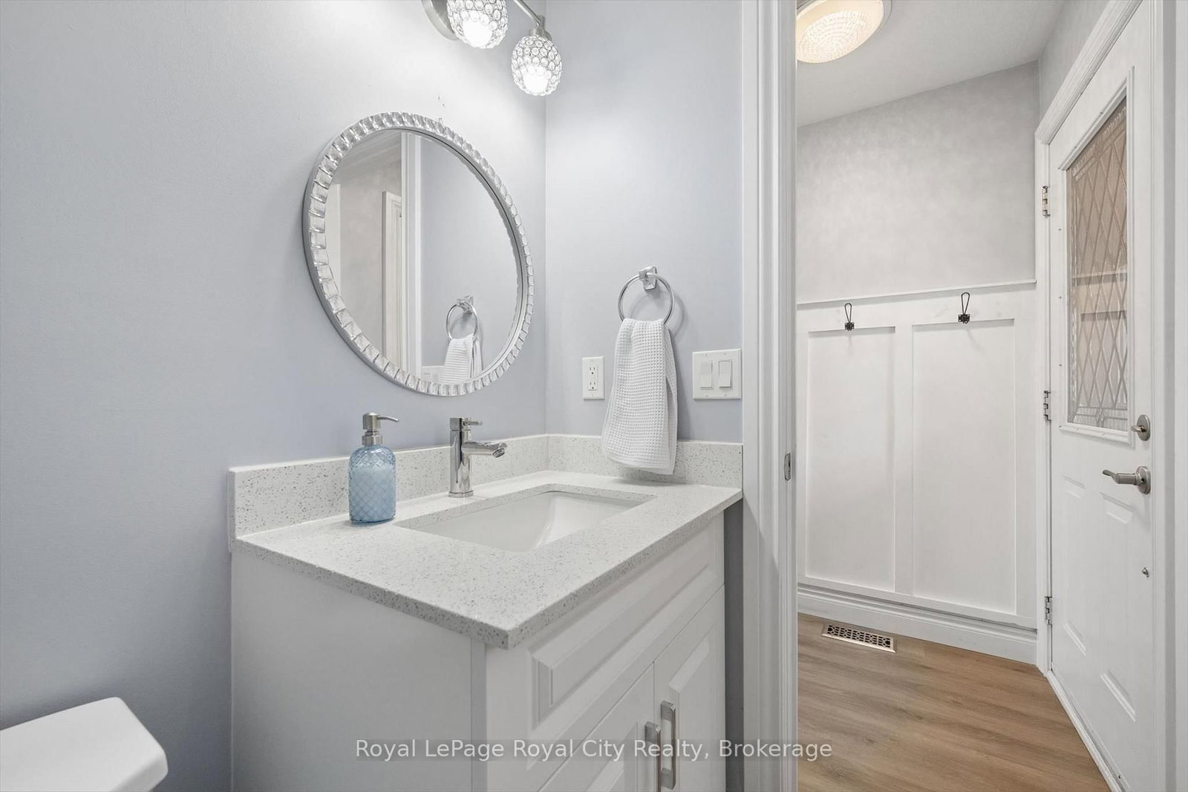
63 STARVIEW Crescent • Guelph, ON photo 1
63 STARVIEW Crescent • Guelph, ON photo 2
63 STARVIEW Crescent • Guelph, ON photo 3
63 STARVIEW Crescent • Guelph, ON photo 4
63 STARVIEW Crescent • Guelph, ON photo 5
63 STARVIEW Crescent • Guelph, ON photo 6
63 STARVIEW Crescent • Guelph, ON photo 7
63 STARVIEW Crescent • Guelph, ON photo 8
63 STARVIEW Crescent • Guelph, ON photo 9
63 STARVIEW Crescent • Guelph, ON photo 10
63 STARVIEW Crescent • Guelph, ON photo 11
63 STARVIEW Crescent • Guelph, ON photo 12
63 STARVIEW Crescent • Guelph, ON photo 13
63 STARVIEW Crescent • Guelph, ON photo 14
63 STARVIEW Crescent • Guelph, ON photo 15
63 STARVIEW Crescent • Guelph, ON photo 16
63 STARVIEW Crescent • Guelph, ON photo 17
63 STARVIEW Crescent • Guelph, ON photo 18
63 STARVIEW Crescent • Guelph, ON photo 19
63 STARVIEW Crescent • Guelph, ON photo 20
63 STARVIEW Crescent • Guelph, ON photo 21
63 STARVIEW Crescent • Guelph, ON photo 22
63 STARVIEW Crescent • Guelph, ON photo 23
63 STARVIEW Crescent • Guelph, ON photo 24
63 STARVIEW Crescent • Guelph, ON photo 25
63 STARVIEW Crescent • Guelph, ON photo 26
63 STARVIEW Crescent • Guelph, ON photo 27
63 STARVIEW Crescent • Guelph, ON photo 28
63 STARVIEW Crescent • Guelph, ON photo 29
63 STARVIEW Crescent • Guelph, ON photo 30
63 STARVIEW Crescent • Guelph, ON photo 31
63 STARVIEW Crescent • Guelph, ON photo 32
63 STARVIEW Crescent • Guelph, ON photo 33
63 STARVIEW Crescent • Guelph, ON photo 34
63 STARVIEW Crescent • Guelph, ON photo 35
63 STARVIEW Crescent • Guelph, ON photo 36
63 STARVIEW Crescent • Guelph, ON photo 37
63 STARVIEW Crescent • Guelph, ON photo 38
63 STARVIEW Crescent • Guelph, ON photo 39
1 / 39
$799,900
63 STARVIEW Crescent • Guelph, ONNew
Courtesy of Royal LePage Royal City Realty
3
Bedrooms
3
Bathrooms
1100-1500
Square feet
3
Parking

About this home

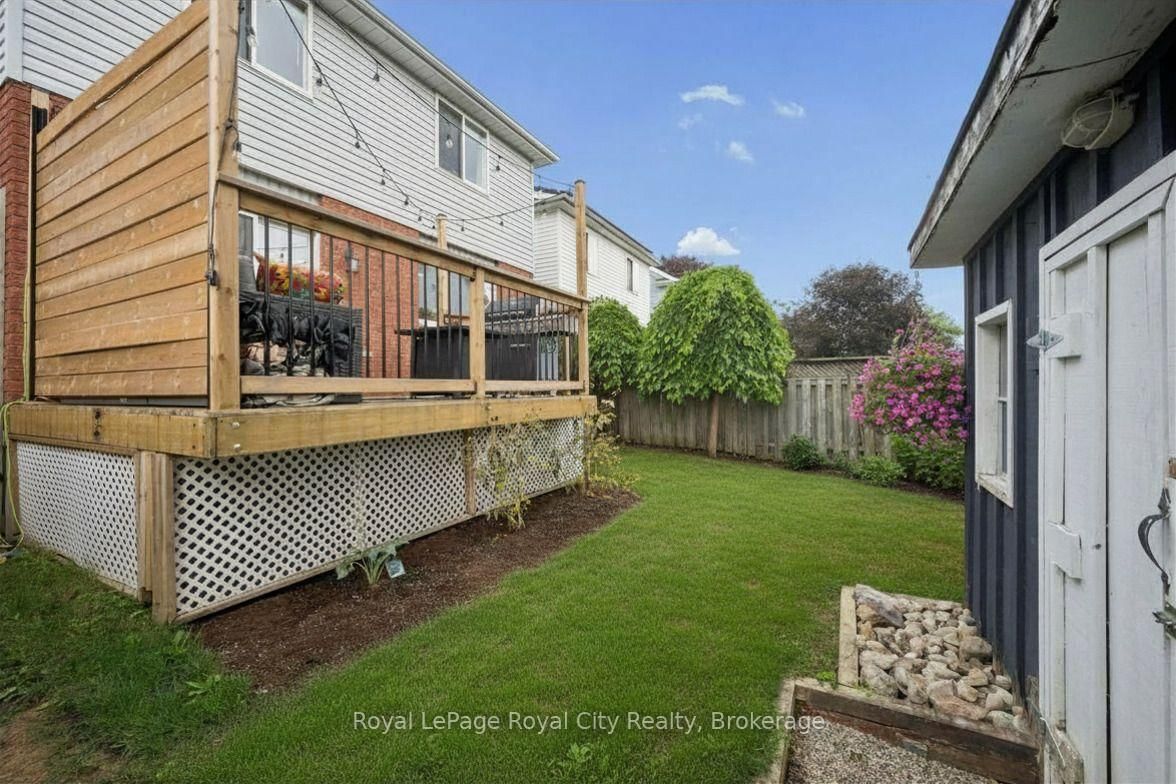
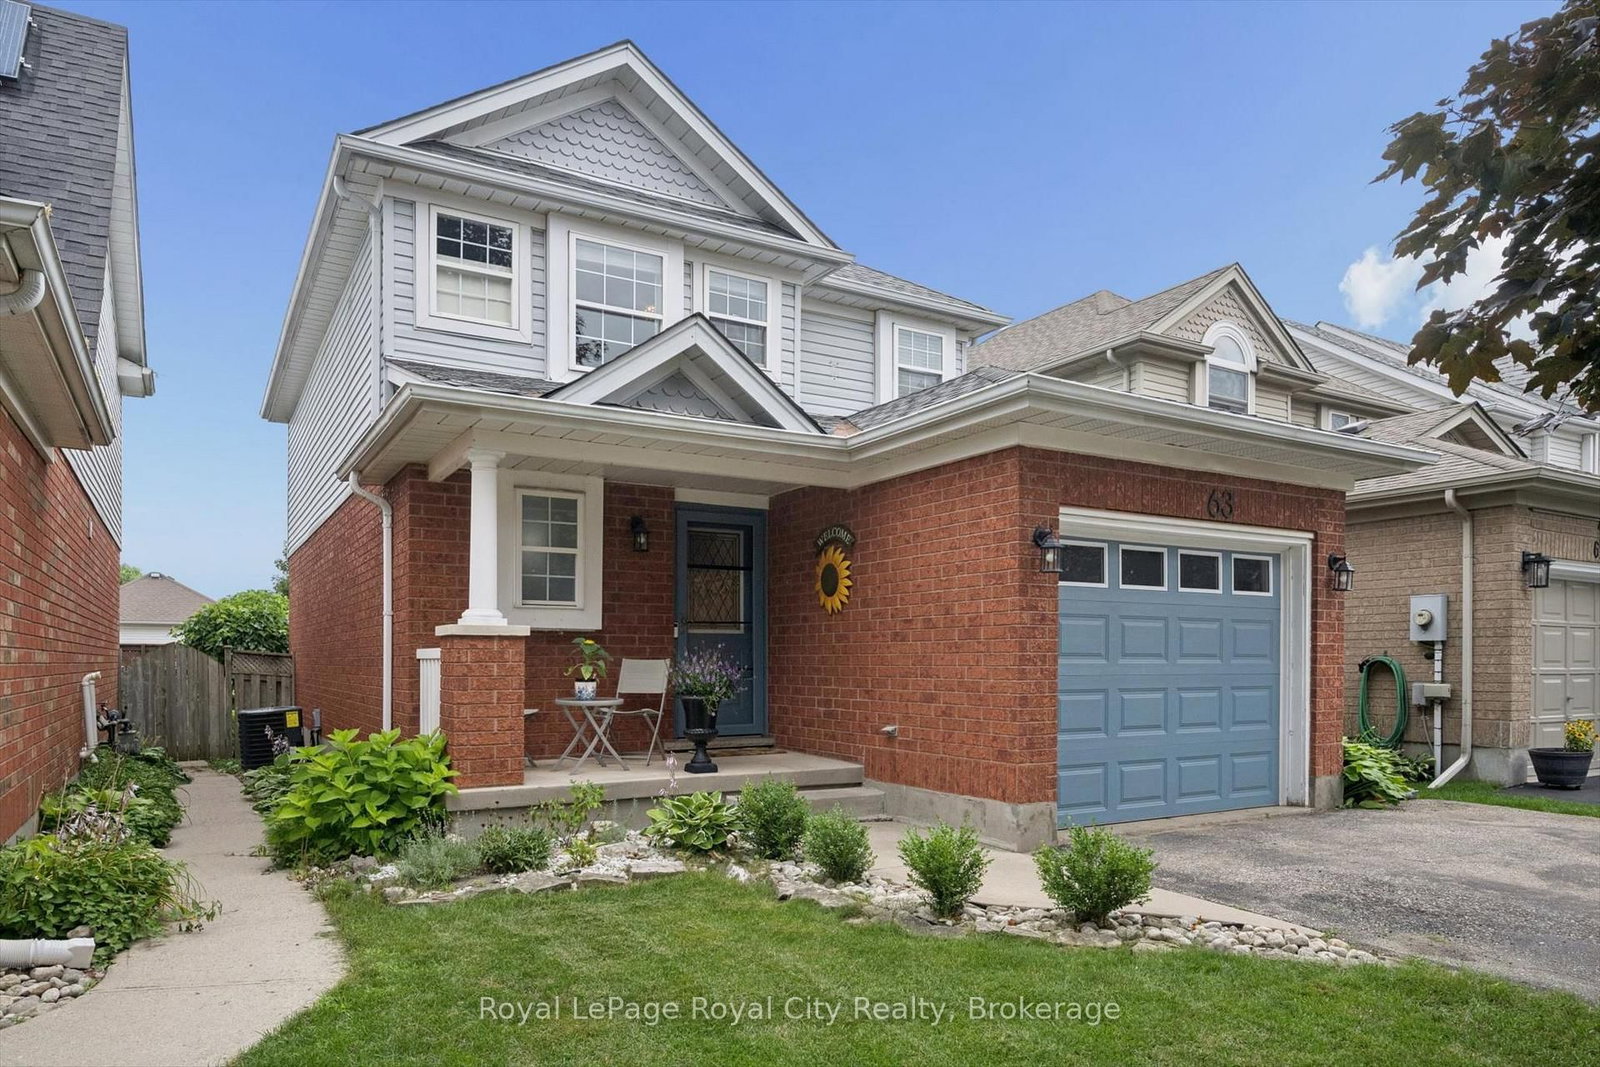
Ideally located directly across from Starview Crescent Park, this beautifully updated family home offers a fantastic setting close to green space, recreation and great schools. With 1,464 sq. ft. above grade plus 536 sq. ft. of finished basement space, there's plenty of room for the whole family. The main floor features an updated kitchen with quartz countertops, stainless steel appliances and a chef's dream, a professional grade 36" 6-burner KitchenAid gas range, along with a formal dining area, living room, and convenient 2-piece bath. Upstairs are three spacious bedrooms, including a generous primary bedroom with a rough-in for a future ensuite. The basement was renovated approximately two years ago and offers a large rec room plus a separate den, perfect for a home office or additional living space. Outside, enjoy a fully fenced backyard ideal for kids, pets and entertaining. Additional updates include a new washer and dryer (2025), A/C (approx 3 yrs old) and a replaced garage door. A move-in-ready home in a family-friendly neighbourhood with the park right outside your front door!

Property details

Property type
Detached
Style
2-Storey
Approx. age (yrs)
16-30
Total rooms
8
Lot size
30 × 101 ft
Property taxes
$5,408.35 (2026)
Occupancy
Flexible
Days on market
16
Status
Active
MLS®

Property history

Recently sold nearby

Listing data last updated: Aug 25, 2026, 11:44 a.m. EDT via TRREB IDX.

First listed: Aug 10, 2026, 12:53 p.m. EDT.