
298 Glenroy Gilbert Drive • #301 • Ottawa, ON photo 1
298 Glenroy Gilbert Drive • #301 • Ottawa, ON photo 2
298 Glenroy Gilbert Drive • #301 • Ottawa, ON photo 3
298 Glenroy Gilbert Drive • #301 • Ottawa, ON photo 4
298 Glenroy Gilbert Drive • #301 • Ottawa, ON photo 5
298 Glenroy Gilbert Drive • #301 • Ottawa, ON photo 6
298 Glenroy Gilbert Drive • #301 • Ottawa, ON photo 7
298 Glenroy Gilbert Drive • #301 • Ottawa, ON photo 8
298 Glenroy Gilbert Drive • #301 • Ottawa, ON photo 9
298 Glenroy Gilbert Drive • #301 • Ottawa, ON photo 10
298 Glenroy Gilbert Drive • #301 • Ottawa, ON photo 11
298 Glenroy Gilbert Drive • #301 • Ottawa, ON photo 12
298 Glenroy Gilbert Drive • #301 • Ottawa, ON photo 13
298 Glenroy Gilbert Drive • #301 • Ottawa, ON photo 14
298 Glenroy Gilbert Drive • #301 • Ottawa, ON photo 15
298 Glenroy Gilbert Drive • #301 • Ottawa, ON photo 16
298 Glenroy Gilbert Drive • #301 • Ottawa, ON photo 17
298 Glenroy Gilbert Drive • #301 • Ottawa, ON photo 18
298 Glenroy Gilbert Drive • #301 • Ottawa, ON photo 19
298 Glenroy Gilbert Drive • #301 • Ottawa, ON photo 20
298 Glenroy Gilbert Drive • #301 • Ottawa, ON photo 21
298 Glenroy Gilbert Drive • #301 • Ottawa, ON photo 22
298 Glenroy Gilbert Drive • #301 • Ottawa, ON photo 23
298 Glenroy Gilbert Drive • #301 • Ottawa, ON photo 24
298 Glenroy Gilbert Drive • #301 • Ottawa, ON photo 25
298 Glenroy Gilbert Drive • #301 • Ottawa, ON photo 26
298 Glenroy Gilbert Drive • #301 • Ottawa, ON photo 27
298 Glenroy Gilbert Drive • #301 • Ottawa, ON photo 28
298 Glenroy Gilbert Drive • #301 • Ottawa, ON photo 29
298 Glenroy Gilbert Drive • #301 • Ottawa, ON photo 30
298 Glenroy Gilbert Drive • #301 • Ottawa, ON photo 31
298 Glenroy Gilbert Drive • #301 • Ottawa, ON photo 32
298 Glenroy Gilbert Drive • #301 • Ottawa, ON photo 33
298 Glenroy Gilbert Drive • #301 • Ottawa, ON photo 34
298 Glenroy Gilbert Drive • #301 • Ottawa, ON photo 35
298 Glenroy Gilbert Drive • #301 • Ottawa, ON photo 36
298 Glenroy Gilbert Drive • #301 • Ottawa, ON photo 37
298 Glenroy Gilbert Drive • #301 • Ottawa, ON photo 38
298 Glenroy Gilbert Drive • #301 • Ottawa, ON photo 39
298 Glenroy Gilbert Drive • #301 • Ottawa, ON photo 40
298 Glenroy Gilbert Drive • #301 • Ottawa, ON photo 41
298 Glenroy Gilbert Drive • #301 • Ottawa, ON photo 42
298 Glenroy Gilbert Drive • #301 • Ottawa, ON photo 43
1 / 43
$514,818
298 Glenroy Gilbert Drive • #301 • Ottawa, ONNew
Courtesy of LPT REALTY
2
Bedrooms
2
Bathrooms
1200-1399
Square feet
2
Parking

About this home

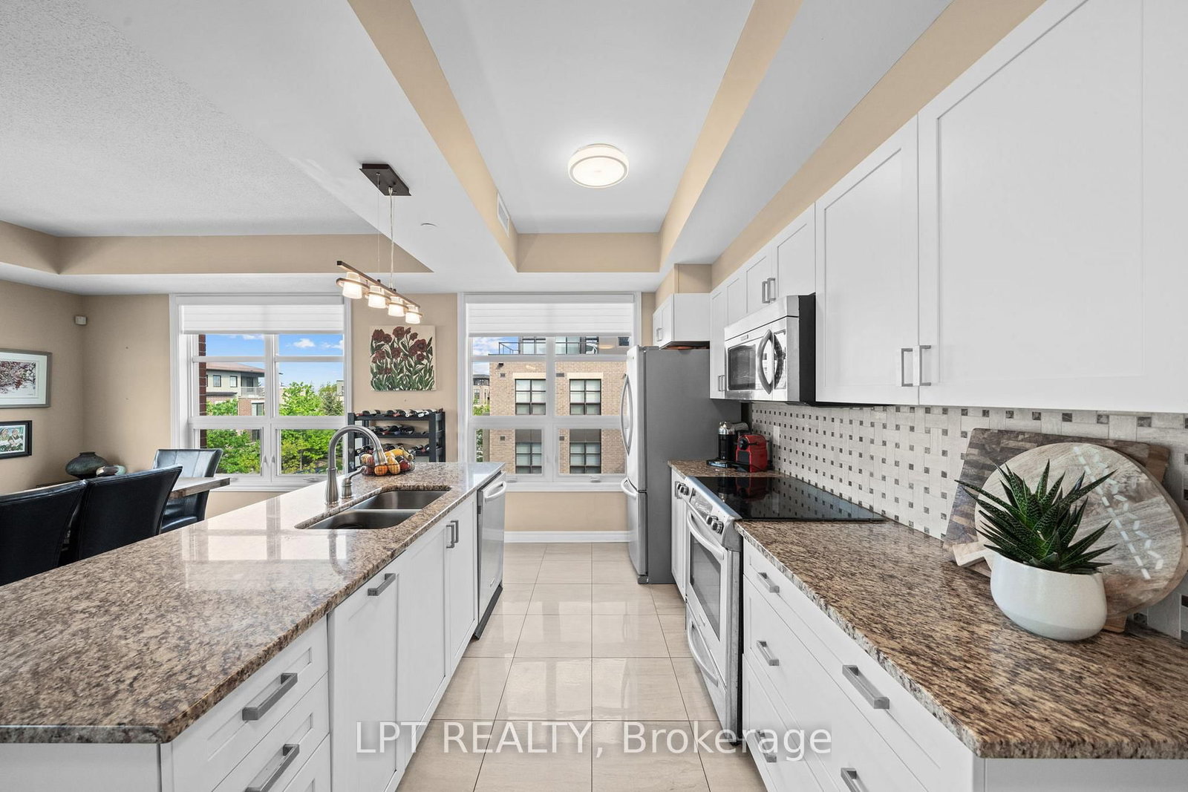
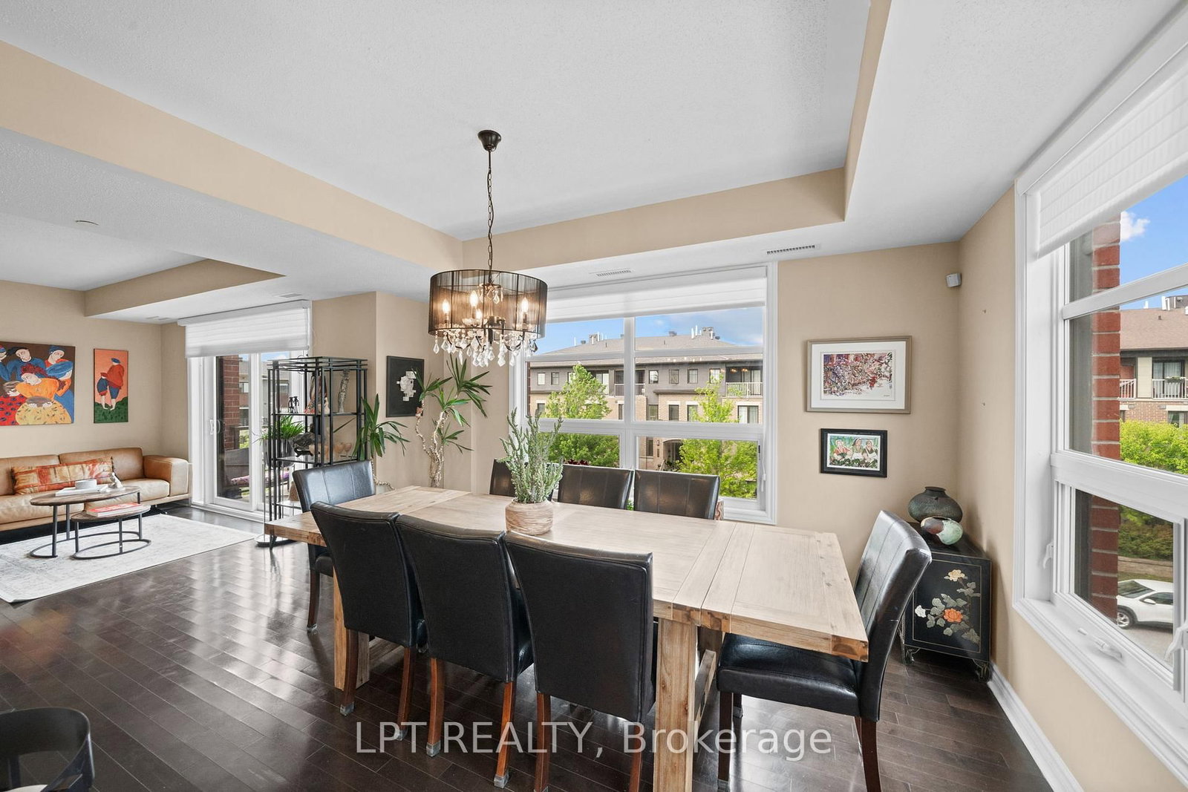
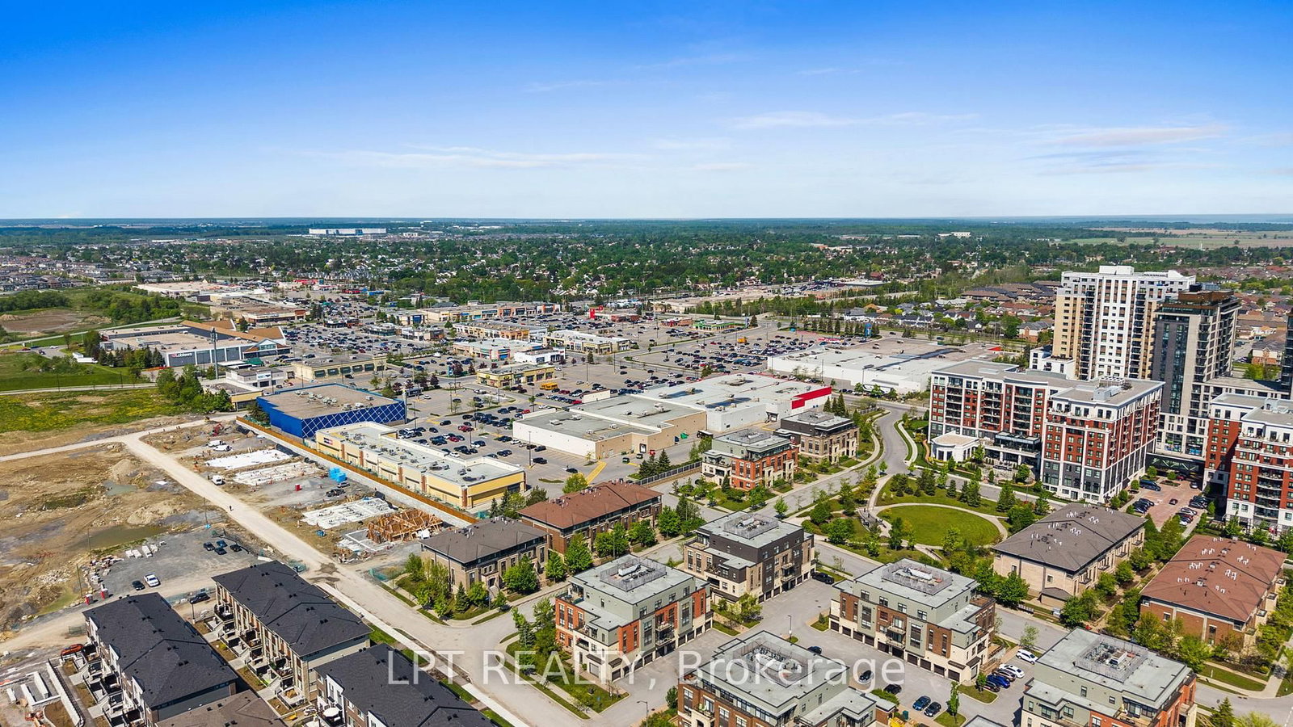
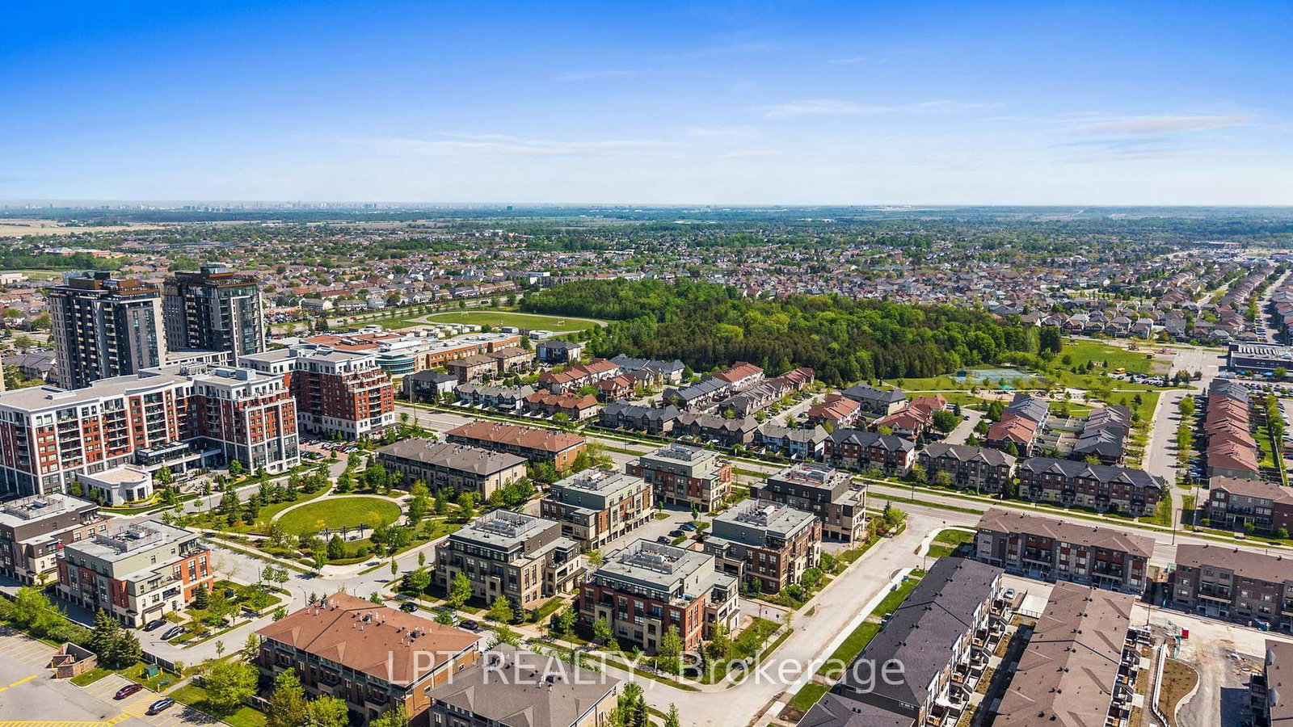
Stylish corner-unit condo living in Barrhaven's sought-after Minto Ampersand development. This beautiful 2 bedroom plus den, 2 bathroom one-level home offers a bright, warm modern feel throughout. West and north-facing exposure brings in natural light through large windows, while the open-concept kitchen, dining, and living area creates an inviting space for everyday living or entertaining. The kitchen features cream cabinetry, granite countertops, stainless steel appliances, a built-in microwave, tile backsplash, generous counter space, a large island with breakfast bar seating, a huge pantry, and excellent storage. Rich hardwood flooring, marble floors in the hall and kitchen, coffered ceilings, upgraded lighting, and a polished neutral palette add to the elevated feel. The dining area is wrapped in windows, and the living room opens to a west-facing balcony, perfect for afternoon light or an evening unwind. The primary bedroom features hardwood flooring, a walk-in closet, and a beautiful ensuite with granite counters, double sinks, a roman tub, and glass shower. The den adds valuable flexibility for a home office, reading space, or extra storage. The second bedroom includes a custom Murphy bed, creating a smart option for guests, work-from-home needs, or everyday living. A second full bathroom, in-unit laundry, and two hall closets add everyday convenience. A major bonus for condo living, this unit is in one of only two buildings where the private garage is paired with driveway parking directly in front, allowing parking for up to two vehicles. The storage locker is also located in the garage. Steps from Chapman Mills Marketplace, Walmart, restaurants, cafés, medical services, parks, pathways, schools, and transit along Longfields, this bright and beautifully finished condo offers style, comfort, and location in one fantastic Barrhaven package.

Property details

Property type
Condo Apartment
Style
Apartment
Total rooms
7
Maintenance fee
$740.42/mo
Exposure
South West
Property taxes
$4,165.81 (2026)
Occupancy
TBD
Days on market
47
Status
Active
MLS®

Property history

Recently sold nearby

Listing data last updated: Sep 24, 2026, 1:44 p.m. EDT via TRREB IDX.

First listed: Aug 10, 2026, 11:38 a.m. EDT.