
1801 Perth Road 139 Rr 6 Road • Perth South, ON photo 1
1801 Perth Road 139 Rr 6 Road • Perth South, ON photo 2
1801 Perth Road 139 Rr 6 Road • Perth South, ON photo 3
1801 Perth Road 139 Rr 6 Road • Perth South, ON photo 4
1801 Perth Road 139 Rr 6 Road • Perth South, ON photo 5
1801 Perth Road 139 Rr 6 Road • Perth South, ON photo 6
1801 Perth Road 139 Rr 6 Road • Perth South, ON photo 7
1801 Perth Road 139 Rr 6 Road • Perth South, ON photo 8
1801 Perth Road 139 Rr 6 Road • Perth South, ON photo 9
1801 Perth Road 139 Rr 6 Road • Perth South, ON photo 10
1801 Perth Road 139 Rr 6 Road • Perth South, ON photo 11
1801 Perth Road 139 Rr 6 Road • Perth South, ON photo 12
1801 Perth Road 139 Rr 6 Road • Perth South, ON photo 13
1801 Perth Road 139 Rr 6 Road • Perth South, ON photo 14
1801 Perth Road 139 Rr 6 Road • Perth South, ON photo 15
1801 Perth Road 139 Rr 6 Road • Perth South, ON photo 16
1801 Perth Road 139 Rr 6 Road • Perth South, ON photo 17
1801 Perth Road 139 Rr 6 Road • Perth South, ON photo 18
1801 Perth Road 139 Rr 6 Road • Perth South, ON photo 19
1801 Perth Road 139 Rr 6 Road • Perth South, ON photo 20
1801 Perth Road 139 Rr 6 Road • Perth South, ON photo 21
1801 Perth Road 139 Rr 6 Road • Perth South, ON photo 22
1801 Perth Road 139 Rr 6 Road • Perth South, ON photo 23
1801 Perth Road 139 Rr 6 Road • Perth South, ON photo 24
1801 Perth Road 139 Rr 6 Road • Perth South, ON photo 25
1801 Perth Road 139 Rr 6 Road • Perth South, ON photo 26
1801 Perth Road 139 Rr 6 Road • Perth South, ON photo 27
1801 Perth Road 139 Rr 6 Road • Perth South, ON photo 28
1801 Perth Road 139 Rr 6 Road • Perth South, ON photo 29
1801 Perth Road 139 Rr 6 Road • Perth South, ON photo 30
1801 Perth Road 139 Rr 6 Road • Perth South, ON photo 31
1801 Perth Road 139 Rr 6 Road • Perth South, ON photo 32
1801 Perth Road 139 Rr 6 Road • Perth South, ON photo 33
1801 Perth Road 139 Rr 6 Road • Perth South, ON photo 34
1801 Perth Road 139 Rr 6 Road • Perth South, ON photo 35
1801 Perth Road 139 Rr 6 Road • Perth South, ON photo 36
1801 Perth Road 139 Rr 6 Road • Perth South, ON photo 37
1801 Perth Road 139 Rr 6 Road • Perth South, ON photo 38
1801 Perth Road 139 Rr 6 Road • Perth South, ON photo 39
1801 Perth Road 139 Rr 6 Road • Perth South, ON photo 40
1801 Perth Road 139 Rr 6 Road • Perth South, ON photo 41
1801 Perth Road 139 Rr 6 Road • Perth South, ON photo 42
1801 Perth Road 139 Rr 6 Road • Perth South, ON photo 43
1801 Perth Road 139 Rr 6 Road • Perth South, ON photo 44
1801 Perth Road 139 Rr 6 Road • Perth South, ON photo 45
1801 Perth Road 139 Rr 6 Road • Perth South, ON photo 46
1801 Perth Road 139 Rr 6 Road • Perth South, ON photo 47
1801 Perth Road 139 Rr 6 Road • Perth South, ON photo 48
1 / 48
$599,900
1801 Perth Road 139 Rr 6 Road • Perth South, ONPrice Change▼ 2.44%
Courtesy of Sutton Group - First Choice Realty Ltd.
3
Bedrooms
1
Bathroom
1100-1500
Square feet
5
Parking

About this home

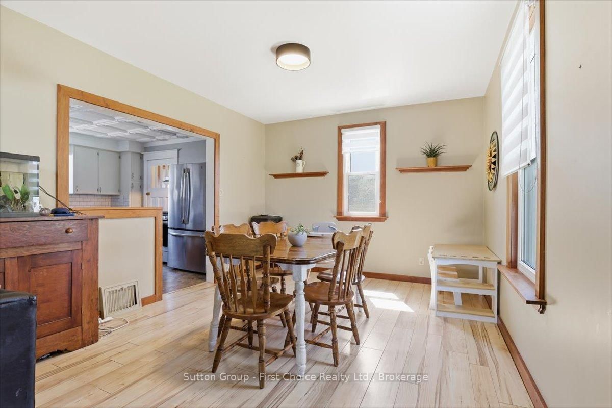
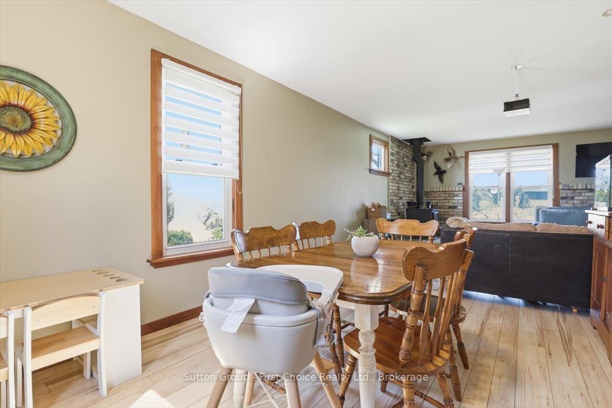
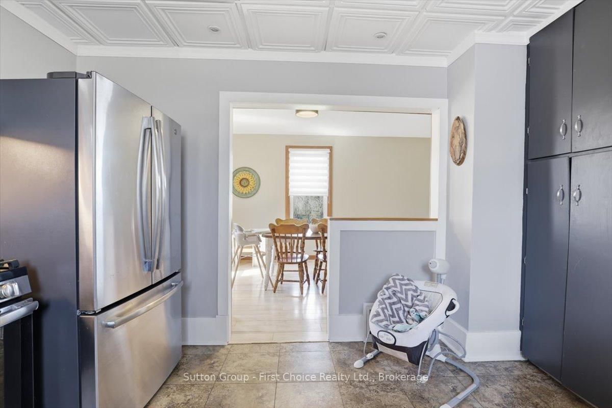
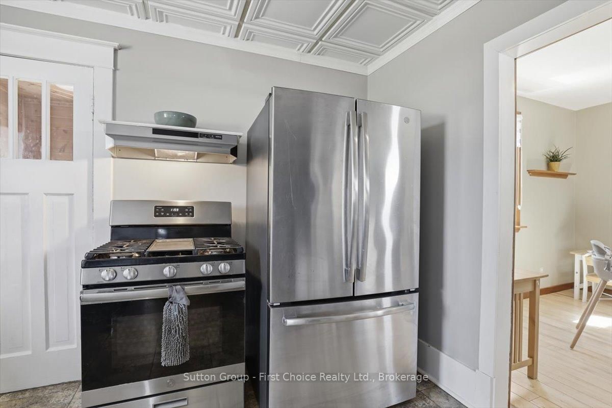
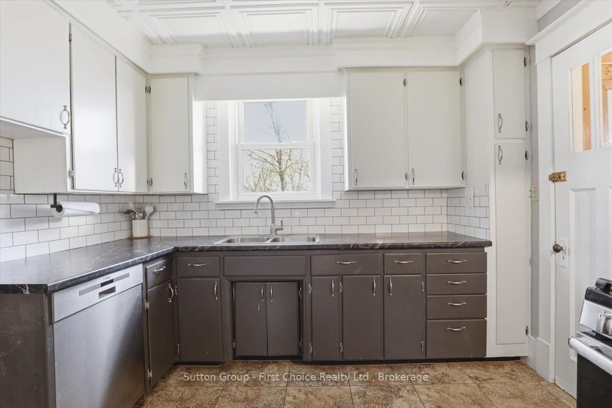
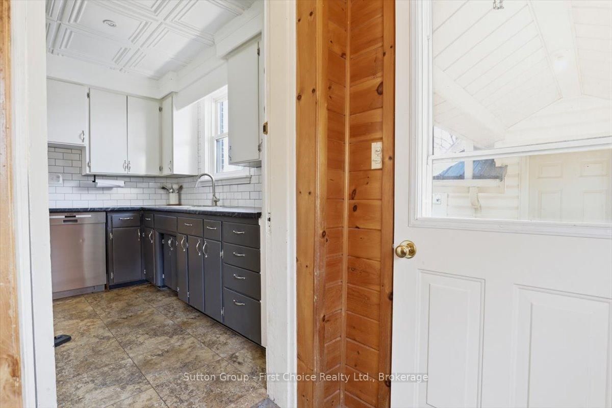
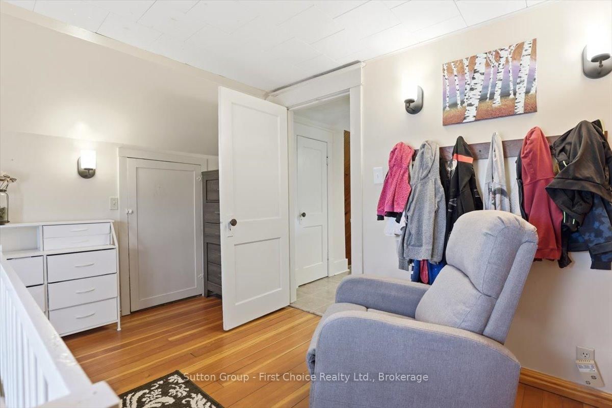
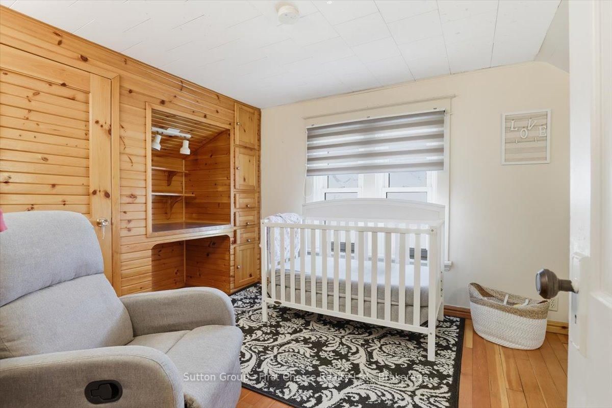
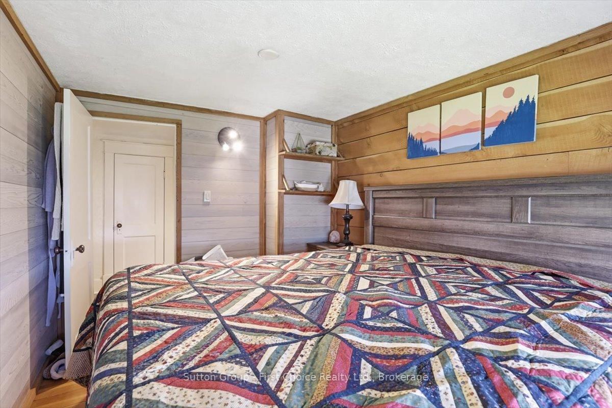
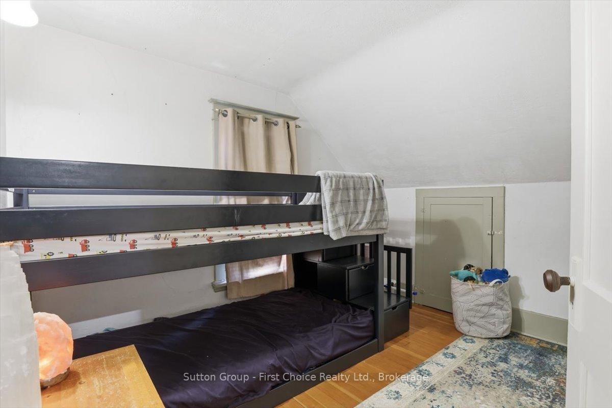
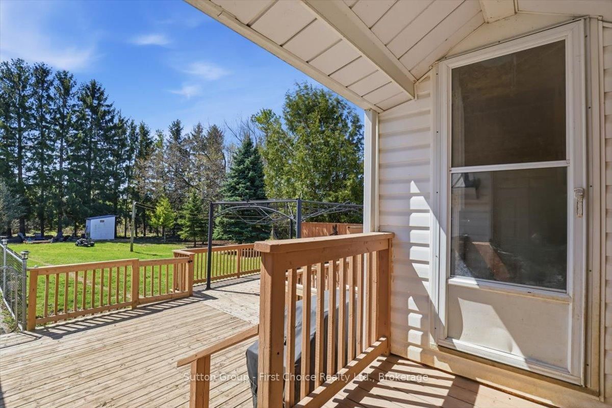
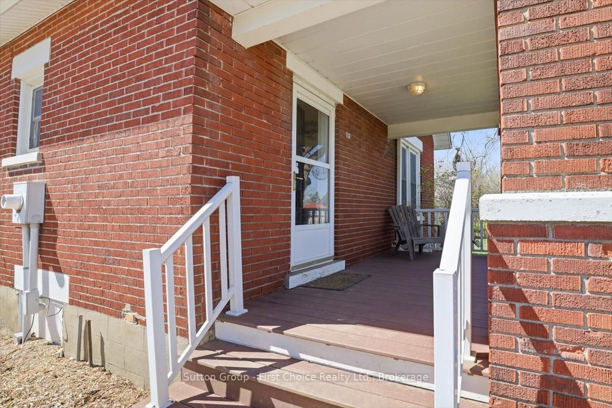
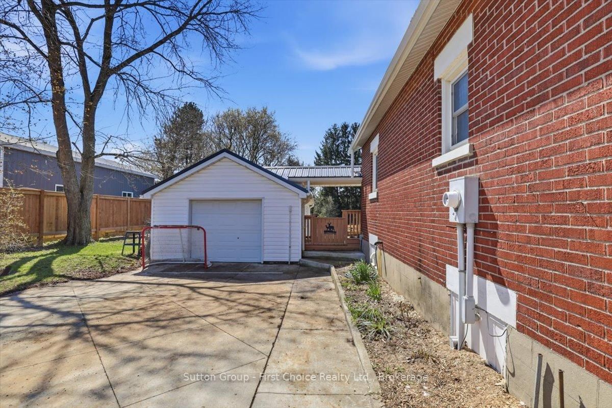
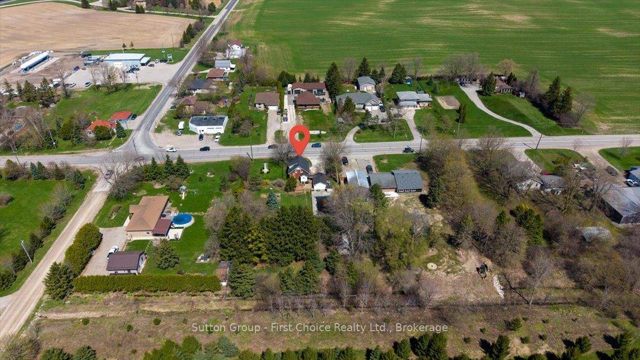
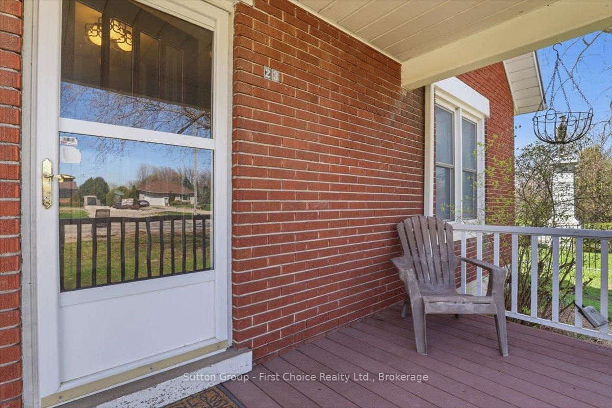
Welcome to 1801 Perth Road 139, just west of St. Marys in the charming village of Rannoch; offering the perfect blend of comfort, privacy, and country living. This well-maintained 1.5-storey brick home is being offered for sale for the first time in many years and is truly move-in ready, featuring a bright open-concept main floor with an eat-in kitchen, formal dining area, and inviting living room complete with a cozy wood stove for colder winter evenings. A spacious front entry provides a warm welcome, while the large rear mudroom adds everyday practicality. Upstairs, you'll find three generously sized bedrooms with ample storage and a beautifully updated 4-piece bathroom. The walk-out basement offers excellent additional space for storage, laundry, or a workshop setup. Outside, enjoy a private, family-sized yard surrounded by mature trees, complete with an in-ground pool with change room and plenty of room for gardening or entertaining. A detached garage is ideal for parking or hobbies, and the concrete driveway accommodates up to four vehicles. Additional highlights include many updated windows, efficient natural gas heating, a drilled well, private septic system, and a durable new steel roof, making this a fantastic opportunity to enjoy peaceful village living in a beautifully cared-for home.

Property details

Property type
Detached
Style
1 1/2 Storey
Total rooms
8
Lot size
75 × 253 ft
Property taxes
$2,775 (2025)
Occupancy
TBD
Days on market
17
Status
Active
MLS®

Property history

Recently sold nearby

Listing data last updated: Aug 26, 2026, 7:59 a.m. EDT via TRREB IDX.

First listed: Aug 10, 2026, 11:26 a.m. EDT.