




About this home
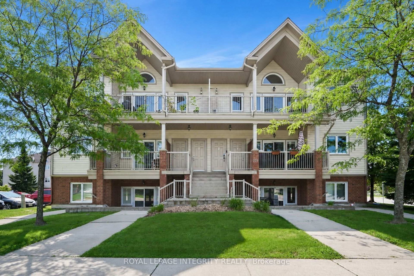
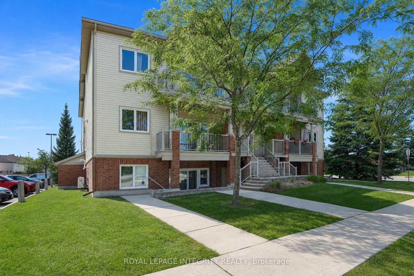
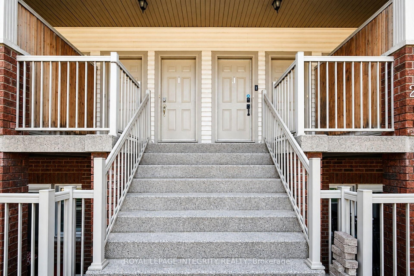
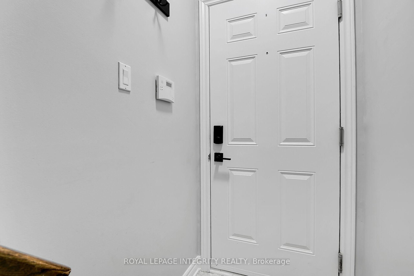
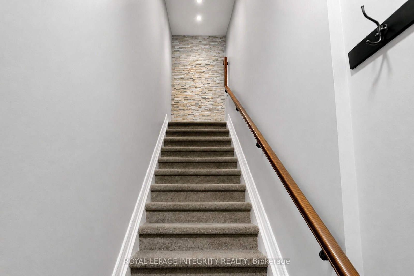
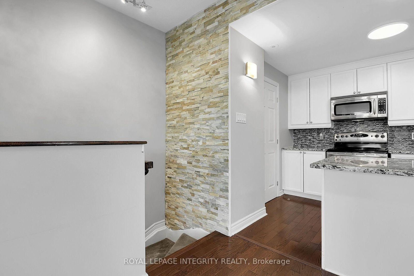
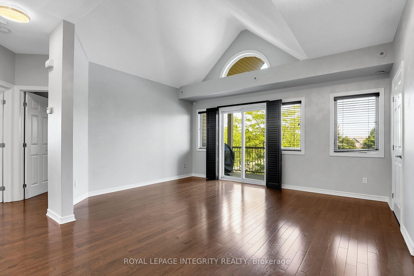
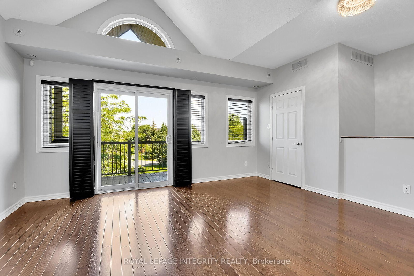
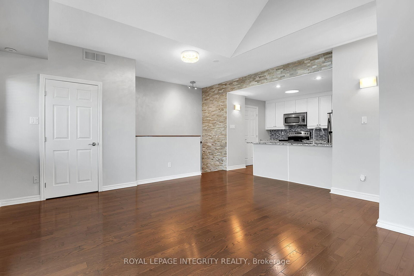
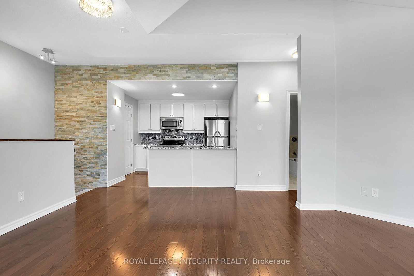
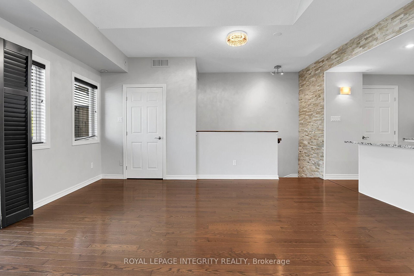
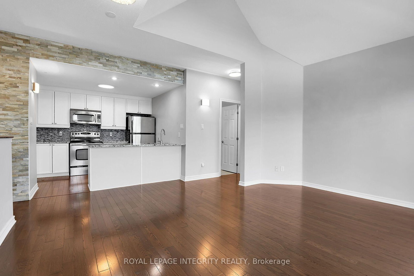
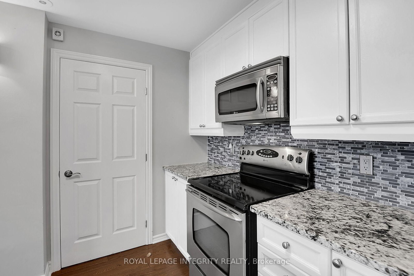
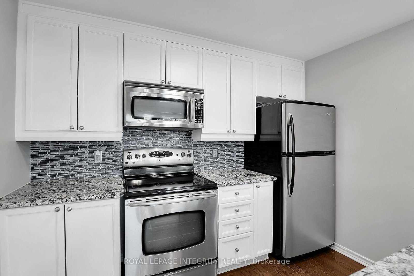
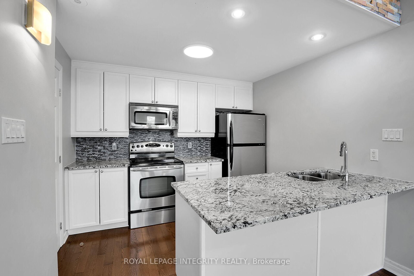
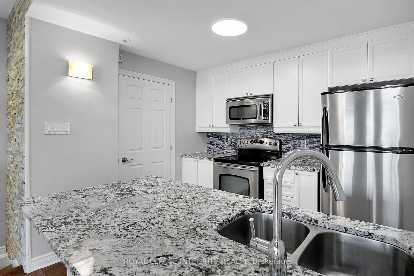
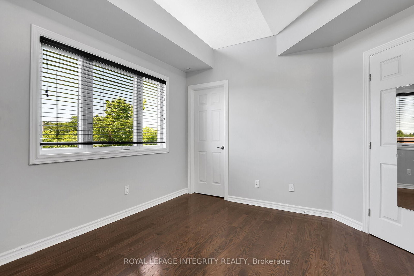
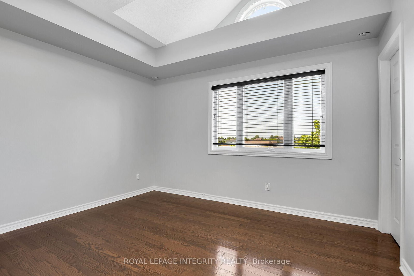
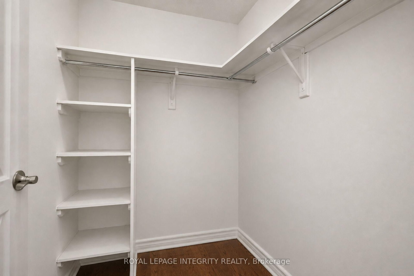
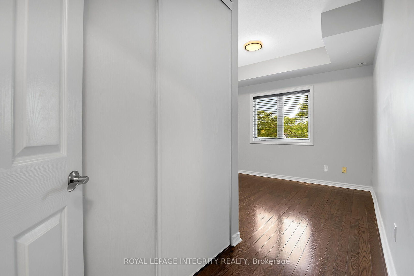
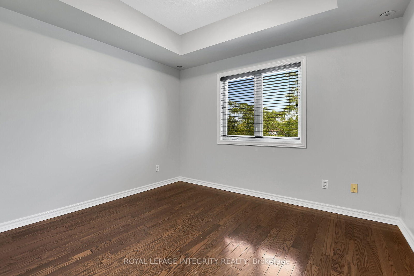
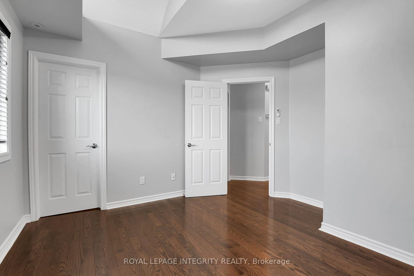
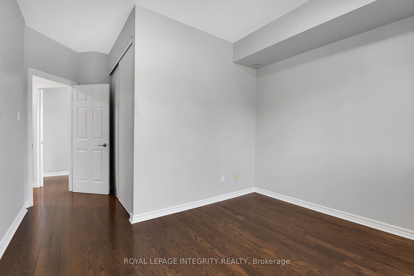
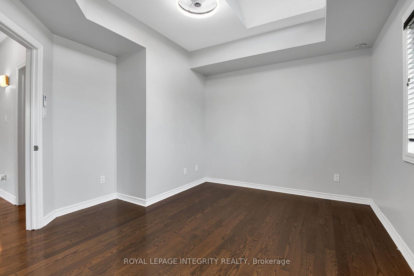
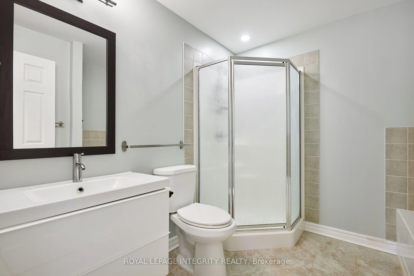
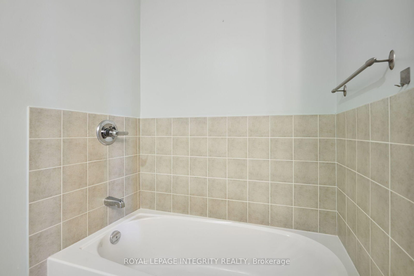
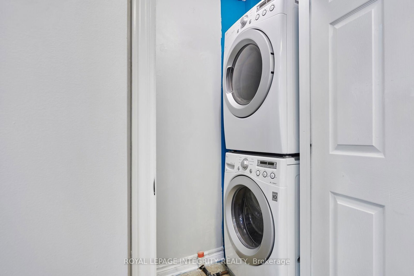
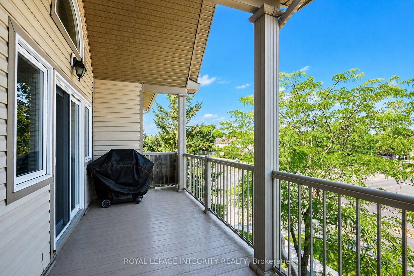
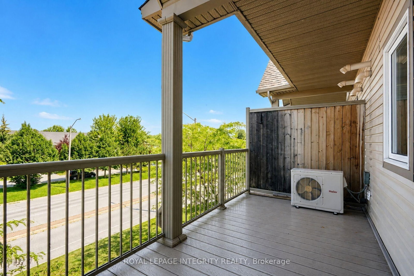
Welcome to this beautifully maintained upper-level condominium in the heart of Barrhaven! This bright and inviting 2-bedroom home features hardwood flooring throughout, fresh paint, and a functional open-concept layout. The spacious primary bedroom offers a walk-in closet, complemented by a well-appointed 4-piece bathroom.The kitchen is equipped with granite countertops and stainless steel appliances, combining style and functionality. Enjoy the convenience of in-unit laundry, along with the added privacy of having no neighbours above. Step outside onto the large balcony with a BBQ, offering the perfect space to relax, entertain, and enjoy the beautiful open views overlooking the park from this desirable upper-unit location.Ideally situated in a family-friendly neighbourhood close to schools, parks, shopping, restaurants, and everyday amenities, with easy access to Main Street, this home offers exceptional comfort and convenience. Whether you're a first-time buyer, downsizer, or investor, this move-in-ready home is a fantastic opportunity to own in one of Barrhaven's most desirable communities. Don't miss your chance to make it yours!
Property details
- Property type
- Condo Townhouse
- Style
- Apartment
- Total rooms
- 6
- Maintenance fee
- $323.80/mo
- Exposure
- South
- Property taxes
- $2,785.84 (2026)
- Occupancy
- TBD
- Days on market
- 38
- Status
- Active
- MLS®
Property history
Location
Open in Google MapsRecently sold nearby
Listing data last updated: Sep 16, 2026, 9:05 a.m. EDT via TRREB IDX.
First listed: Aug 10, 2026, 11:02 a.m. EDT.