
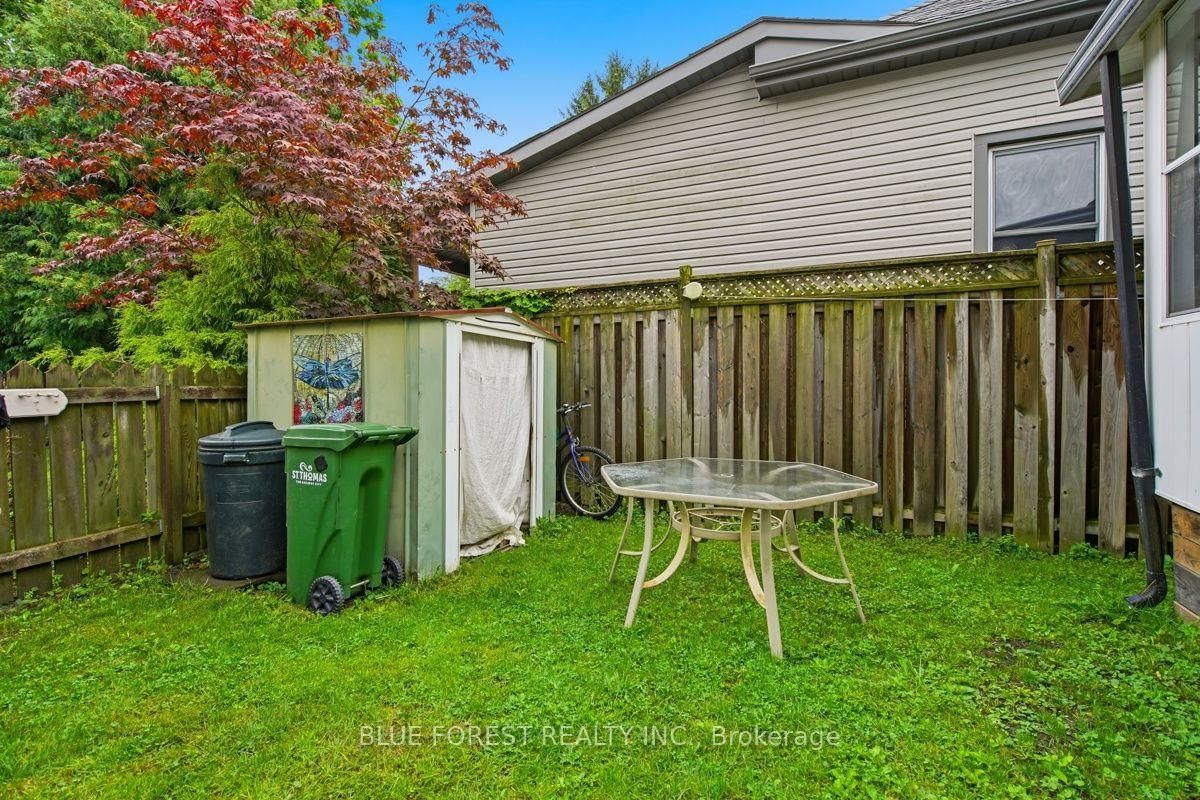
21 Isabel Street • St. Thomas, ON photo 1
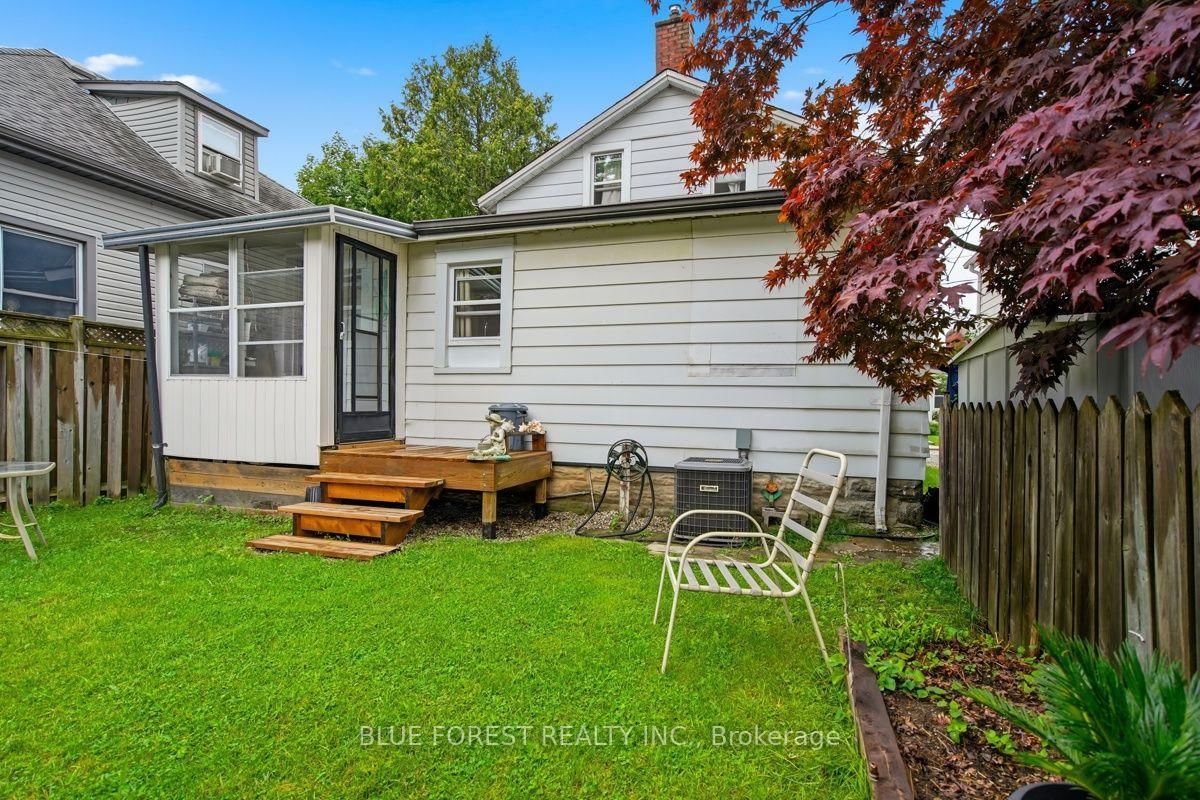
21 Isabel Street • St. Thomas, ON photo 2
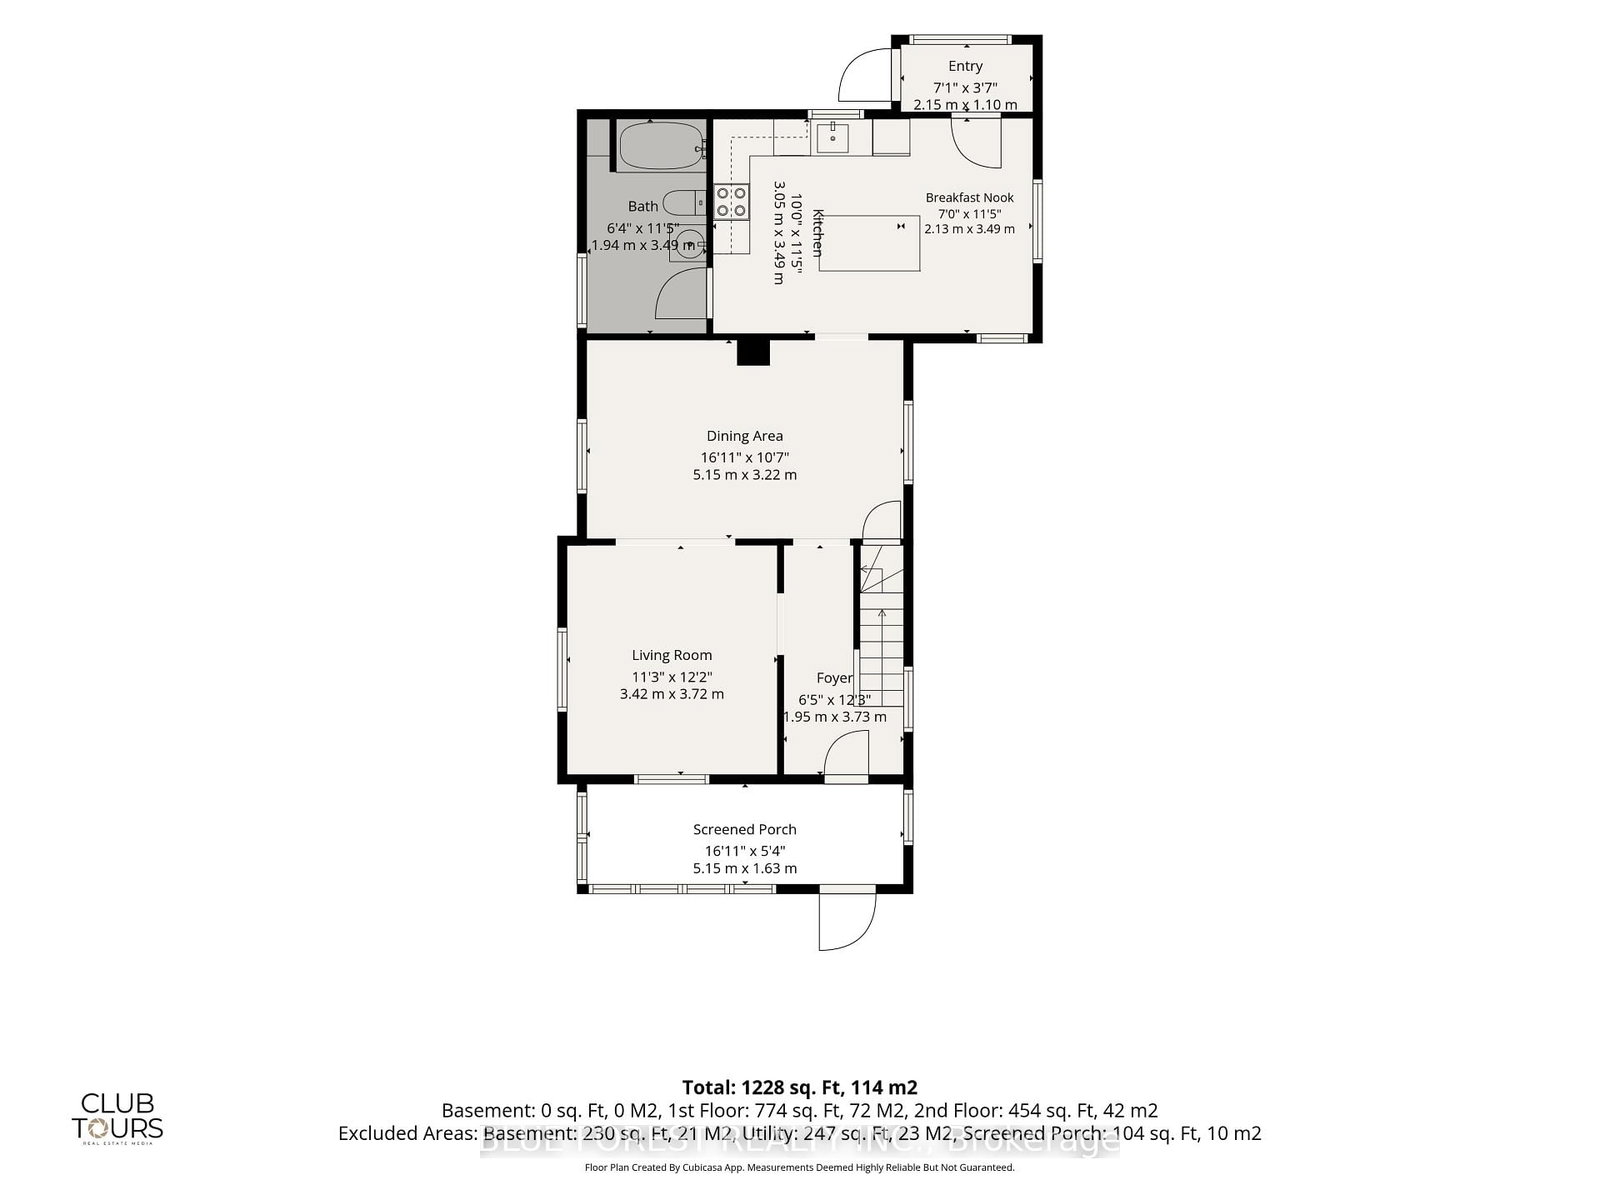
21 Isabel Street • St. Thomas, ON photo 3
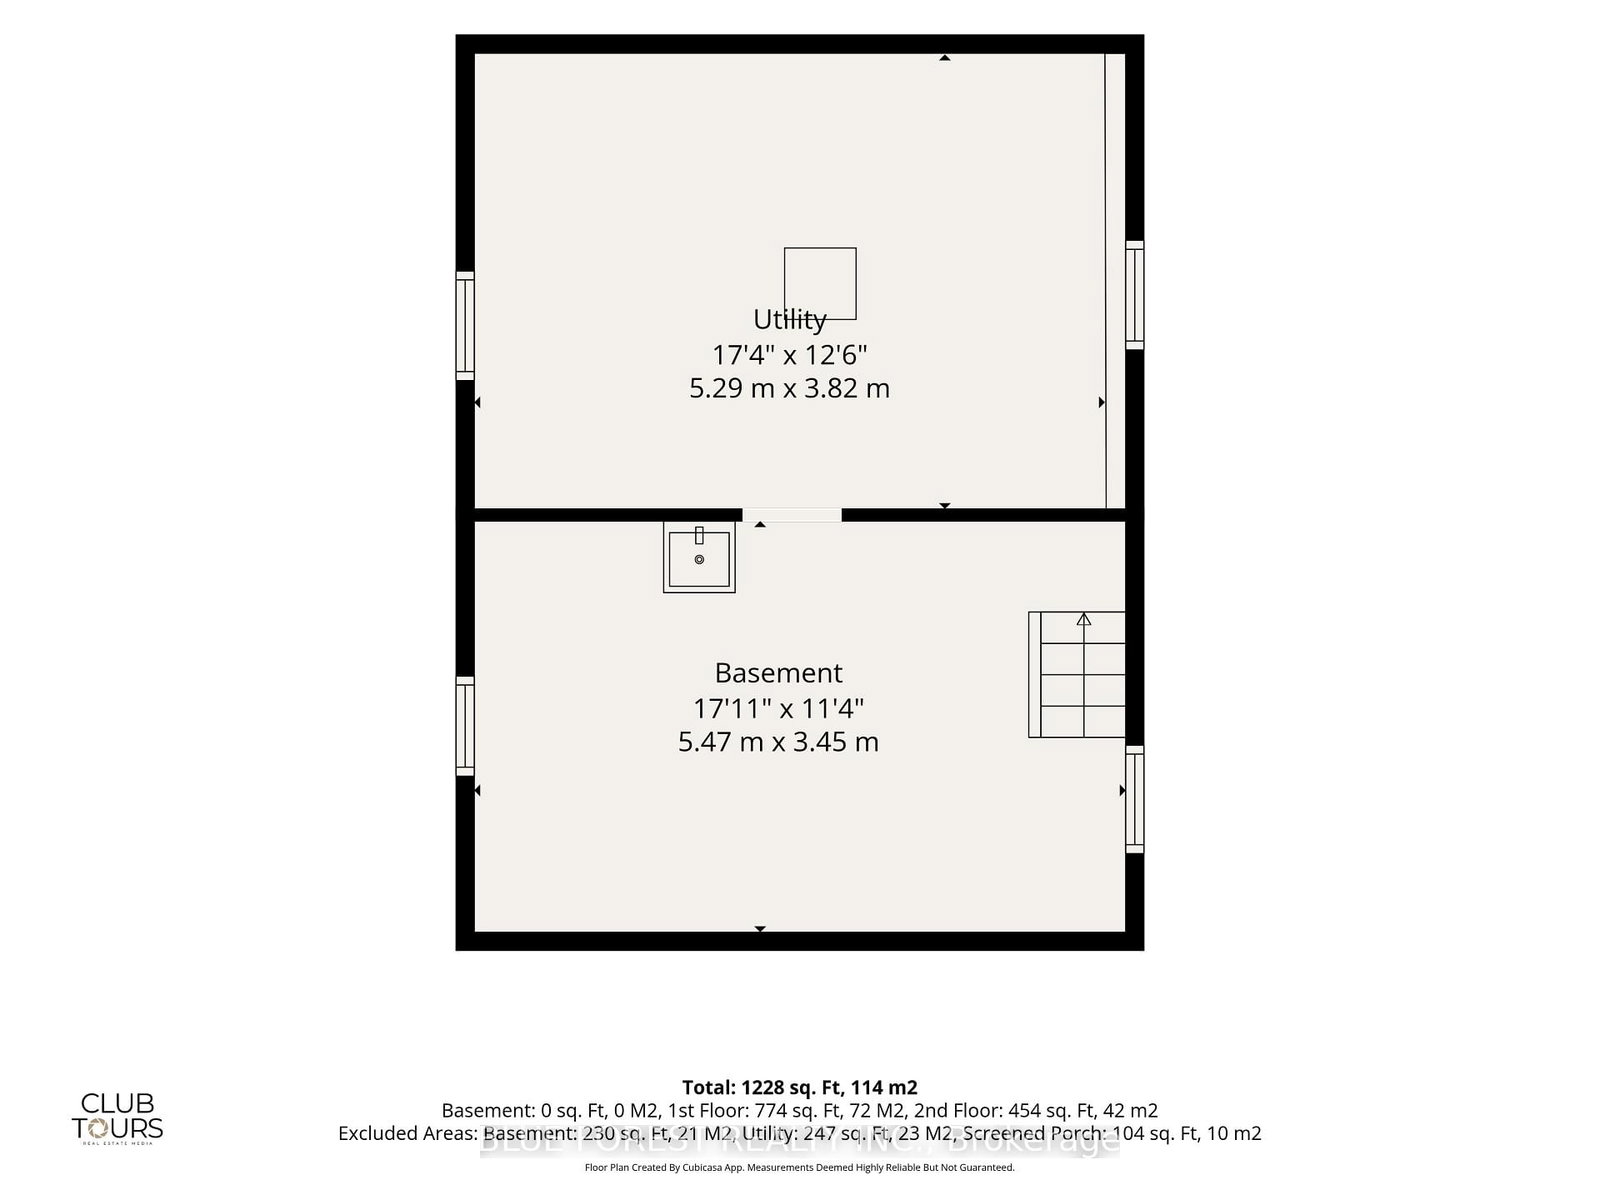
21 Isabel Street • St. Thomas, ON photo 4
21 Isabel Street • St. Thomas, ON photo 5
21 Isabel Street • St. Thomas, ON photo 6
21 Isabel Street • St. Thomas, ON photo 7
21 Isabel Street • St. Thomas, ON photo 8
21 Isabel Street • St. Thomas, ON photo 9
21 Isabel Street • St. Thomas, ON photo 10
21 Isabel Street • St. Thomas, ON photo 11
21 Isabel Street • St. Thomas, ON photo 12
21 Isabel Street • St. Thomas, ON photo 13
21 Isabel Street • St. Thomas, ON photo 14
21 Isabel Street • St. Thomas, ON photo 15
21 Isabel Street • St. Thomas, ON photo 16
21 Isabel Street • St. Thomas, ON photo 17
21 Isabel Street • St. Thomas, ON photo 18
21 Isabel Street • St. Thomas, ON photo 19
21 Isabel Street • St. Thomas, ON photo 20
21 Isabel Street • St. Thomas, ON photo 21
21 Isabel Street • St. Thomas, ON photo 22
21 Isabel Street • St. Thomas, ON photo 23
21 Isabel Street • St. Thomas, ON photo 24
21 Isabel Street • St. Thomas, ON photo 25
21 Isabel Street • St. Thomas, ON photo 26
21 Isabel Street • St. Thomas, ON photo 27
21 Isabel Street • St. Thomas, ON photo 28
21 Isabel Street • St. Thomas, ON photo 29
21 Isabel Street • St. Thomas, ON photo 30
21 Isabel Street • St. Thomas, ON photo 31
21 Isabel Street • St. Thomas, ON photo 32
21 Isabel Street • St. Thomas, ON photo 33
21 Isabel Street • St. Thomas, ON photo 34
21 Isabel Street • St. Thomas, ON photo 35
21 Isabel Street • St. Thomas, ON photo 36
1 / 36
$359,900
21 Isabel Street • St. Thomas, ONPrice Change▼ 5.26%
Courtesy of BLUE FOREST REALTY INC.
2
Bedrooms
2
Bathrooms
1100-1500
Square feet
2
Parking

About this home

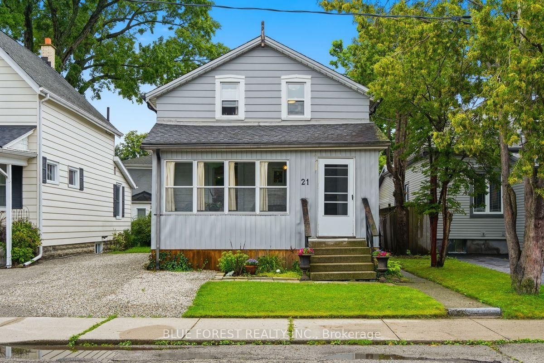
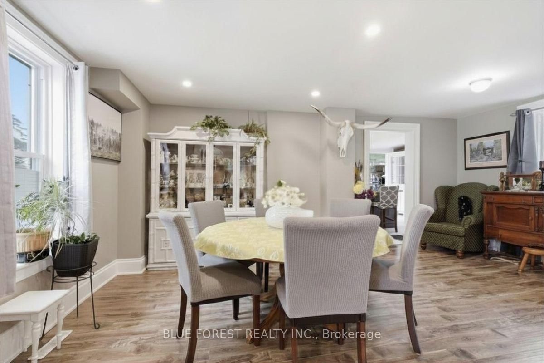
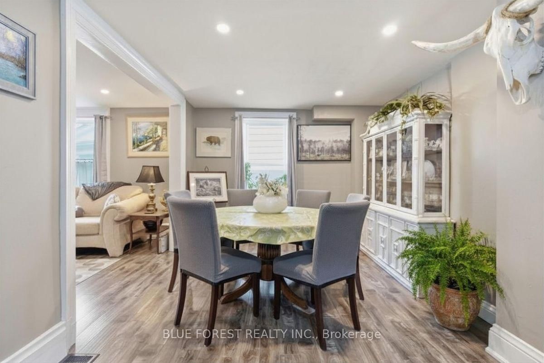
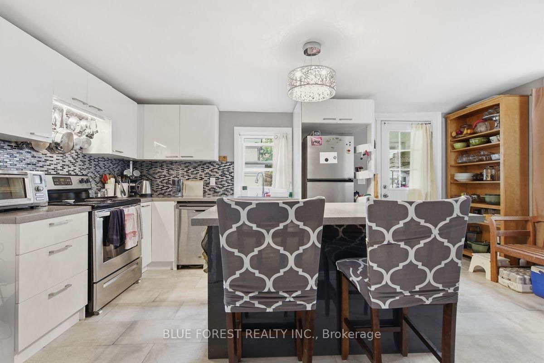
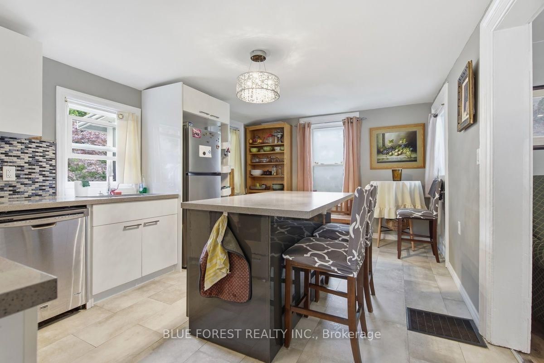
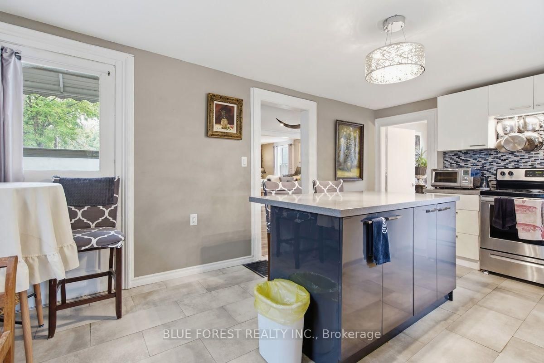
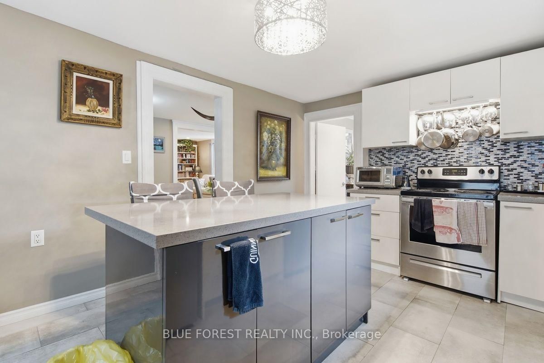
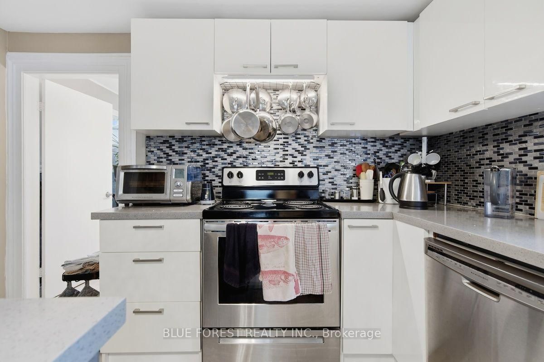
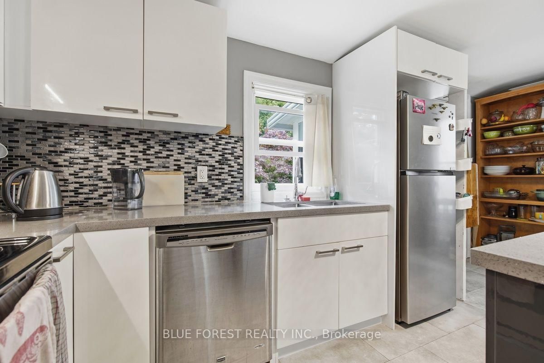
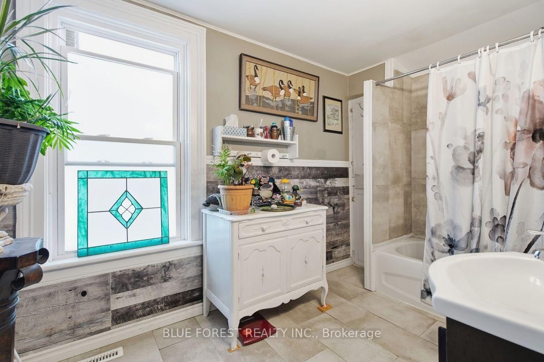
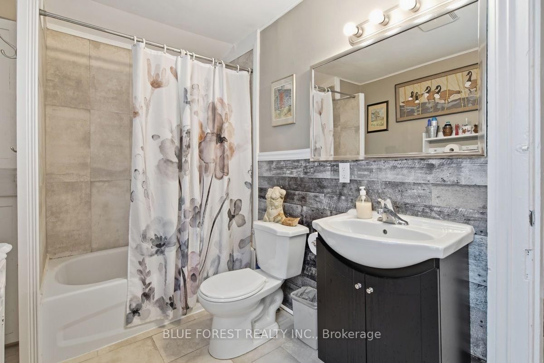
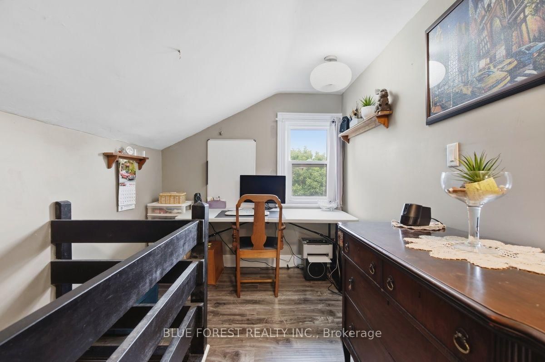
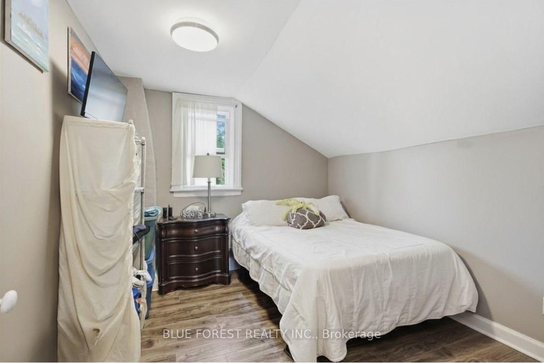
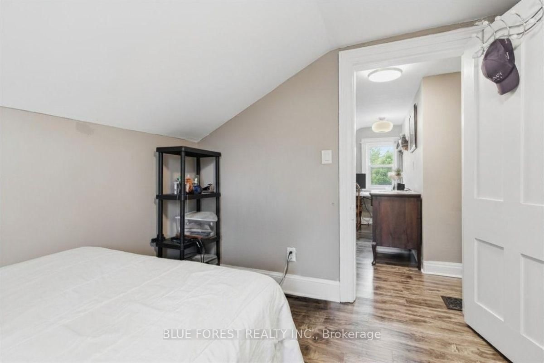
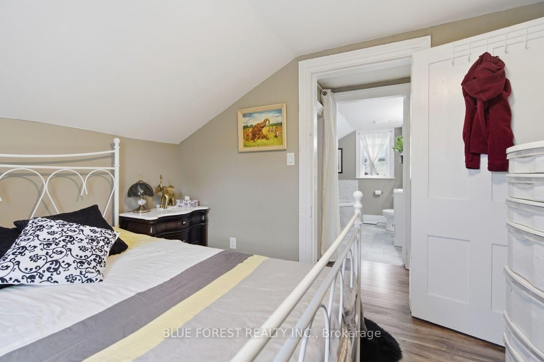
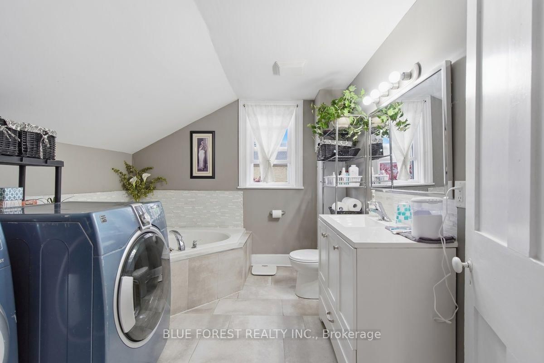
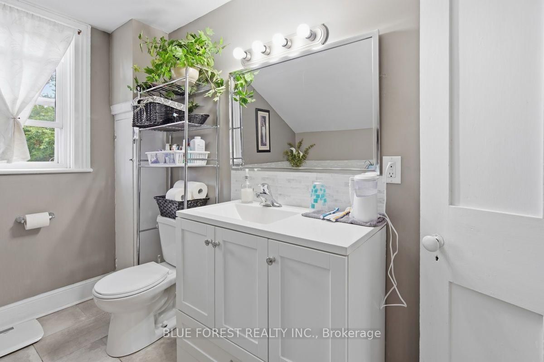
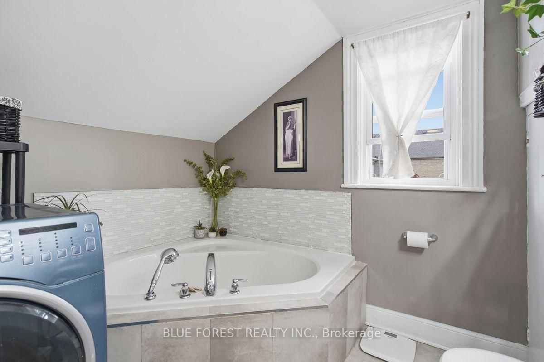
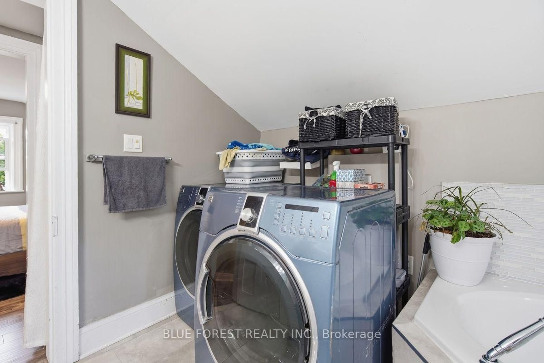
Imagine morning walks under the canopy of mature trees in the Courthouse district; one of St. Thomas's most picturesque and historic neighborhoods. Welcome to 21 Isabel Street. Begin your day with coffee in the sun-drenched front sunroom, and spend your evenings hosting in the updated kitchen, where an expansive island serves as the heart of the home. Upstairs, you'll find two bright bedrooms and a versatile bonus nook; perfect for a home office, a creative craft space, or a cozy reading corner. Forget the hassle of lugging laundry to the basement; the washer and dryer are conveniently located on the second level. With two full, updated bathrooms, busy mornings are a breeze. Complete with a new furnace (2021) and an owned water heater, this home is ready for you to move-in and add your personal touch. Don't miss your chance to own a piece of the Courthouse district!

Property details

Property type
Detached
Style
1 1/2 Storey
Approx. age (yrs)
100+
Total rooms
9
Lot size
33 × 66 ft
Property taxes
$2,807.87 (2026)
Occupancy
FLEXIBLE
Days on market
31
Status
Active
MLS®

Property history

Recently sold nearby

Listing data last updated: Sep 9, 2026, 10:03 a.m. EDT via TRREB IDX.

First listed: Aug 10, 2026, 10:42 a.m. EDT.