
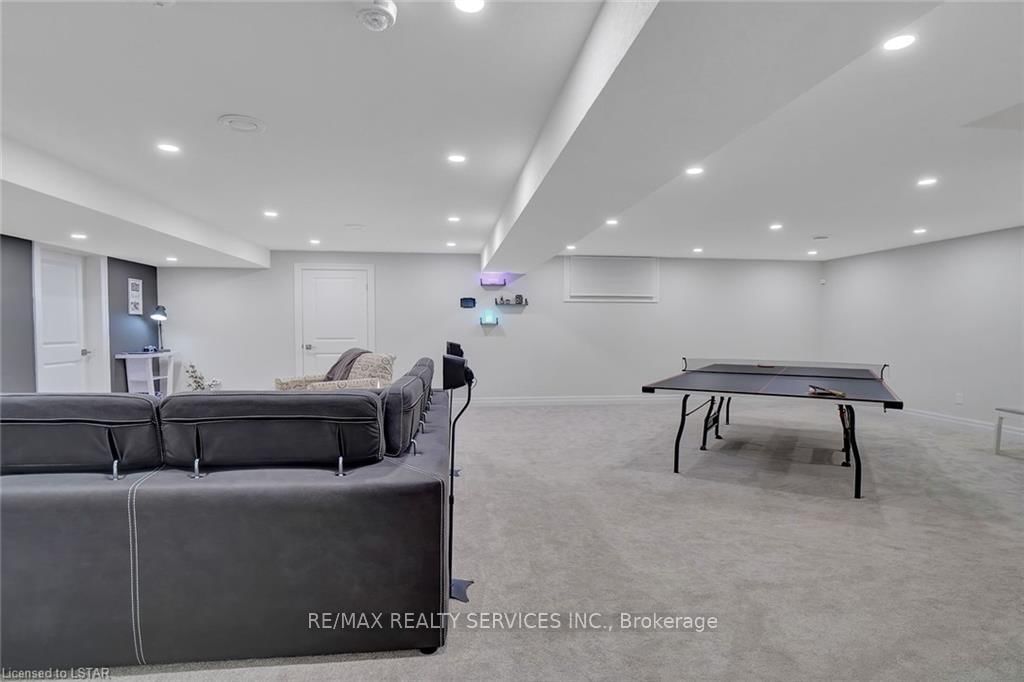
51048 Ron Mcneil Line • Malahide, ON photo 1
51048 Ron Mcneil Line • Malahide, ON photo 2
51048 Ron Mcneil Line • Malahide, ON photo 3
51048 Ron Mcneil Line • Malahide, ON photo 4
51048 Ron Mcneil Line • Malahide, ON photo 5
51048 Ron Mcneil Line • Malahide, ON photo 6
51048 Ron Mcneil Line • Malahide, ON photo 7
51048 Ron Mcneil Line • Malahide, ON photo 8
51048 Ron Mcneil Line • Malahide, ON photo 9
51048 Ron Mcneil Line • Malahide, ON photo 10
51048 Ron Mcneil Line • Malahide, ON photo 11
51048 Ron Mcneil Line • Malahide, ON photo 12
51048 Ron Mcneil Line • Malahide, ON photo 13
51048 Ron Mcneil Line • Malahide, ON photo 14
51048 Ron Mcneil Line • Malahide, ON photo 15
51048 Ron Mcneil Line • Malahide, ON photo 16
51048 Ron Mcneil Line • Malahide, ON photo 17
51048 Ron Mcneil Line • Malahide, ON photo 18
51048 Ron Mcneil Line • Malahide, ON photo 19
51048 Ron Mcneil Line • Malahide, ON photo 20
51048 Ron Mcneil Line • Malahide, ON photo 21
51048 Ron Mcneil Line • Malahide, ON photo 22
51048 Ron Mcneil Line • Malahide, ON photo 23
51048 Ron Mcneil Line • Malahide, ON photo 24
51048 Ron Mcneil Line • Malahide, ON photo 25
51048 Ron Mcneil Line • Malahide, ON photo 26
51048 Ron Mcneil Line • Malahide, ON photo 27
51048 Ron Mcneil Line • Malahide, ON photo 28
51048 Ron Mcneil Line • Malahide, ON photo 29
51048 Ron Mcneil Line • Malahide, ON photo 30
51048 Ron Mcneil Line • Malahide, ON photo 31
51048 Ron Mcneil Line • Malahide, ON photo 32
51048 Ron Mcneil Line • Malahide, ON photo 33
51048 Ron Mcneil Line • Malahide, ON photo 34
51048 Ron Mcneil Line • Malahide, ON photo 35
51048 Ron Mcneil Line • Malahide, ON photo 36
51048 Ron Mcneil Line • Malahide, ON photo 37
51048 Ron Mcneil Line • Malahide, ON photo 38
51048 Ron Mcneil Line • Malahide, ON photo 39
51048 Ron Mcneil Line • Malahide, ON photo 40
51048 Ron Mcneil Line • Malahide, ON photo 41
51048 Ron Mcneil Line • Malahide, ON photo 42
51048 Ron Mcneil Line • Malahide, ON photo 43
1 / 43
$1,399,000
51048 Ron Mcneil Line • Malahide, ONPrice Change▼ 3.45%
Courtesy of RE/MAX REALTY SERVICES INC.
5+2
Bedrooms
4
Bathrooms
3000-3500
Square feet
13
Parking

About this home

WELCOME TO THIS BEAUTIFUL DETACHED HOUSE ON AN ESTATE LOT WITH 4350 SQFT OF LIVING SPACE WITH BEAUTIFUL UNOBSTRUCTED SUNSET VIEWS. THIS IS A HOUSE YOU WILL FALL IN LOVE WITH! THIS HOUSE FEATURES A SPACIOUS PRACTICAL LAYOUT WITH A HUGE GOURMET CHEF'S KITCHEN, SEPARATE LIVING, FAMILY, OFFICE & OAK STAIRS LEADING TO 5 SPACIOUS BEDROOMS. THE MASTER FEATURES 5PC EN-SUITE AND HIS/HERS CLOSET. THIS HOUSE FEATURES TONS OF UPGRADES, INCLUDING HARDWOOD FLOORS, QUARTZ COUNTERTOPS, HIGHEND STAINLESS STEEL APPLIANCES, ISLAND, POT LIGHTS, & SMART SPRINKLER SYSTEM. STAINLESS STEEL APPLIANCES, 2 FIREPLACES, SMART HOME WITH ALEXA, SMART GARAGE DOOR OPENERS, MOTION SENSORS , RING SECURITY SYSTEM OWNED, PROJECTOR ON DECK, SMART LOCKS , ECO BEE SMART THERMOSTAT, 52 SMART IRRIGATION SPRINKLERS & LOTS MORE. A SHORT DRIVE TO THE UPCOMING VW BATTERY PLANT IN ST. THOMAS. ** PICTURES ARE FROM PREVIOUS LISTING **

Property details

Property type
Detached
Style
2-Storey
Approx. age (yrs)
6-15
Total rooms
9
Lot size
137.11 × 196.4 ft
Property taxes
$7,432.41 (2025)
Days on market
16
Status
Active
MLS®

Property history

Recently sold nearby

Listing data last updated: Aug 24, 2026, 2:09 p.m. EDT via TRREB IDX.

First listed: Aug 10, 2026, 10:01 a.m. EDT.