
325 William Street • #1 • Shelburne, ON photo 1
325 William Street • #1 • Shelburne, ON photo 2
325 William Street • #1 • Shelburne, ON photo 3
325 William Street • #1 • Shelburne, ON photo 4
325 William Street • #1 • Shelburne, ON photo 5
325 William Street • #1 • Shelburne, ON photo 6
325 William Street • #1 • Shelburne, ON photo 7
325 William Street • #1 • Shelburne, ON photo 8
325 William Street • #1 • Shelburne, ON photo 9
325 William Street • #1 • Shelburne, ON photo 10
325 William Street • #1 • Shelburne, ON photo 11
325 William Street • #1 • Shelburne, ON photo 12
325 William Street • #1 • Shelburne, ON photo 13
325 William Street • #1 • Shelburne, ON photo 14
325 William Street • #1 • Shelburne, ON photo 15
325 William Street • #1 • Shelburne, ON photo 16
325 William Street • #1 • Shelburne, ON photo 17
325 William Street • #1 • Shelburne, ON photo 18
325 William Street • #1 • Shelburne, ON photo 19
325 William Street • #1 • Shelburne, ON photo 20
325 William Street • #1 • Shelburne, ON photo 21
325 William Street • #1 • Shelburne, ON photo 22
325 William Street • #1 • Shelburne, ON photo 23
325 William Street • #1 • Shelburne, ON photo 24
325 William Street • #1 • Shelburne, ON photo 25
325 William Street • #1 • Shelburne, ON photo 26
325 William Street • #1 • Shelburne, ON photo 27
325 William Street • #1 • Shelburne, ON photo 28
325 William Street • #1 • Shelburne, ON photo 29
1 / 29
$459,900
325 William Street • #1 • Shelburne, ONNew
Courtesy of RE/MAX REAL ESTATE CENTRE INC.
3
Bedrooms
3
Bathrooms
1000-1199
Square feet
2
Parking

About this home

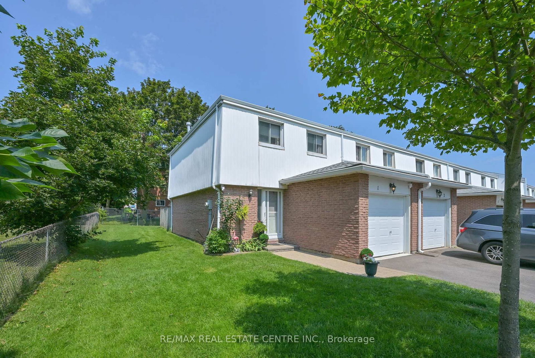
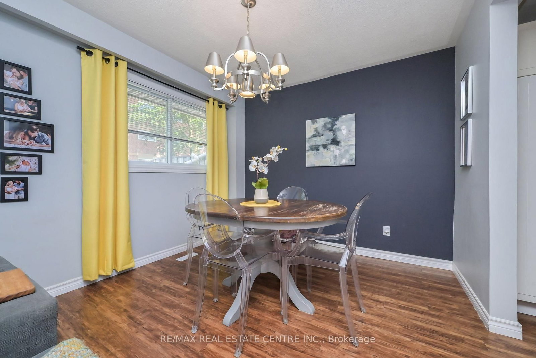
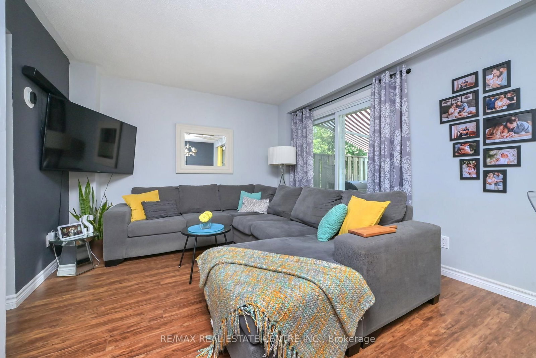
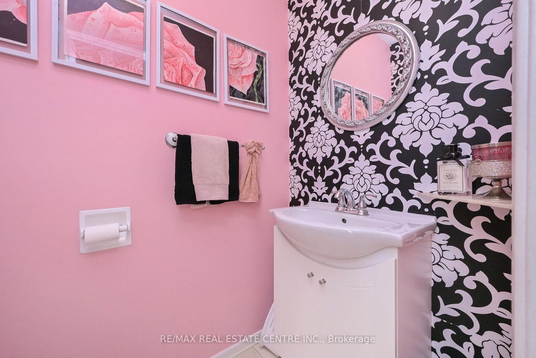
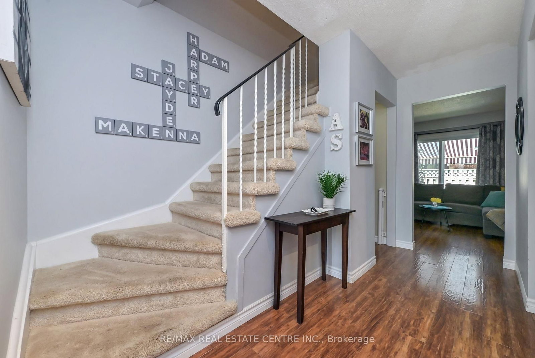
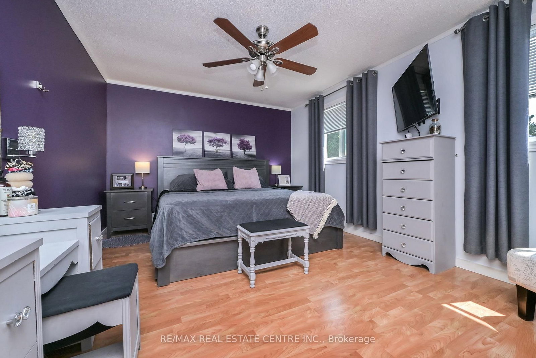
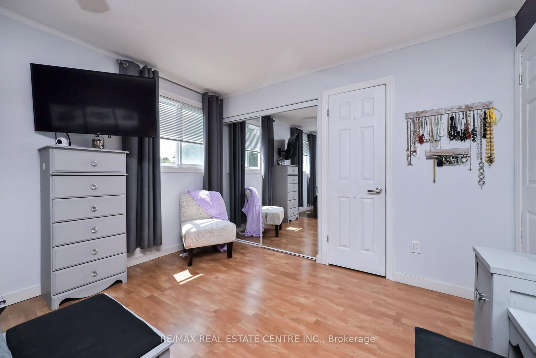
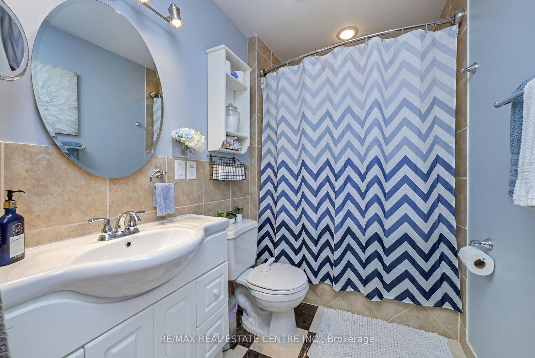
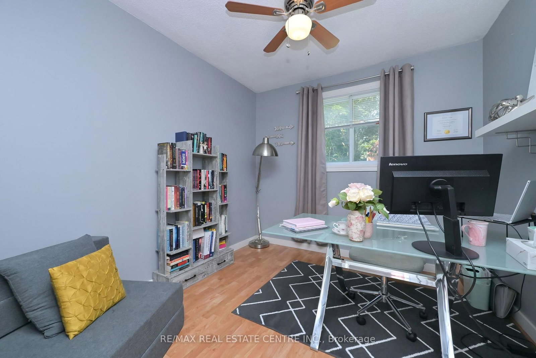
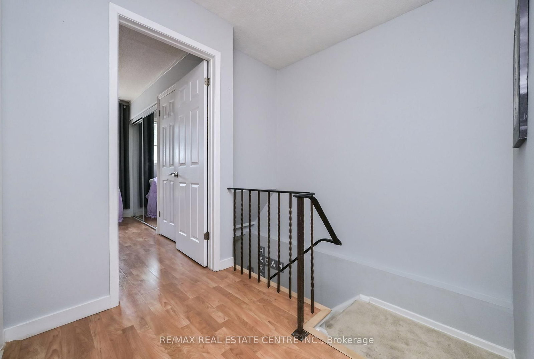
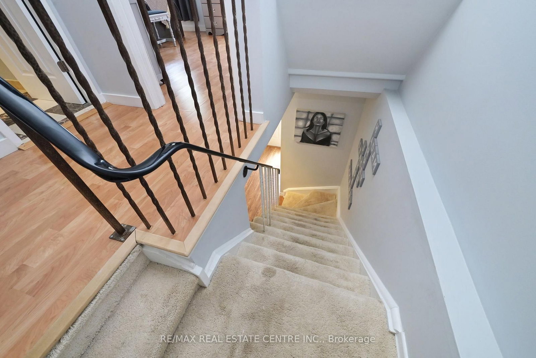
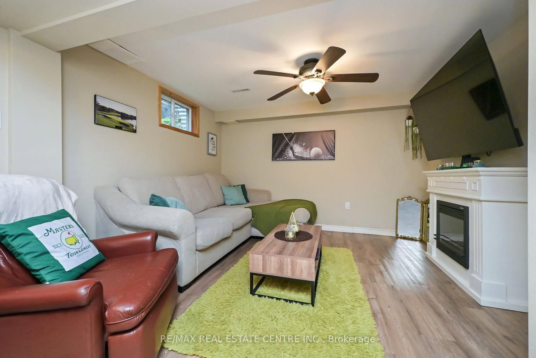
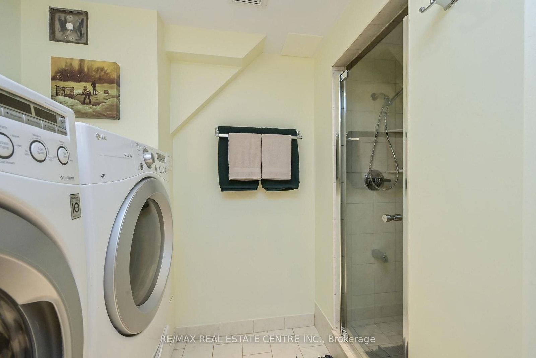
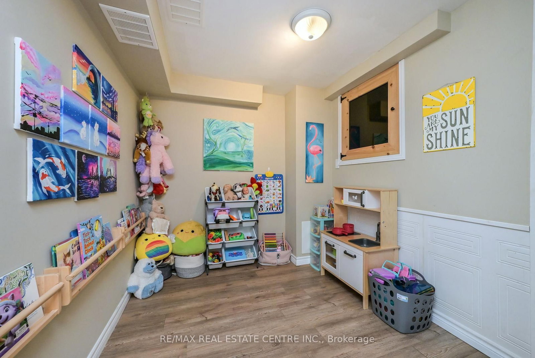
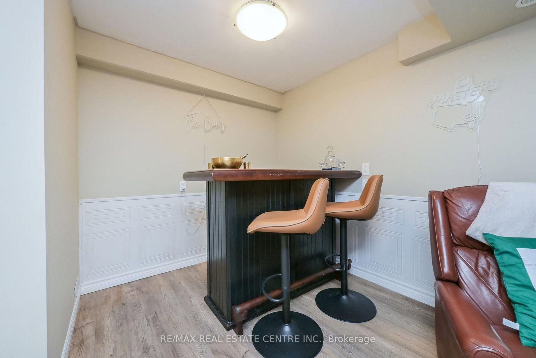
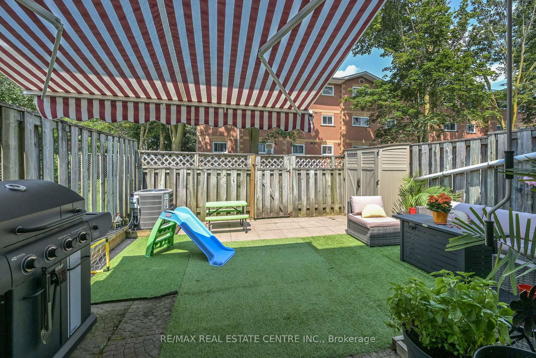
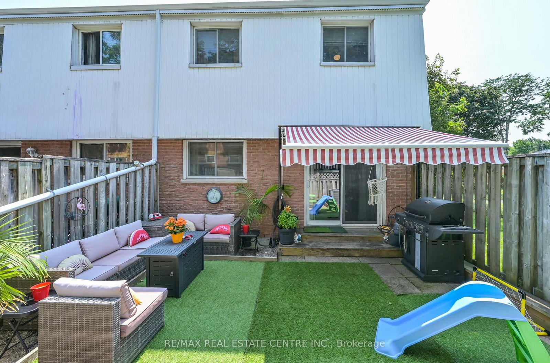
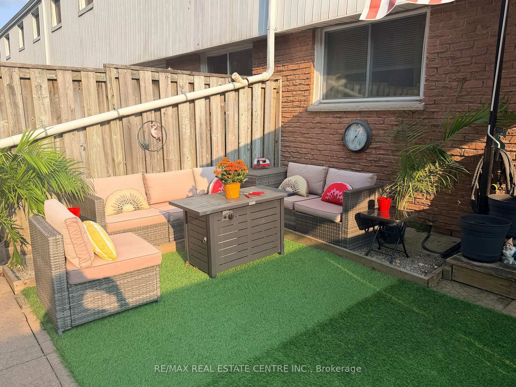
This stunning end unit townhome is packed full of surprises and shows 10+++++. Located in great family neighbourhood and within walking distance of all amenities. First class updates and finishing throughout. Main floor features living and dining rooms overlooking rear grounds. A fantastic kitchen with fridge, stove, dishwasher, microwave and bar fridge. Handy two piece powder room and entrance directly to garage for convenience. The second level features three bright sun filled bedrooms. The primary features a walk in closet and a double closet set up to meet all your storage needs. Updated 4 piece bath is sure to please. The lower level is well laid out with a large family room area ideal for entertaining and a luxury laundry room with a 3 piece ensuite. You definitely will be thrilled. Private backyard is fenced for privacy. Awing over deck area. Hook up for gas BBQ. Stay tuned for pictures and video coming soon

Property details

Property type
Condo Townhouse
Style
2-Storey
Approx. age (yrs)
31-50
Total rooms
6
Maintenance fee
$565/mo
Exposure
South
Property taxes
$2,336 (2026)
Occupancy
flexible
Days on market
31
Status
Active
MLS®

Property history

Recently sold nearby

Listing data last updated: Aug 14, 2026, 8:48 a.m. EDT via TRREB IDX.

First listed: Aug 10, 2026, 9:34 a.m. EDT.