
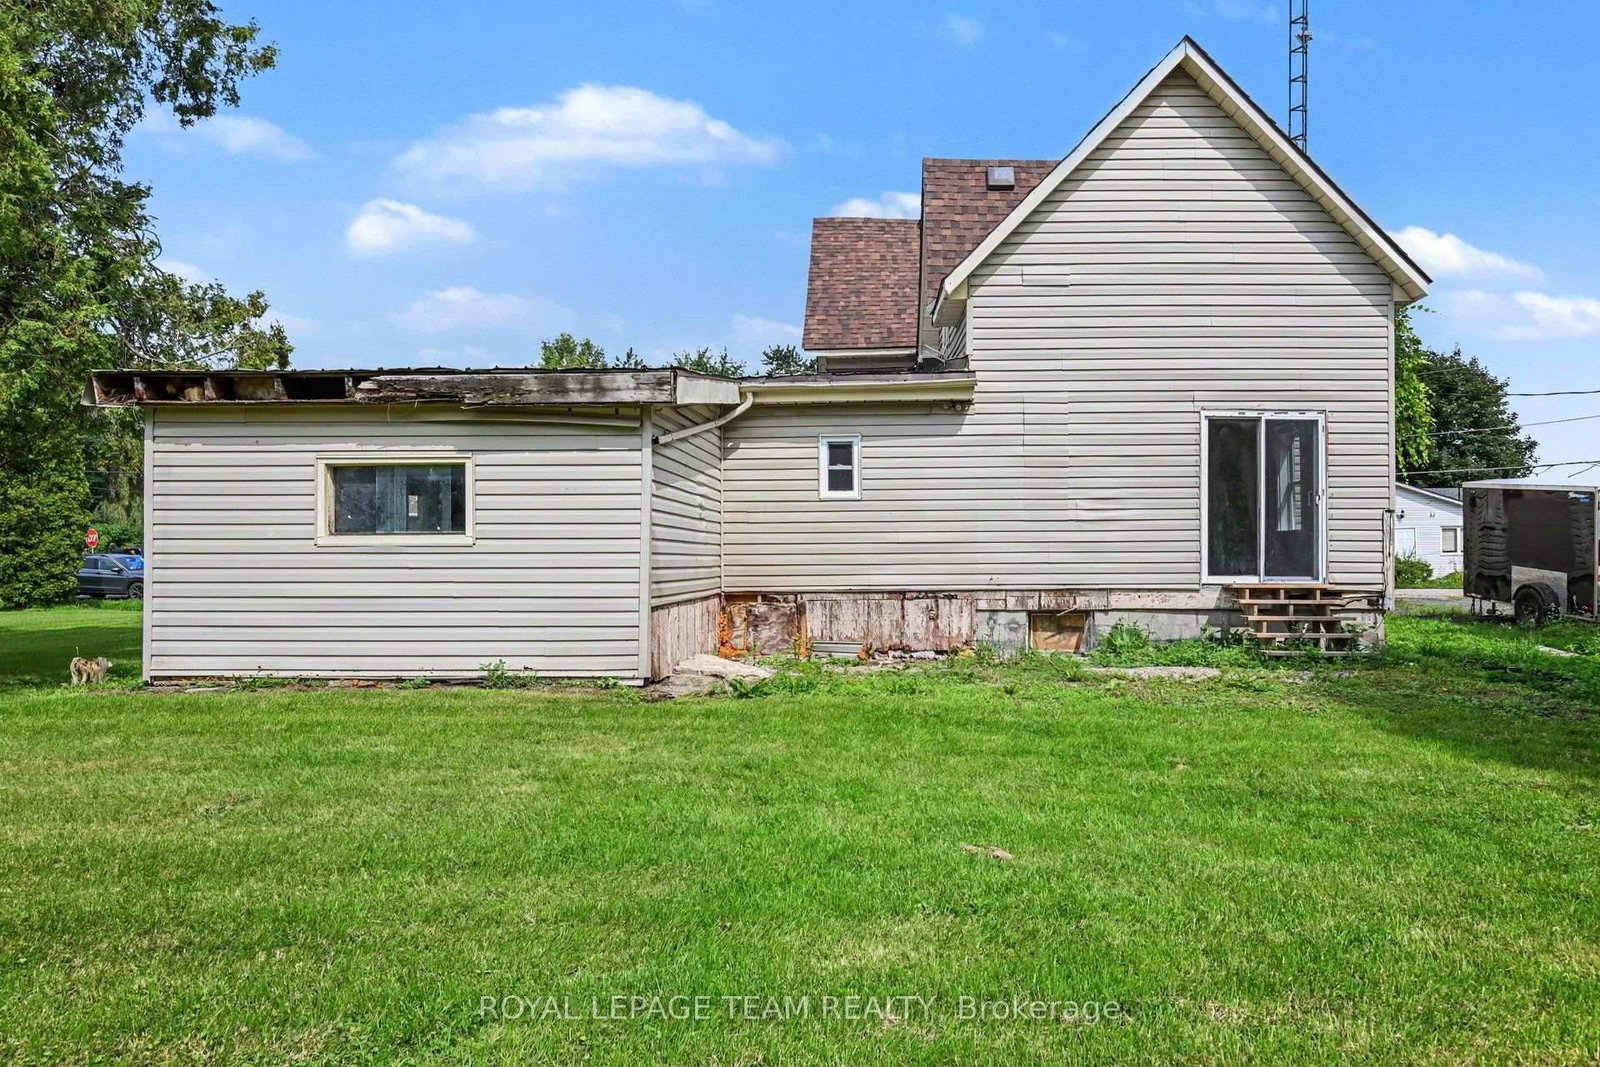
10526 Van Allen Road • North Dundas, ON photo 1
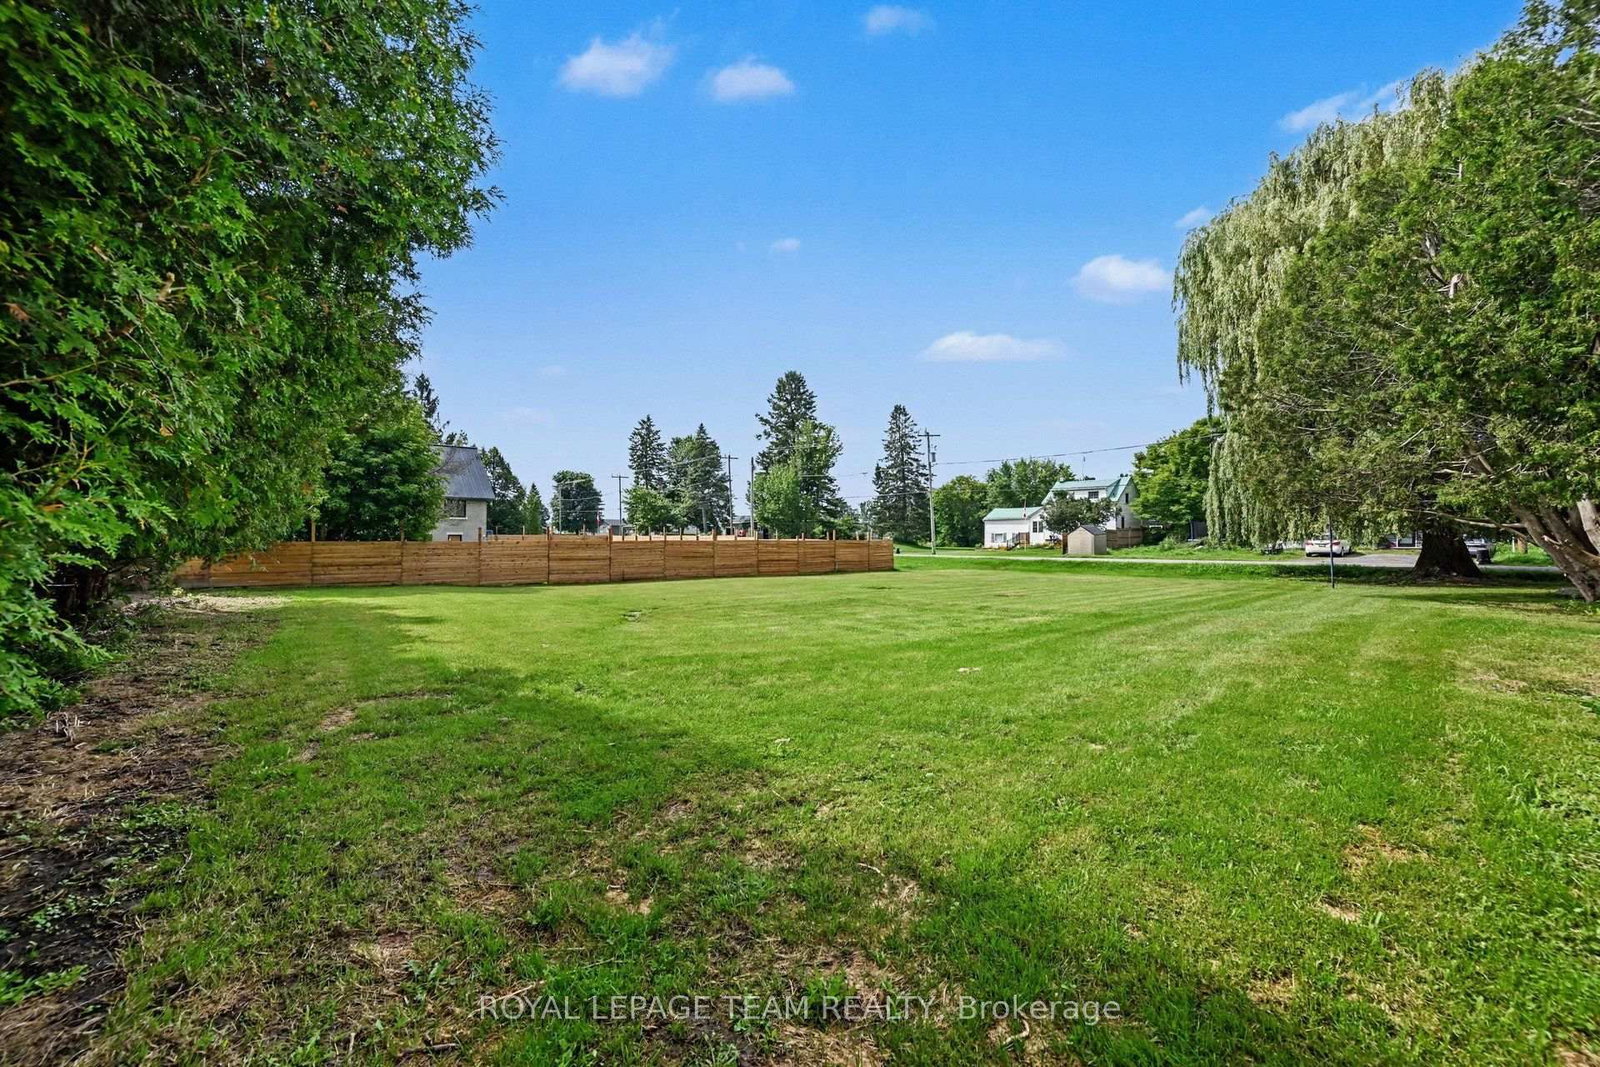
10526 Van Allen Road • North Dundas, ON photo 2
10526 Van Allen Road • North Dundas, ON photo 3
10526 Van Allen Road • North Dundas, ON photo 4
10526 Van Allen Road • North Dundas, ON photo 5
10526 Van Allen Road • North Dundas, ON photo 6
10526 Van Allen Road • North Dundas, ON photo 7
10526 Van Allen Road • North Dundas, ON photo 8
10526 Van Allen Road • North Dundas, ON photo 9
10526 Van Allen Road • North Dundas, ON photo 10
10526 Van Allen Road • North Dundas, ON photo 11
10526 Van Allen Road • North Dundas, ON photo 12
10526 Van Allen Road • North Dundas, ON photo 13
10526 Van Allen Road • North Dundas, ON photo 14
10526 Van Allen Road • North Dundas, ON photo 15
10526 Van Allen Road • North Dundas, ON photo 16
10526 Van Allen Road • North Dundas, ON photo 17
10526 Van Allen Road • North Dundas, ON photo 18
10526 Van Allen Road • North Dundas, ON photo 19
10526 Van Allen Road • North Dundas, ON photo 20
10526 Van Allen Road • North Dundas, ON photo 21
10526 Van Allen Road • North Dundas, ON photo 22
10526 Van Allen Road • North Dundas, ON photo 23
10526 Van Allen Road • North Dundas, ON photo 24
10526 Van Allen Road • North Dundas, ON photo 25
10526 Van Allen Road • North Dundas, ON photo 26
10526 Van Allen Road • North Dundas, ON photo 27
10526 Van Allen Road • North Dundas, ON photo 28
10526 Van Allen Road • North Dundas, ON photo 29
10526 Van Allen Road • North Dundas, ON photo 30
10526 Van Allen Road • North Dundas, ON photo 31
10526 Van Allen Road • North Dundas, ON photo 32
10526 Van Allen Road • North Dundas, ON photo 33
1 / 33
$349,900
10526 Van Allen Road • North Dundas, ONNew
Courtesy of ROYAL LEPAGE TEAM REALTY
3
Bedrooms
2
Bathrooms
1500-2000
Square feet
5
Parking

About this home

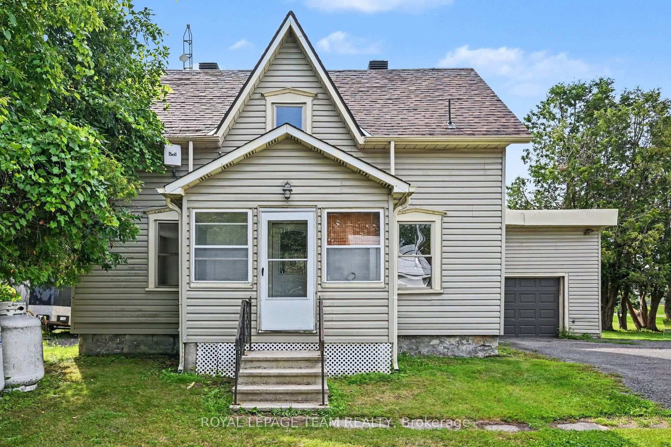
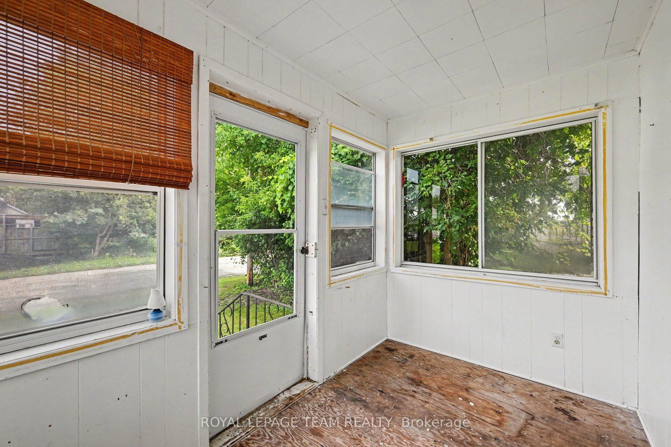
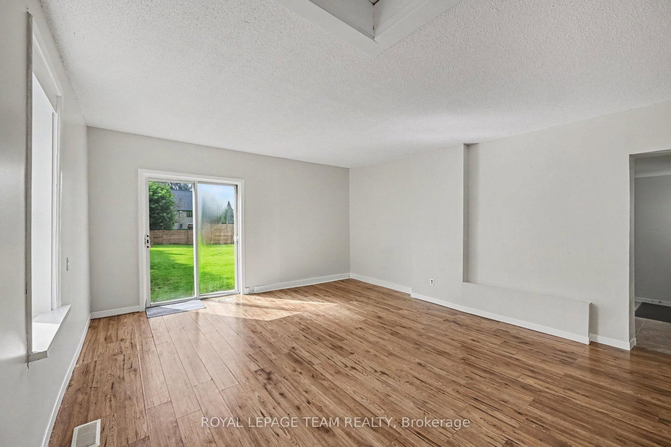
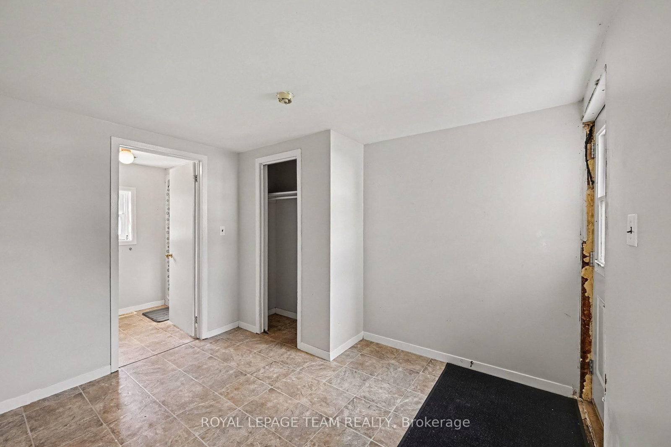
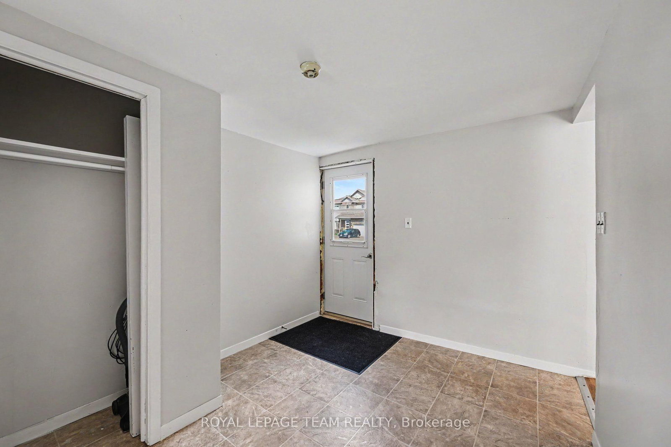
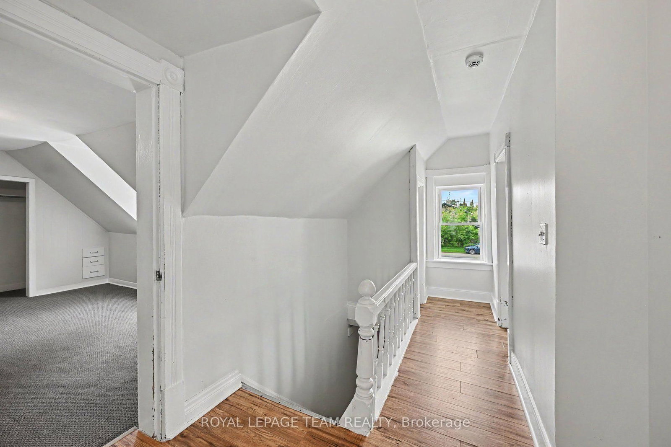
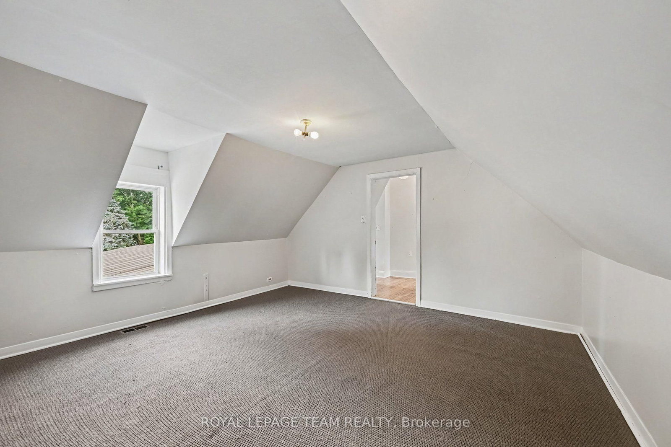
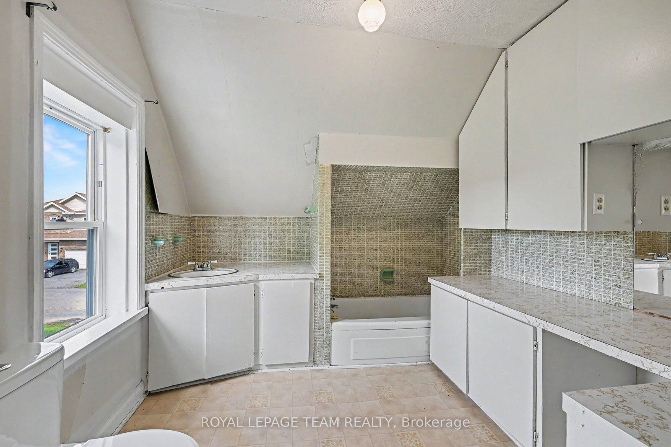
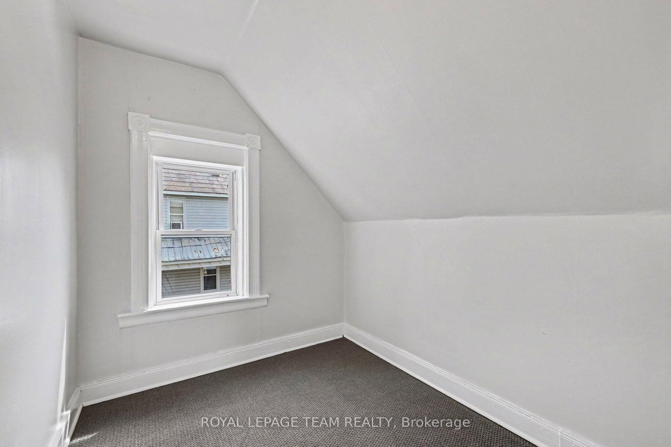
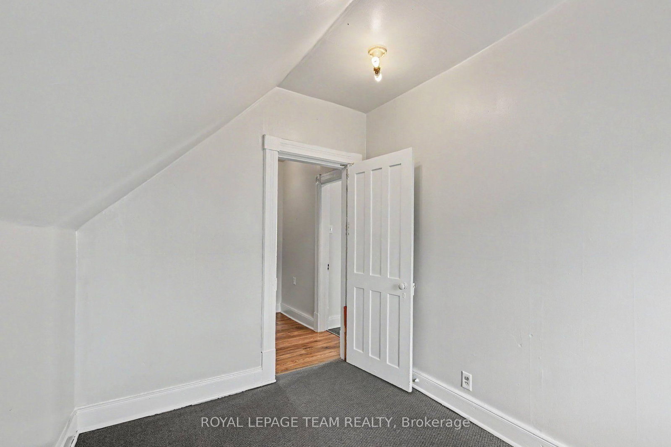
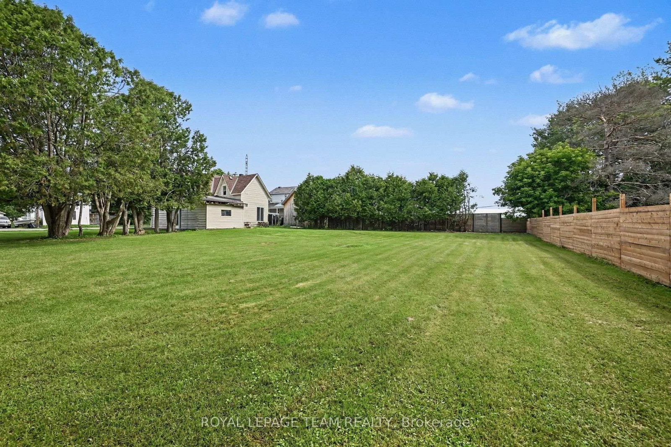
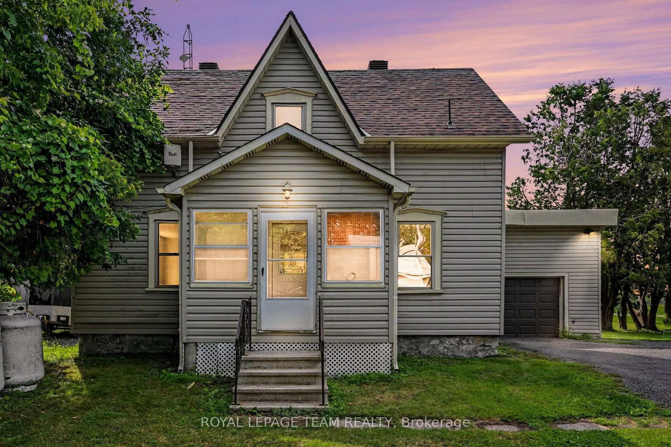
Set on a large corner lot with plenty of green space, this charming two-storey, three-bedroom home offers a comfortable layout, practical features, and room to enjoy both inside and out. Step through the handy screened-in porch and into the spacious kitchen, the perfect hub for everyday living and entertaining. The main level also features a bright living room with hardwood floors, a cozy family room, and a full bathroom. A conveniently located main-floor laundry room, with access to outside, adds to the home's functionality. Upstairs, you'll find a generous primary bedroom along with two additional bedrooms and a 3-piece bathroom. The large corner lot provides an abundance of green space for children, pets, gardening, entertaining, or simply relaxing outdoors. The single attached garage provides convenient parking and storage. Roof shingles were replaced approximately four years ago, offering added peace of mind. Enjoy the best of both convenience and a quieter setting, with Kemptville's amenities just a 15-minute drive and Winchester only 10 minutes away. A wonderful opportunity to enjoy comfortable country living while remaining close to shopping, services, schools, and everyday amenities.

Property details

Property type
Detached
Style
2-Storey
Total rooms
9
Lot size
132 × 165 ft
Property taxes
$2,575 (2026)
Occupancy
Flex
Days on market
17
Status
Active
MLS®

Property history

Recently sold nearby

Listing data last updated: Aug 25, 2026, 9:44 p.m. EDT via TRREB IDX.

First listed: Aug 10, 2026, 9:30 a.m. EDT.