
81 Candlewood Drive • Guelph, ON photo 1
81 Candlewood Drive • Guelph, ON photo 2
81 Candlewood Drive • Guelph, ON photo 3
81 Candlewood Drive • Guelph, ON photo 4
81 Candlewood Drive • Guelph, ON photo 5
81 Candlewood Drive • Guelph, ON photo 6
81 Candlewood Drive • Guelph, ON photo 7
81 Candlewood Drive • Guelph, ON photo 8
81 Candlewood Drive • Guelph, ON photo 9
81 Candlewood Drive • Guelph, ON photo 10
81 Candlewood Drive • Guelph, ON photo 11
81 Candlewood Drive • Guelph, ON photo 12
81 Candlewood Drive • Guelph, ON photo 13
81 Candlewood Drive • Guelph, ON photo 14
81 Candlewood Drive • Guelph, ON photo 15
81 Candlewood Drive • Guelph, ON photo 16
81 Candlewood Drive • Guelph, ON photo 17
81 Candlewood Drive • Guelph, ON photo 18
81 Candlewood Drive • Guelph, ON photo 19
81 Candlewood Drive • Guelph, ON photo 20
81 Candlewood Drive • Guelph, ON photo 21
81 Candlewood Drive • Guelph, ON photo 22
81 Candlewood Drive • Guelph, ON photo 23
81 Candlewood Drive • Guelph, ON photo 24
81 Candlewood Drive • Guelph, ON photo 25
81 Candlewood Drive • Guelph, ON photo 26
81 Candlewood Drive • Guelph, ON photo 27
81 Candlewood Drive • Guelph, ON photo 28
81 Candlewood Drive • Guelph, ON photo 29
81 Candlewood Drive • Guelph, ON photo 30
81 Candlewood Drive • Guelph, ON photo 31
81 Candlewood Drive • Guelph, ON photo 32
81 Candlewood Drive • Guelph, ON photo 33
81 Candlewood Drive • Guelph, ON photo 34
81 Candlewood Drive • Guelph, ON photo 35
81 Candlewood Drive • Guelph, ON photo 36
81 Candlewood Drive • Guelph, ON photo 37
81 Candlewood Drive • Guelph, ON photo 38
81 Candlewood Drive • Guelph, ON photo 39
81 Candlewood Drive • Guelph, ON photo 40
81 Candlewood Drive • Guelph, ON photo 41
81 Candlewood Drive • Guelph, ON photo 42
81 Candlewood Drive • Guelph, ON photo 43
81 Candlewood Drive • Guelph, ON photo 44
1 / 44
$914,900
81 Candlewood Drive • Guelph, ONNew
Courtesy of Coldwell Banker Neumann Real Estate
3+2
Bedrooms
3
Bathrooms
1100-1500
Square feet
3
Parking

About this home

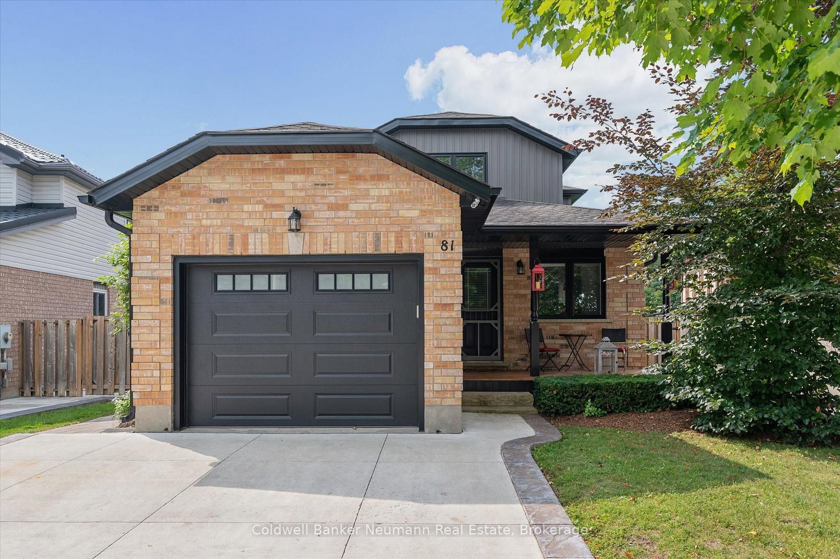
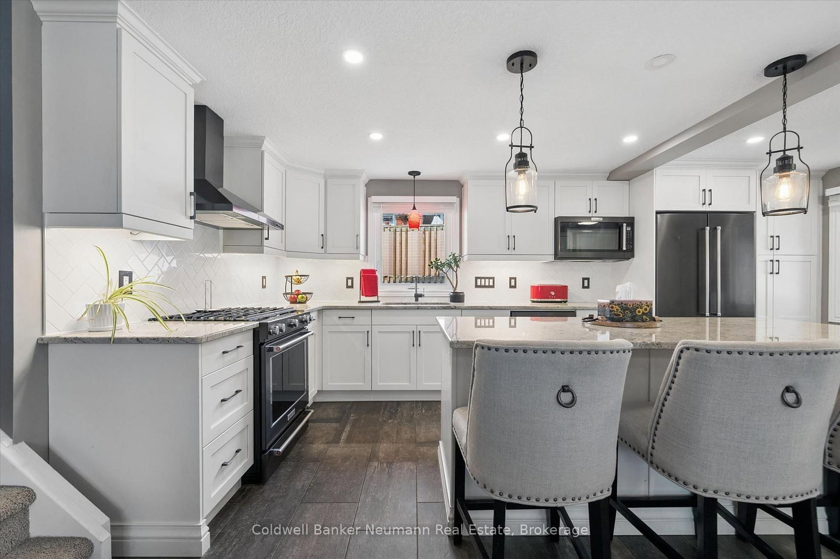
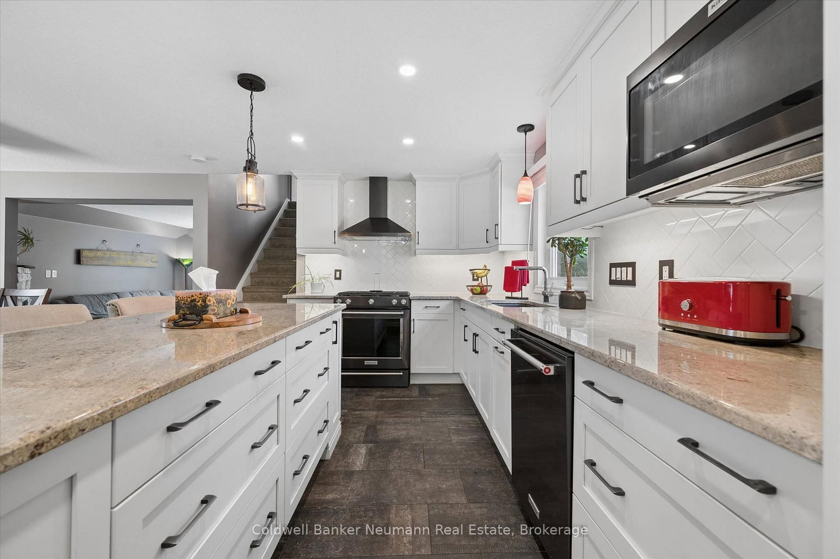
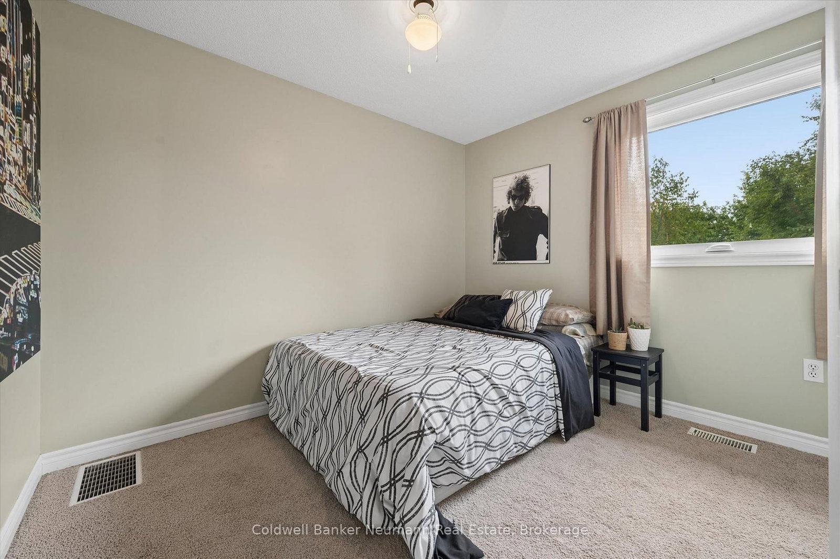
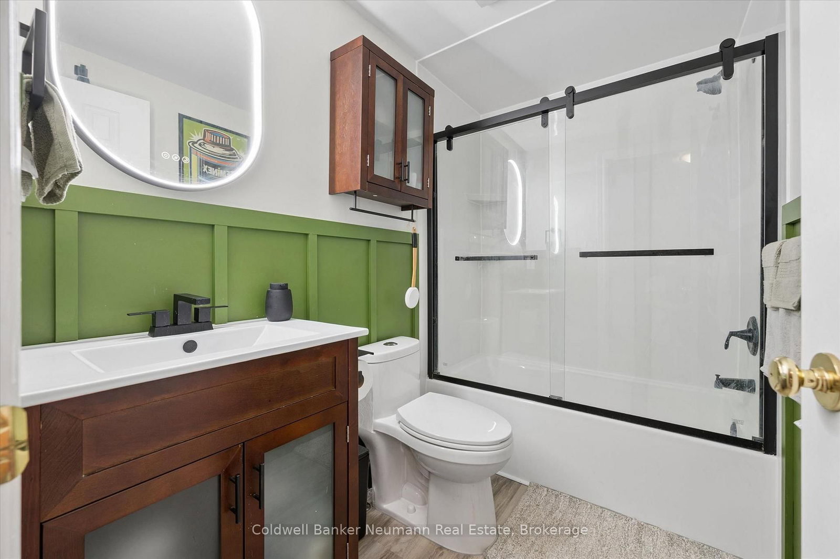
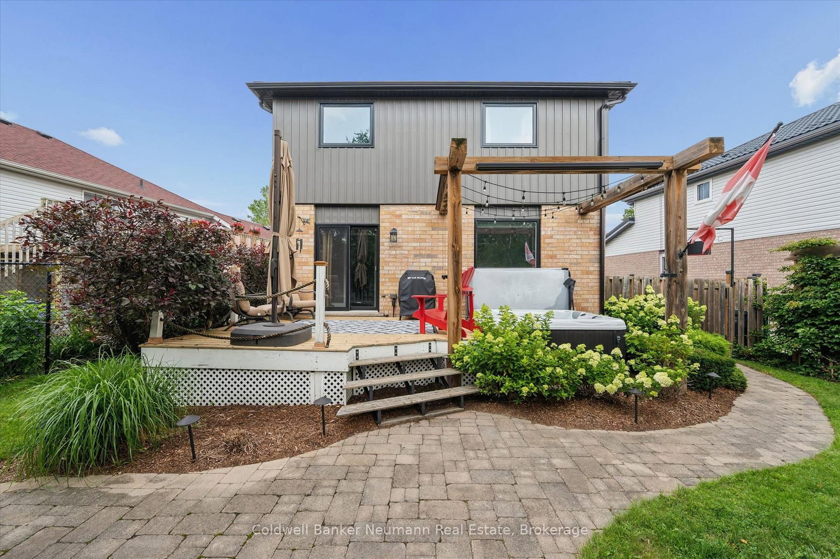
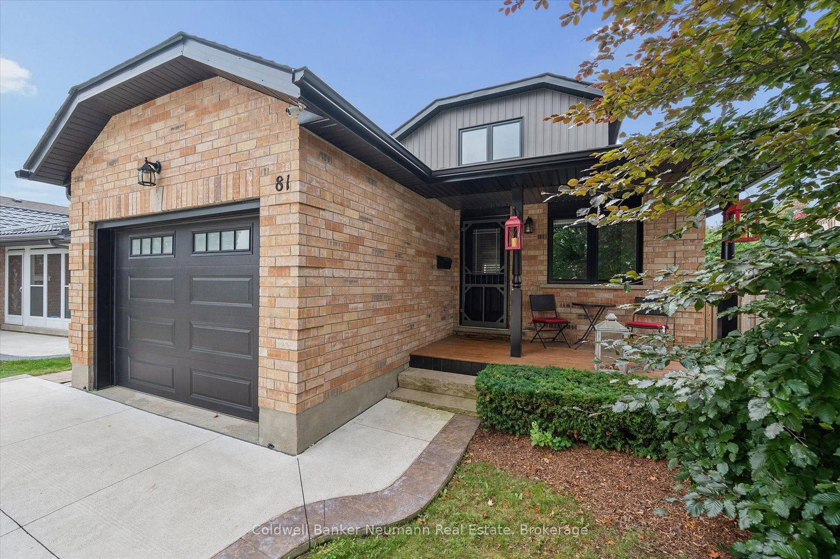
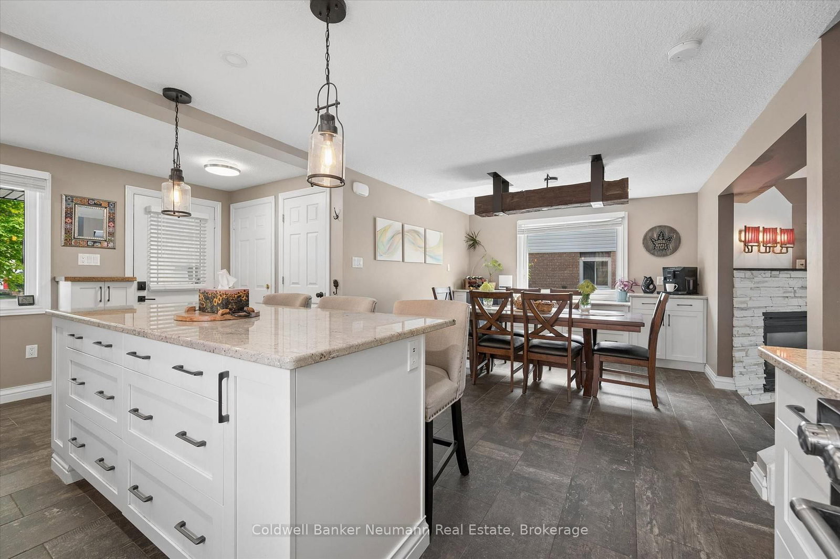
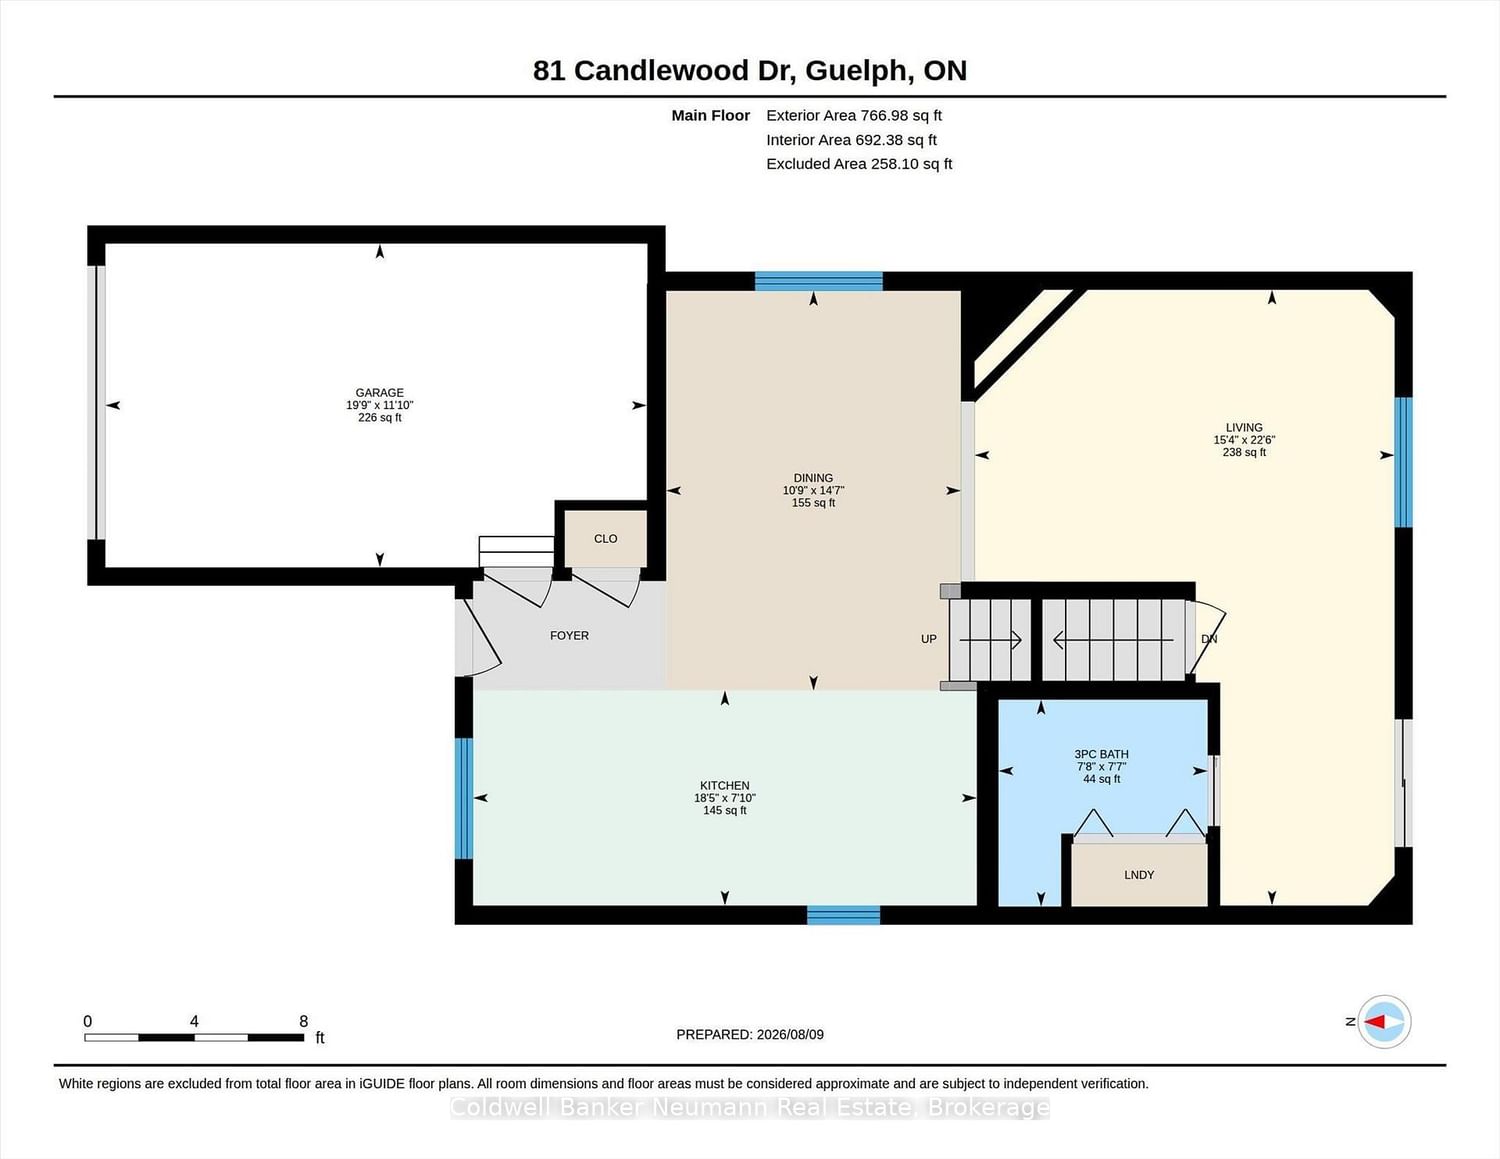
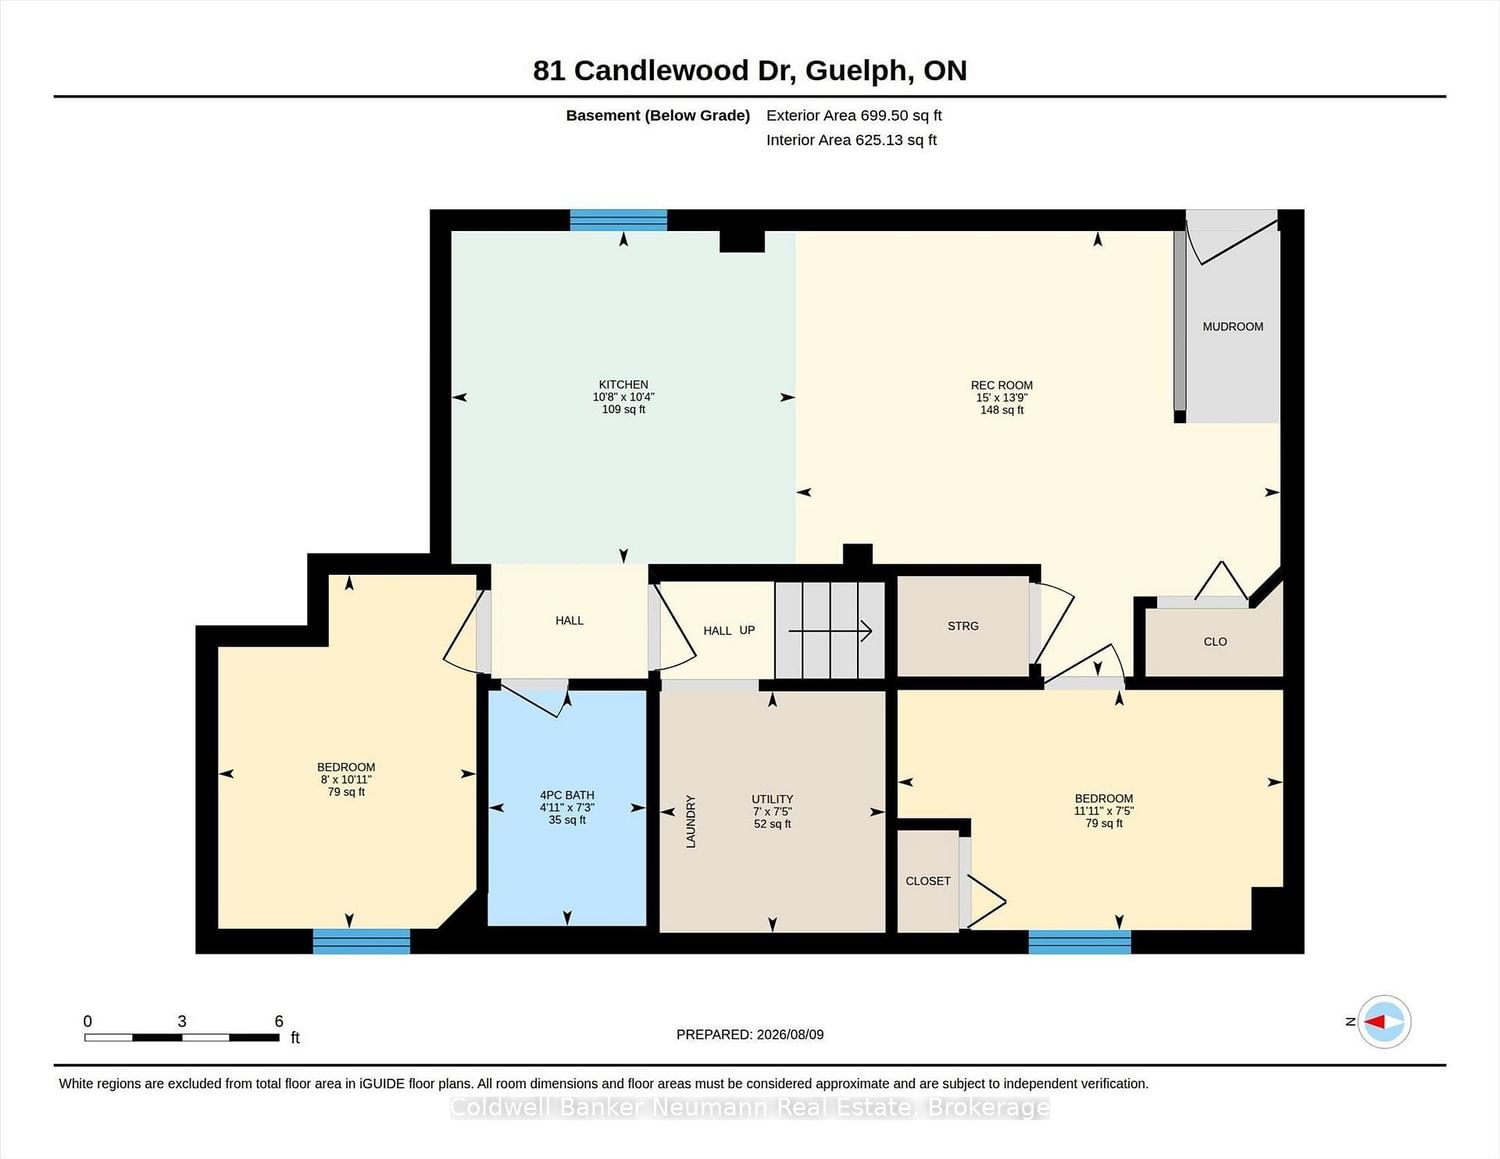
Welcome to this turnkey, beautifully renovated and meticulously maintained two-storey home in Guelph's desirable west end, where style, comfort, and functionality come together beautifully. Boasting great curb appeal, mature landscaping, and a private backyard complete with hot tub, this home offers the perfect setting for both relaxing and entertaining. Step inside to a beautifully designed main level featuring a stylish open-concept kitchen, dining room, and living room, creating a bright, welcoming space with an excellent flow for everyday living and hosting. The main level is thoughtfully designed with modern finishes and a warm, inviting feel throughout. Upstairs, you'll find three comfortable bedrooms and a well-appointed bathroom, providing plenty of space for family living. The fully finished basement adds incredible versatility with a legal two-bedroom apartment featuring its own separate walk-up entrance-an ideal mortgage helper, in-law suite, or opportunity for additional rental income. Outside, enjoy the privacy of the backyard, beautifully landscaped surroundings, and your own hot tub retreat. Conveniently located close to excellent schools, public transit, shopping, parks, and everyday amenities, with parking and easy access to everything the west end has to offer. This is a move-in-ready home that truly checks all the boxes!

Property details

Property type
Detached
Style
2-Storey
Approx. age (yrs)
16-30
Total rooms
8
Lot size
37.51 × 125.7 ft
Property taxes
$5,828.19 (2026)
Occupancy
flexible
Days on market
18
Status
Active
MLS®

Property history

Recently sold nearby

Listing data last updated: Aug 27, 2026, 9:22 a.m. EDT via TRREB IDX.

First listed: Aug 10, 2026, 9:26 a.m. EDT.