
1040 CORONATION Drive • #71 • London North, ON photo 1
1040 CORONATION Drive • #71 • London North, ON photo 2
1040 CORONATION Drive • #71 • London North, ON photo 3
1040 CORONATION Drive • #71 • London North, ON photo 4
1040 CORONATION Drive • #71 • London North, ON photo 5
1040 CORONATION Drive • #71 • London North, ON photo 6
1040 CORONATION Drive • #71 • London North, ON photo 7
1040 CORONATION Drive • #71 • London North, ON photo 8
1040 CORONATION Drive • #71 • London North, ON photo 9
1040 CORONATION Drive • #71 • London North, ON photo 10
1040 CORONATION Drive • #71 • London North, ON photo 11
1040 CORONATION Drive • #71 • London North, ON photo 12
1040 CORONATION Drive • #71 • London North, ON photo 13
1040 CORONATION Drive • #71 • London North, ON photo 14
1040 CORONATION Drive • #71 • London North, ON photo 15
1040 CORONATION Drive • #71 • London North, ON photo 16
1040 CORONATION Drive • #71 • London North, ON photo 17
1040 CORONATION Drive • #71 • London North, ON photo 18
1040 CORONATION Drive • #71 • London North, ON photo 19
1040 CORONATION Drive • #71 • London North, ON photo 20
1040 CORONATION Drive • #71 • London North, ON photo 21
1040 CORONATION Drive • #71 • London North, ON photo 22
1040 CORONATION Drive • #71 • London North, ON photo 23
1040 CORONATION Drive • #71 • London North, ON photo 24
1040 CORONATION Drive • #71 • London North, ON photo 25
1040 CORONATION Drive • #71 • London North, ON photo 26
1040 CORONATION Drive • #71 • London North, ON photo 27
1040 CORONATION Drive • #71 • London North, ON photo 28
1040 CORONATION Drive • #71 • London North, ON photo 29
1040 CORONATION Drive • #71 • London North, ON photo 30
1040 CORONATION Drive • #71 • London North, ON photo 31
1040 CORONATION Drive • #71 • London North, ON photo 32
1040 CORONATION Drive • #71 • London North, ON photo 33
1040 CORONATION Drive • #71 • London North, ON photo 34
1040 CORONATION Drive • #71 • London North, ON photo 35
1 / 35
$529,900
1040 CORONATION Drive • #71 • London North, ONNew
Courtesy of CENTURY 21 FIRST CANADIAN CORP
3
Bedrooms
2
Bathrooms
1600-1799
Square feet
3
Parking

About this home

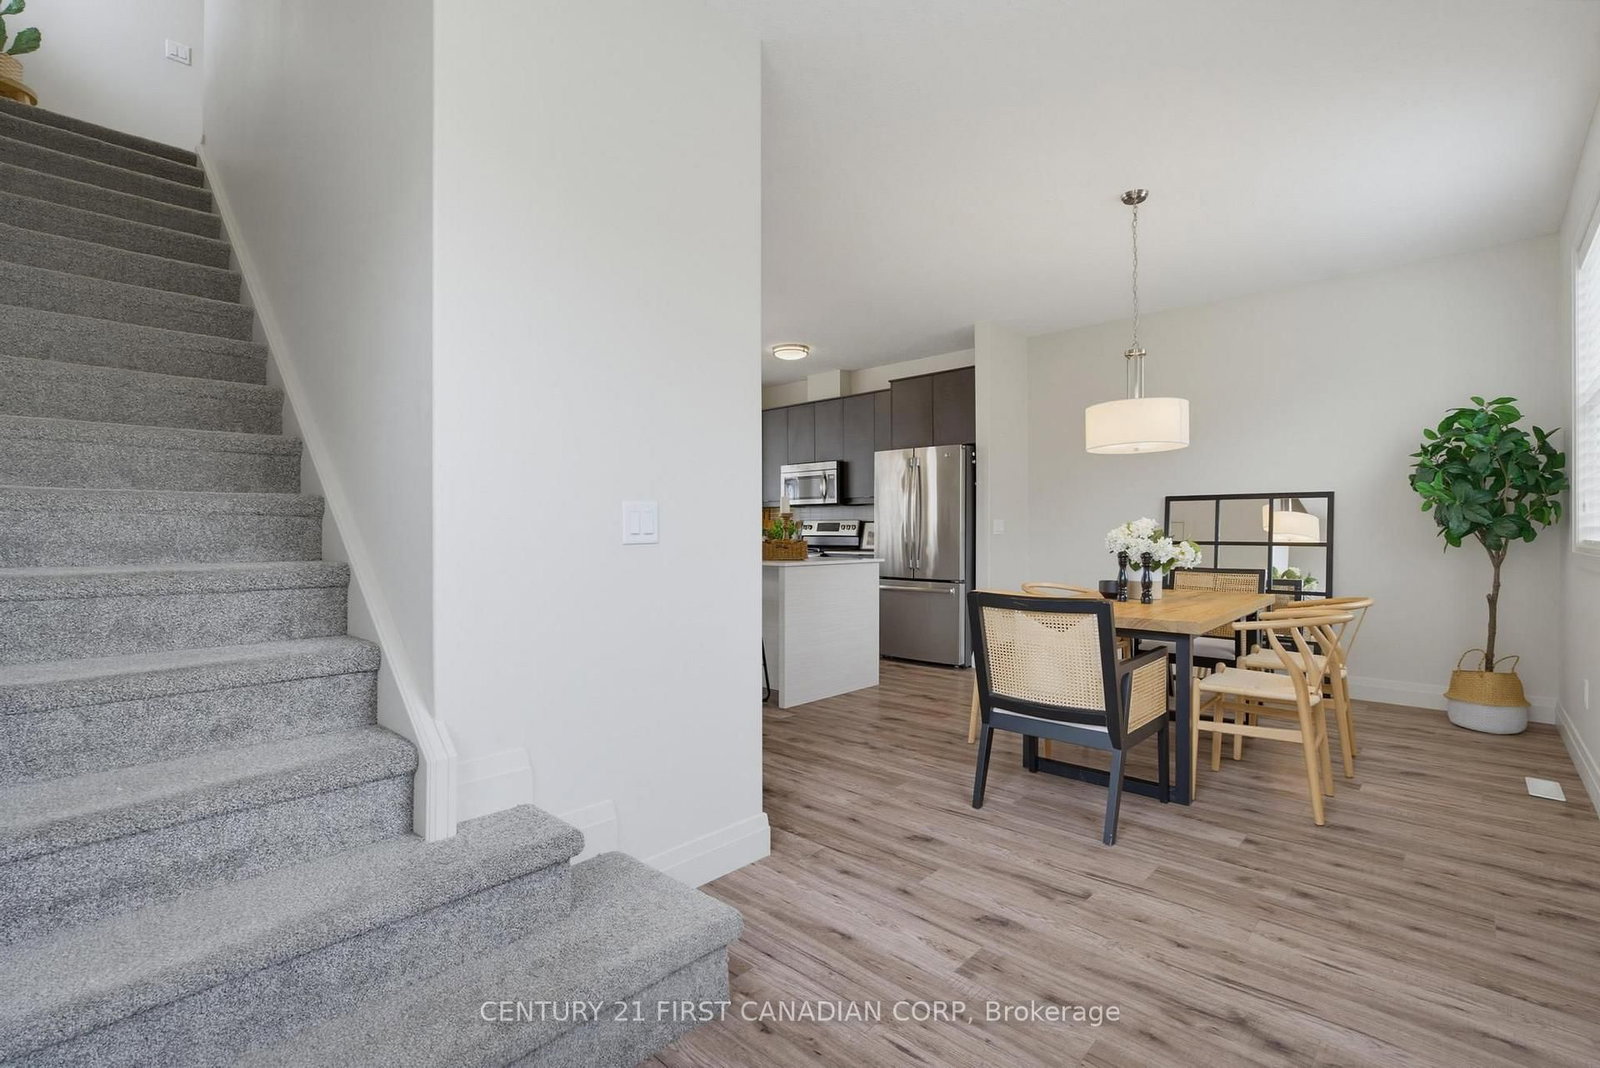
3 storey townhouse located in desirable Hyde Park. End unit with 5 more extra large windows. More quiet and more natural light than the interal units. 3 Bedrooms, 2.5 Bathrooms. Double garage (front and back), 3 parking spaces. Second level with 9 feet high ceiling has open concept kitchen with stainless, steel appliances, huge island and quartz countertops. A spacious living area that leads to the balcony, eating area and powder room. Third level has three large bedrooms. The primary bedroom with ensuite bath and walk in closet; Other two bedrooms share a full bath. Friendly and quiet community, Close to Western University, Hospital, Walmart, Costco, Masonville Mall and all amenities.

Property details

Property type
Condo Townhouse
Style
3-Storey
Approx. age (yrs)
6-10
Total rooms
10
Maintenance fee
$360/mo
Exposure
South
Property taxes
$4,073.64 (2025)
Occupancy
immediate
Days on market
18
Status
Active
MLS®

Property history

Recently sold nearby

Listing data last updated: Aug 26, 2026, 11:06 p.m. EDT via TRREB IDX.

First listed: Aug 10, 2026, 8:07 a.m. EDT.