




About this home
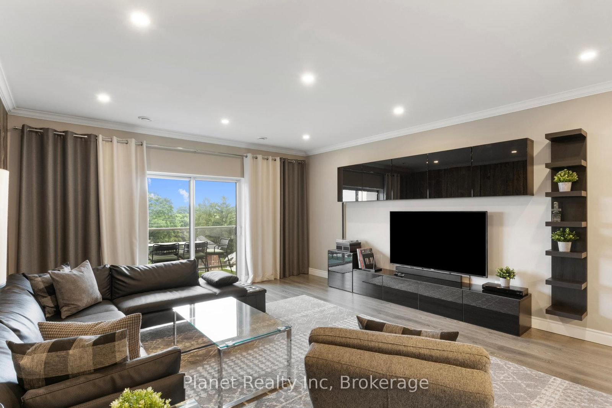
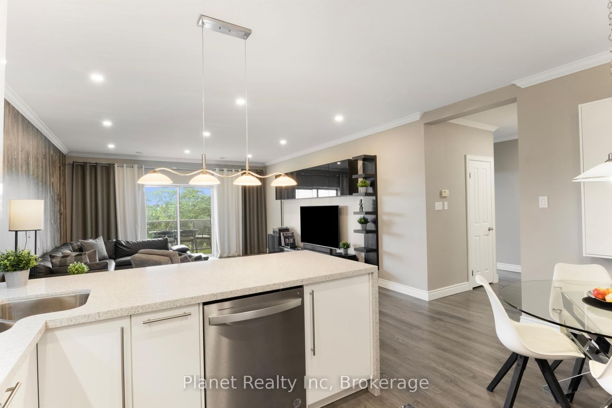
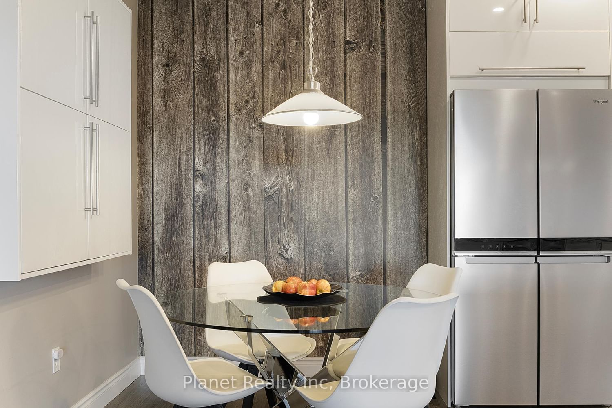
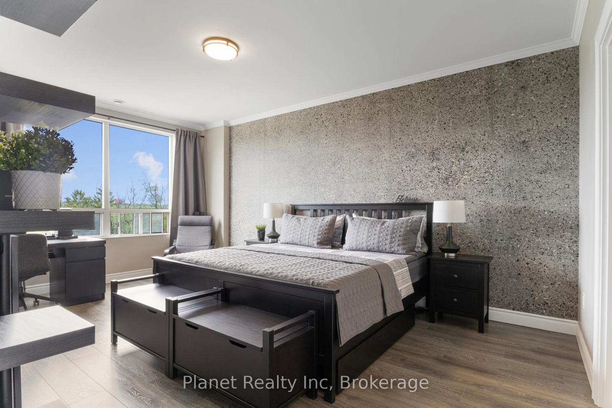
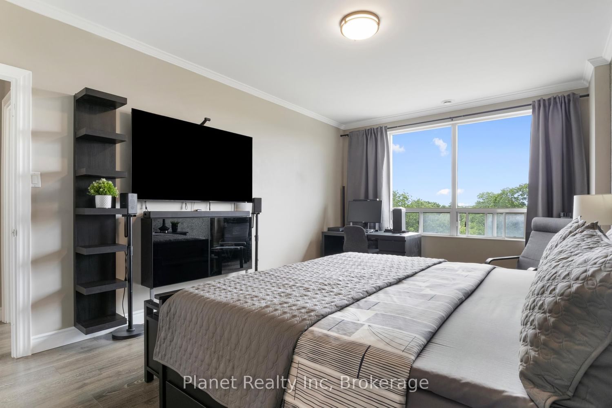
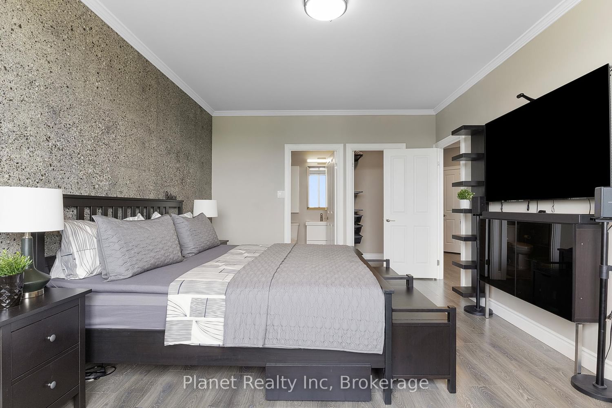
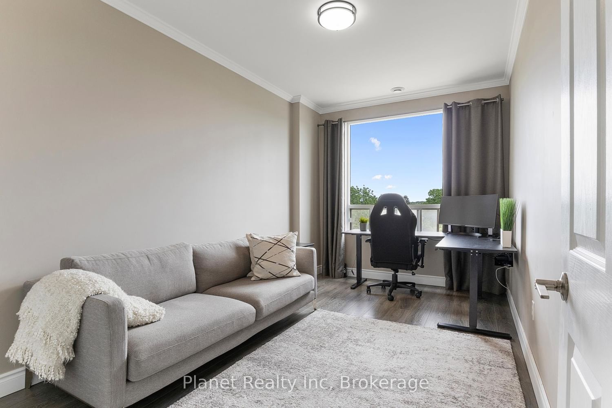
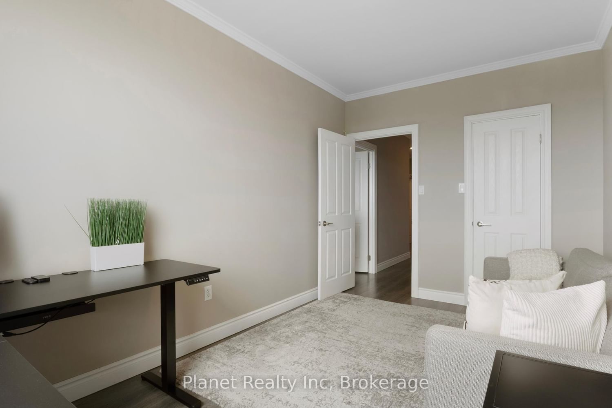
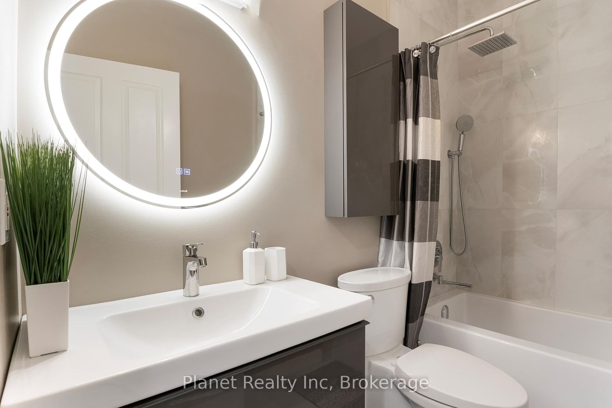
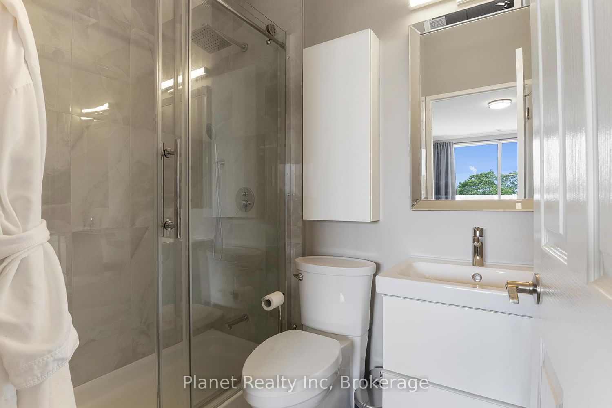
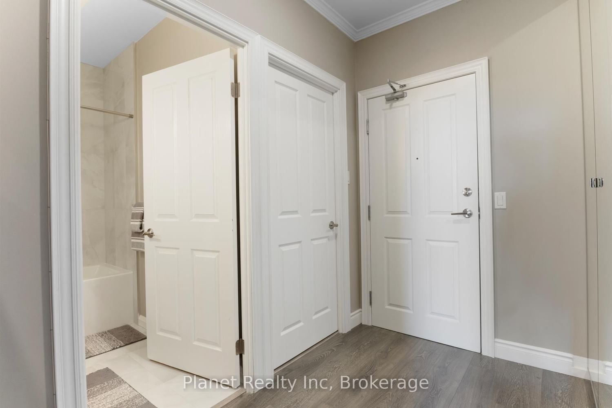
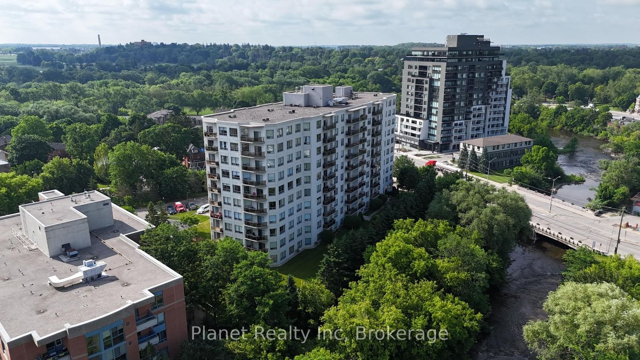
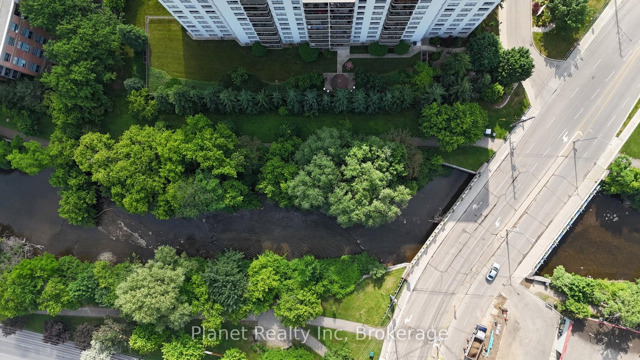
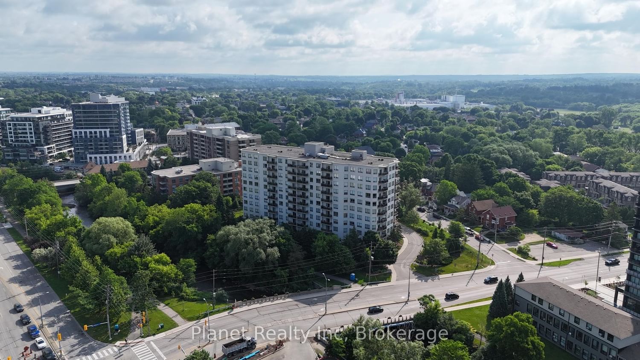
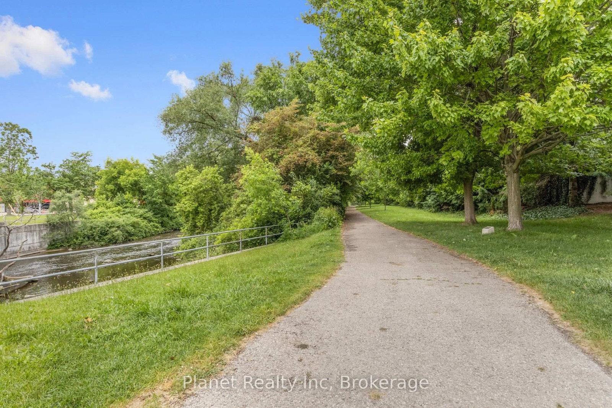
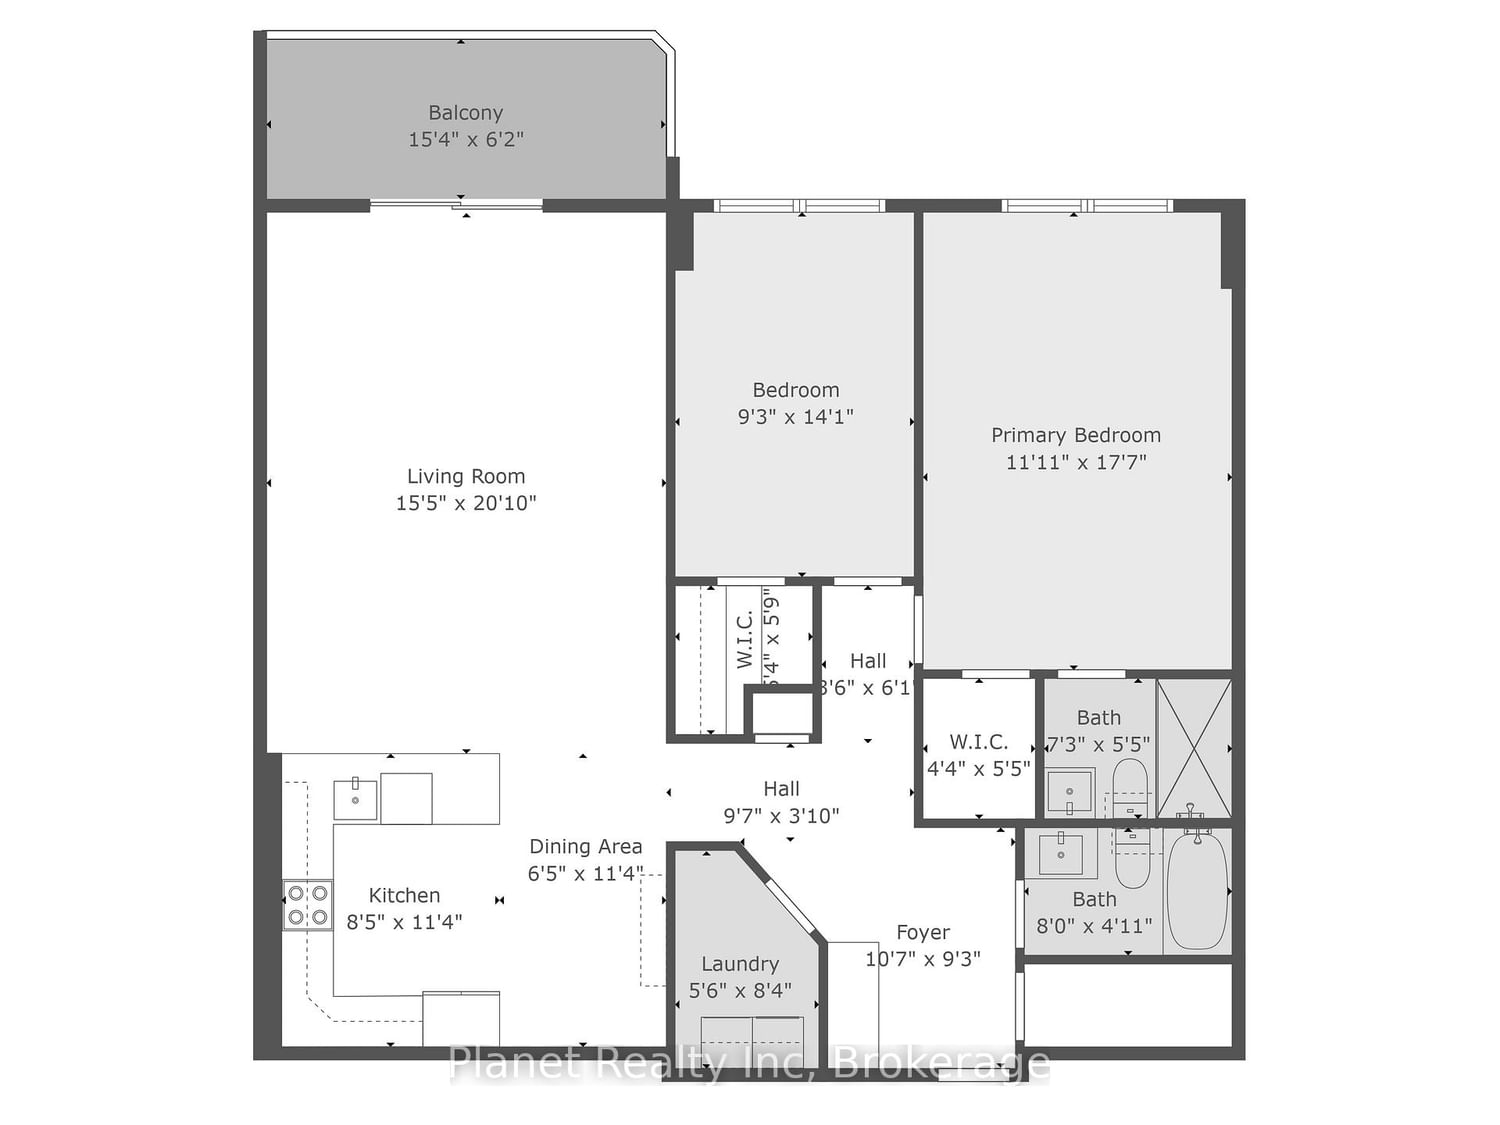
A rare find, this top-to-bottom renovated 5th floor suite stands apart with comprehensive, high end upgrades. Every space has been meticulously transformed, featuring smooth 9 ft high ceilings, crisp crown moulding, wide plank flooring, and custom designer accents. The sunlit, open concept layout centers around an expanded kitchen outfitted with modern, top-of-the-line cabinetry, a stunning LED lit waterfall edge island, and all new stainless steel appliances. Storage is exceptional: a spacious mirrored entry closet welcomes you in the hallway, both generous bedrooms feature walk-in closets with custom organizers, and the suite includes a rare, separate in-unit storage room. The completely remodelled bathrooms boast luxurious rain showers and an oversized soaking tub, alongside an upgraded laundry room featuring a new steam washer and dryer. Oversized windows and a glass walkout lead to a spacious, private balcony that serves as a true extension of the home. Featuring glass railings for unobstructed sightlines, this inviting outdoor retreat captures sweeping east facing sunrise views over lush parkland, offering the perfect spot to unwind. Perfectly situated in Guelph's most connected pocket (where The Ward meets Downtown), you are steps from the Speed and Eramosa riverfront trails, the Farmers Market, and downtown dining. The Guelph GO Station is a 7 min walk, offering incredible long term value with two-way, all day train expansion (coming in 2031). 1 hr 20 mins to Toronto Union Station. Fully upgraded, turnkey, and ready for immediate possession.
Property details
- Property type
- Condo Apartment
- Style
- 1 Storey/Apt
- Approx. age (yrs)
- 16-30
- Total rooms
- 2
- Maintenance fee
- $748/mo
- Exposure
- South
- Property taxes
- $4,378.61 (2026)
- Days on market
- 22
- Status
- Active Under Contract
- MLS®
Property history
Location
Open in Google MapsRecently sold nearby
Listing data last updated: Aug 31, 2026, 12:00 p.m. EDT via TRREB IDX.
First listed: Aug 10, 2026, 7:43 a.m. EDT.