
79 Laughland Lane • Guelph, ON photo 1
79 Laughland Lane • Guelph, ON photo 2
79 Laughland Lane • Guelph, ON photo 3
79 Laughland Lane • Guelph, ON photo 4
79 Laughland Lane • Guelph, ON photo 5
79 Laughland Lane • Guelph, ON photo 6
79 Laughland Lane • Guelph, ON photo 7
79 Laughland Lane • Guelph, ON photo 8
79 Laughland Lane • Guelph, ON photo 9
79 Laughland Lane • Guelph, ON photo 10
79 Laughland Lane • Guelph, ON photo 11
79 Laughland Lane • Guelph, ON photo 12
79 Laughland Lane • Guelph, ON photo 13
79 Laughland Lane • Guelph, ON photo 14
79 Laughland Lane • Guelph, ON photo 15
79 Laughland Lane • Guelph, ON photo 16
79 Laughland Lane • Guelph, ON photo 17
79 Laughland Lane • Guelph, ON photo 18
79 Laughland Lane • Guelph, ON photo 19
79 Laughland Lane • Guelph, ON photo 20
79 Laughland Lane • Guelph, ON photo 21
79 Laughland Lane • Guelph, ON photo 22
79 Laughland Lane • Guelph, ON photo 23
79 Laughland Lane • Guelph, ON photo 24
79 Laughland Lane • Guelph, ON photo 25
79 Laughland Lane • Guelph, ON photo 26
79 Laughland Lane • Guelph, ON photo 27
79 Laughland Lane • Guelph, ON photo 28
79 Laughland Lane • Guelph, ON photo 29
79 Laughland Lane • Guelph, ON photo 30
79 Laughland Lane • Guelph, ON photo 31
79 Laughland Lane • Guelph, ON photo 32
79 Laughland Lane • Guelph, ON photo 33
79 Laughland Lane • Guelph, ON photo 34
79 Laughland Lane • Guelph, ON photo 35
79 Laughland Lane • Guelph, ON photo 36
79 Laughland Lane • Guelph, ON photo 37
79 Laughland Lane • Guelph, ON photo 38
79 Laughland Lane • Guelph, ON photo 39
79 Laughland Lane • Guelph, ON photo 40
79 Laughland Lane • Guelph, ON photo 41
79 Laughland Lane • Guelph, ON photo 42
79 Laughland Lane • Guelph, ON photo 43
79 Laughland Lane • Guelph, ON photo 44
1 / 44
$949,999
79 Laughland Lane • Guelph, ONPrice Change▼ 2.96%
Courtesy of Century 21 Heritage House Ltd.
3
Bedrooms
3
Bathrooms
2000-2500
Square feet
4
Parking

About this home

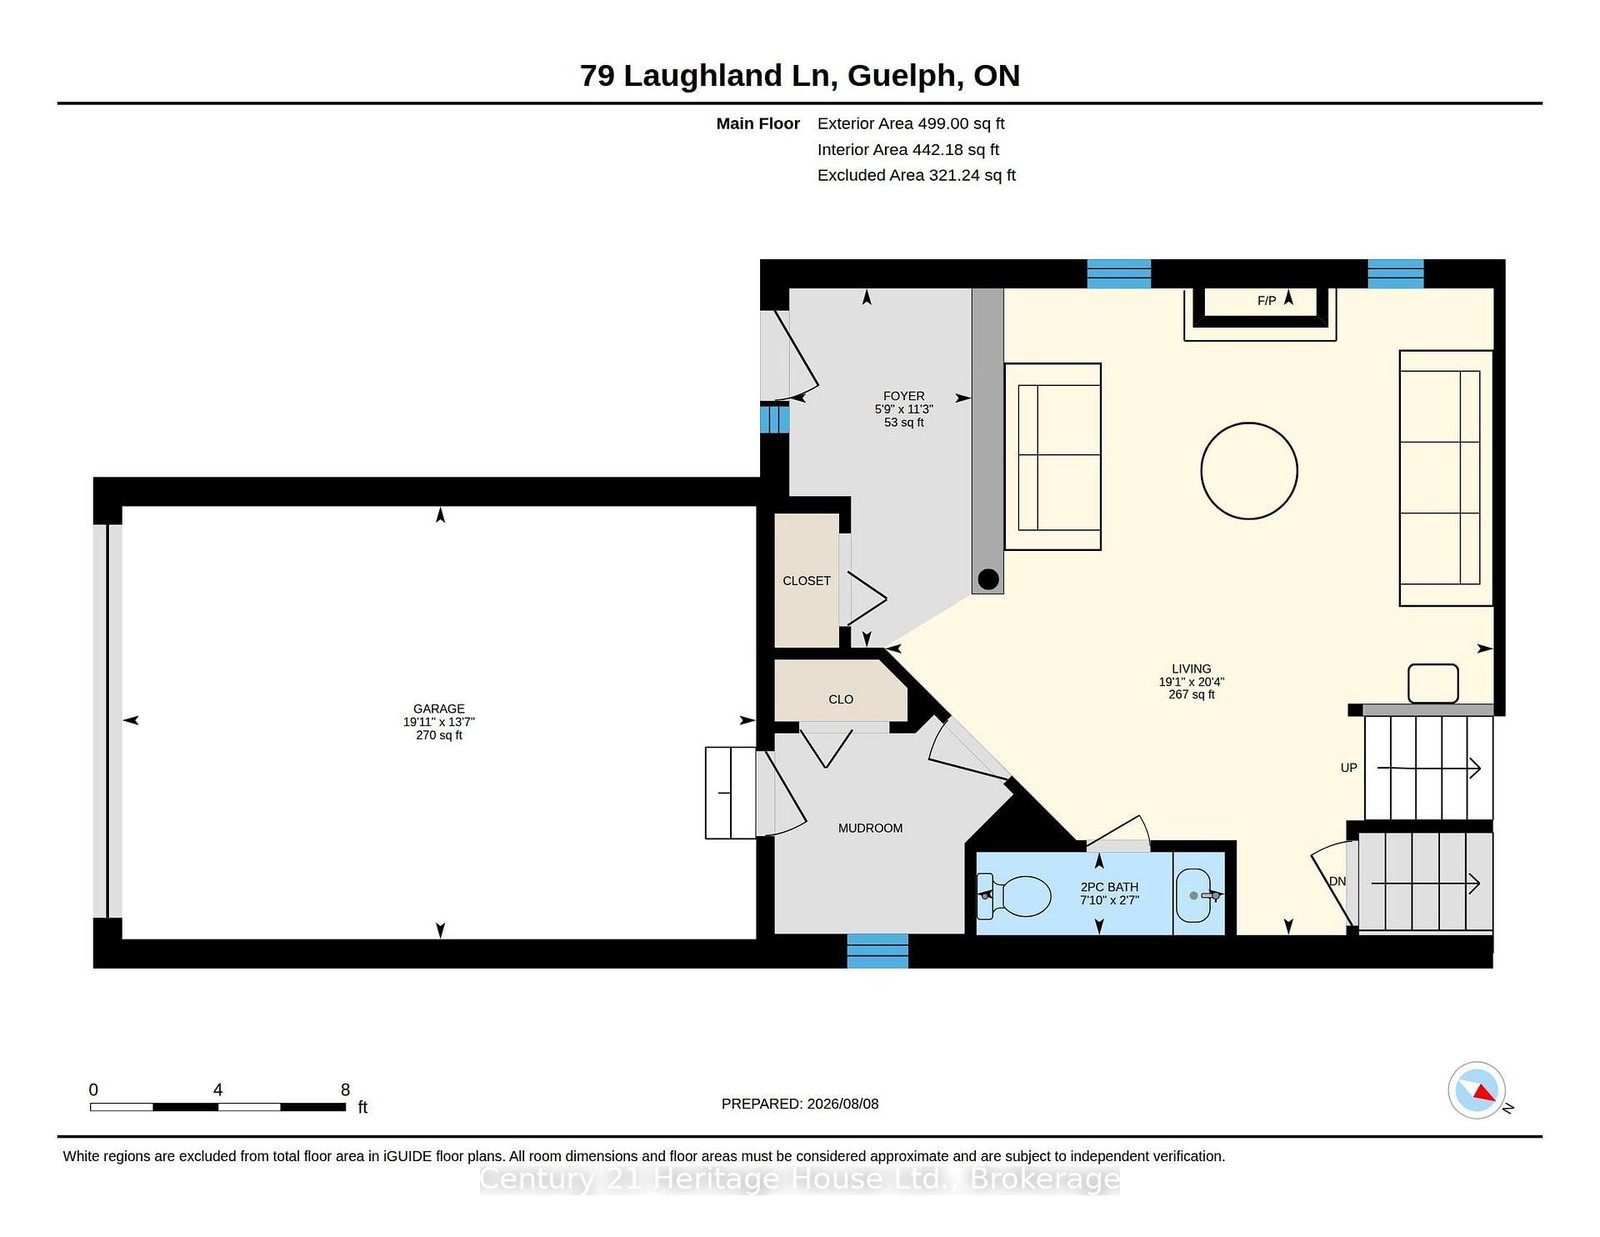
Welcome to 79 Laughland Lane, a stunning Energy Star home in Guelph's highly desirable South End. Offering over 2000 square sq.ft.,this beautifully maintained home features 3 bedrooms and 2.5 bathrooms with a bright, functional layout. The modern kitchen boasts granite countertops, stainless steel appliances, and opens seamlessly to the main living space, while California shutters add style throughout. The spacious master bedroom features a luxurious ensuite with double door entry and a walk in closet. Located close to top rated schools, parks, trails and everyday amenities. This home offers the ideal combination of comfort, efficiency and location.

Property details

Property type
Detached
Style
2-Storey
Total rooms
10
Lot size
27.7 × 109.6 ft
Property taxes
$6,373.51 (2026)
Days on market
31
Status
Active
MLS®

Property history

Recently sold nearby

Listing data last updated: Sep 8, 2026, 9:30 a.m. EDT via TRREB IDX.

First listed: Aug 9, 2026, 4:16 p.m. EDT.