
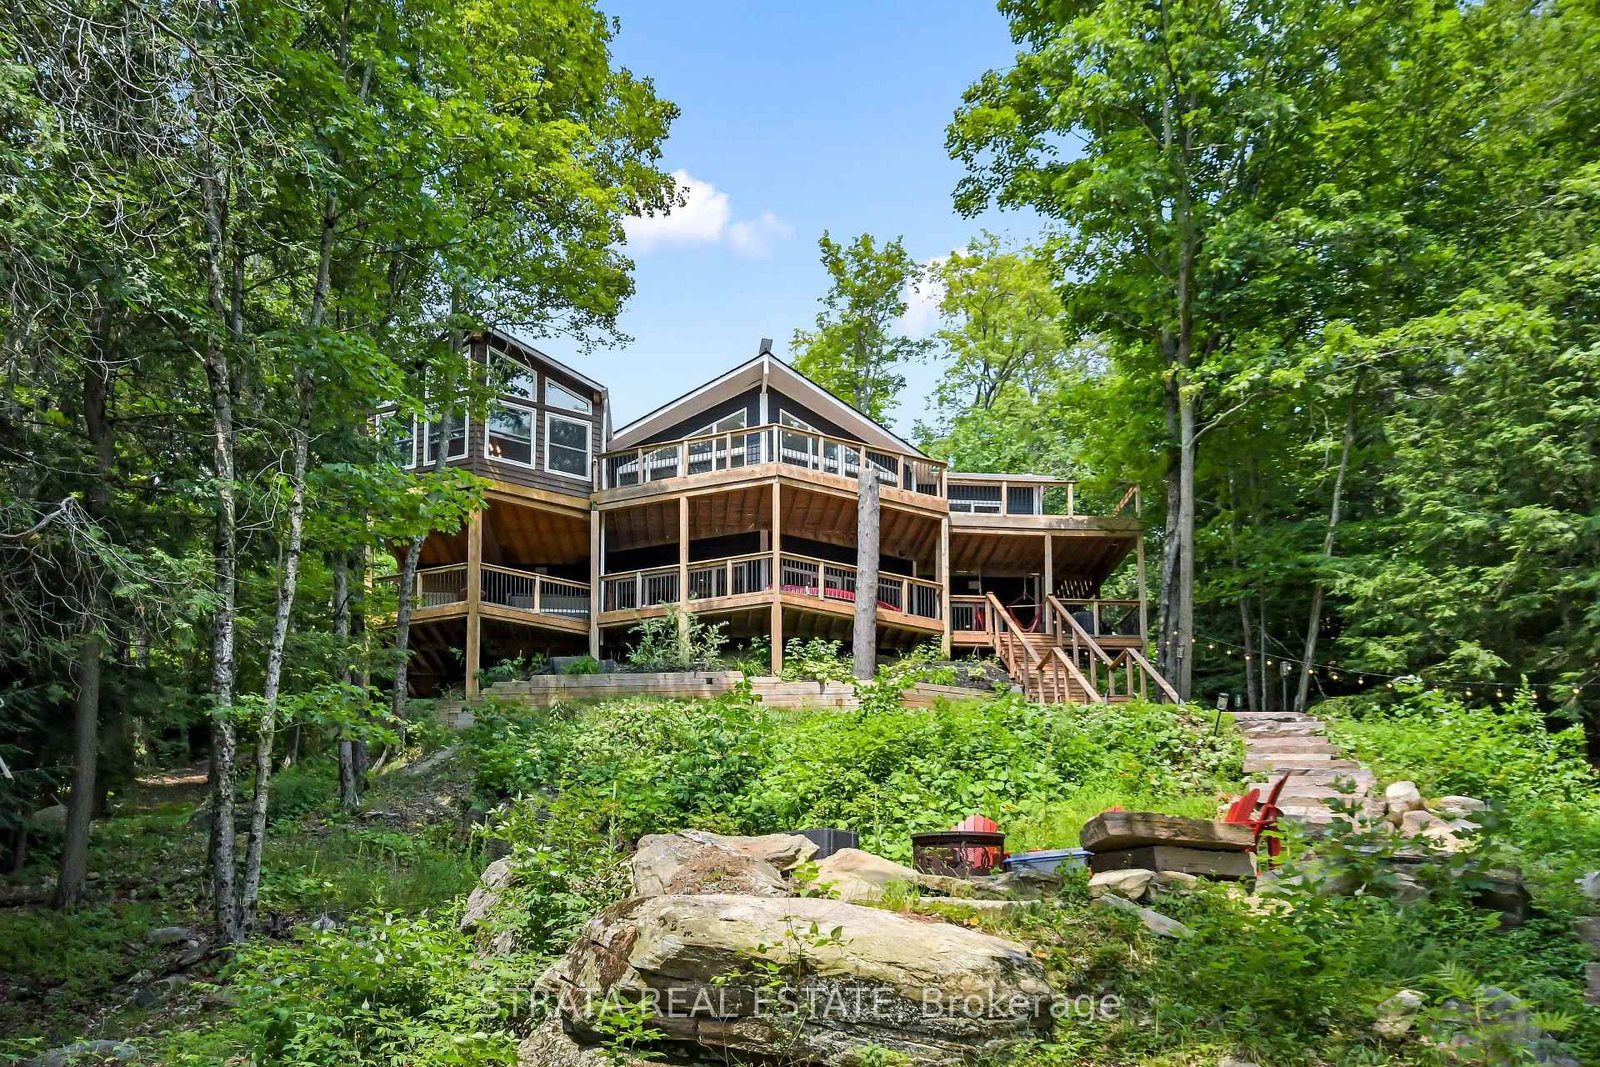
1003 CALGARY Drive • Dysart et al, ON photo 1
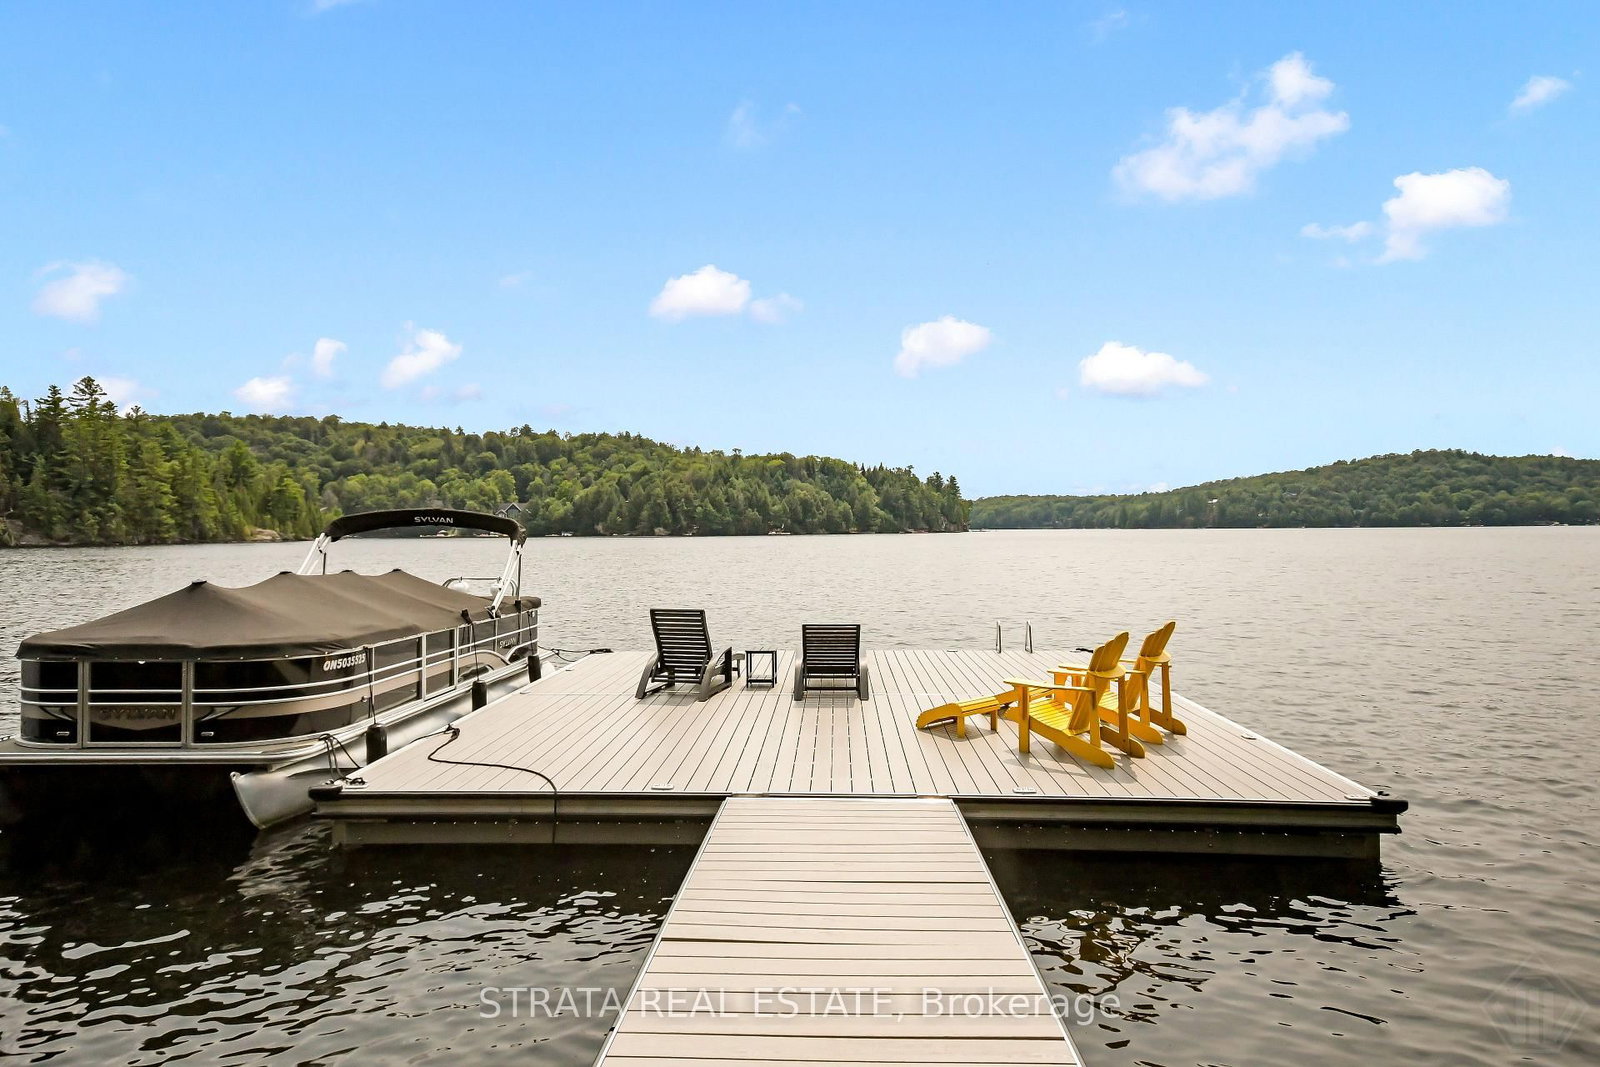
1003 CALGARY Drive • Dysart et al, ON photo 2
1003 CALGARY Drive • Dysart et al, ON photo 3
1003 CALGARY Drive • Dysart et al, ON photo 4
1003 CALGARY Drive • Dysart et al, ON photo 5
1003 CALGARY Drive • Dysart et al, ON photo 6
1003 CALGARY Drive • Dysart et al, ON photo 7
1003 CALGARY Drive • Dysart et al, ON photo 8
1003 CALGARY Drive • Dysart et al, ON photo 9
1003 CALGARY Drive • Dysart et al, ON photo 10
1003 CALGARY Drive • Dysart et al, ON photo 11
1003 CALGARY Drive • Dysart et al, ON photo 12
1003 CALGARY Drive • Dysart et al, ON photo 13
1003 CALGARY Drive • Dysart et al, ON photo 14
1003 CALGARY Drive • Dysart et al, ON photo 15
1003 CALGARY Drive • Dysart et al, ON photo 16
1003 CALGARY Drive • Dysart et al, ON photo 17
1003 CALGARY Drive • Dysart et al, ON photo 18
1003 CALGARY Drive • Dysart et al, ON photo 19
1003 CALGARY Drive • Dysart et al, ON photo 20
1003 CALGARY Drive • Dysart et al, ON photo 21
1003 CALGARY Drive • Dysart et al, ON photo 22
1003 CALGARY Drive • Dysart et al, ON photo 23
1003 CALGARY Drive • Dysart et al, ON photo 24
1003 CALGARY Drive • Dysart et al, ON photo 25
1003 CALGARY Drive • Dysart et al, ON photo 26
1003 CALGARY Drive • Dysart et al, ON photo 27
1003 CALGARY Drive • Dysart et al, ON photo 28
1003 CALGARY Drive • Dysart et al, ON photo 29
1003 CALGARY Drive • Dysart et al, ON photo 30
1003 CALGARY Drive • Dysart et al, ON photo 31
1003 CALGARY Drive • Dysart et al, ON photo 32
1003 CALGARY Drive • Dysart et al, ON photo 33
1003 CALGARY Drive • Dysart et al, ON photo 34
1003 CALGARY Drive • Dysart et al, ON photo 35
1003 CALGARY Drive • Dysart et al, ON photo 36
1003 CALGARY Drive • Dysart et al, ON photo 37
1003 CALGARY Drive • Dysart et al, ON photo 38
1003 CALGARY Drive • Dysart et al, ON photo 39
1003 CALGARY Drive • Dysart et al, ON photo 40
1003 CALGARY Drive • Dysart et al, ON photo 41
1003 CALGARY Drive • Dysart et al, ON photo 42
1003 CALGARY Drive • Dysart et al, ON photo 43
1003 CALGARY Drive • Dysart et al, ON photo 44
1003 CALGARY Drive • Dysart et al, ON photo 45
1003 CALGARY Drive • Dysart et al, ON photo 46
1003 CALGARY Drive • Dysart et al, ON photo 47
1003 CALGARY Drive • Dysart et al, ON photo 48
1003 CALGARY Drive • Dysart et al, ON photo 49
1003 CALGARY Drive • Dysart et al, ON photo 50
1 / 50
$1,850,000
1003 CALGARY Drive • Dysart et al, ONSold Conditional
Courtesy of STRATA REAL ESTATE
3+2
Bedrooms
2
Bathrooms
3000-3500
Square feet
6
Parking

About this home

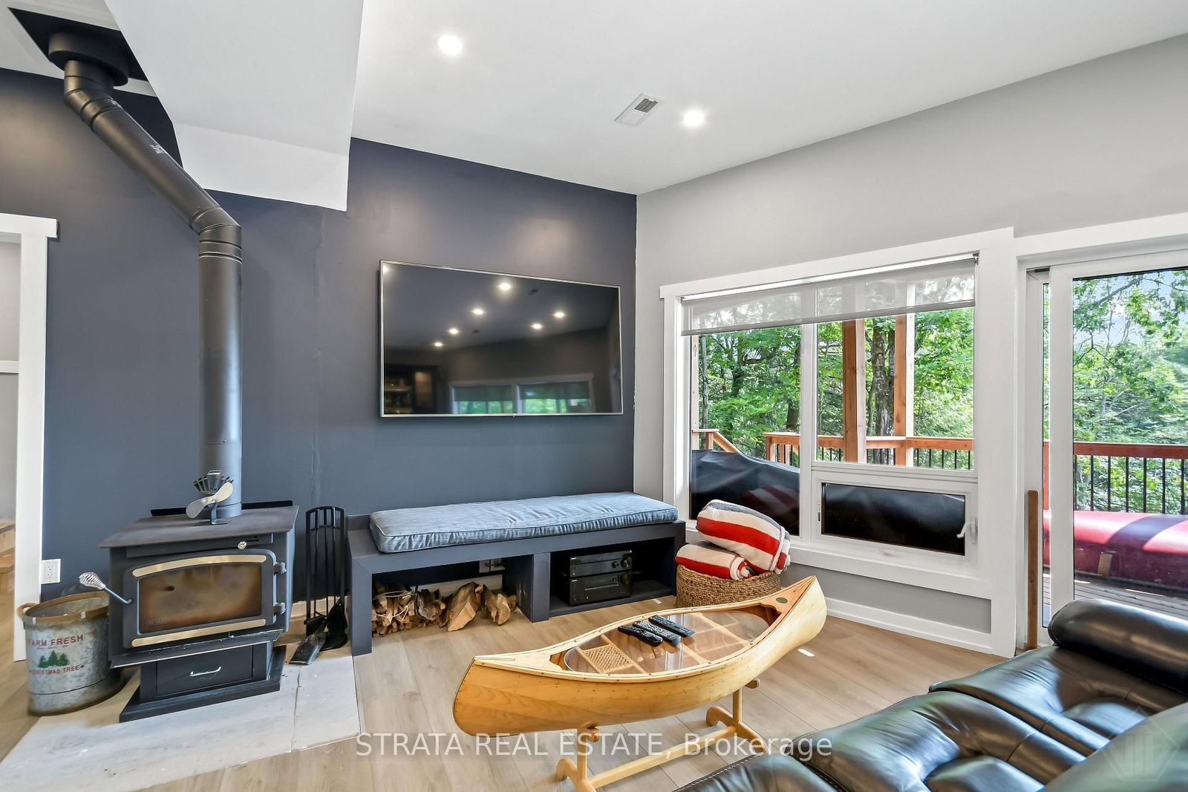
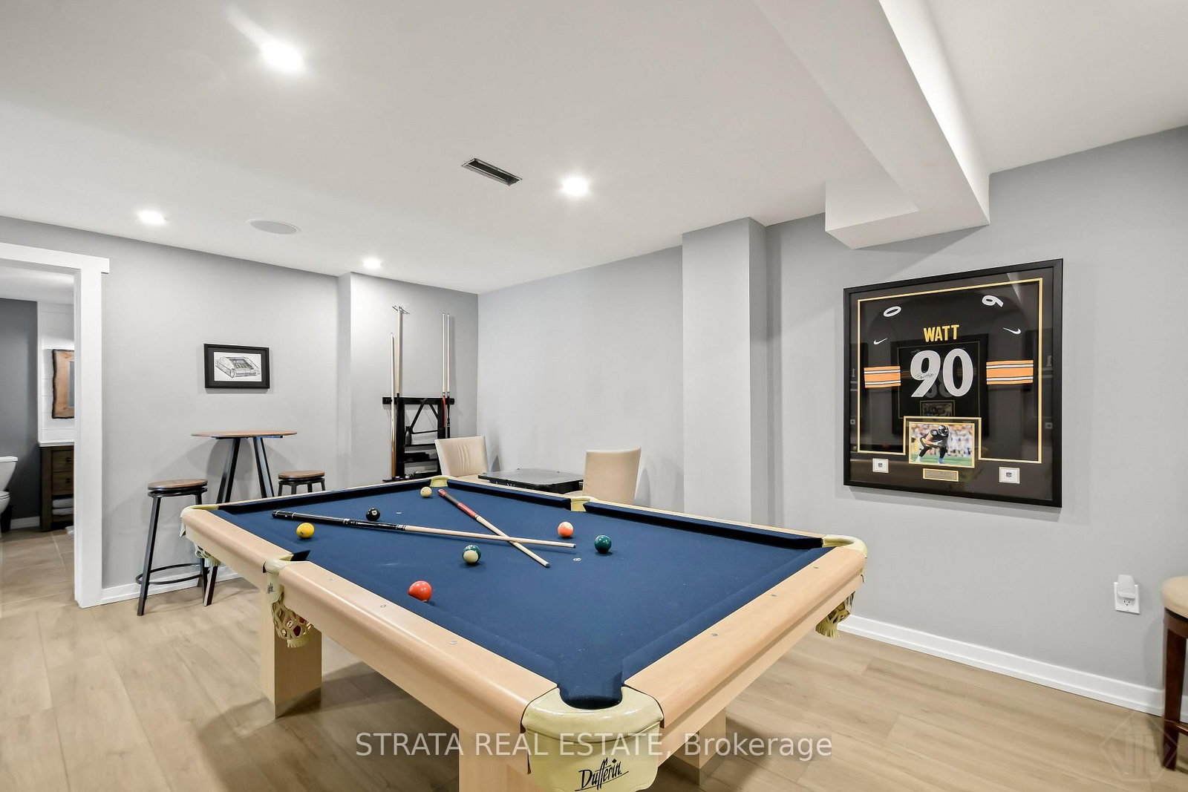
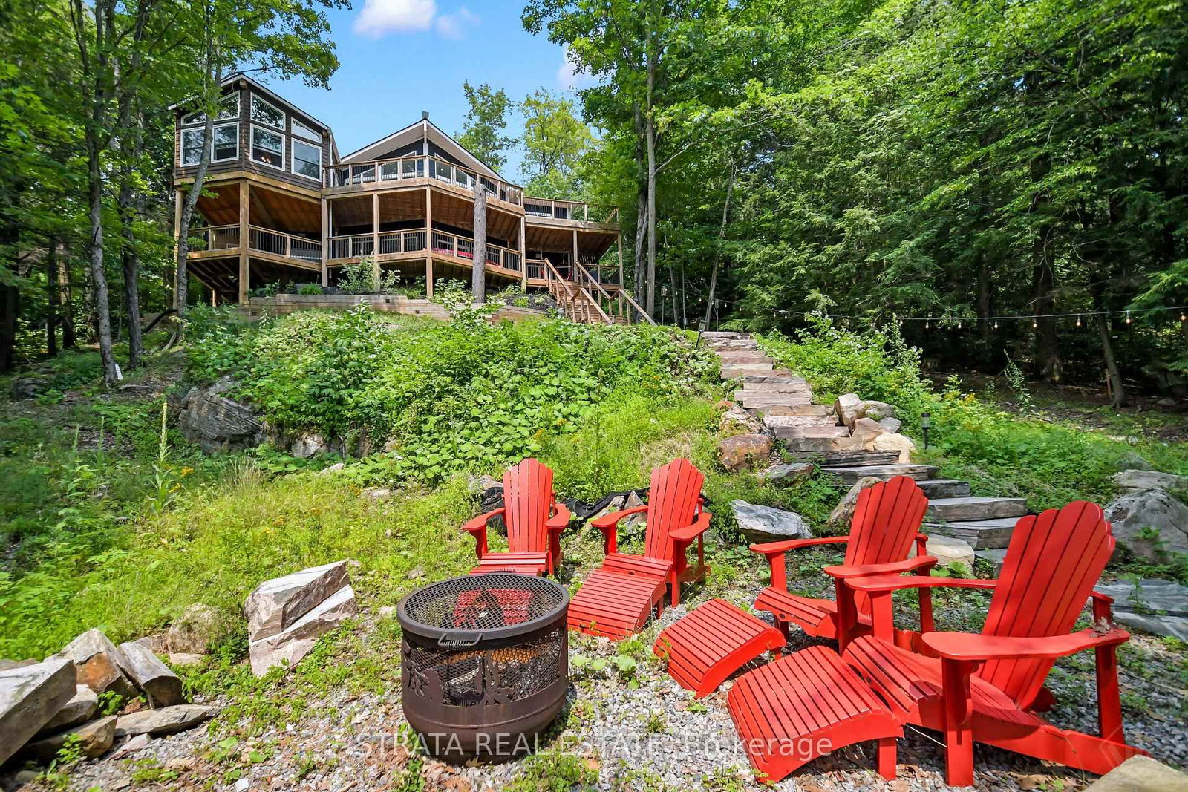
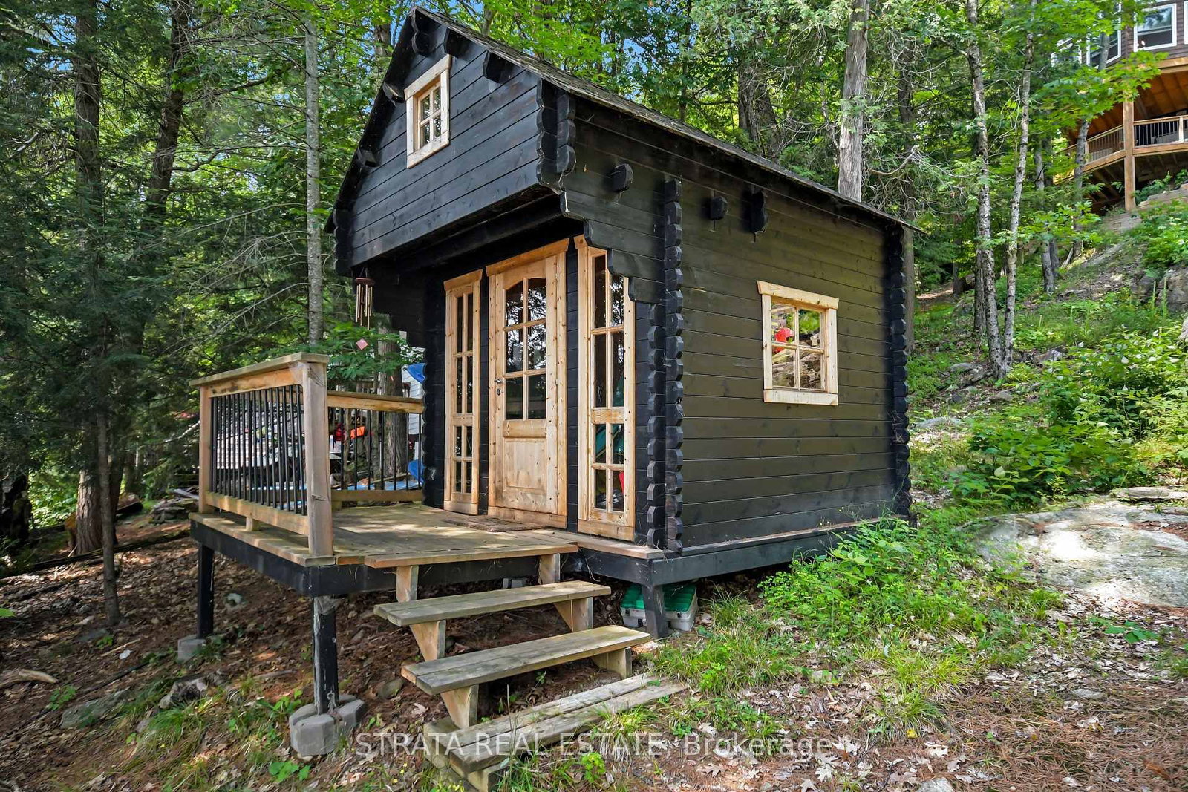
Nestled on Little Lake Kennisis, one of Haliburton's premier lakes, this beautifully remodelled four-season cottage blends modern luxury with timeless cottage charm. Offering 5 bedrooms, 2 bathrooms, and exceptional living space on both levels, this turnkey waterfront retreat is perfect for family gatherings and entertaining.The stunning gourmet kitchen features an oversized island, gas range, custom cabinetry, and a coffee bar with a wine fridge. It flows into the new Haliburton room, where expansive windows capture breathtaking lake views and a walkout leads to a floating deck overlooking the shoreline. The bright main family room boasts floor-to-ceiling windows and a beautiful wood-burning fireplace.The finished lower level includes two additional bedrooms, a spacious family room with a bar, wine fridge, second wood-burning fireplace, and stunning lake views, plus a separate games room with a pool table. An oversized pantry with a second refrigerator and freezer for added entertaining easy. Step outside to the wraparound deck and private hot tub.Outside, enjoy a brand-new dock (2025), firepit, newly completed driveway (2025), and ample storage. Ideally located just a short boat ride to Kennisis Lake Marina and minutes from Haliburton Forest, the Wolf Centre, Treetop Trekking, and hundreds of kilometres of hiking, biking, and OFSC snowmobile trails.Whether you're looking for a luxury family cottage or a year-round waterfront escape, this exceptional property offers the very best of Haliburton living.

Property details

Property type
Other
Style
2-Storey
Total rooms
8
Property taxes
$5,247.09 (2025)
Occupancy
TBD
Days on market
20
Status
Active Under Contract
MLS®

Property history

Recently sold nearby

Listing data last updated: Aug 28, 2026, 12:36 p.m. EDT via TRREB IDX.

First listed: Aug 9, 2026, 3:09 p.m. EDT.