




About this home
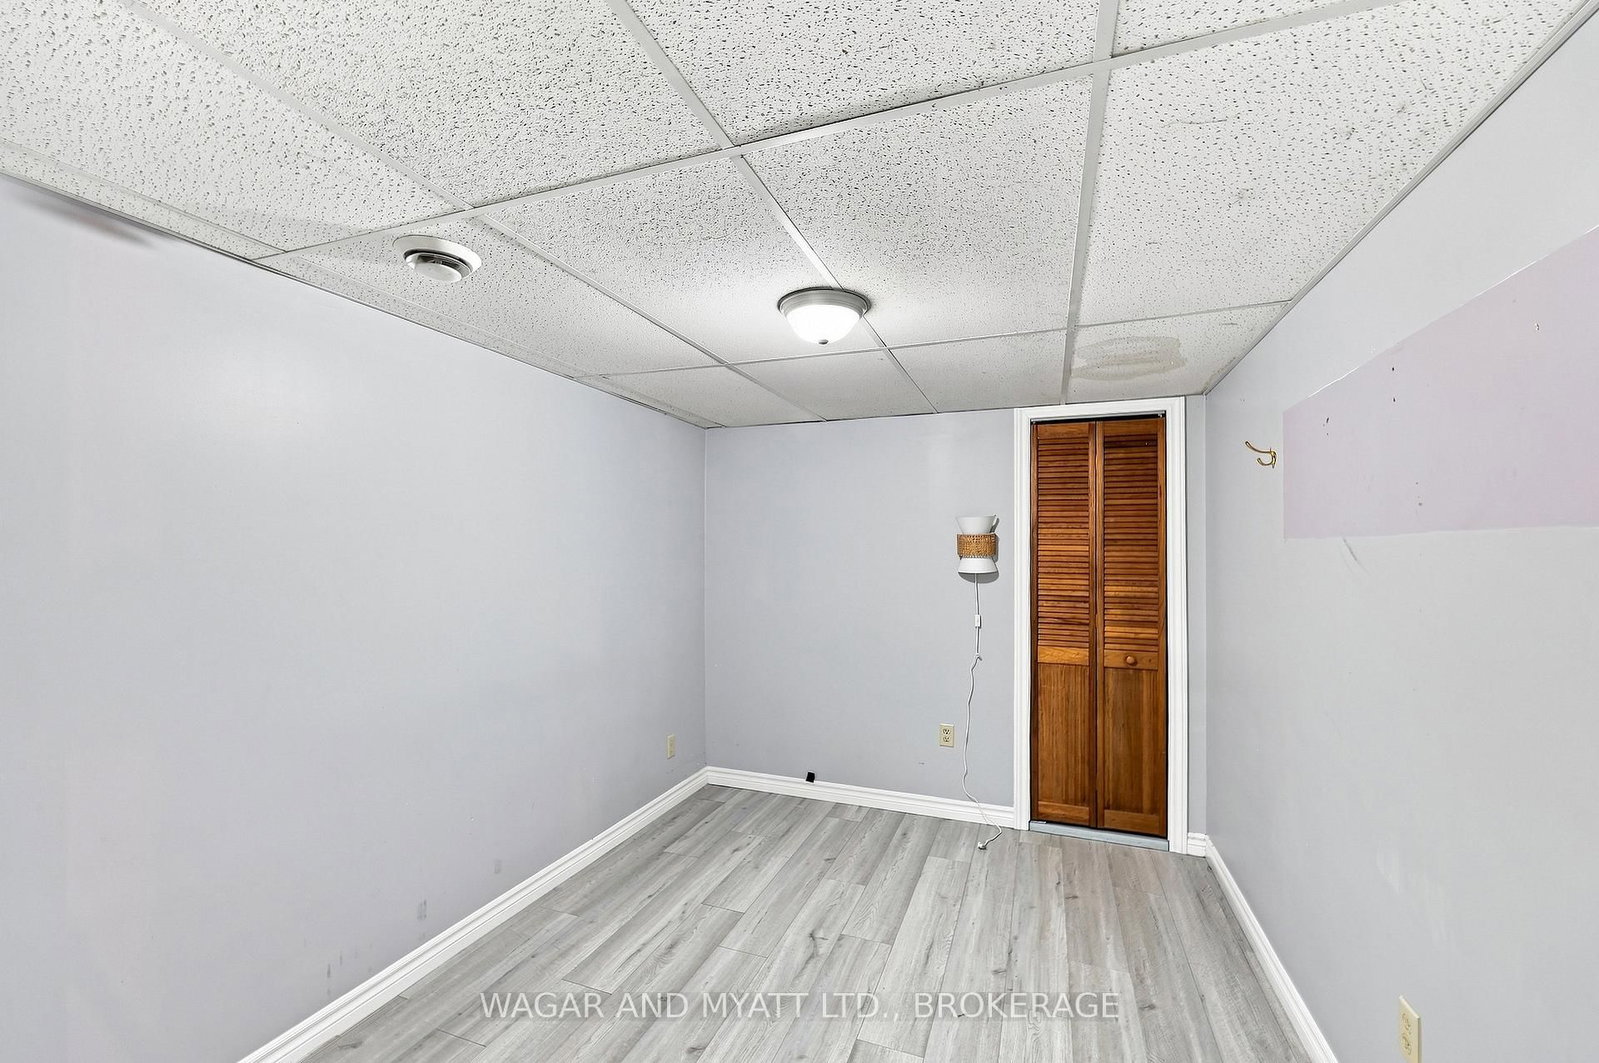
Enjoy peaceful country living situated on 1.3-acres, located right across the road from the golf course. This charming bungalow offers comfort, functionality, and plenty of space both inside and out. Step inside to a renovated kitchen and dining area featuring granite countertops, a convenient appliance cupboard, and a layout ideal for everyday living and entertaining. The home offers 2 bedrooms, including a primary suite with a 2-piece ensuite, as well as a main bath complete with a relaxing whirlpool tub and separate shower. Main floor laundry adds to the convenience. Unwind in the bright 3-season sunroom or step outside to the back deck with gazebo-perfect for enjoying the surrounding views. A separate building houses a covered hot tub, creating your own private retreat. The fully finished basement includes a separate entrance, offering excellent in-law suite potential. This level features a spacious family room with bar area and an additional 2-piece bath. Additional highlights include a propane forced air furnace with central air, and a detached insulated garage with overhead doors, workshop space, and a second floor-ideal for storage, hobbies, or future possibilities. A fantastic opportunity to enjoy country living with great amenities and a prime location!
Property details
- Property type
- Detached
- Style
- Bungalow
- Total rooms
- 9
- Lot size
- 150 × 300 ft
- Property taxes
- $3,036.21 (2026)
- Occupancy
- flexible
- Days on market
- 17
- Status
- Active
- MLS®
Property history
Location
Open in Google MapsRecently sold nearby
Listing data last updated: Aug 24, 2026, 4:18 p.m. EDT via TRREB IDX.
First listed: Aug 9, 2026, 9:05 a.m. EDT.