Advantage Group Real Estate
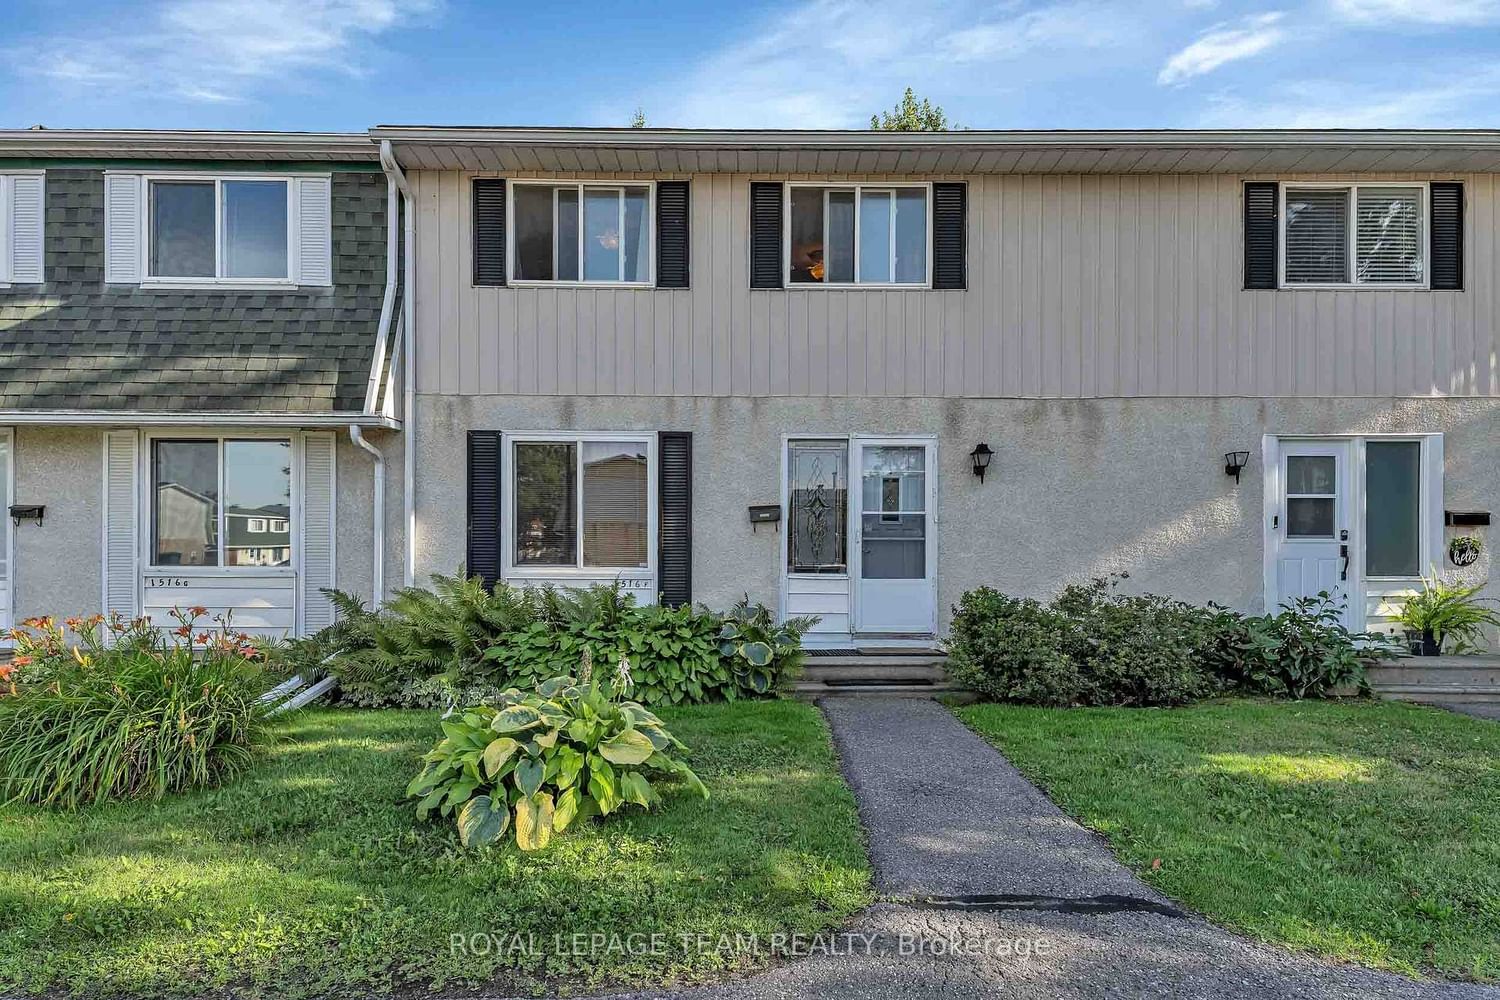
1516 Beaverpond Drive • #F • Ottawa, ON photo 1
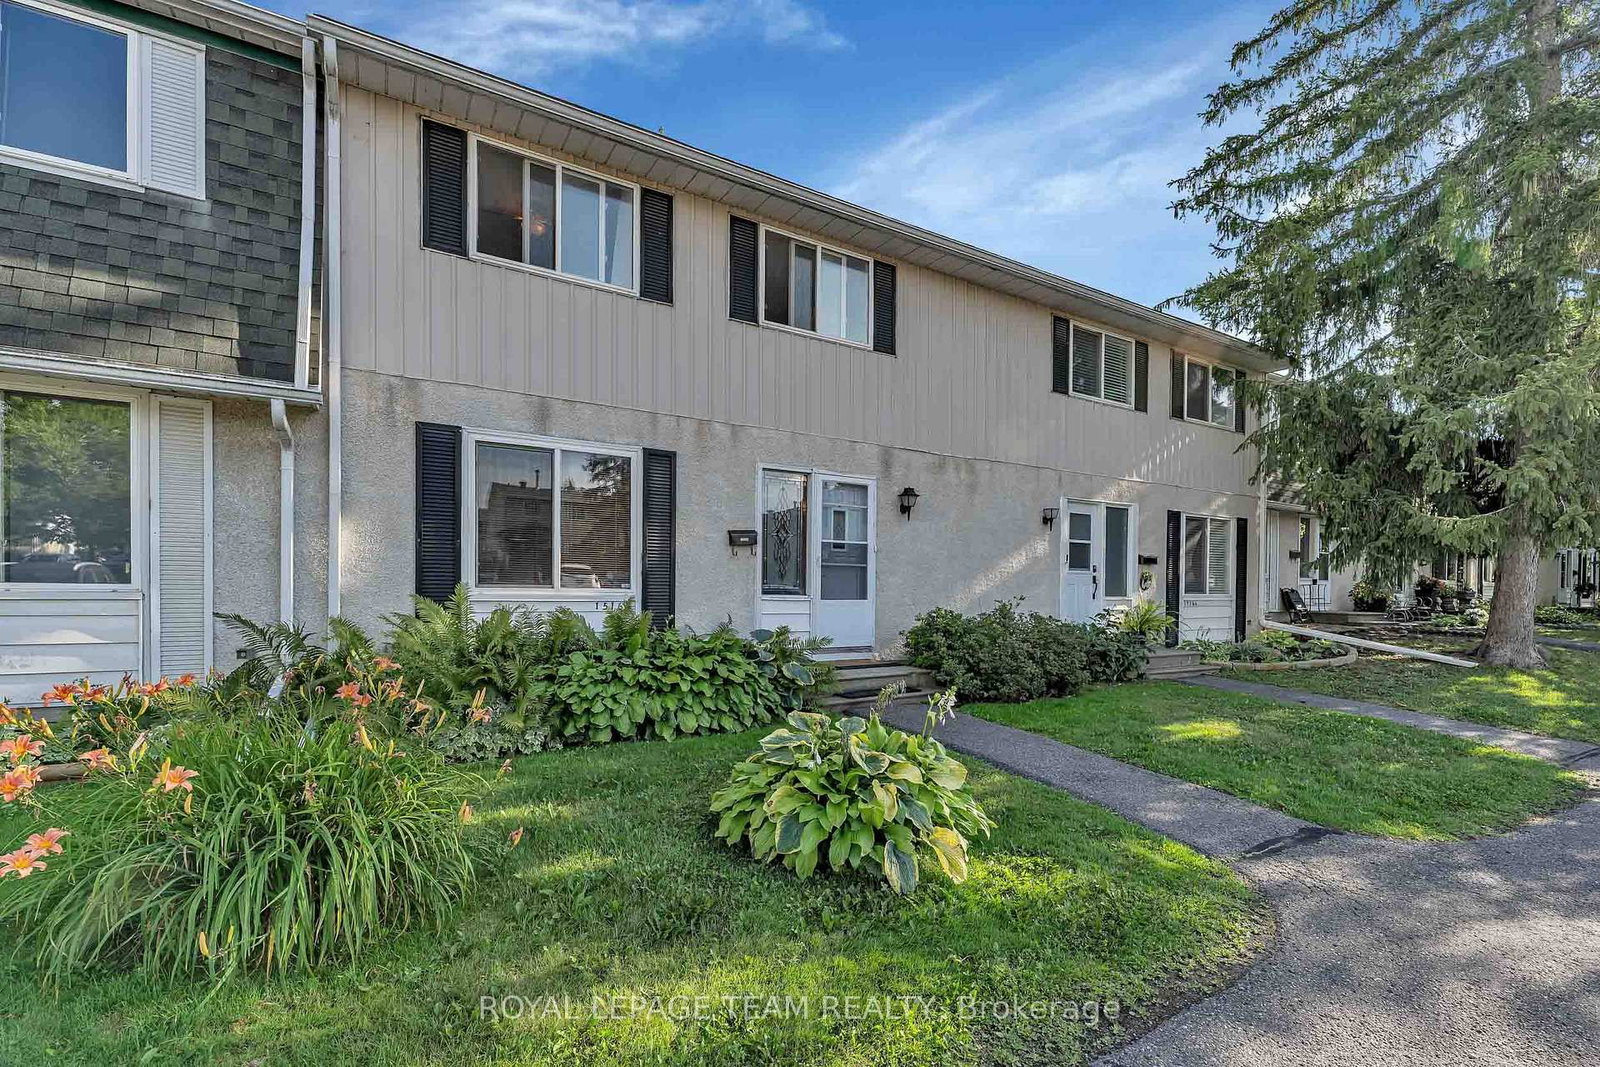
1516 Beaverpond Drive • #F • Ottawa, ON photo 2
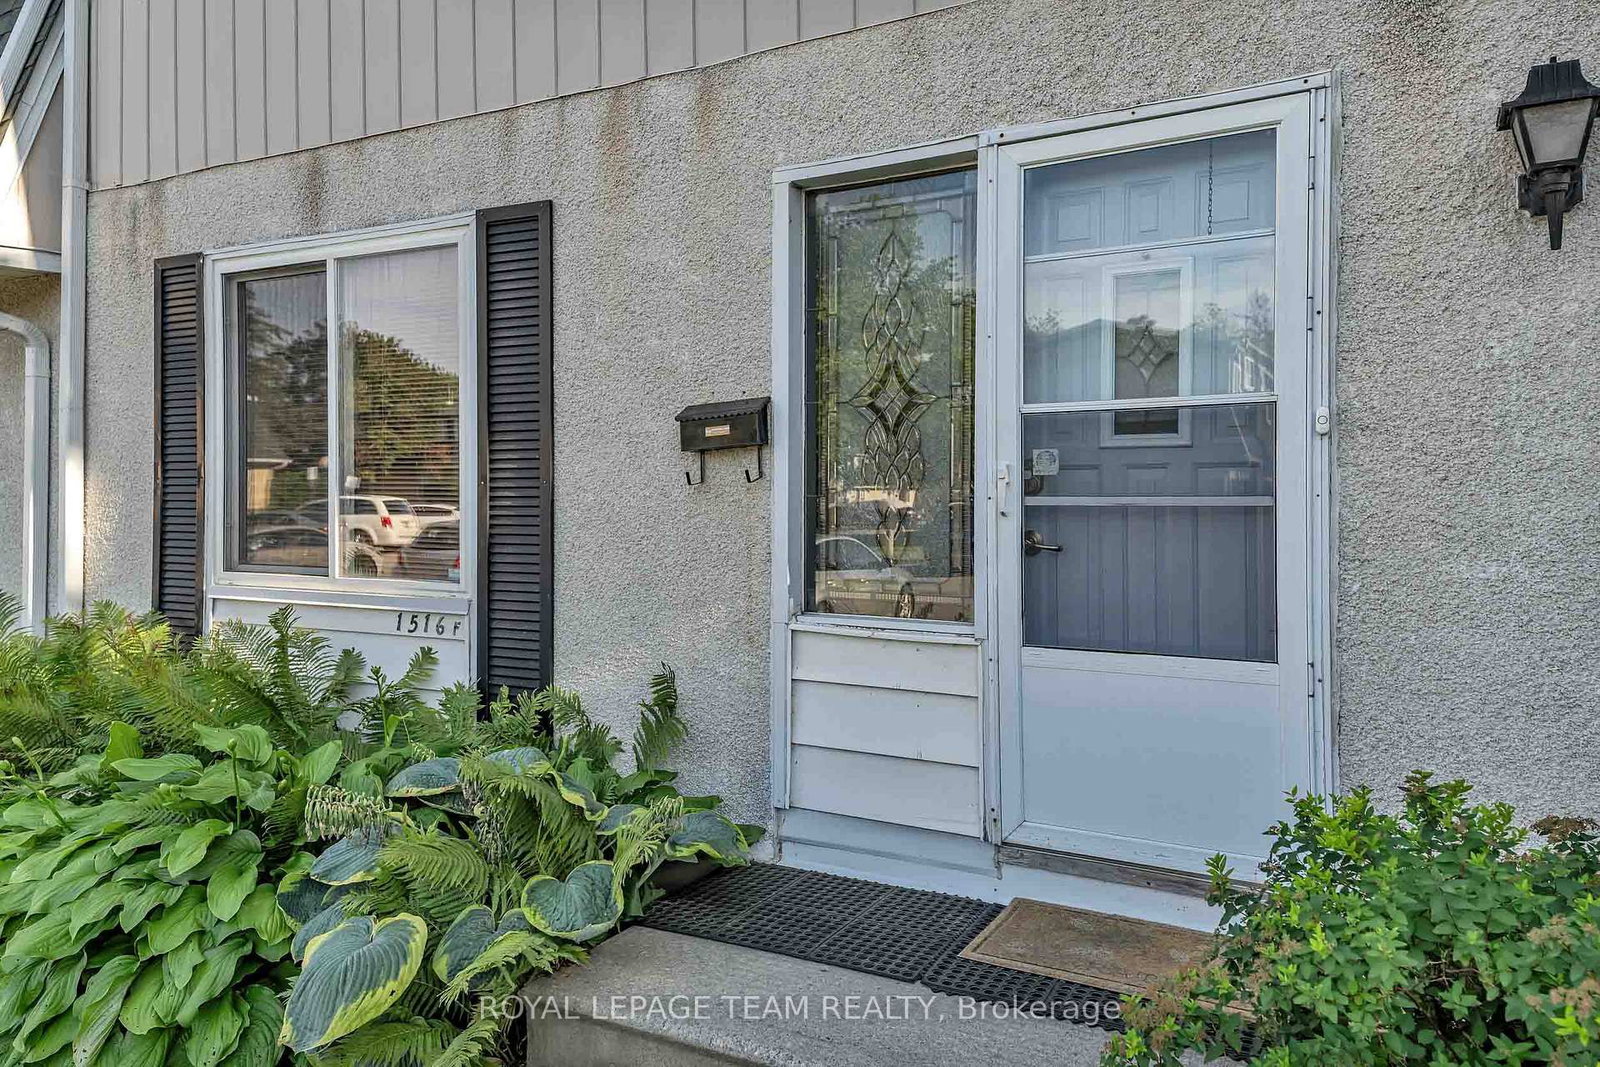
1516 Beaverpond Drive • #F • Ottawa, ON photo 3
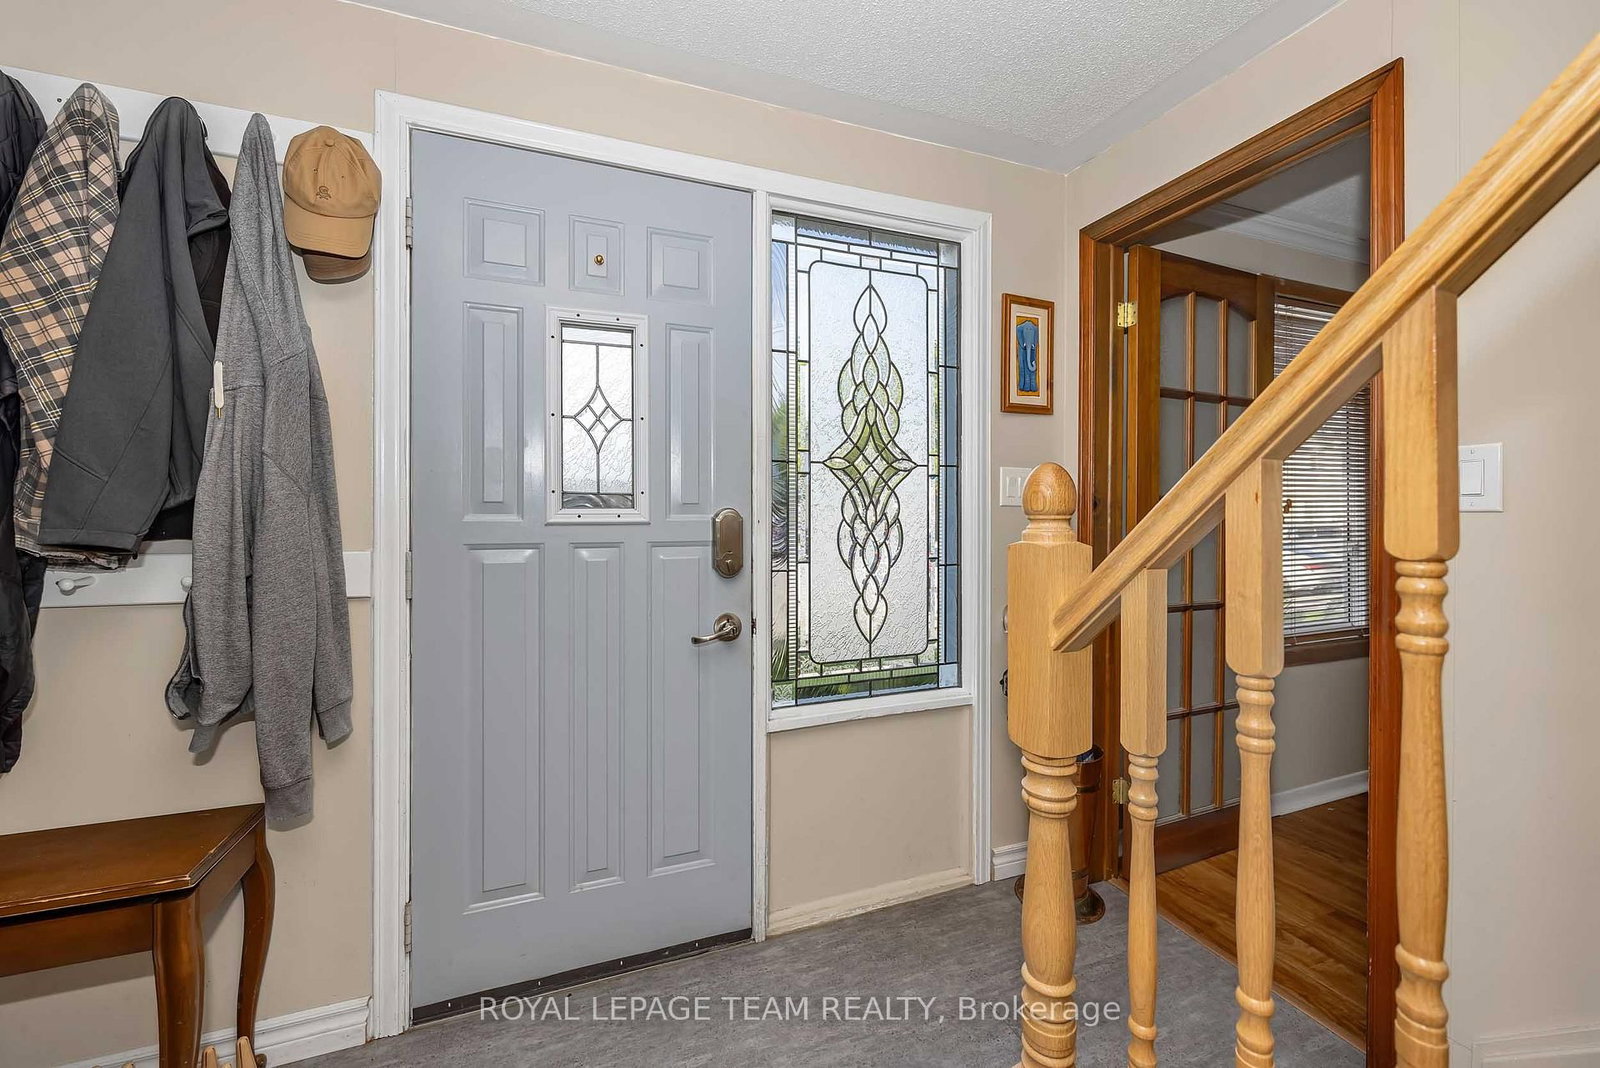
1516 Beaverpond Drive • #F • Ottawa, ON photo 4
1516 Beaverpond Drive • #F • Ottawa, ON photo 5
1516 Beaverpond Drive • #F • Ottawa, ON photo 6
1516 Beaverpond Drive • #F • Ottawa, ON photo 7
1516 Beaverpond Drive • #F • Ottawa, ON photo 8
1516 Beaverpond Drive • #F • Ottawa, ON photo 9
1516 Beaverpond Drive • #F • Ottawa, ON photo 10
1516 Beaverpond Drive • #F • Ottawa, ON photo 11
1516 Beaverpond Drive • #F • Ottawa, ON photo 12
1516 Beaverpond Drive • #F • Ottawa, ON photo 13
1516 Beaverpond Drive • #F • Ottawa, ON photo 14
1516 Beaverpond Drive • #F • Ottawa, ON photo 15
1516 Beaverpond Drive • #F • Ottawa, ON photo 16
1516 Beaverpond Drive • #F • Ottawa, ON photo 17
1516 Beaverpond Drive • #F • Ottawa, ON photo 18
1516 Beaverpond Drive • #F • Ottawa, ON photo 19
1516 Beaverpond Drive • #F • Ottawa, ON photo 20
1516 Beaverpond Drive • #F • Ottawa, ON photo 21
1516 Beaverpond Drive • #F • Ottawa, ON photo 22
1516 Beaverpond Drive • #F • Ottawa, ON photo 23
1516 Beaverpond Drive • #F • Ottawa, ON photo 24
1516 Beaverpond Drive • #F • Ottawa, ON photo 25
1516 Beaverpond Drive • #F • Ottawa, ON photo 26
1516 Beaverpond Drive • #F • Ottawa, ON photo 27
1516 Beaverpond Drive • #F • Ottawa, ON photo 28
1516 Beaverpond Drive • #F • Ottawa, ON photo 29
1516 Beaverpond Drive • #F • Ottawa, ON photo 30
1516 Beaverpond Drive • #F • Ottawa, ON photo 31
1516 Beaverpond Drive • #F • Ottawa, ON photo 32
1516 Beaverpond Drive • #F • Ottawa, ON photo 33
1516 Beaverpond Drive • #F • Ottawa, ON photo 34
1516 Beaverpond Drive • #F • Ottawa, ON photo 35
1516 Beaverpond Drive • #F • Ottawa, ON photo 36
1516 Beaverpond Drive • #F • Ottawa, ON photo 37
1516 Beaverpond Drive • #F • Ottawa, ON photo 38
1516 Beaverpond Drive • #F • Ottawa, ON photo 39
1516 Beaverpond Drive • #F • Ottawa, ON photo 40
1516 Beaverpond Drive • #F • Ottawa, ON photo 41
1516 Beaverpond Drive • #F • Ottawa, ON photo 42
1516 Beaverpond Drive • #F • Ottawa, ON photo 43
1516 Beaverpond Drive • #F • Ottawa, ON photo 44
1516 Beaverpond Drive • #F • Ottawa, ON photo 45
1516 Beaverpond Drive • #F • Ottawa, ON photo 46
1516 Beaverpond Drive • #F • Ottawa, ON photo 47
1 / 47
$389,900
1516 Beaverpond Drive • #F • Ottawa, ONNew
Courtesy of ROYAL LEPAGE TEAM REALTY
3
Bedrooms
2
Bathrooms
1000-1199
Square feet
1
Parking

About this home

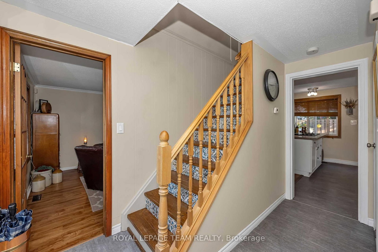
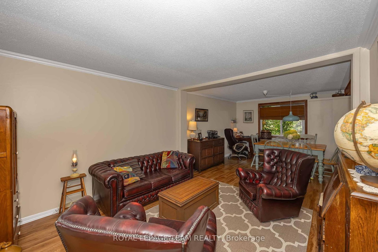
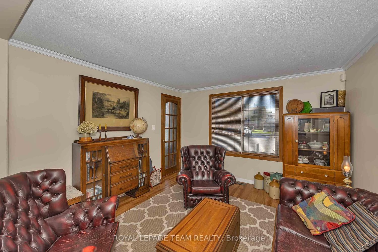
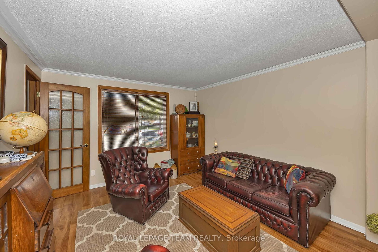
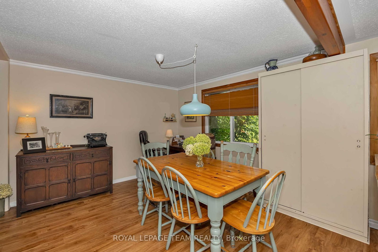
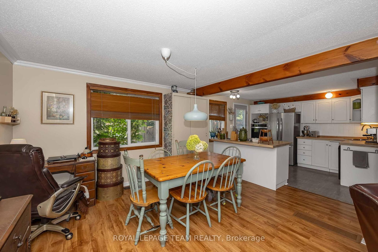
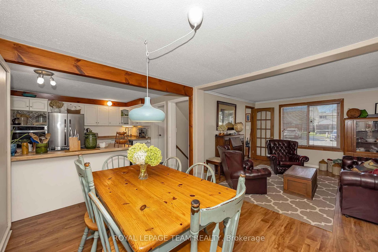
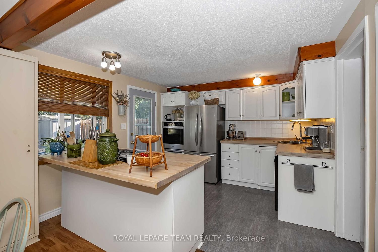
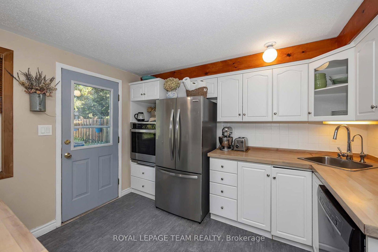
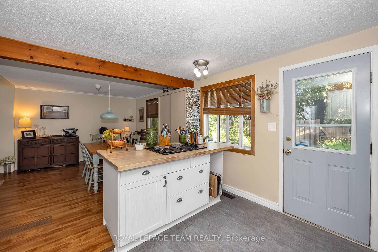
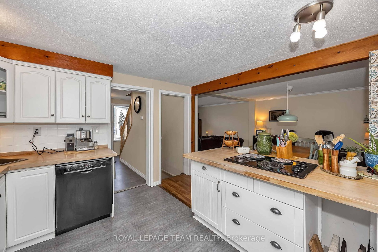
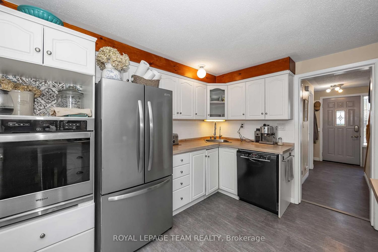
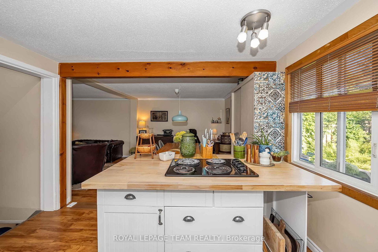
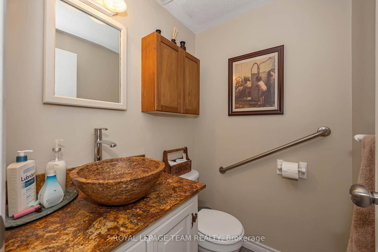
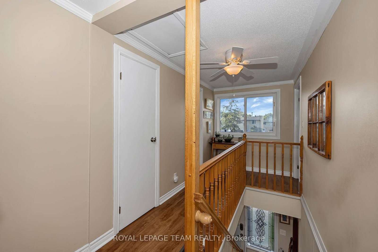
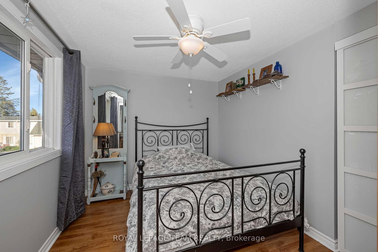
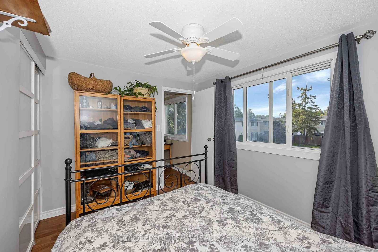
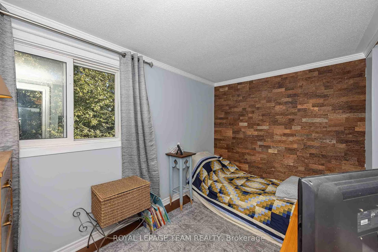
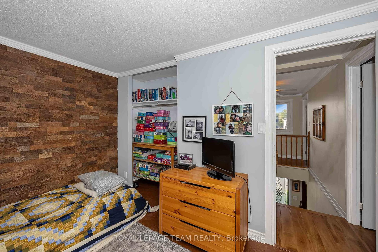
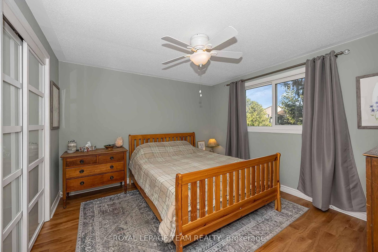
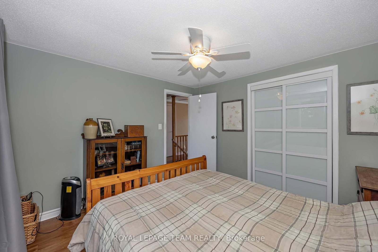
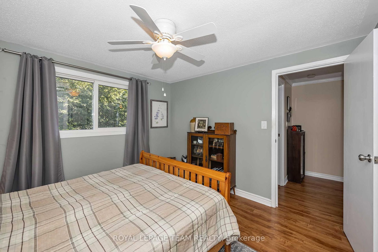
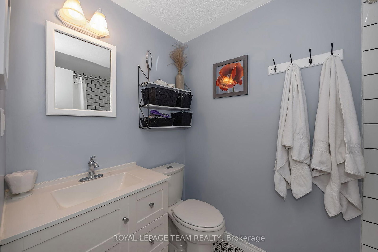
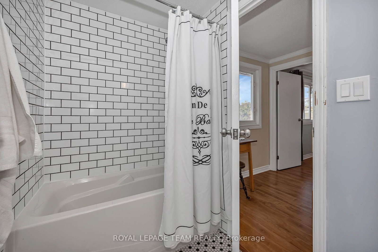
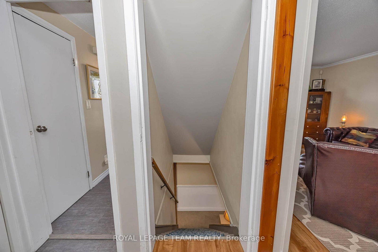
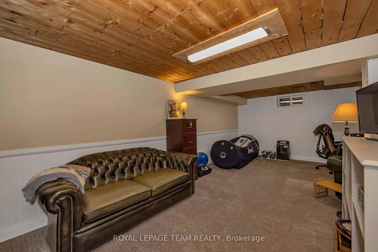
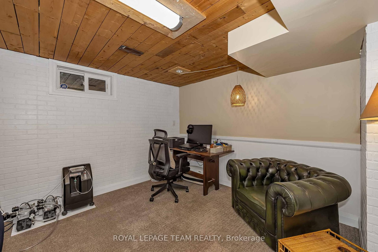
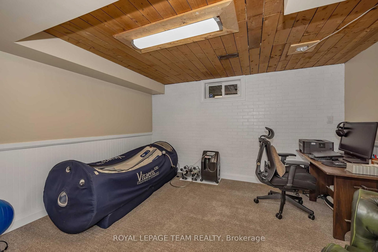
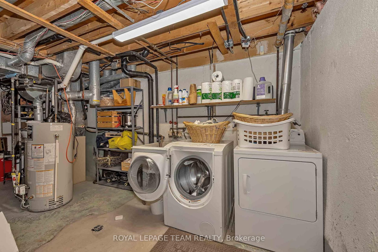
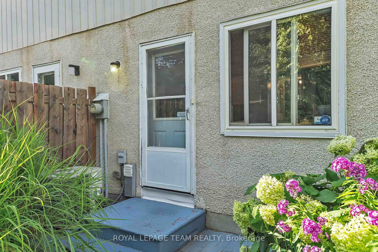
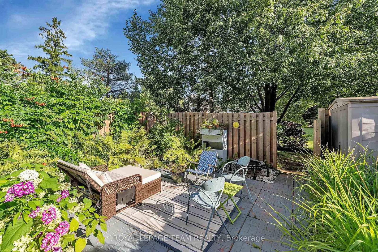
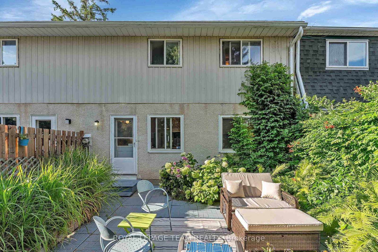
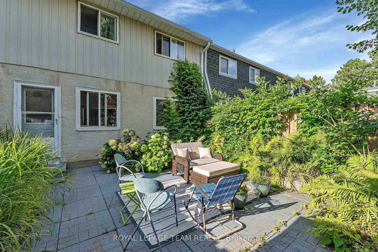
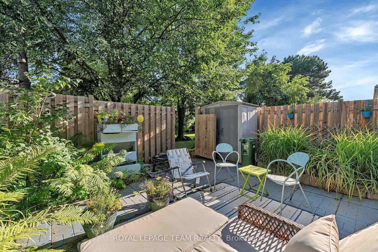
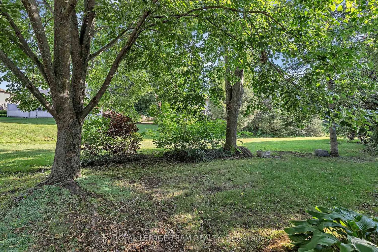
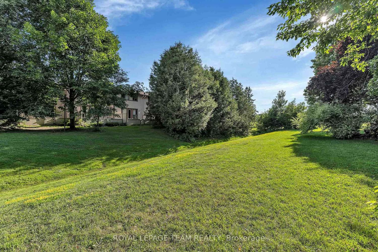
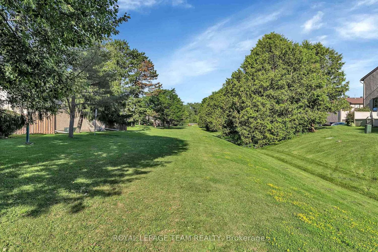
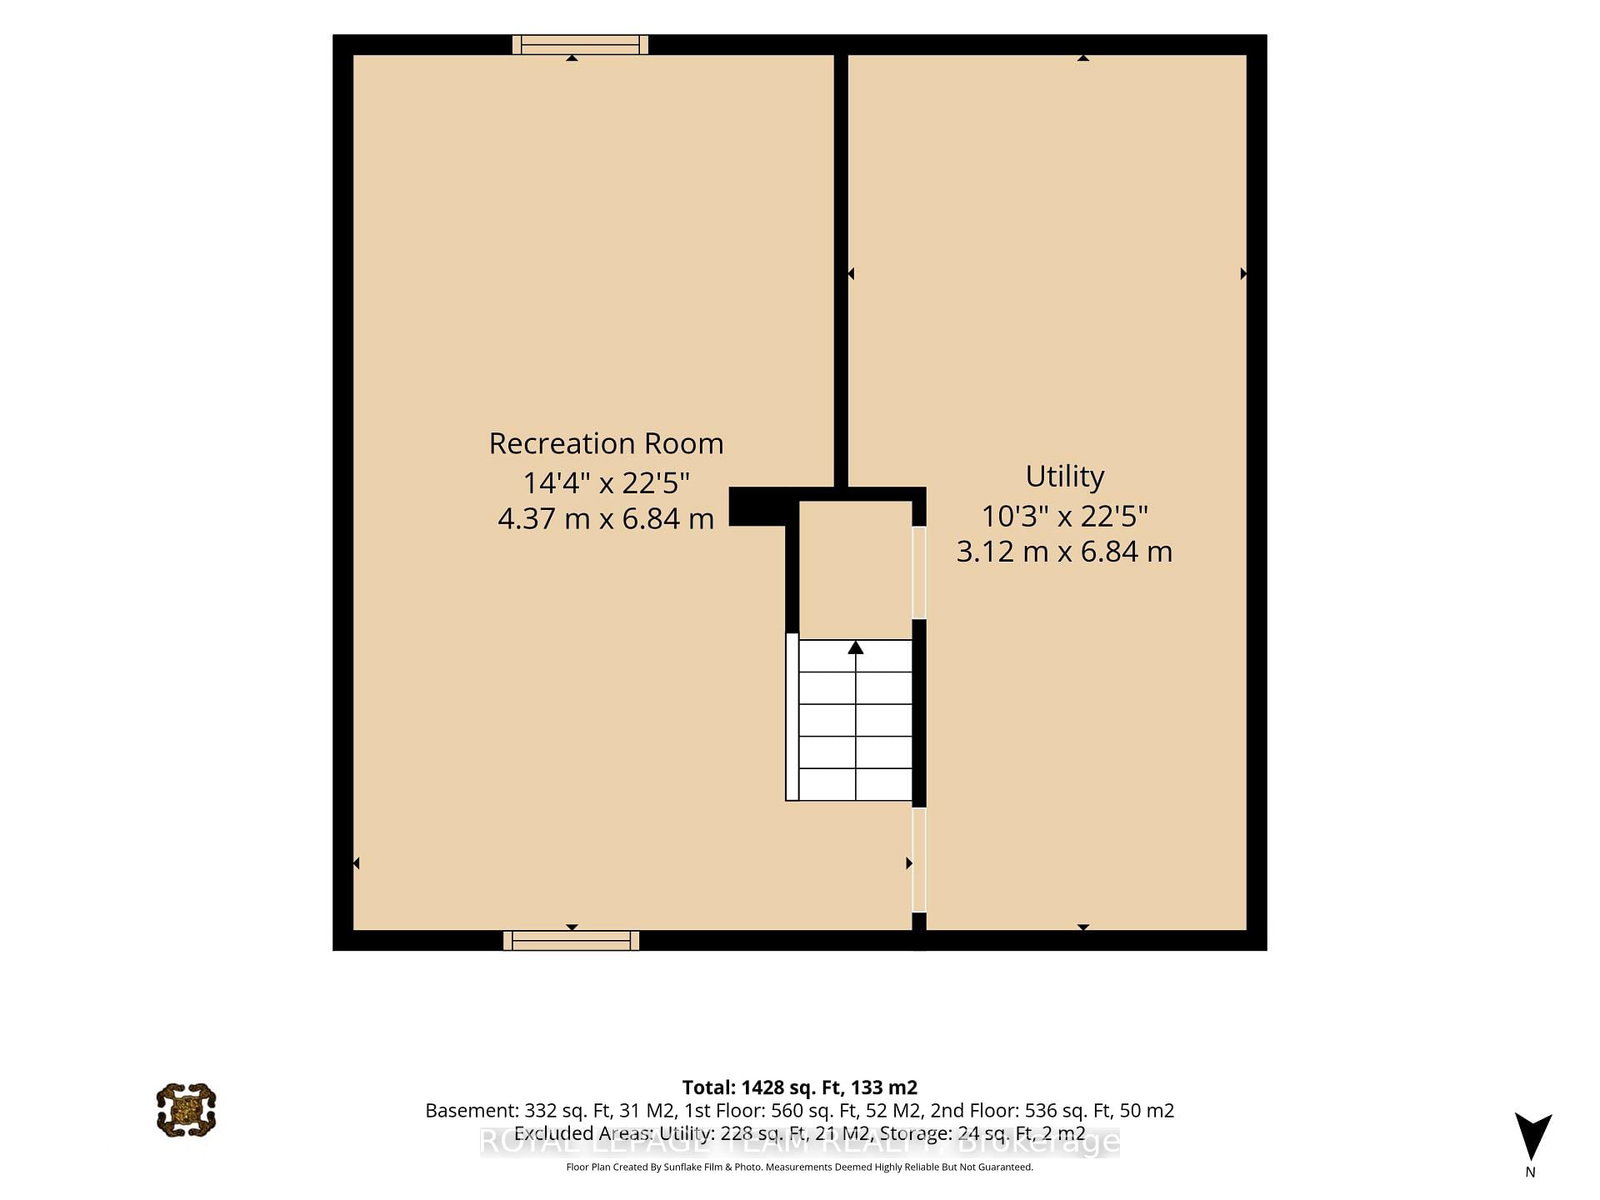
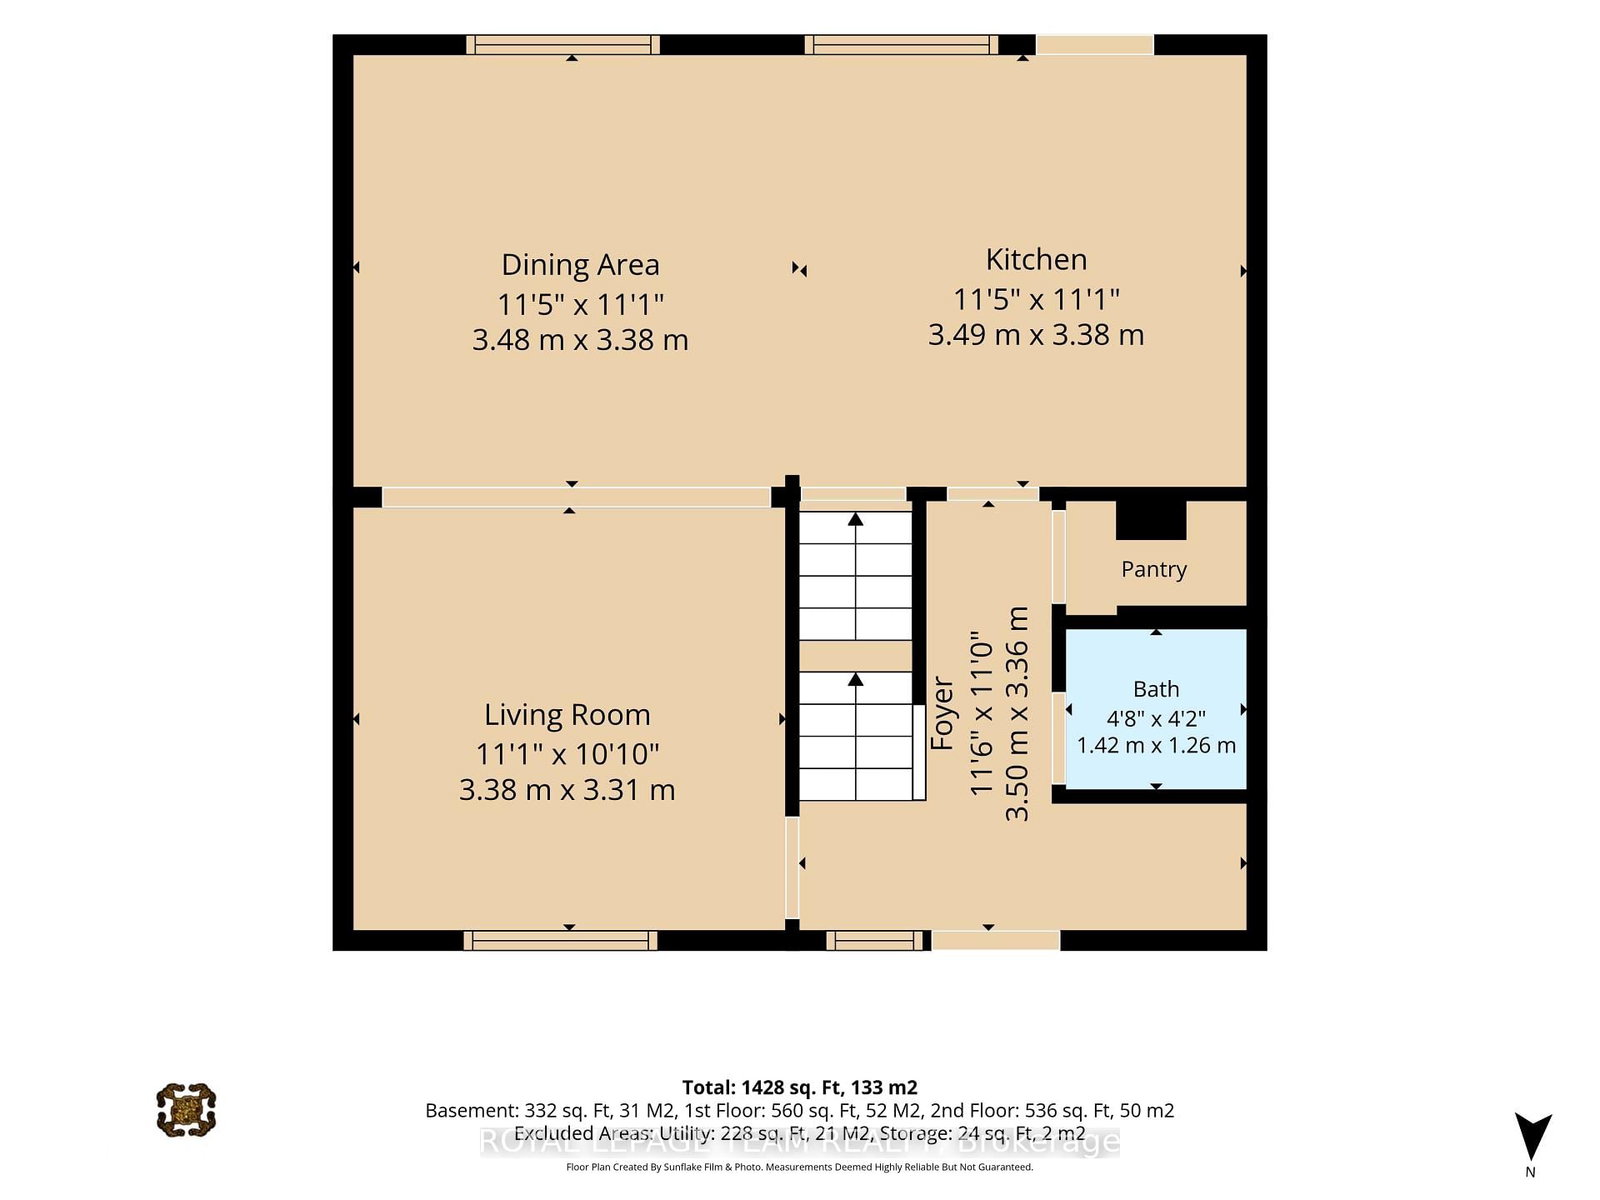
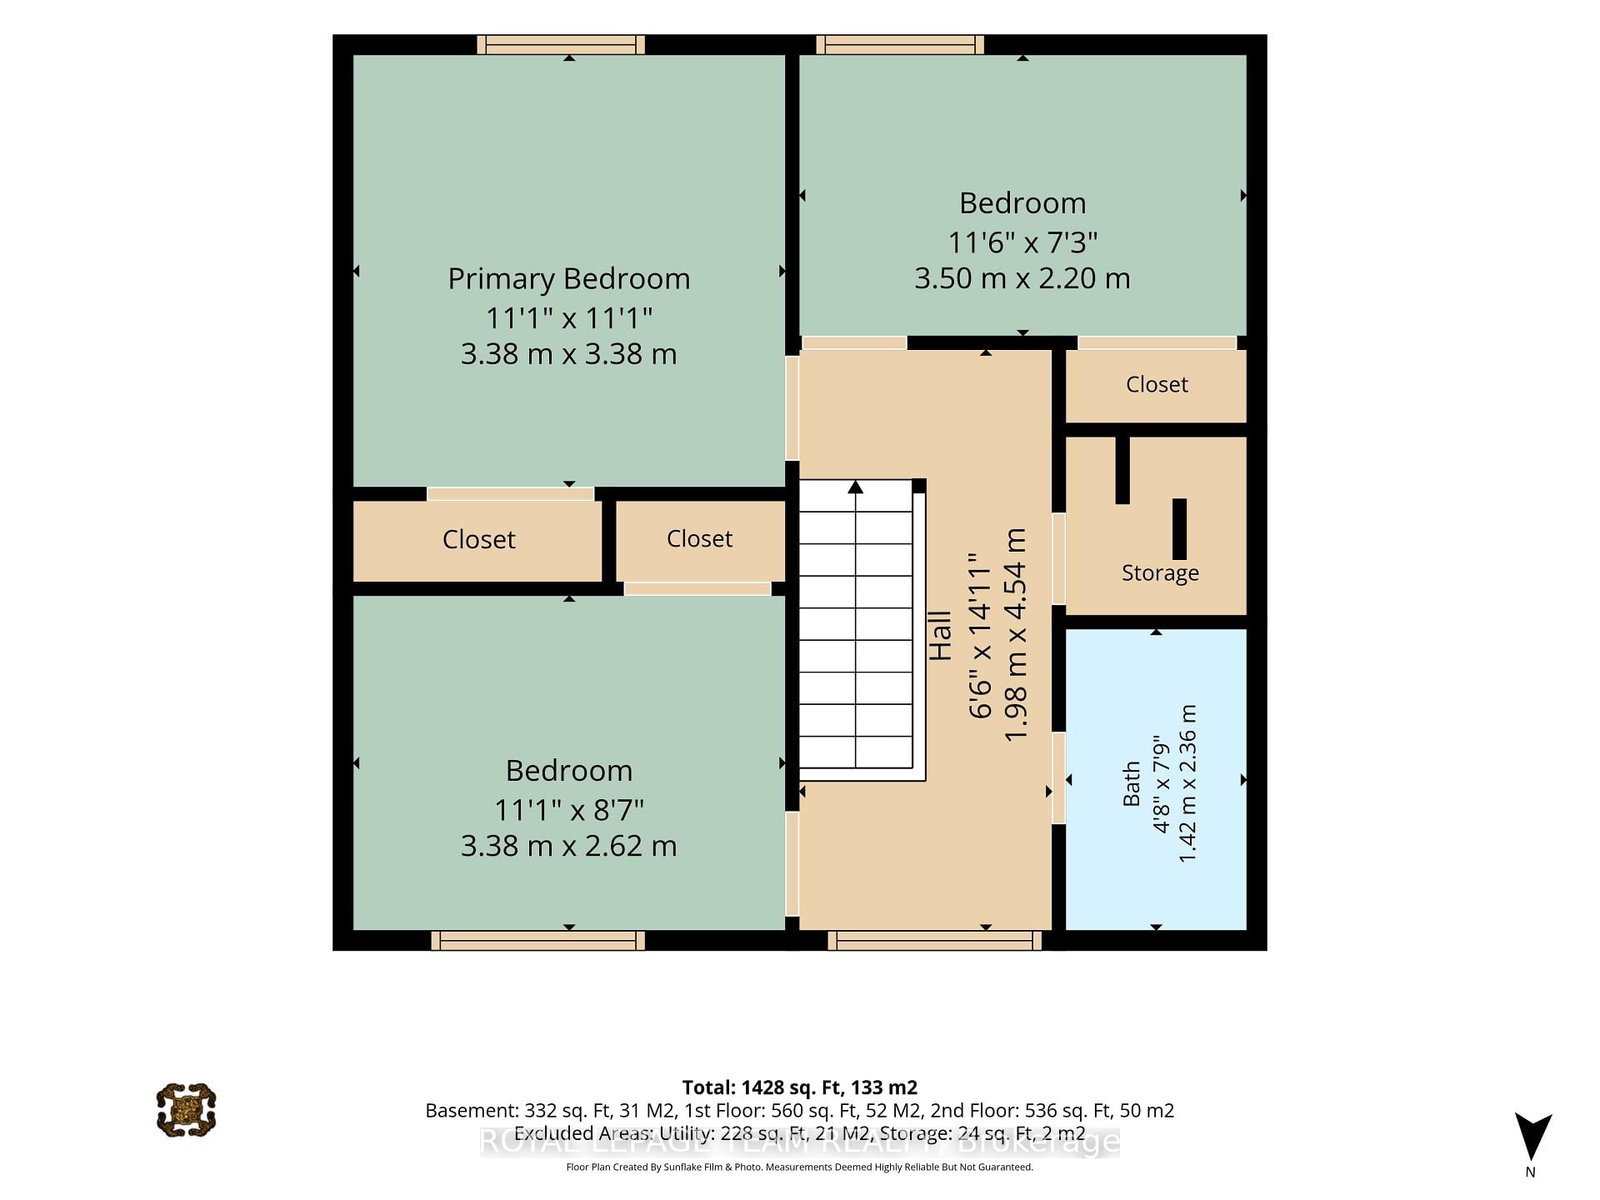
The best location in the complex! Beautiful 3-bedroom condo with no rear neighbours backing onto a walkable green space connecting to parks, 2 elementary schools, soccer fields, tennis courts and playgrounds. Quiet, tree-lined setting with mature landscaping. Bright, move-in ready home featuring an open-concept living/dining room, powder room, and functional kitchen, ample cabinetry and backyard access for BBQs. Upstairs offers 3 generous bedrooms and a full bath. Finished basement. Recent updates include a brand-new sewer line and Kinetico reverse osmosis water filtration system. Parking is directly in front with electrical plug-in. Condo fees include water. Residents enjoy a recreation centre and outdoor pool. Walk to OC Transpo, the O-Train, parks, schools and amenities, with quick access to Highway 417.

Property details

Property type
Condo Townhouse
Style
2-Storey
Total rooms
6
Maintenance fee
$659.30/mo
Exposure
West
Property taxes
$2,709.52 (2026)
Occupancy
TBA
Days on market
72
Status
Active
MLS®

Property history

Recently sold nearby

Listing data last updated: Oct 18, 2026, 6:54 p.m. EDT via TRREB IDX.

First listed: Aug 9, 2026, 8:49 a.m. EDT.