
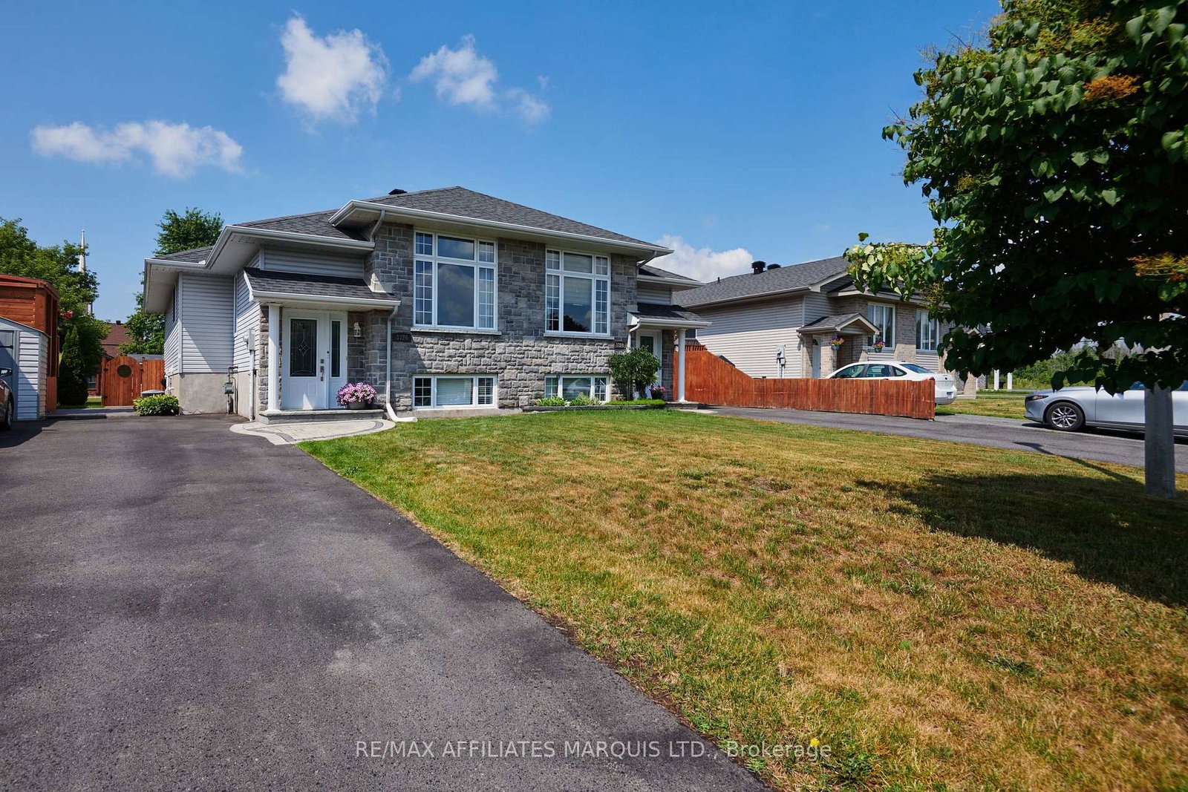
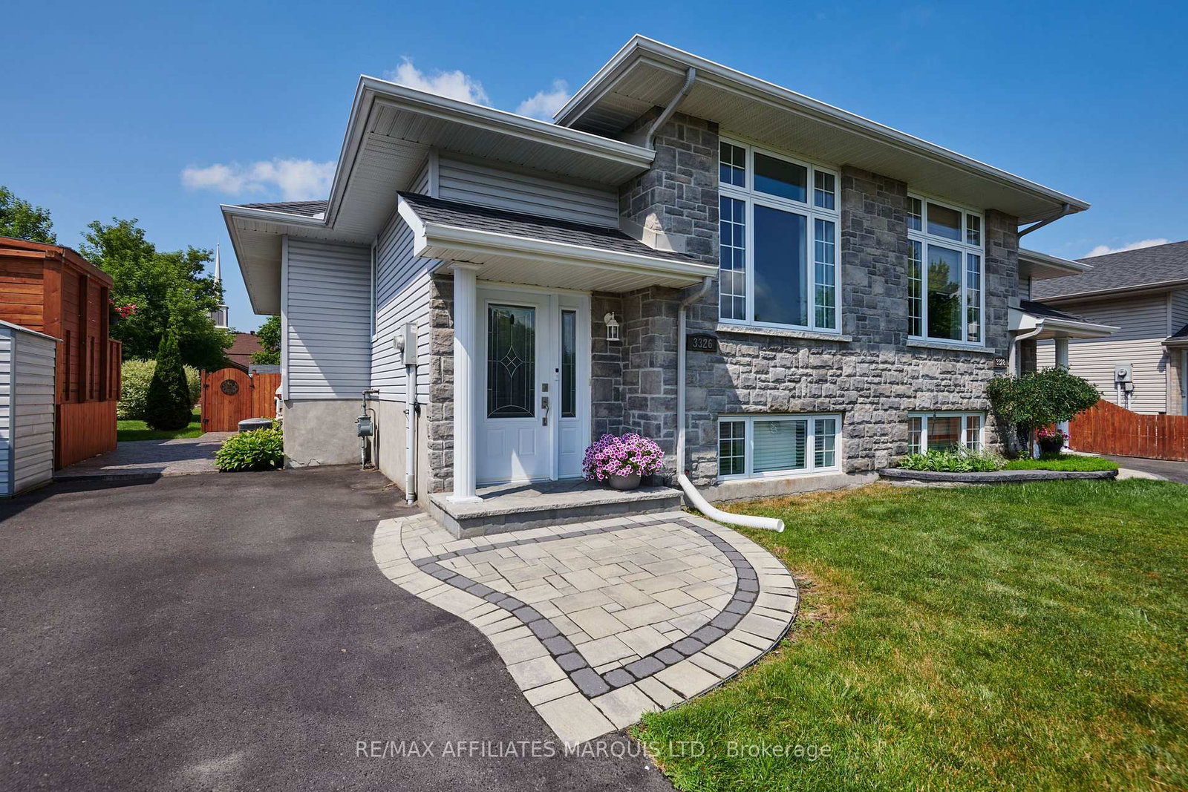
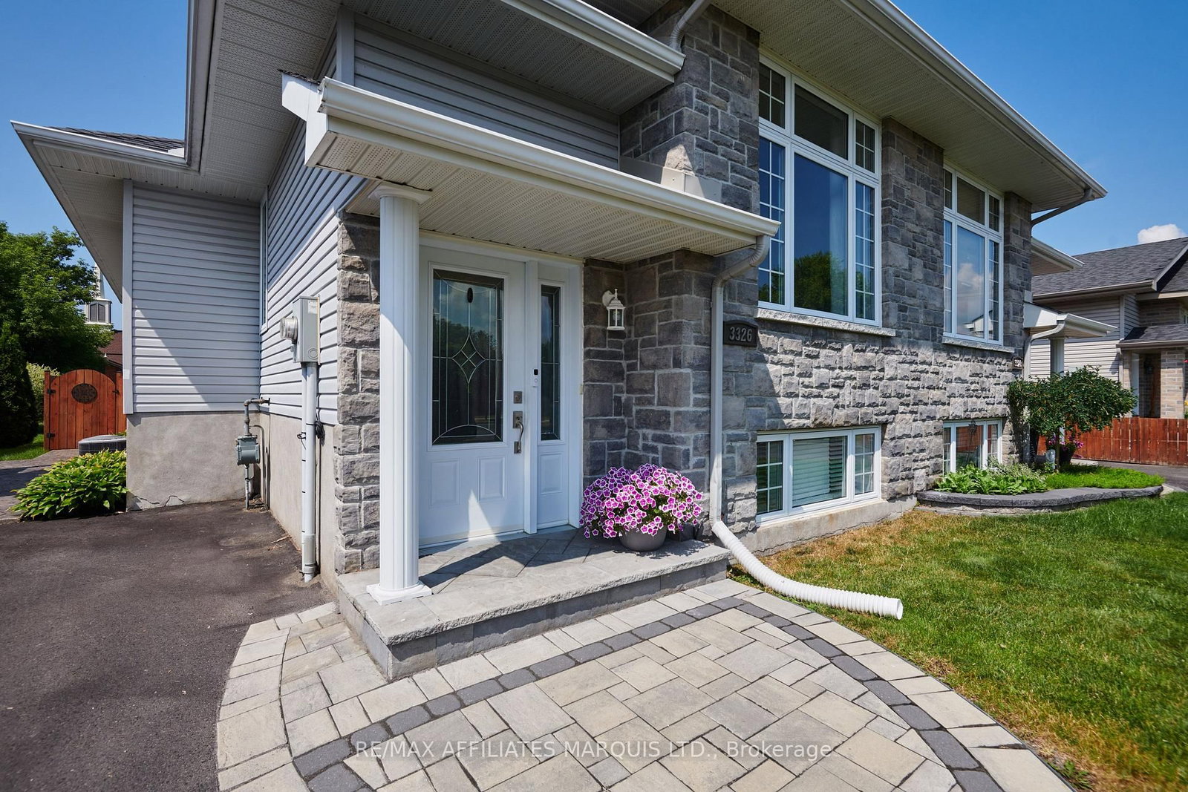
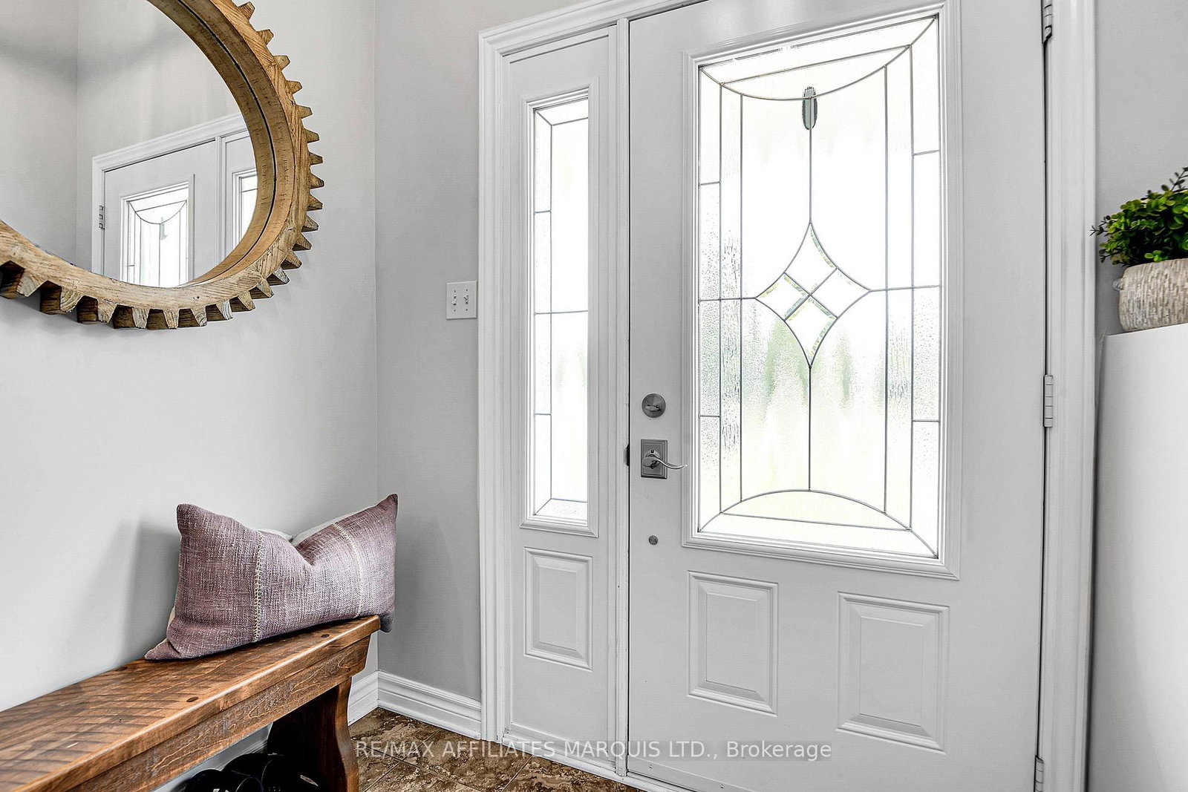
3326 Northdale Drive • Cornwall, ON photo 1
3326 Northdale Drive • Cornwall, ON photo 2
3326 Northdale Drive • Cornwall, ON photo 3
3326 Northdale Drive • Cornwall, ON photo 4
3326 Northdale Drive • Cornwall, ON photo 5
3326 Northdale Drive • Cornwall, ON photo 6
3326 Northdale Drive • Cornwall, ON photo 7
3326 Northdale Drive • Cornwall, ON photo 8
3326 Northdale Drive • Cornwall, ON photo 9
3326 Northdale Drive • Cornwall, ON photo 10
3326 Northdale Drive • Cornwall, ON photo 11
3326 Northdale Drive • Cornwall, ON photo 12
3326 Northdale Drive • Cornwall, ON photo 13
3326 Northdale Drive • Cornwall, ON photo 14
3326 Northdale Drive • Cornwall, ON photo 15
3326 Northdale Drive • Cornwall, ON photo 16
3326 Northdale Drive • Cornwall, ON photo 17
3326 Northdale Drive • Cornwall, ON photo 18
3326 Northdale Drive • Cornwall, ON photo 19
3326 Northdale Drive • Cornwall, ON photo 20
3326 Northdale Drive • Cornwall, ON photo 21
3326 Northdale Drive • Cornwall, ON photo 22
3326 Northdale Drive • Cornwall, ON photo 23
3326 Northdale Drive • Cornwall, ON photo 24
3326 Northdale Drive • Cornwall, ON photo 25
3326 Northdale Drive • Cornwall, ON photo 26
3326 Northdale Drive • Cornwall, ON photo 27
3326 Northdale Drive • Cornwall, ON photo 28
3326 Northdale Drive • Cornwall, ON photo 29
3326 Northdale Drive • Cornwall, ON photo 30
3326 Northdale Drive • Cornwall, ON photo 31
3326 Northdale Drive • Cornwall, ON photo 32
3326 Northdale Drive • Cornwall, ON photo 33
3326 Northdale Drive • Cornwall, ON photo 34
3326 Northdale Drive • Cornwall, ON photo 35
New1 / 35
$424,900
3326 Northdale Drive • Cornwall, ONNew
Courtesy of RE/MAX AFFILIATES MARQUIS LTD.
2+1
Bedrooms
2
Bathrooms
700-1100
Square feet
2
Parking

About this home

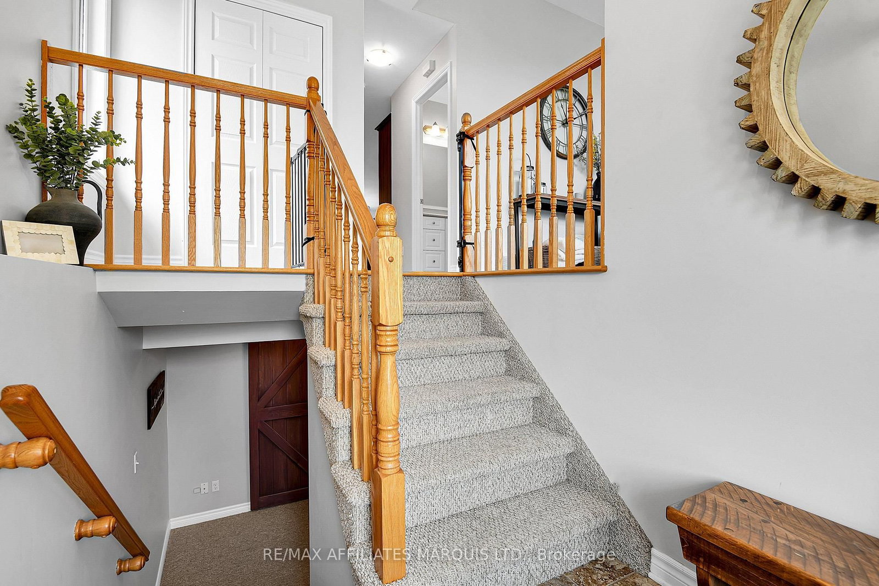
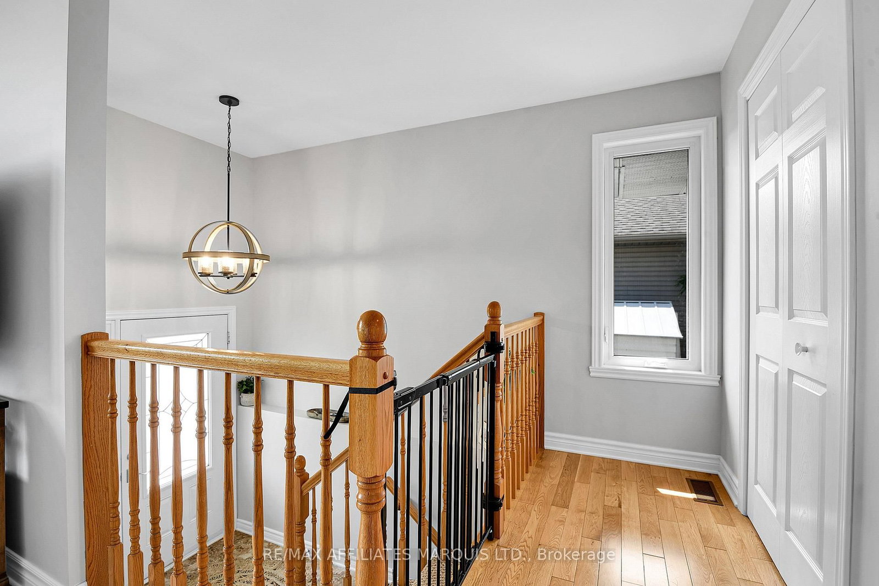
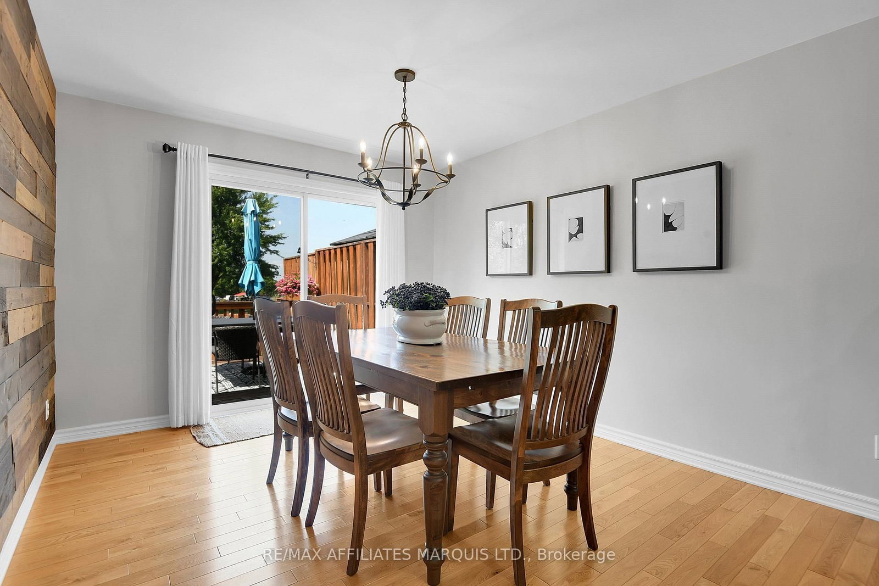
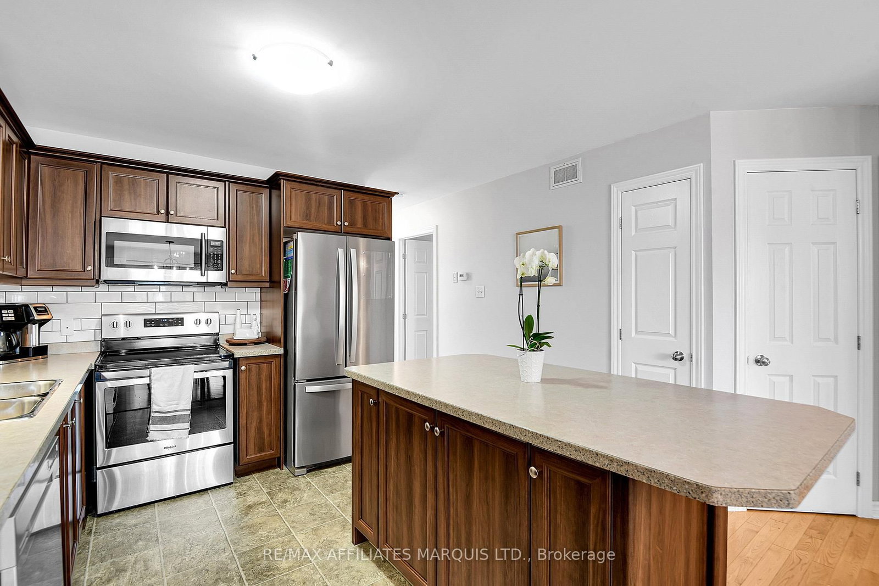
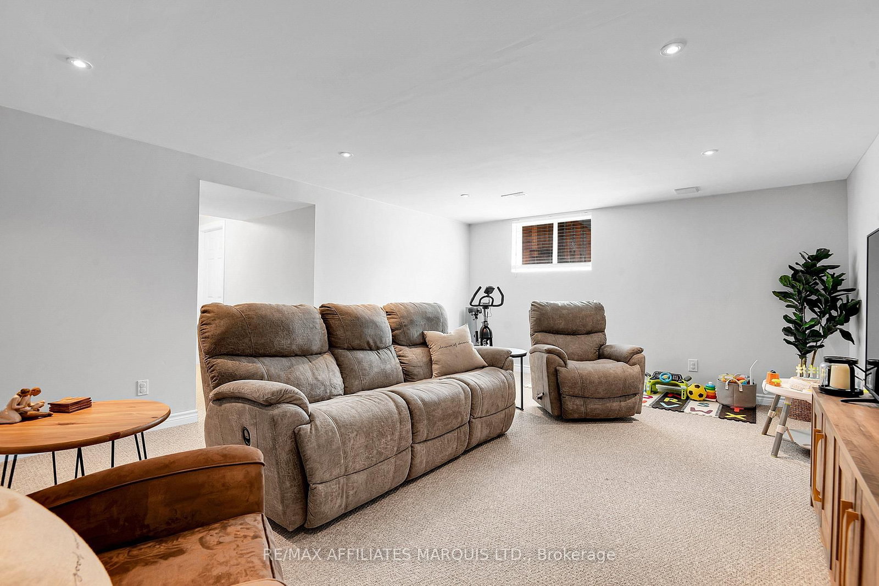
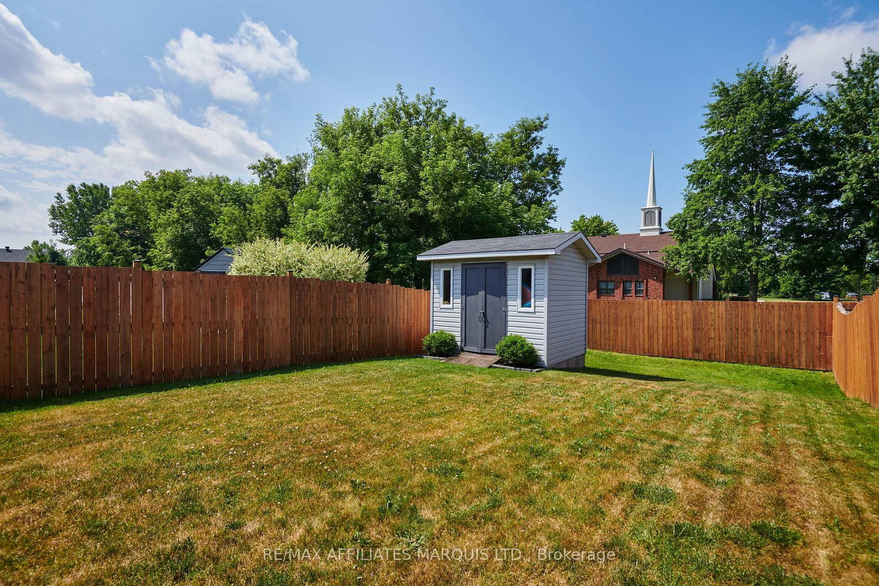
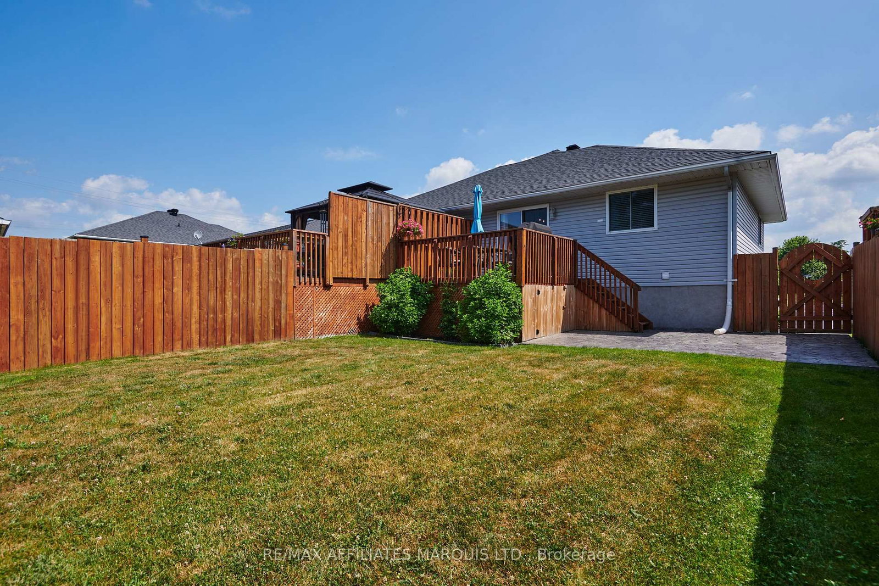
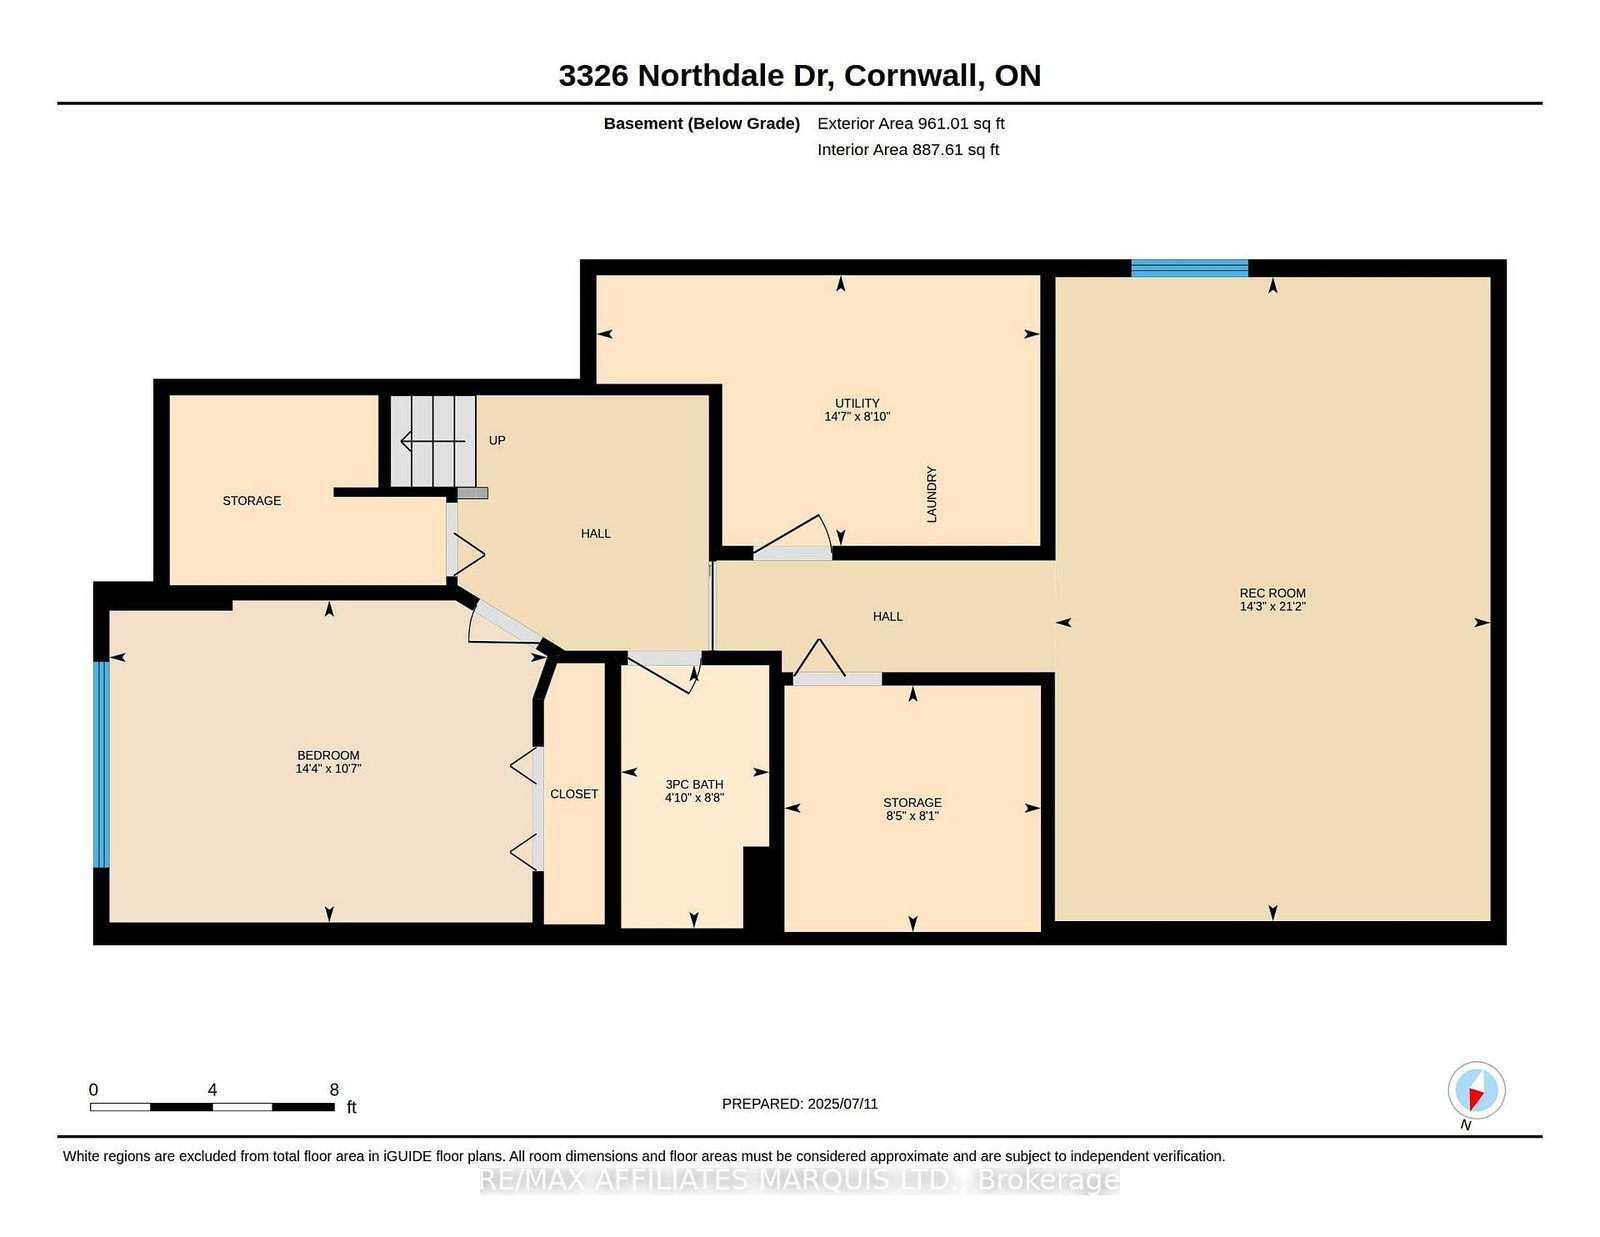
Welcome to this beautifully maintained semi-detached bungalow located in one of Cornwall's desirable north-end neighbourhoods. Offering a bright, open-concept design with soaring ceilings, this home is perfect for families, first-time buyers, or those looking to downsize without sacrificing space. The main level features a spacious living area, a functional kitchen with ample cabinetry, and a dining area with patio doors leading to a private, fully fenced backyard complete with a large storage shed and no rear neighbours. Two comfortable bedrooms and a full bathroom complete the main floor. The finished lower level adds exceptional living space with a generous recreation room, an additional bedroom, a convenient powder room, laundry area, and plenty of storage. Situated close to parks, schools, walking trails, shopping, restaurants, and everyday amenities, this move-in-ready home offers outstanding value in a family-friendly location.

Property details

Property type
Semi-Detached
Style
1 Storey/Apt
Total rooms
8
Lot size
29.56 × 142.01 ft
Property taxes
$3,782 (2025)
Occupancy
TBD
Days on market
2
Status
Active
MLS®

Property history

Recently sold nearby

Listing data last updated: Aug 8, 2026, 1:07 p.m. EDT via TRREB IDX.

First listed: Aug 8, 2026, 12:12 p.m. EDT.