









About this home
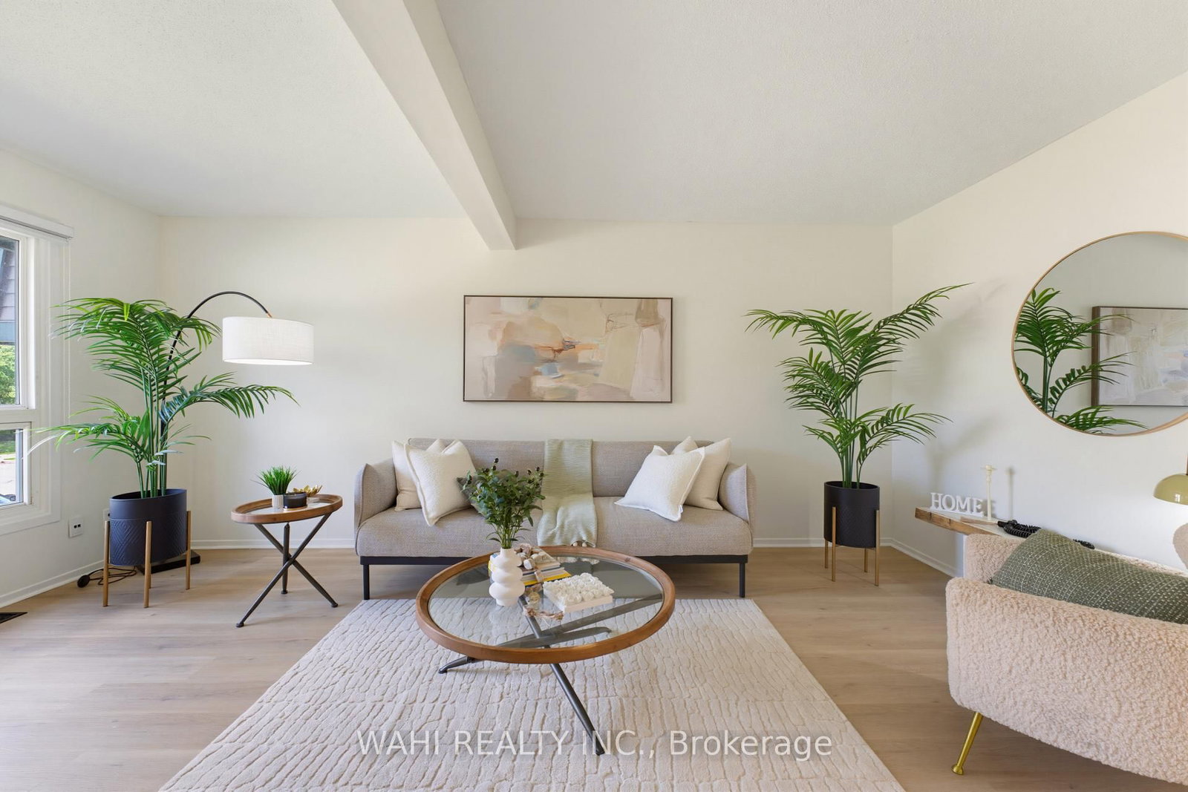
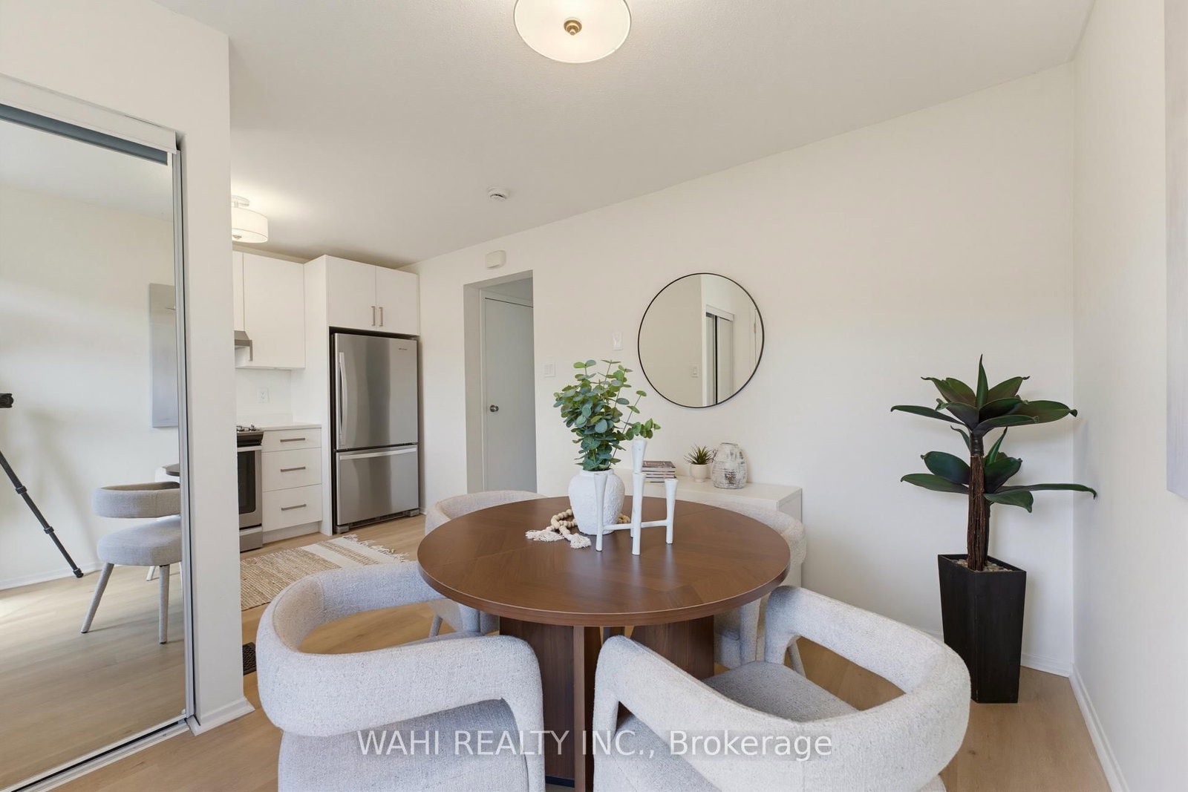
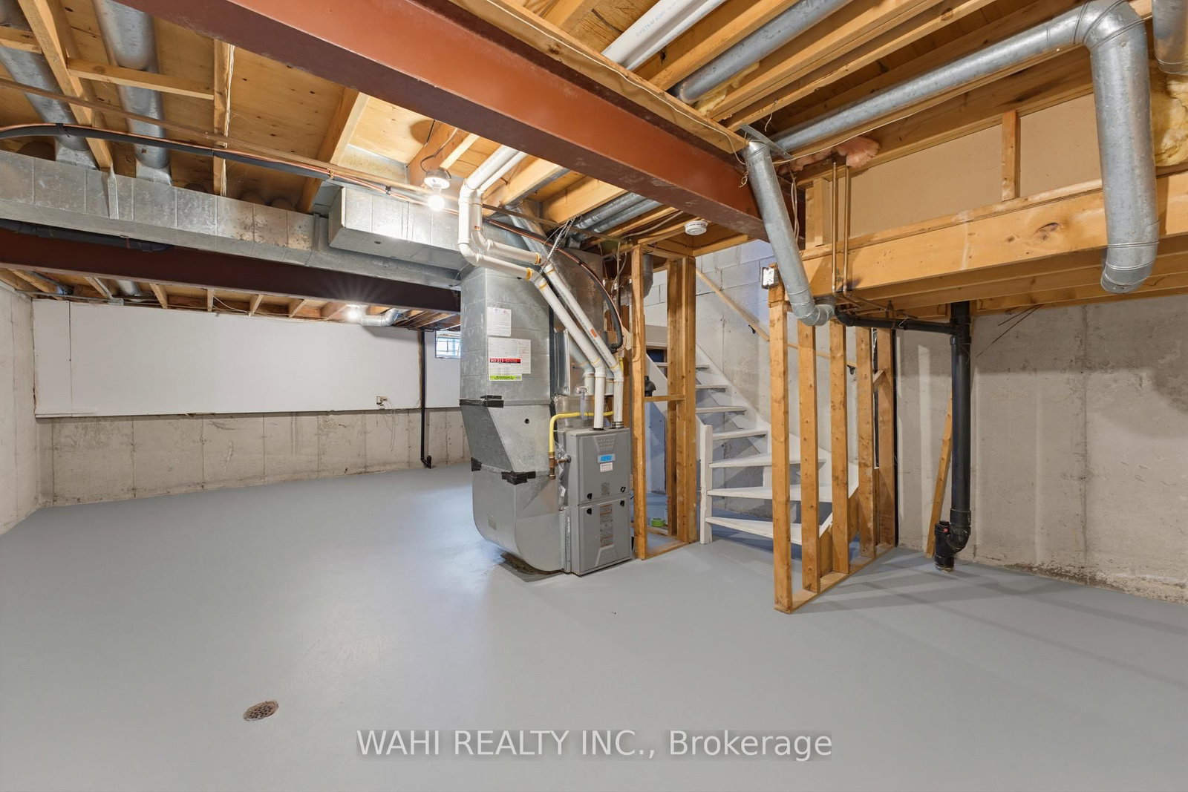
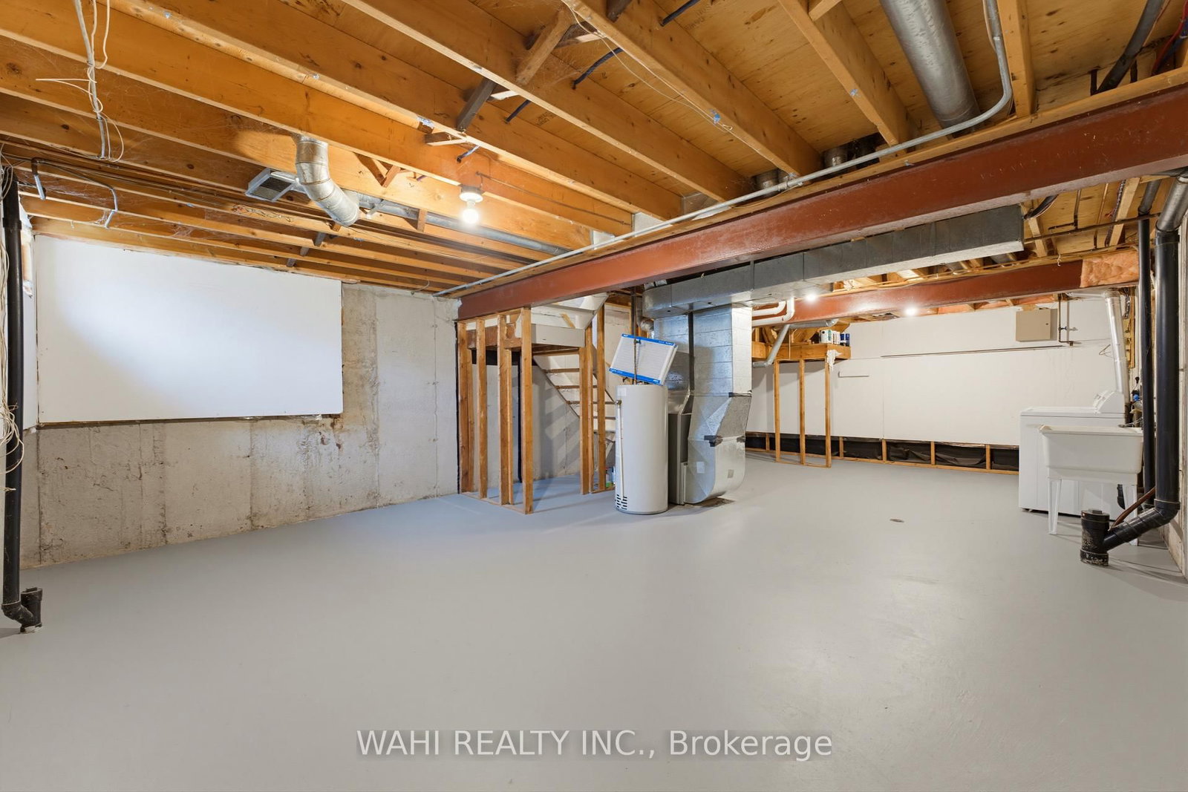
Welcome to this stunning freshly renovated 3-bedroom, 2-bathroom condo townhouse in the highly sought-after Windsor Park Village/Hunt Club community. Completely move-in ready, this beautifully updated home showcases quality finishes throughout, including brand-new flooring, new carpets, fresh paint, custom kitchen, updated bathrooms, and a new air conditioning unit, offering the perfect blend of modern style, comfort, and peace of mind.The bright and functional main level features an open-concept living and dining area that flows seamlessly into the beautifully renovated kitchen, making it ideal for both everyday living and entertaining. Upstairs, you'll find three generously sized bedrooms, including a spacious primary bedroom with an oversized closet, along with a stylishly updated full bathroom.The unfinished basement provides additional storage space that can easily serve as a gym. Step outside to enjoy a larger-than-average private perfect for summer barbecues, gardening, or simply unwinding after a long day. Ideally situated in a welcoming, family-friendly neighbourhood, you'll be just minutes from Mooney's Bay, South Keys Shopping Centre, parks, schools, public transit, walking and cycling paths, the Hunt Club Riverside Community Centre, and Ottawa International Airport.
Property details
- Property type
- Condo Townhouse
- Style
- 2-Storey
- Total rooms
- 7
- Maintenance fee
- $435.11/mo
- Exposure
- North
- Property taxes
- $2,356 (2025)
- Occupancy
- Immediate
- Days on market
- 2
- Status
- Active
- MLS®
Property history
Location
Open in Google MapsRecently sold nearby
Listing data last updated: Aug 8, 2026, 11:54 a.m. EDT via TRREB IDX.
First listed: Aug 8, 2026, 11:54 a.m. EDT.