
480 Callaway Road • #603 • London North, ON photo 1
480 Callaway Road • #603 • London North, ON photo 2
480 Callaway Road • #603 • London North, ON photo 3
480 Callaway Road • #603 • London North, ON photo 4
480 Callaway Road • #603 • London North, ON photo 5
480 Callaway Road • #603 • London North, ON photo 6
480 Callaway Road • #603 • London North, ON photo 7
480 Callaway Road • #603 • London North, ON photo 8
480 Callaway Road • #603 • London North, ON photo 9
480 Callaway Road • #603 • London North, ON photo 10
480 Callaway Road • #603 • London North, ON photo 11
480 Callaway Road • #603 • London North, ON photo 12
480 Callaway Road • #603 • London North, ON photo 13
480 Callaway Road • #603 • London North, ON photo 14
480 Callaway Road • #603 • London North, ON photo 15
480 Callaway Road • #603 • London North, ON photo 16
480 Callaway Road • #603 • London North, ON photo 17
480 Callaway Road • #603 • London North, ON photo 18
480 Callaway Road • #603 • London North, ON photo 19
480 Callaway Road • #603 • London North, ON photo 20
480 Callaway Road • #603 • London North, ON photo 21
480 Callaway Road • #603 • London North, ON photo 22
480 Callaway Road • #603 • London North, ON photo 23
480 Callaway Road • #603 • London North, ON photo 24
480 Callaway Road • #603 • London North, ON photo 25
480 Callaway Road • #603 • London North, ON photo 26
480 Callaway Road • #603 • London North, ON photo 27
480 Callaway Road • #603 • London North, ON photo 28
480 Callaway Road • #603 • London North, ON photo 29
480 Callaway Road • #603 • London North, ON photo 30
480 Callaway Road • #603 • London North, ON photo 31
480 Callaway Road • #603 • London North, ON photo 32
480 Callaway Road • #603 • London North, ON photo 33
480 Callaway Road • #603 • London North, ON photo 34
480 Callaway Road • #603 • London North, ON photo 35
480 Callaway Road • #603 • London North, ON photo 36
480 Callaway Road • #603 • London North, ON photo 37
480 Callaway Road • #603 • London North, ON photo 38
480 Callaway Road • #603 • London North, ON photo 39
480 Callaway Road • #603 • London North, ON photo 40
480 Callaway Road • #603 • London North, ON photo 41
480 Callaway Road • #603 • London North, ON photo 42
480 Callaway Road • #603 • London North, ON photo 43
480 Callaway Road • #603 • London North, ON photo 44
480 Callaway Road • #603 • London North, ON photo 45
480 Callaway Road • #603 • London North, ON photo 46
480 Callaway Road • #603 • London North, ON photo 47
480 Callaway Road • #603 • London North, ON photo 48
480 Callaway Road • #603 • London North, ON photo 49
New1 / 49
$498,000
480 Callaway Road • #603 • London North, ONNew
Courtesy of ROYAL LEPAGE TERREQUITY REALTY
1+1
Bedrooms
1
Bathroom
1000-1199
Square feet
1
Parking

About this home

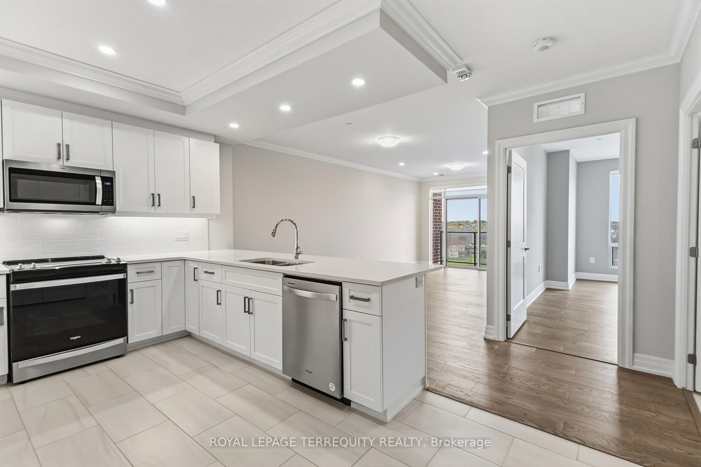
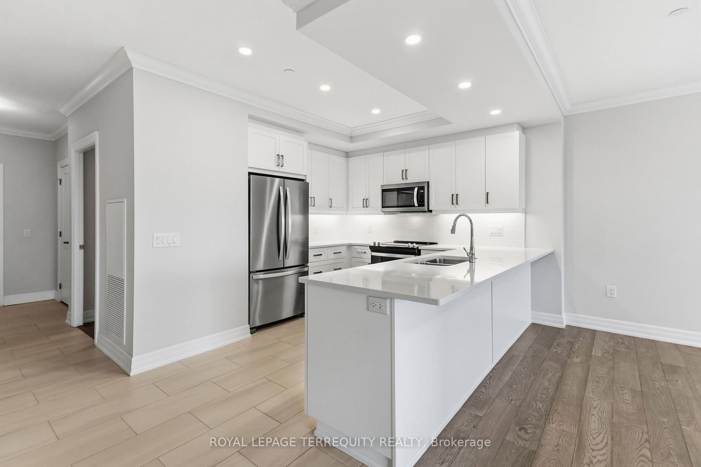
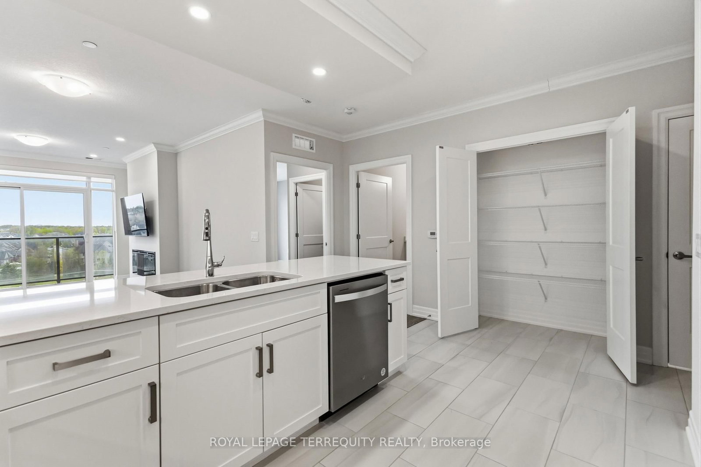
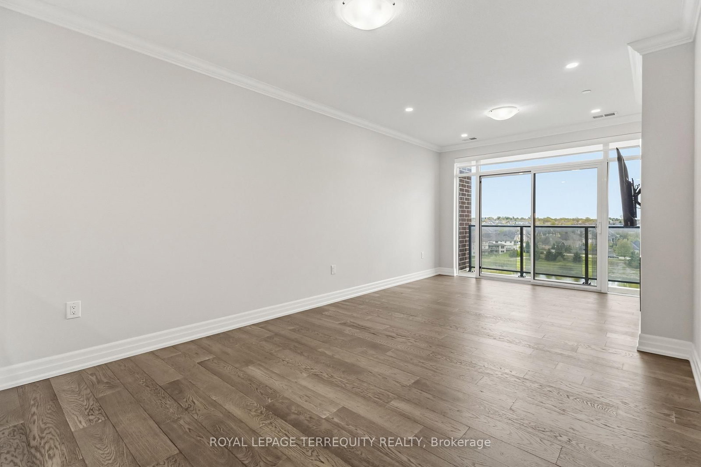
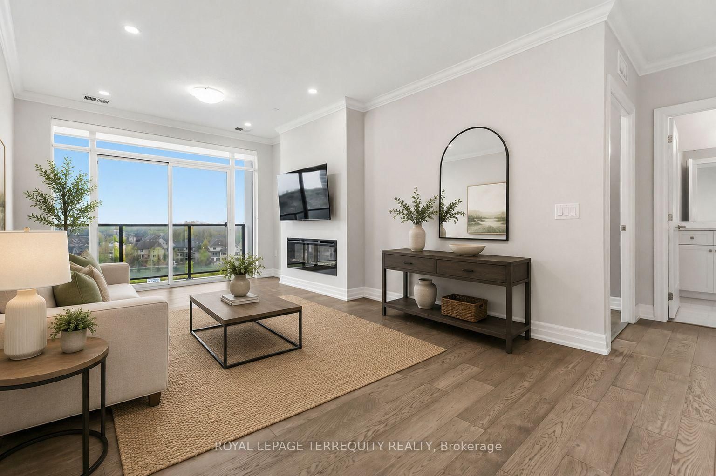
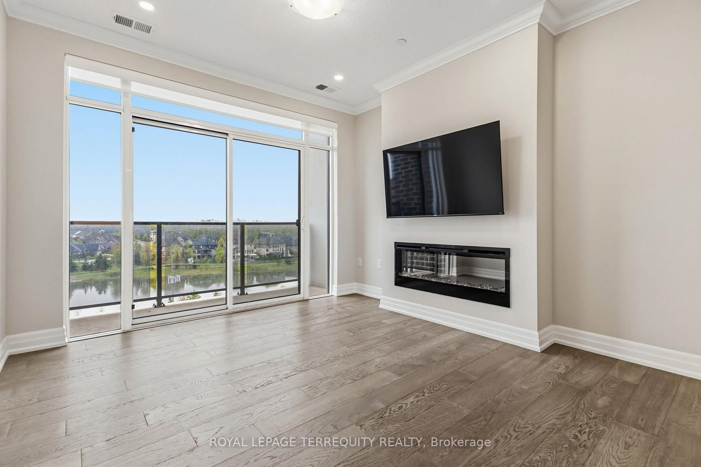
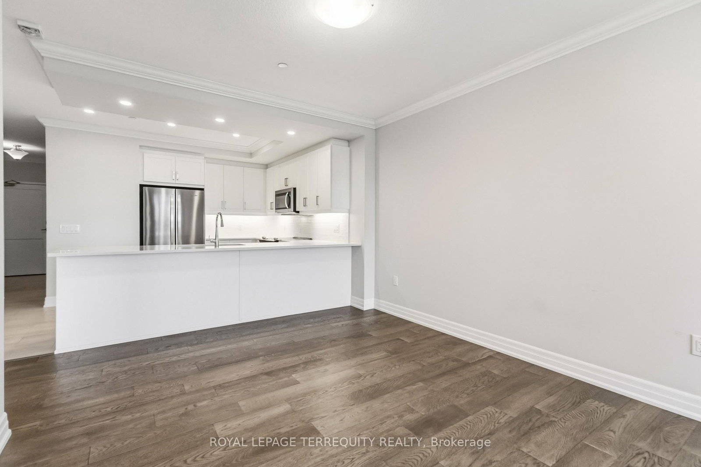
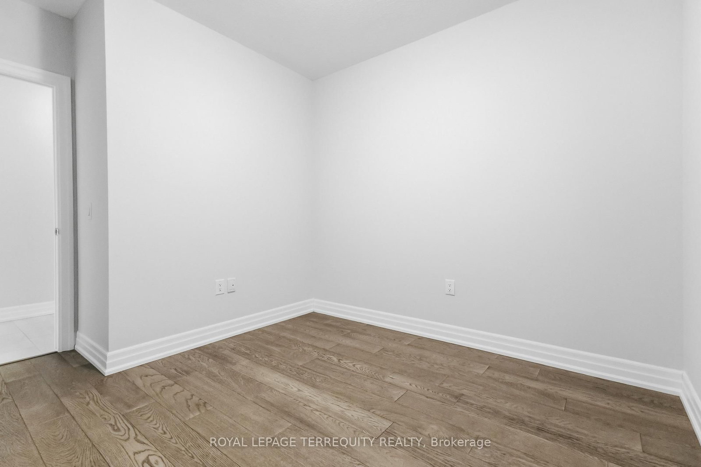
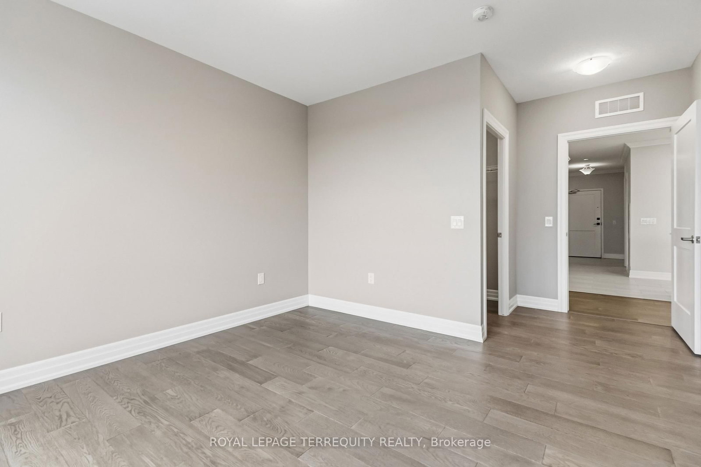
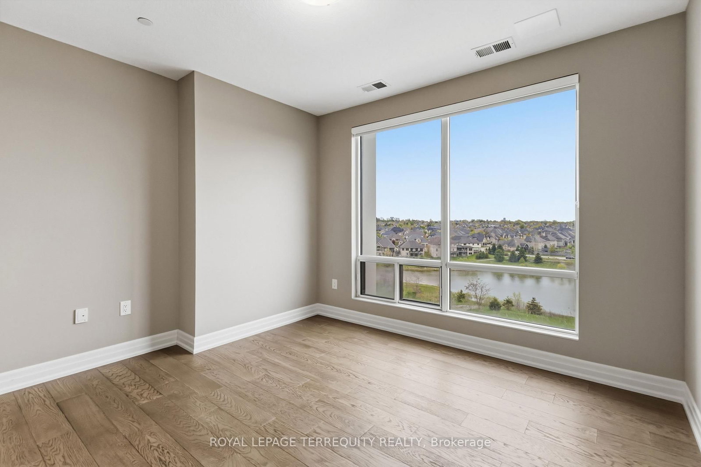
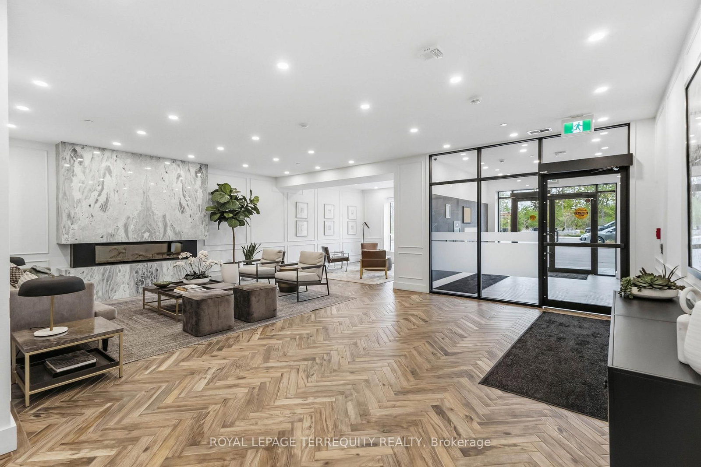
Welcome to NorthLink II at 480 Callaway Road, where luxury, convenience, and lifestyle come together in one of North London's most desirable communities beside Sunningdale Golf & Country Club. This immaculate 1-bedroom + den condo offers an exceptional opportunity for a Western University student seeking a comfortable, upscale home away from campus-with the added benefit of owning rather than renting. Bright and spacious, this thoughtfully designed suite features hardwood flooring throughout, elegant white cabinetry, an open-concept living area, and breath taking unobstructed views. The versatile den provides the perfect space for studying, a home office, or accommodating a guestor roommate. The spacious primary bedroom includes a walk-in closet and beautiful views, whilethe generous walk-in shower adds comfort and accessibility. For a student, the convenience is hard to beat. Western University, University Hospital, CF Masonville Place, restaurants, cafés, and everyday amenities are all just minutes away. Enjoythe freedom of condo living without the maintenance of a house, while having access to an impressive array of amenities including a fitness centre, golf simulator, resident lounge with billiards, guest suite, pickleball courts, and outdoor gathering spaces. The Medway Valley Heritage North walking trails are right nearby for a break from studying. The condo also includes a large underground parking space conveniently located beside the building entrance and a storage locker. With its desirable location, low-maintenance lifestyle, and proximity to Western University, this is more than a place to live-it's anopportunity to invest in a quality home while your student attends Western.

Property details

Property type
Condo Apartment
Style
Apartment
Approx. age (yrs)
0-5
Total rooms
6
Maintenance fee
$409.20/mo
Exposure
South
Property taxes
$3,503.66 (2025)
Occupancy
Immediate Occupancy Available
Days on market
2
Status
Active
MLS®

Property history

Recently sold nearby

Listing data last updated: Aug 8, 2026, 12:23 p.m. EDT via TRREB IDX.

First listed: Aug 8, 2026, 11:53 a.m. EDT.