
53 Renny Crescent • London South, ON photo 1
53 Renny Crescent • London South, ON photo 2
53 Renny Crescent • London South, ON photo 3
53 Renny Crescent • London South, ON photo 4
53 Renny Crescent • London South, ON photo 5
53 Renny Crescent • London South, ON photo 6
53 Renny Crescent • London South, ON photo 7
53 Renny Crescent • London South, ON photo 8
53 Renny Crescent • London South, ON photo 9
53 Renny Crescent • London South, ON photo 10
53 Renny Crescent • London South, ON photo 11
53 Renny Crescent • London South, ON photo 12
53 Renny Crescent • London South, ON photo 13
53 Renny Crescent • London South, ON photo 14
53 Renny Crescent • London South, ON photo 15
53 Renny Crescent • London South, ON photo 16
53 Renny Crescent • London South, ON photo 17
53 Renny Crescent • London South, ON photo 18
53 Renny Crescent • London South, ON photo 19
53 Renny Crescent • London South, ON photo 20
53 Renny Crescent • London South, ON photo 21
53 Renny Crescent • London South, ON photo 22
53 Renny Crescent • London South, ON photo 23
53 Renny Crescent • London South, ON photo 24
53 Renny Crescent • London South, ON photo 25
53 Renny Crescent • London South, ON photo 26
53 Renny Crescent • London South, ON photo 27
53 Renny Crescent • London South, ON photo 28
53 Renny Crescent • London South, ON photo 29
53 Renny Crescent • London South, ON photo 30
53 Renny Crescent • London South, ON photo 31
53 Renny Crescent • London South, ON photo 32
53 Renny Crescent • London South, ON photo 33
53 Renny Crescent • London South, ON photo 34
53 Renny Crescent • London South, ON photo 35
53 Renny Crescent • London South, ON photo 36
53 Renny Crescent • London South, ON photo 37
53 Renny Crescent • London South, ON photo 38
53 Renny Crescent • London South, ON photo 39
53 Renny Crescent • London South, ON photo 40
53 Renny Crescent • London South, ON photo 41
53 Renny Crescent • London South, ON photo 42
53 Renny Crescent • London South, ON photo 43
New1 / 43
$535,000
53 Renny Crescent • London South, ONNew
Courtesy of SUTTON GROUP PREFERRED REALTY INC.
3
Bedrooms
2
Bathrooms
700-1100
Square feet
2
Parking

About this home

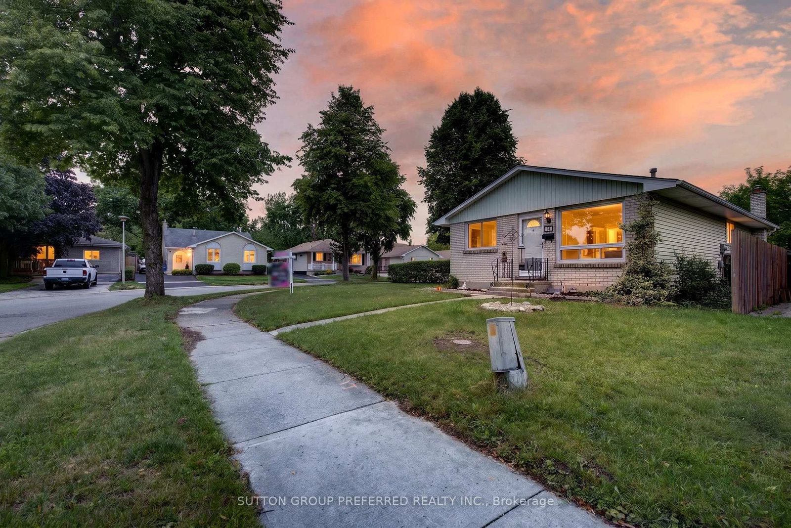
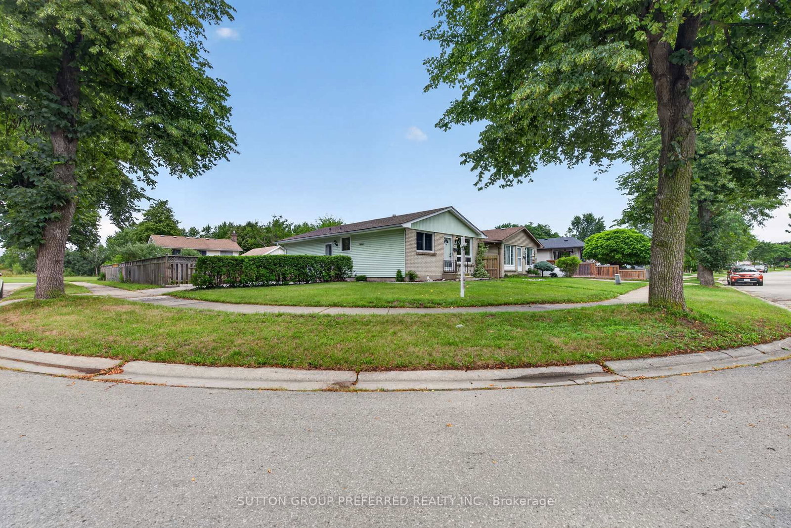
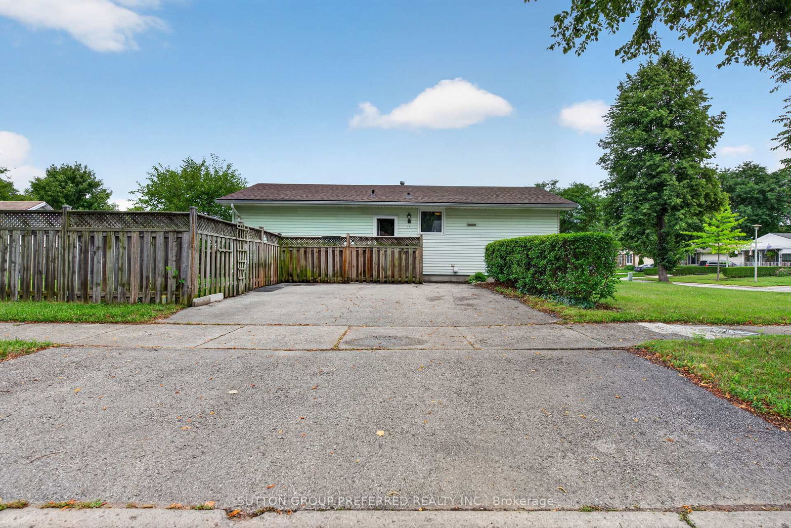
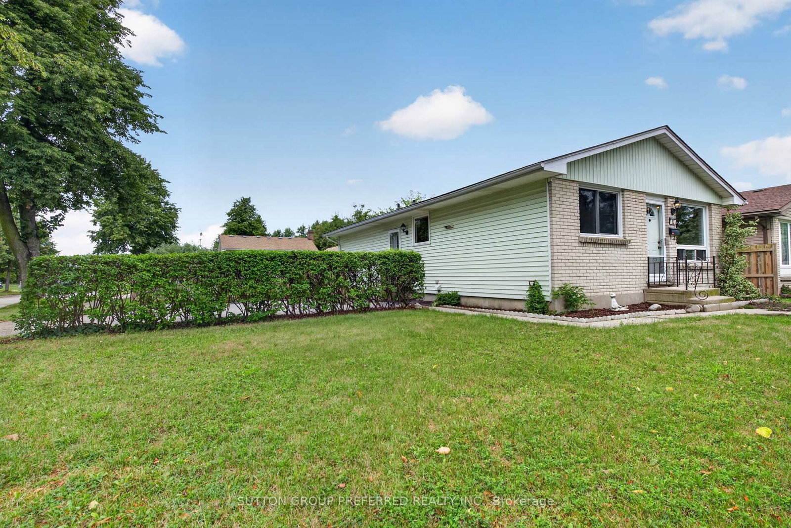
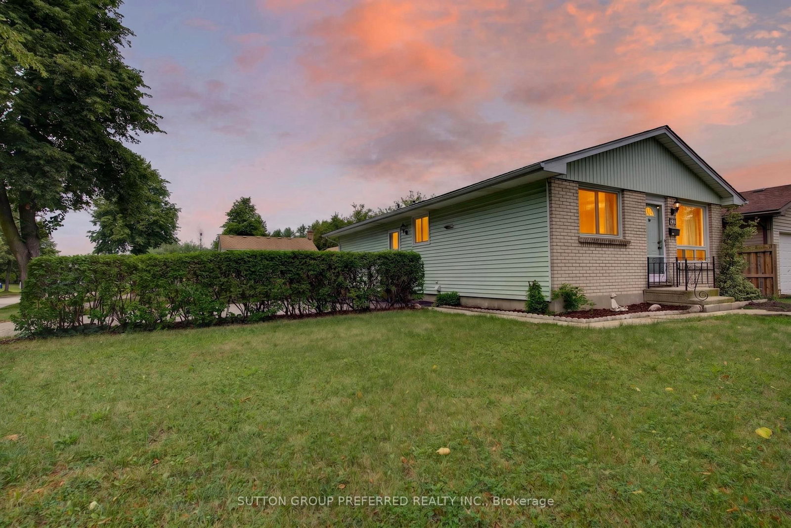
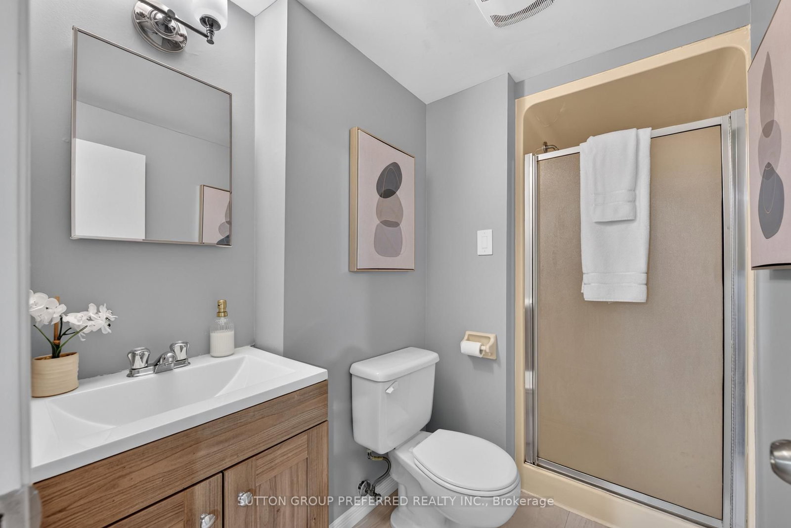
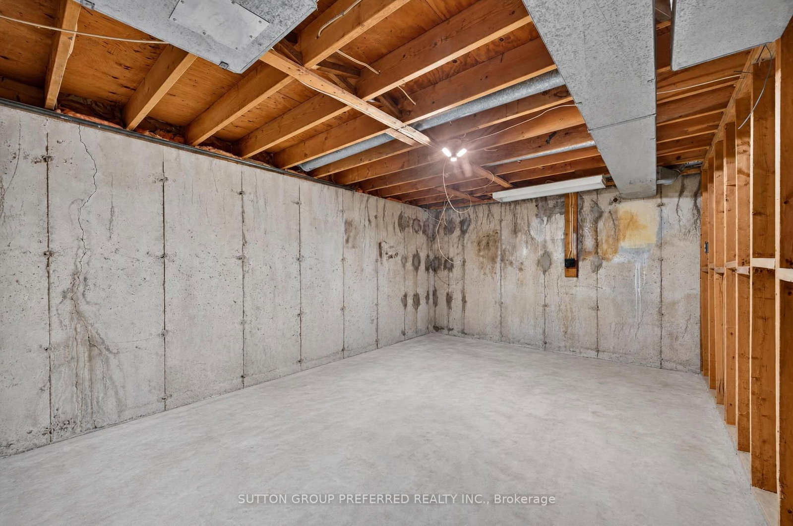
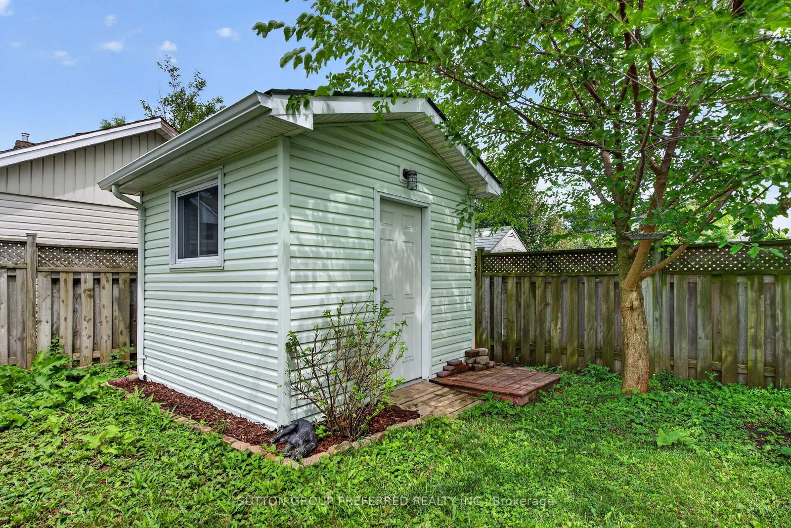
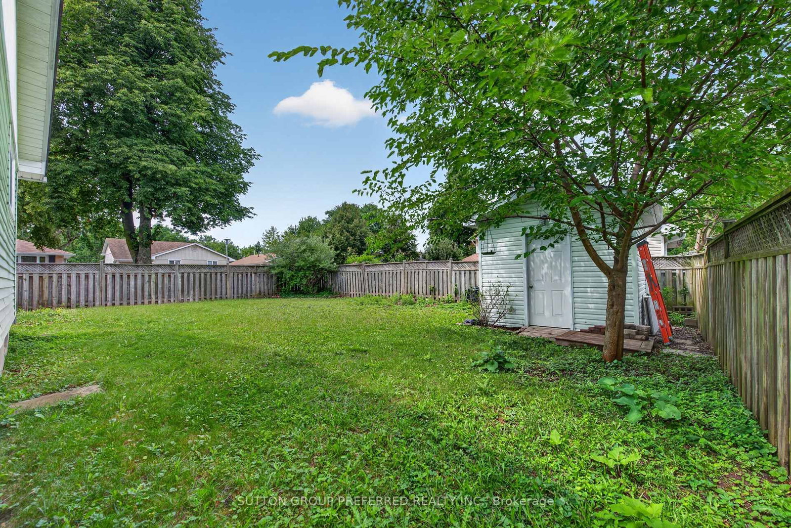
This beautifully updated bungalow is ideally located at the end of a quiet crescent on a spacious corner lot, with two parks right on the street and White Oaks Mall just a short walk away. The fully fenced yard offers plenty of outdoor space, along with a beautiful shed for added storage, while the driveway provides parking for two vehicles. Inside, you'll find three bedrooms and two bathrooms, with new flooring and baseboards throughout, fresh paint, updated bathrooms and new vanities. The kitchen is equipped with brand-new fridge, stove and dishwasher. The partially finished basement adds valuable living space with a comfortable family room and a versatile additional room, perfect for a home office, gym or craft room, plus lots of storage. The furnace and A/C have been recently serviced and are ready for the season. With shops, restaurants and convenient access to Highway 401 all nearby, this home combines comfort, convenience and an excellent location.

Property details

Property type
Detached
Style
Bungalow
Total rooms
5
Lot size
48.56 × 100 ft
Property taxes
$3,219 (2026)
Occupancy
1-29 days
Days on market
1
Status
Active
MLS®

Property history

Recently sold nearby

Listing data last updated: Aug 8, 2026, 11:00 a.m. EDT via TRREB IDX.

First listed: Aug 8, 2026, 11:00 a.m. EDT.