










About this home
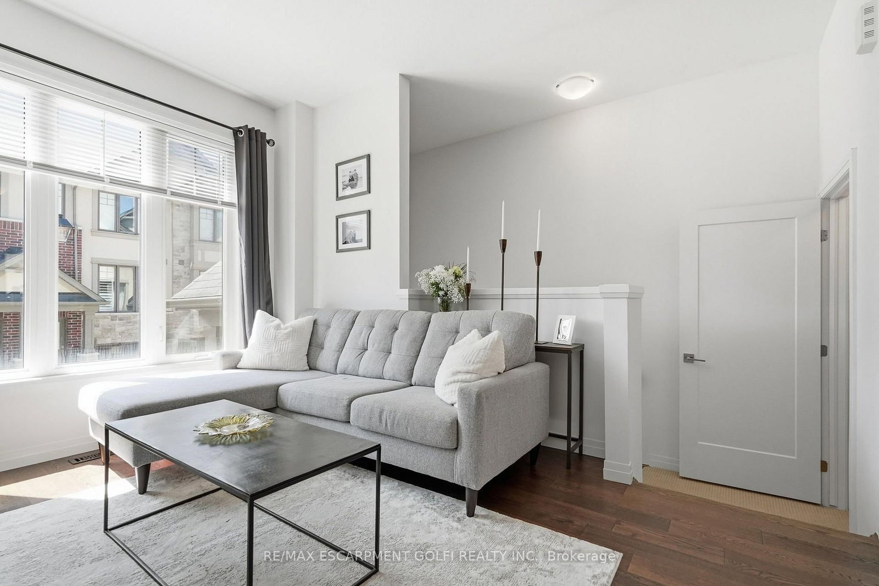
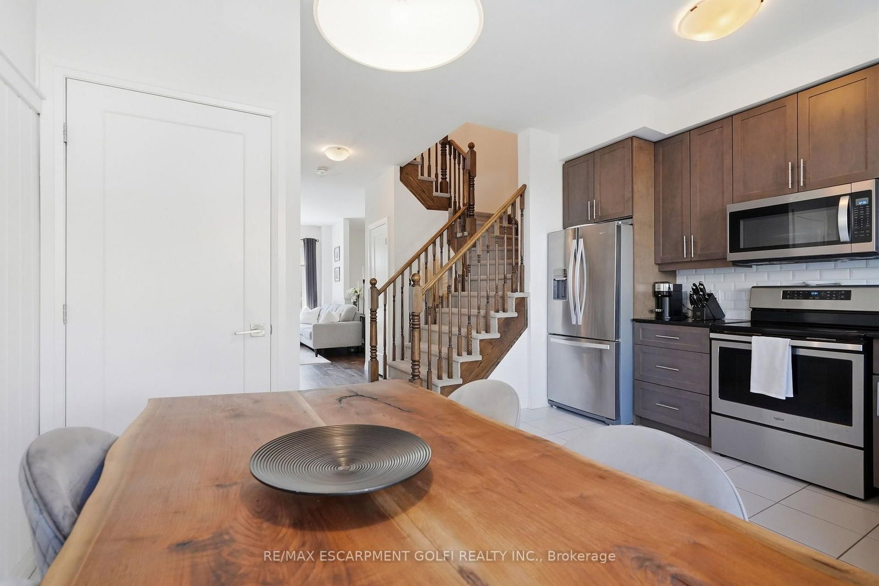
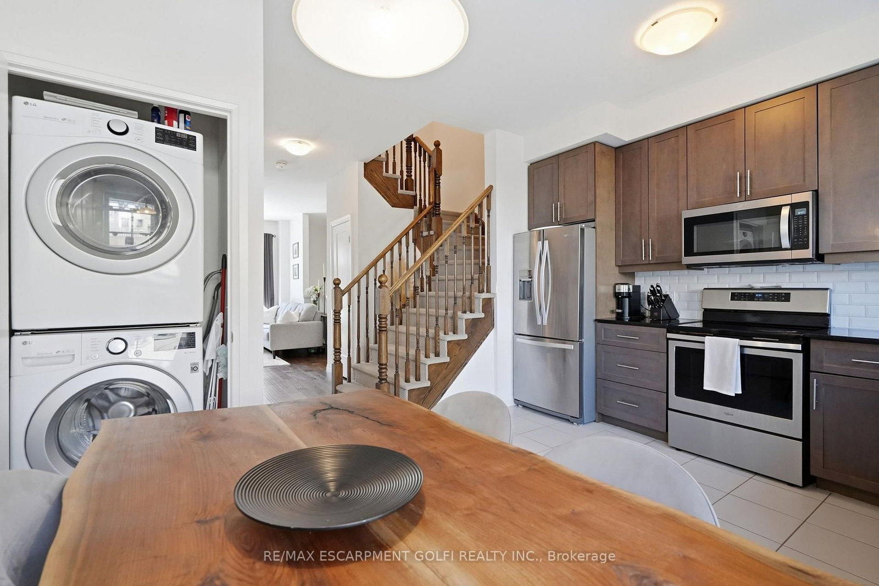
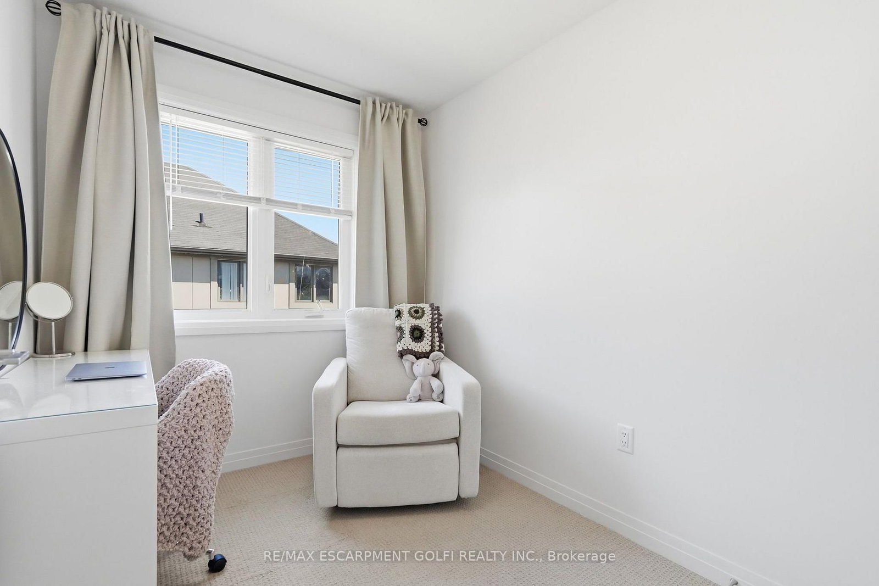
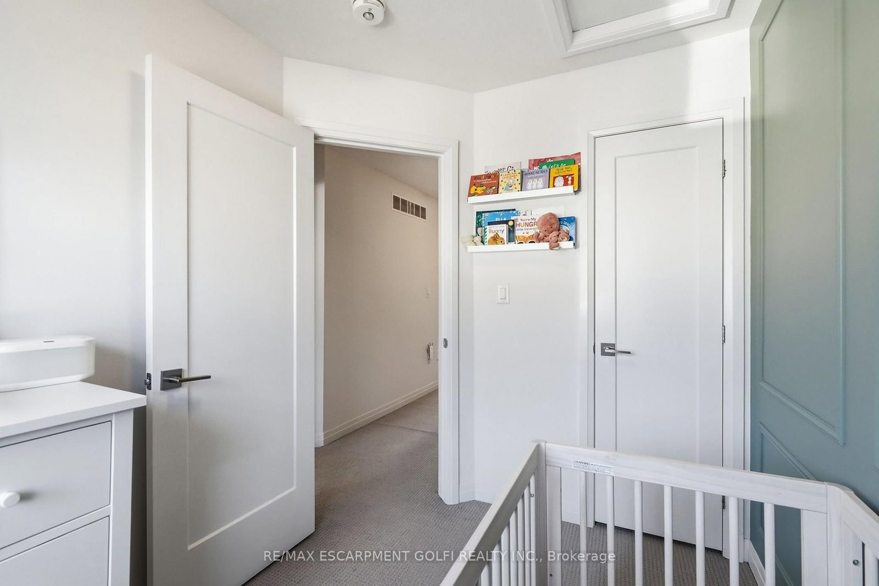
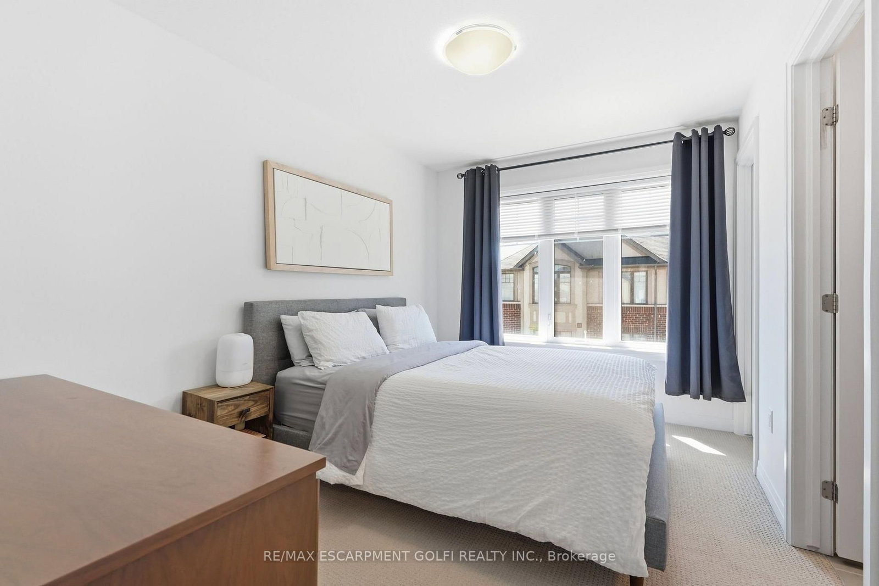
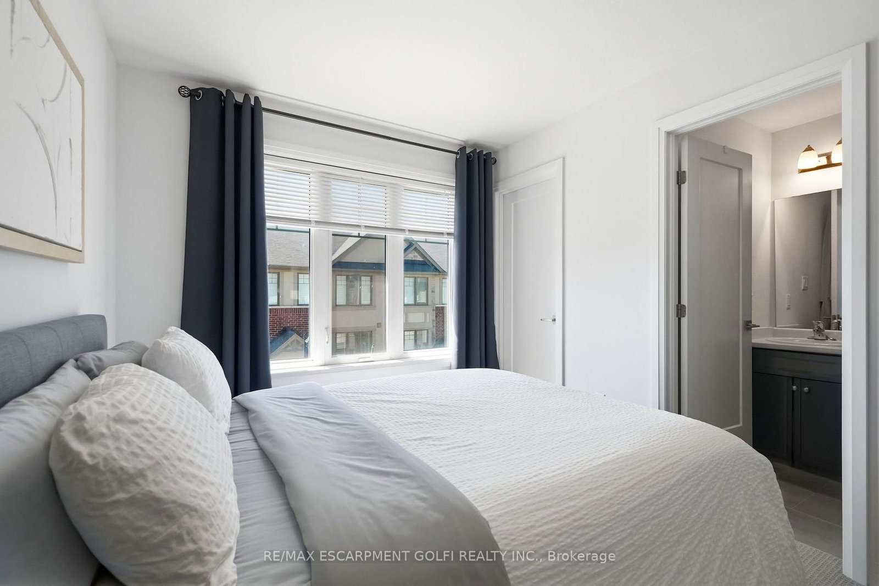
Get the space, privacy and convenience of a freehold townhome at a price comparable to many condo apartments. Built in 2019, this home features 3 bedrooms, 2 full bathrooms including a private primary ensuite plus a powder room and almost 1,400 sq. ft. of living space. It also follows a convenient two-minute rule: a 2-minute walk to nearby parks and trails, and a 2-minute drive to Highway 403. The open-concept main floor features generous living and dining areas, along with a modern kitchen offering ample cabinetry and counter space. A private balcony off the kitchen provides additional outdoor space for barbecuing, morning coffee or relaxing at the end of the day. The primary bedroom includes a walk-in closet and private 3-piece ensuite, while the additional bedrooms offer comfortable space for family, guests or a home office. The lower level adds further flexibility with a recreation room that can serve as a gym, workspace or additional living area. Parking is available for 2 vehicles between the attached garage and private driveway, while a separate storage room within the garage provides valuable space for bikes, seasonal items and everyday essentials.
Property details
- Property type
- Att/Row/Townhouse
- Style
- 3-Storey
- Total rooms
- 8
- Lot size
- 15.09 × 65.39 ft
- Property taxes
- $5,025 (2026)
- Occupancy
- Flexible
- Days on market
- 21
- Status
- Active
- MLS®
Property history
Location
Open in Google MapsRecently sold nearby
Listing data last updated: Aug 27, 2026, 2:51 p.m. EDT via TRREB IDX.
First listed: Aug 7, 2026, 7:56 p.m. EDT.