
591 GAISER Road • Welland, ON photo 1
591 GAISER Road • Welland, ON photo 2
591 GAISER Road • Welland, ON photo 3
591 GAISER Road • Welland, ON photo 4
591 GAISER Road • Welland, ON photo 5
591 GAISER Road • Welland, ON photo 6
591 GAISER Road • Welland, ON photo 7
591 GAISER Road • Welland, ON photo 8
591 GAISER Road • Welland, ON photo 9
591 GAISER Road • Welland, ON photo 10
591 GAISER Road • Welland, ON photo 11
591 GAISER Road • Welland, ON photo 12
591 GAISER Road • Welland, ON photo 13
591 GAISER Road • Welland, ON photo 14
591 GAISER Road • Welland, ON photo 15
591 GAISER Road • Welland, ON photo 16
591 GAISER Road • Welland, ON photo 17
591 GAISER Road • Welland, ON photo 18
591 GAISER Road • Welland, ON photo 19
591 GAISER Road • Welland, ON photo 20
591 GAISER Road • Welland, ON photo 21
591 GAISER Road • Welland, ON photo 22
591 GAISER Road • Welland, ON photo 23
591 GAISER Road • Welland, ON photo 24
591 GAISER Road • Welland, ON photo 25
591 GAISER Road • Welland, ON photo 26
591 GAISER Road • Welland, ON photo 27
591 GAISER Road • Welland, ON photo 28
591 GAISER Road • Welland, ON photo 29
591 GAISER Road • Welland, ON photo 30
591 GAISER Road • Welland, ON photo 31
591 GAISER Road • Welland, ON photo 32
591 GAISER Road • Welland, ON photo 33
591 GAISER Road • Welland, ON photo 34
591 GAISER Road • Welland, ON photo 35
591 GAISER Road • Welland, ON photo 36
1 / 36
$799,000
591 GAISER Road • Welland, ONNew
Courtesy of BOSLEY REAL ESTATE LTD.,
2+2
Bedrooms
3
Bathrooms
1100-1500
Square feet
4
Parking

About this home

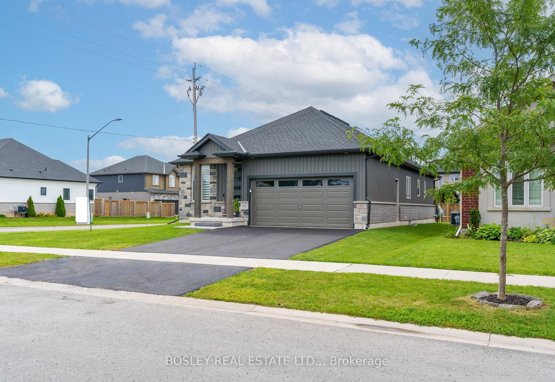
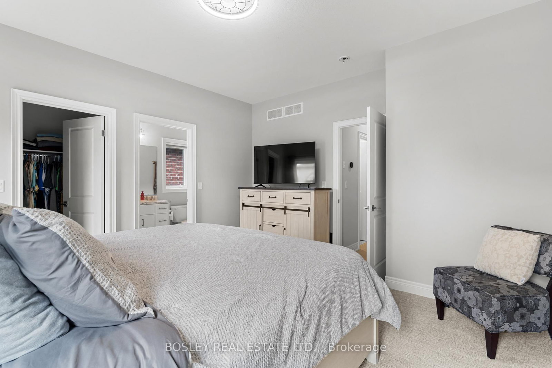
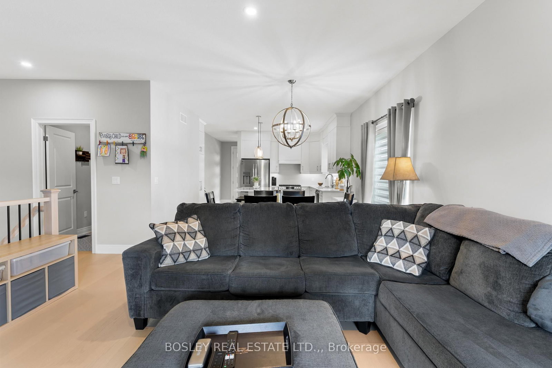
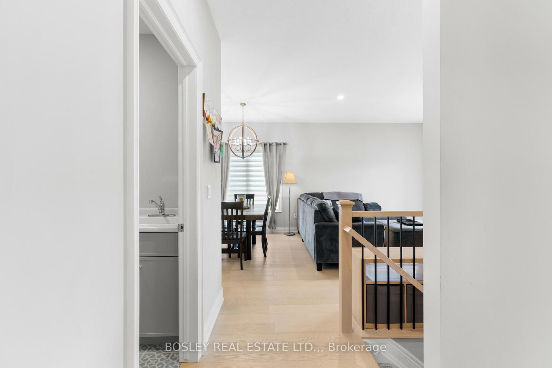
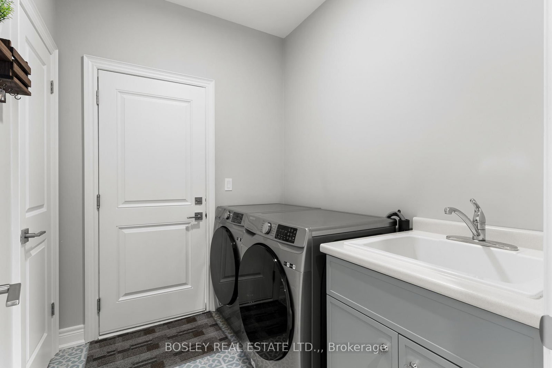
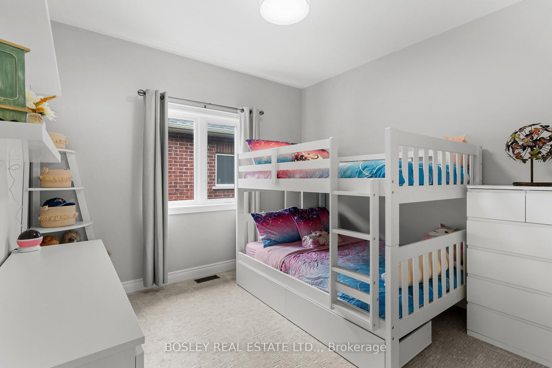
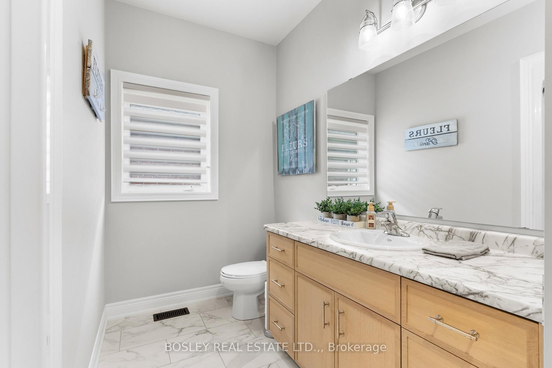
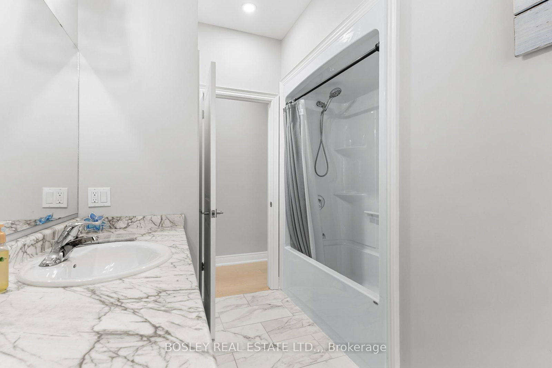
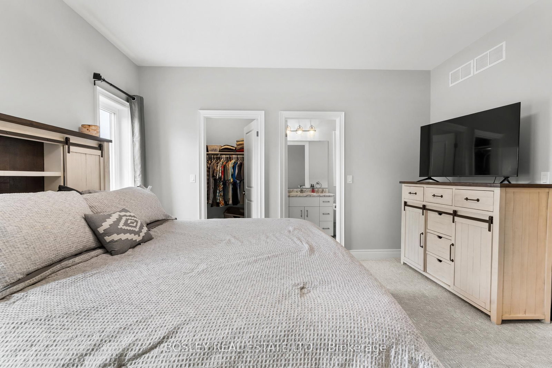
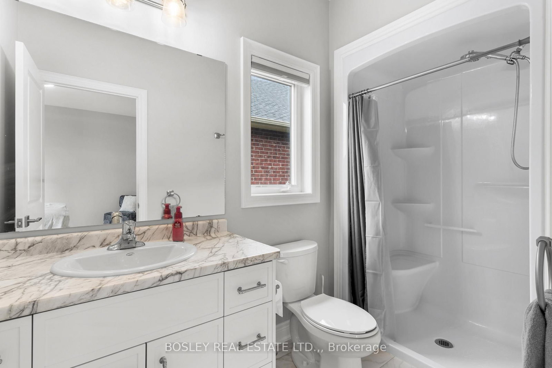
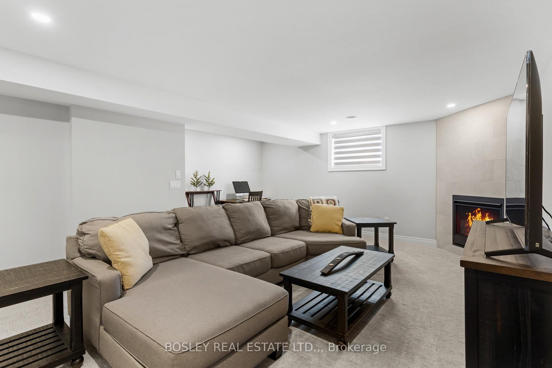
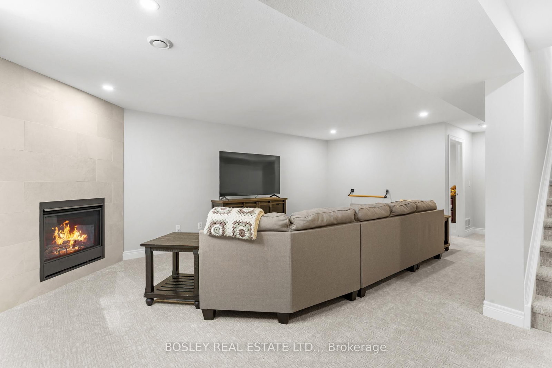
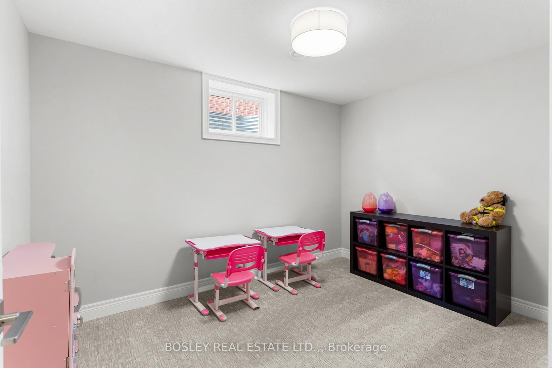
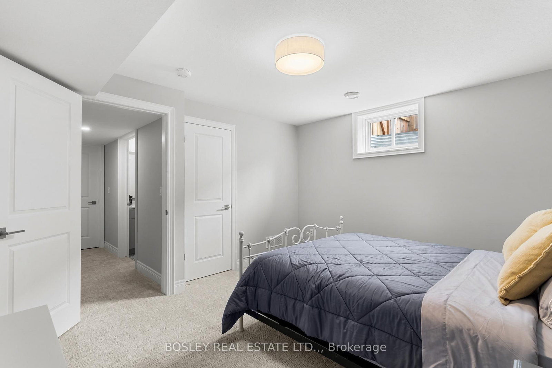
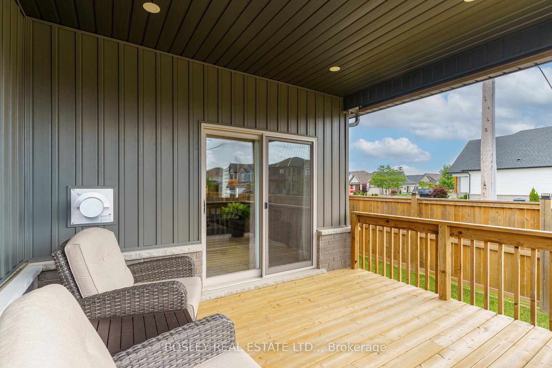
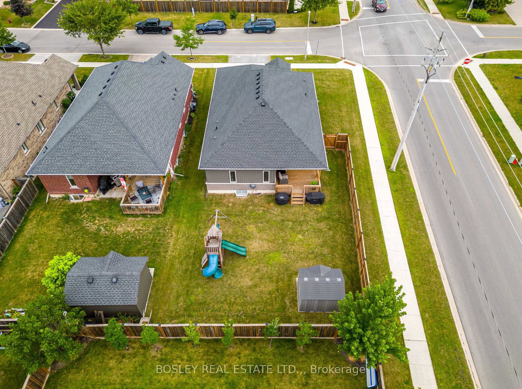
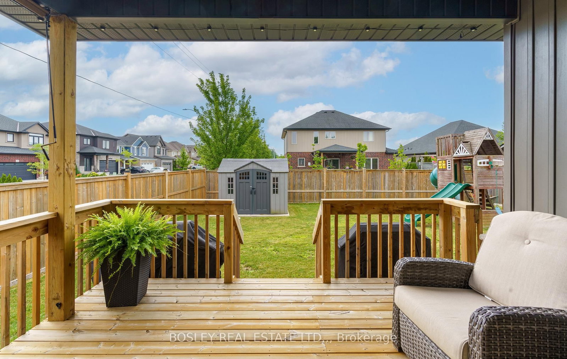
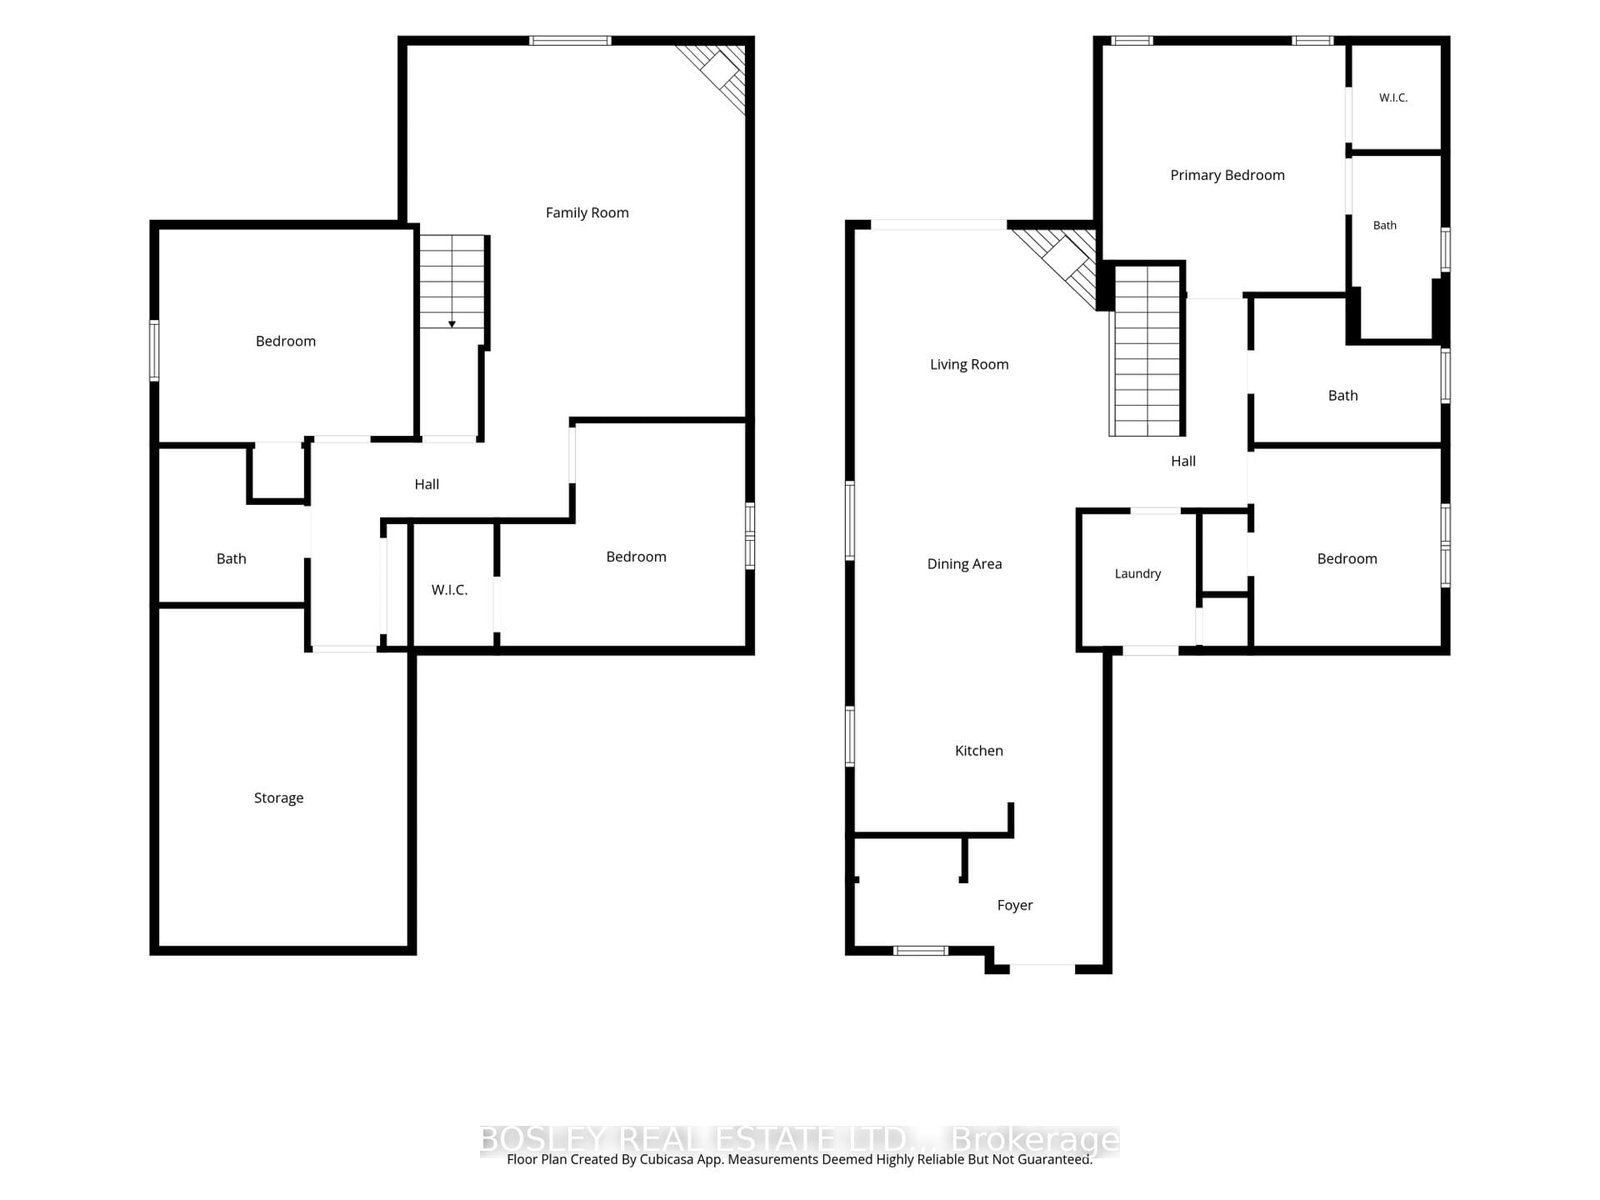
Nearly new bungalow built in 2023 in Sparrow Meadows Estates, built by Policella Homes (driveway will be finished shortly). This bright, modern home has open concept kitchen/dining/living room with gas fireplace. The custom kitchen has quartz countertops and Frigidaire stainless appliances including gas stove with electric oven. The home benefits from a main floor laundry room and mud room access to the double garage. There is a family bathroom and there are two good sized bedrooms on the main floor with the primary having a walk-in closet and en-suite bathroom. The basement consists of a large recreation room with a gas fireplace in the corner. In addition, there are two further bedrooms, a bathroom and a good sized storage/furnace room. The home offers a good sized back yard that is fenced on two sides. Currently, the driveway is gravel and will be finished with asphalt or concrete during August. Don't miss this great home in new condition.

Property details

Property type
Detached
Style
Bungalow
Approx. age (yrs)
0-5
Total rooms
5
Lot size
47 × 118 ft
Property taxes
$6,589 (2026)
Occupancy
30-60 days
Days on market
12
Status
Active
MLS®

Property history

Recently sold nearby

Listing data last updated: Aug 18, 2026, 12:37 p.m. EDT via TRREB IDX.

First listed: Aug 7, 2026, 4:59 p.m. EDT.