
8 North Street • Perth, ON photo 1
8 North Street • Perth, ON photo 2
8 North Street • Perth, ON photo 3
8 North Street • Perth, ON photo 4
8 North Street • Perth, ON photo 5
8 North Street • Perth, ON photo 6
8 North Street • Perth, ON photo 7
8 North Street • Perth, ON photo 8
8 North Street • Perth, ON photo 9
8 North Street • Perth, ON photo 10
8 North Street • Perth, ON photo 11
8 North Street • Perth, ON photo 12
8 North Street • Perth, ON photo 13
8 North Street • Perth, ON photo 14
8 North Street • Perth, ON photo 15
8 North Street • Perth, ON photo 16
8 North Street • Perth, ON photo 17
8 North Street • Perth, ON photo 18
8 North Street • Perth, ON photo 19
8 North Street • Perth, ON photo 20
8 North Street • Perth, ON photo 21
8 North Street • Perth, ON photo 22
8 North Street • Perth, ON photo 23
8 North Street • Perth, ON photo 24
8 North Street • Perth, ON photo 25
8 North Street • Perth, ON photo 26
8 North Street • Perth, ON photo 27
8 North Street • Perth, ON photo 28
8 North Street • Perth, ON photo 29
8 North Street • Perth, ON photo 30
8 North Street • Perth, ON photo 31
8 North Street • Perth, ON photo 32
8 North Street • Perth, ON photo 33
8 North Street • Perth, ON photo 34
8 North Street • Perth, ON photo 35
8 North Street • Perth, ON photo 36
8 North Street • Perth, ON photo 37
8 North Street • Perth, ON photo 38
8 North Street • Perth, ON photo 39
8 North Street • Perth, ON photo 40
8 North Street • Perth, ON photo 41
8 North Street • Perth, ON photo 42
8 North Street • Perth, ON photo 43
8 North Street • Perth, ON photo 44
8 North Street • Perth, ON photo 45
8 North Street • Perth, ON photo 46
8 North Street • Perth, ON photo 47
8 North Street • Perth, ON photo 48
8 North Street • Perth, ON photo 49
8 North Street • Perth, ON photo 50
1 / 50
$689,000
8 North Street • Perth, ONNew
Courtesy of PMA BRETHOUR REAL ESTATE CORPORATION INC.
3
Bedrooms
3
Bathrooms
2000-2500
Square feet
4
Parking

About this home

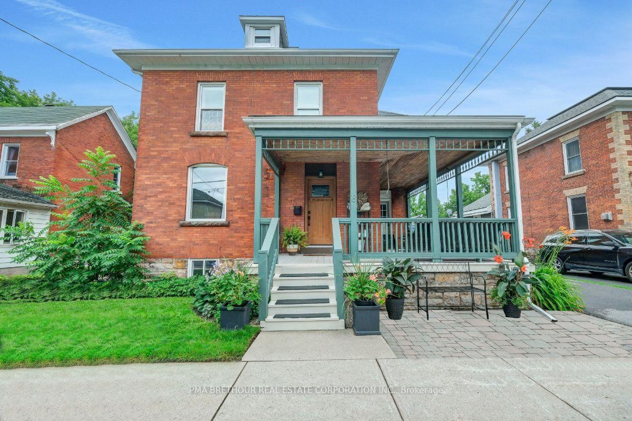
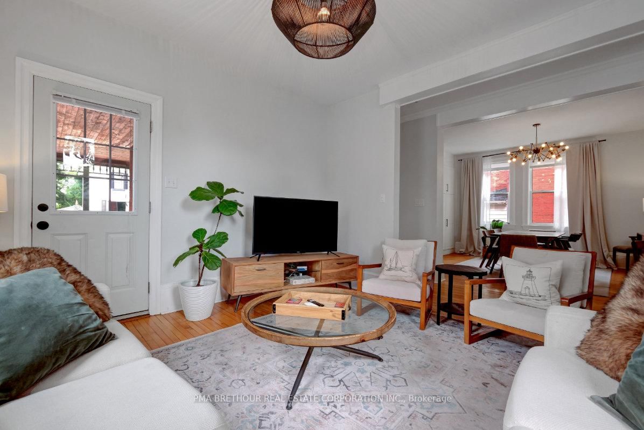
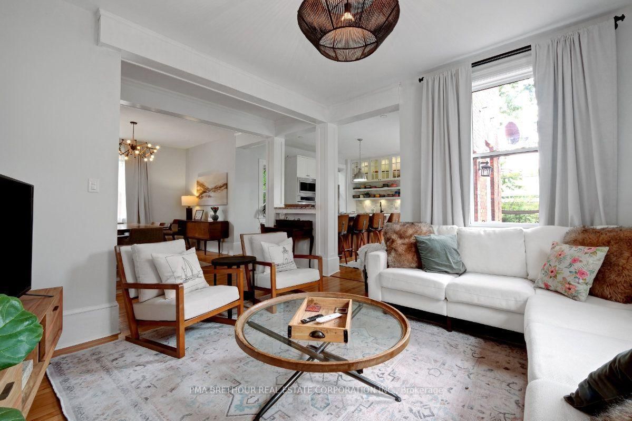
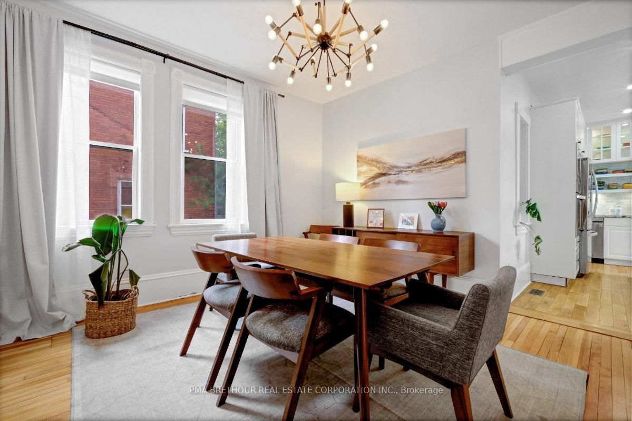
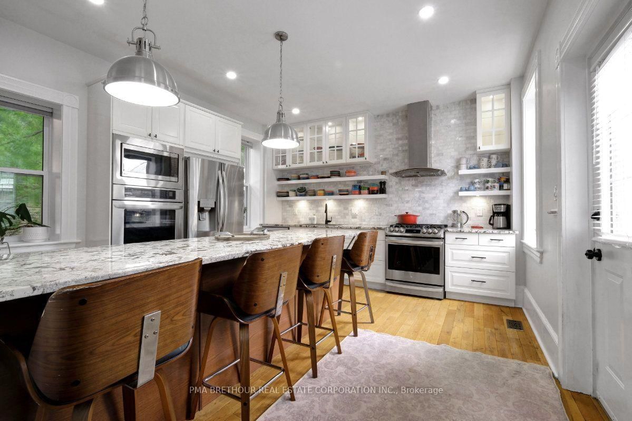
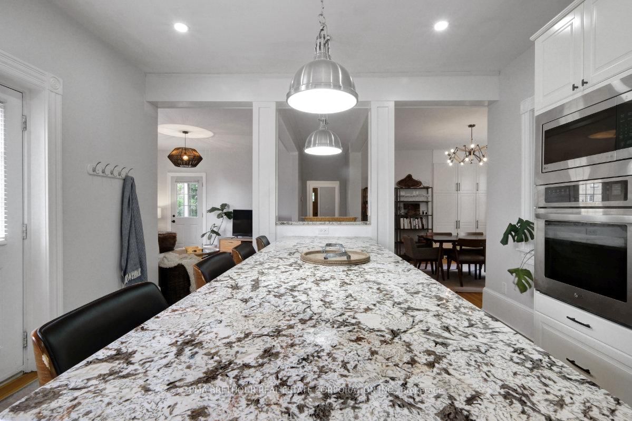
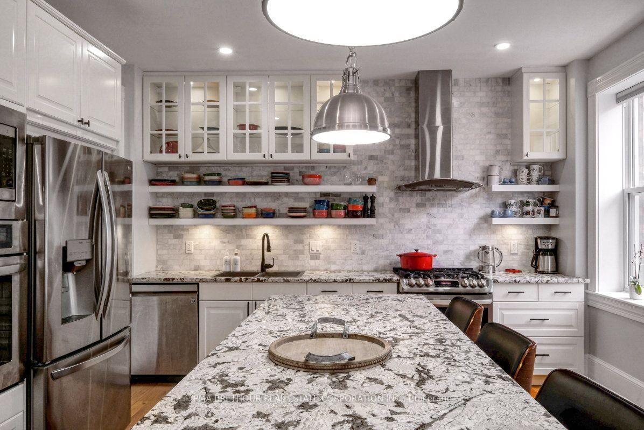
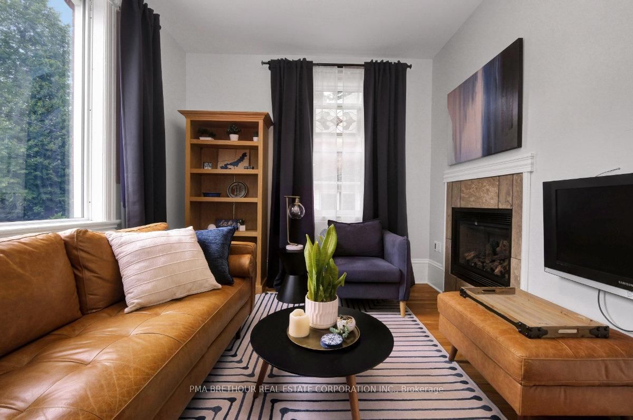
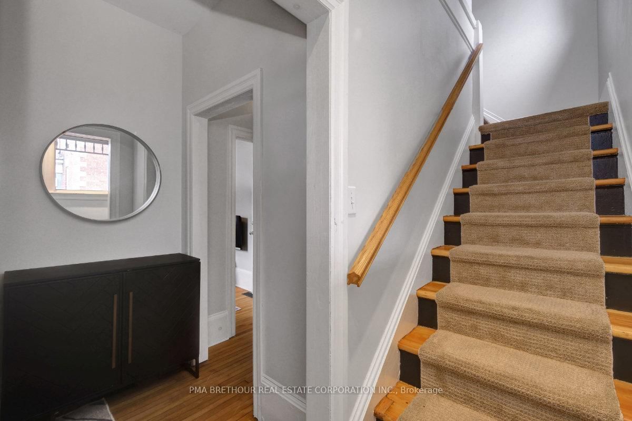
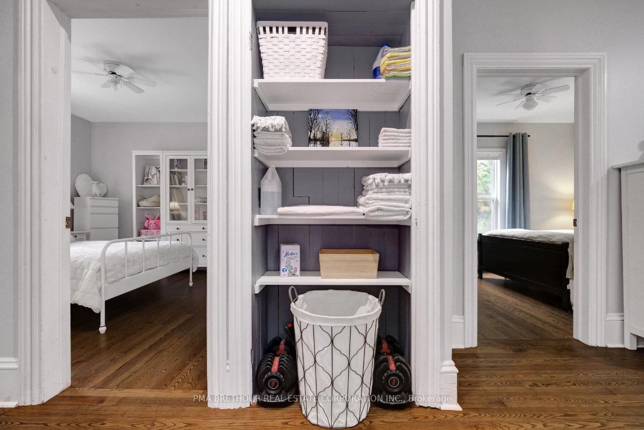
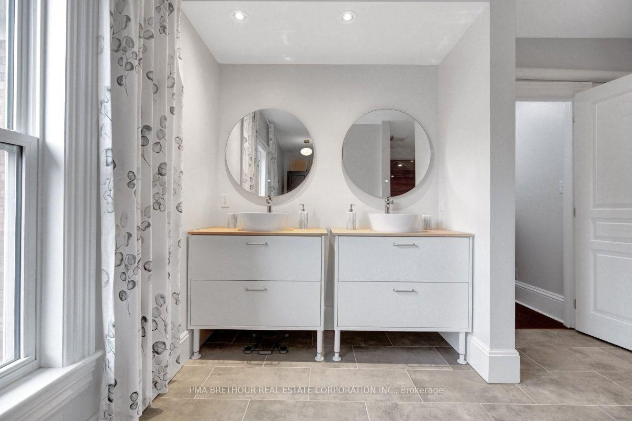
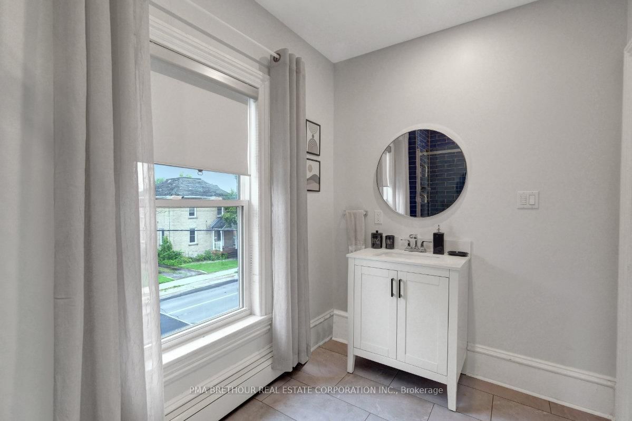
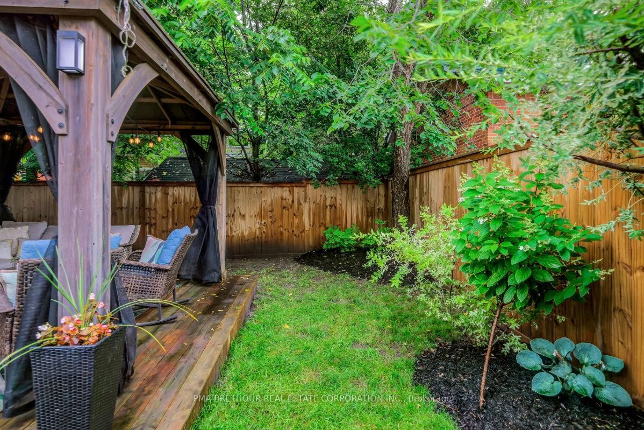
A true masterpiece! This loveable one of a kind 2 storey red brick home is within walking distance of downtown Historic Perth & an easy 45 min. commute to west end Ottawa. Enjoy your evenings on this beautiful front veranda with custom privacy screens, or enjoy your rear deck and gazebo for dinners and lounging with friends and family. Enter your new home through the Craftsman style front door & immediately notice high ceilings, wide baseboards & refurbished hardwood flooring throughout main floor. Main level features den/office with cozy gas fireplace, 2-pc bathroom, open living, dining & gorgeous chefs kitchen - amazing entertaining space with 10' granite island, s/s appliances including 2 ovens for a true cooking and baking experience! All with plenty of cabinet and counter top space. The 2nd floor features modern hardwood flooring, 2 guest bedrooms, primary bedroom, 3-pc bathroom with custom built tile shower, spacious spa like primary bathroom with free standing tub, beautiful custom shower with body jets, and 2 vanities. Walk up attic for storage or potential bonus room. New rear deck & fenced yard.

Property details

Property type
Detached
Style
2-Storey
Total rooms
8
Lot size
49.02 × 84 ft
Property taxes
$4,681.51 (2025)
Occupancy
Ideal Closing Oct 8
Days on market
21
Status
Active
MLS®

Property history

Recently sold nearby

Listing data last updated: Aug 26, 2026, 3:51 p.m. EDT via TRREB IDX.

First listed: Aug 7, 2026, 4:09 p.m. EDT.