
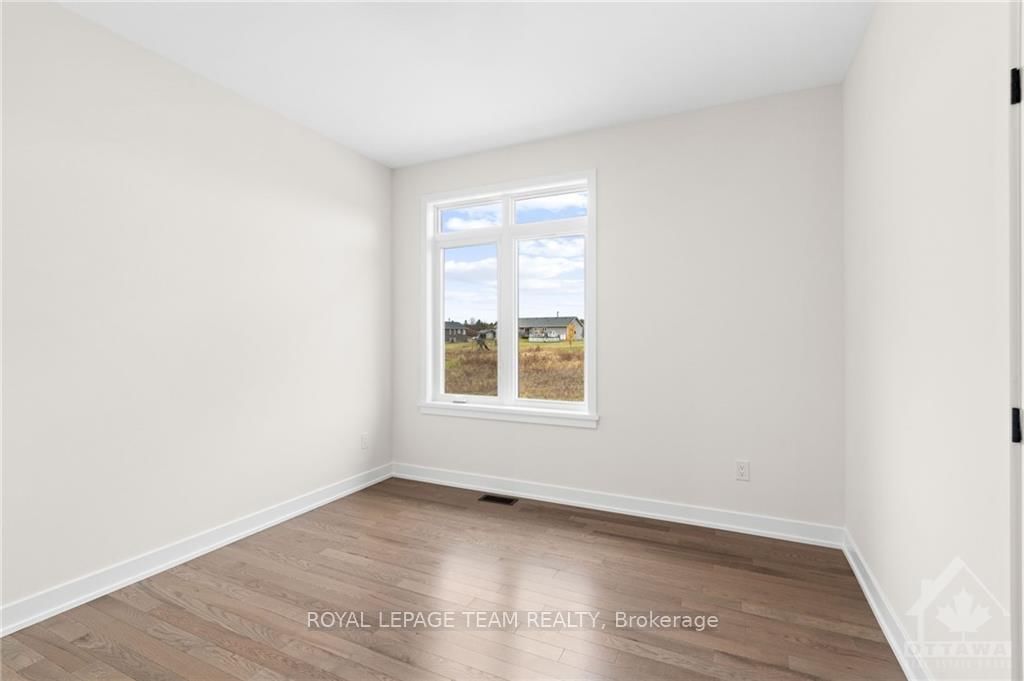
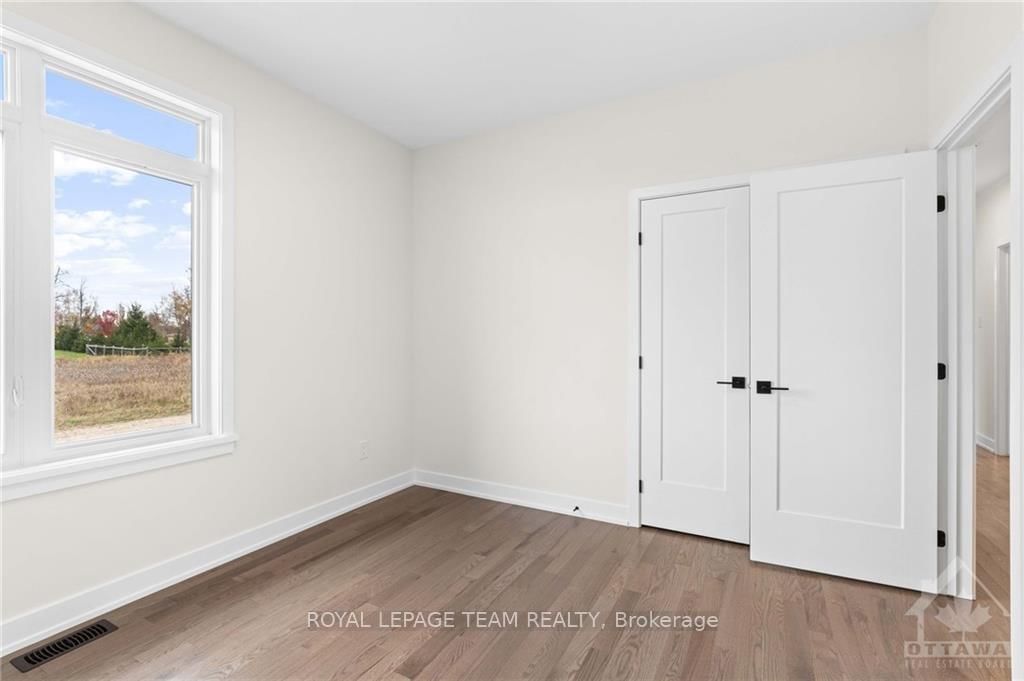
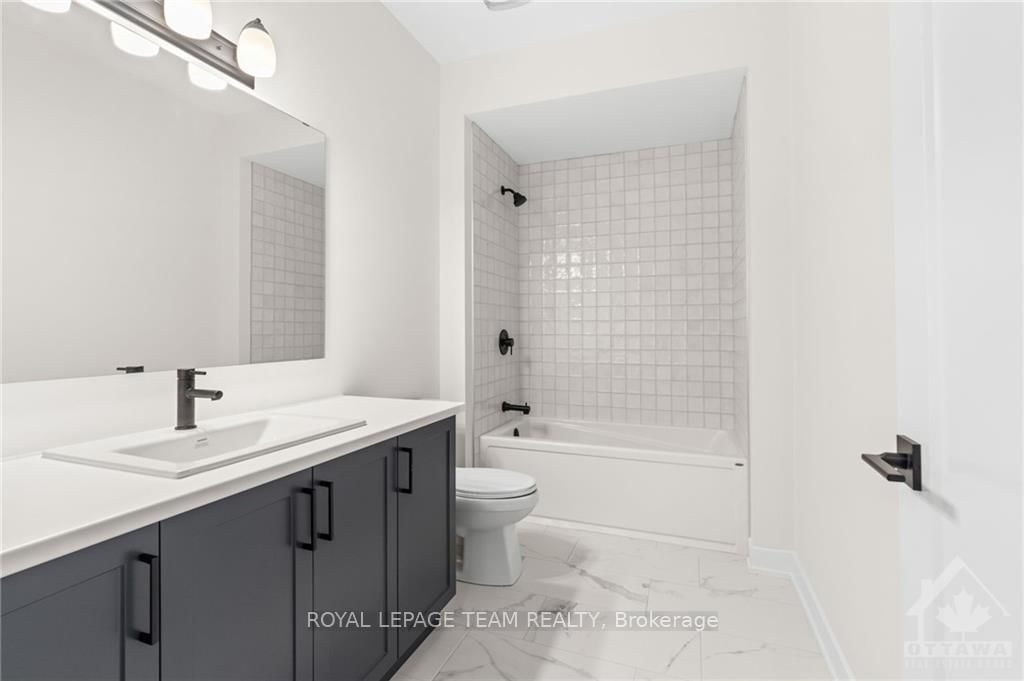
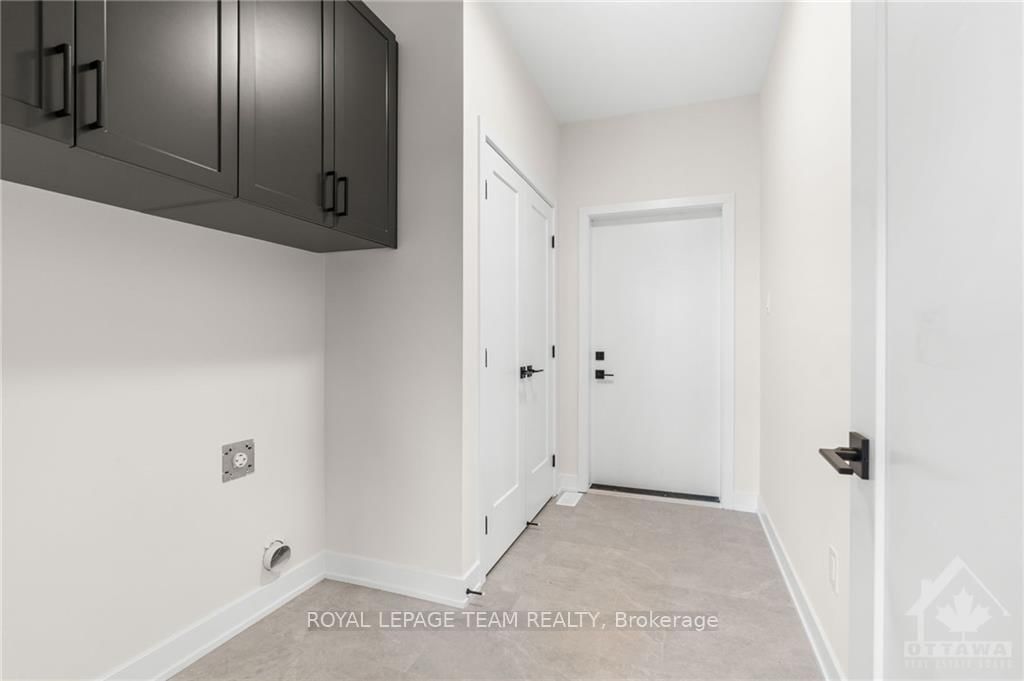
19 Irvin Woermke Street • Braeside, ON photo 1
19 Irvin Woermke Street • Braeside, ON photo 2
19 Irvin Woermke Street • Braeside, ON photo 3
19 Irvin Woermke Street • Braeside, ON photo 4
19 Irvin Woermke Street • Braeside, ON photo 5
19 Irvin Woermke Street • Braeside, ON photo 6
19 Irvin Woermke Street • Braeside, ON photo 7
19 Irvin Woermke Street • Braeside, ON photo 8
19 Irvin Woermke Street • Braeside, ON photo 9
19 Irvin Woermke Street • Braeside, ON photo 10
19 Irvin Woermke Street • Braeside, ON photo 11
19 Irvin Woermke Street • Braeside, ON photo 12
19 Irvin Woermke Street • Braeside, ON photo 13
19 Irvin Woermke Street • Braeside, ON photo 14
19 Irvin Woermke Street • Braeside, ON photo 15
19 Irvin Woermke Street • Braeside, ON photo 16
19 Irvin Woermke Street • Braeside, ON photo 17
19 Irvin Woermke Street • Braeside, ON photo 18
19 Irvin Woermke Street • Braeside, ON photo 19
19 Irvin Woermke Street • Braeside, ON photo 20
19 Irvin Woermke Street • Braeside, ON photo 21
19 Irvin Woermke Street • Braeside, ON photo 22
19 Irvin Woermke Street • Braeside, ON photo 23
19 Irvin Woermke Street • Braeside, ON photo 24
19 Irvin Woermke Street • Braeside, ON photo 25
19 Irvin Woermke Street • Braeside, ON photo 26
19 Irvin Woermke Street • Braeside, ON photo 27
19 Irvin Woermke Street • Braeside, ON photo 28
19 Irvin Woermke Street • Braeside, ON photo 29
19 Irvin Woermke Street • Braeside, ON photo 30
1 / 30
$789,900
19 Irvin Woermke Street • Braeside, ONPrice Change▲ 2.73%
Courtesy of ROYAL LEPAGE TEAM REALTY
3
Bedrooms
2
Bathrooms
1500-2000
Square feet
6
Parking

About this home

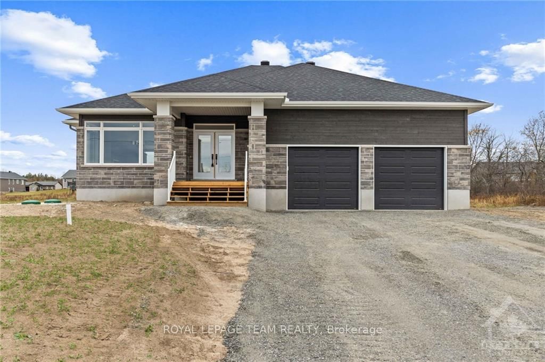
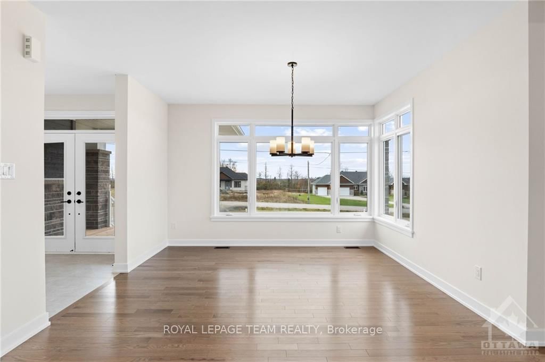
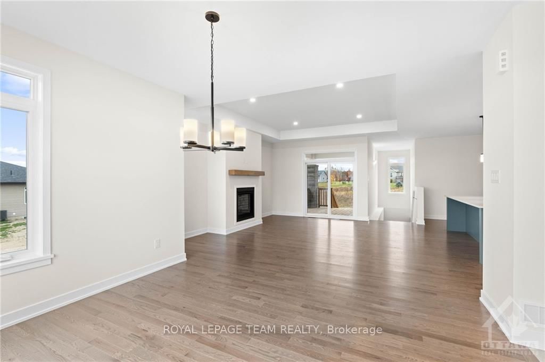
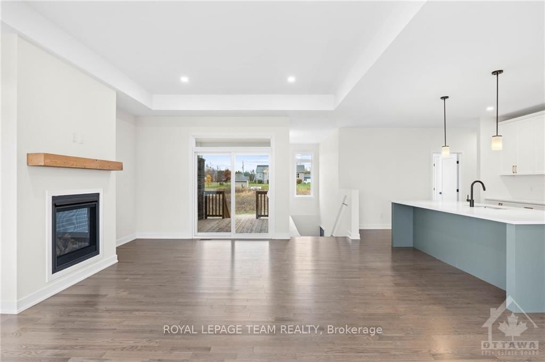
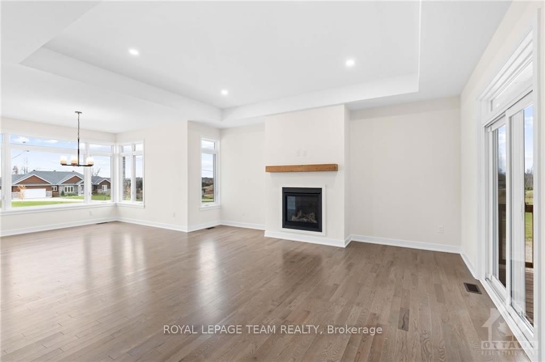
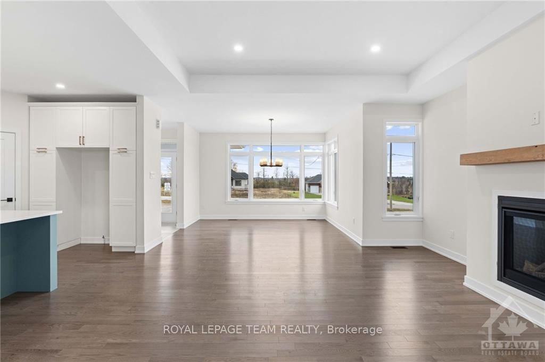
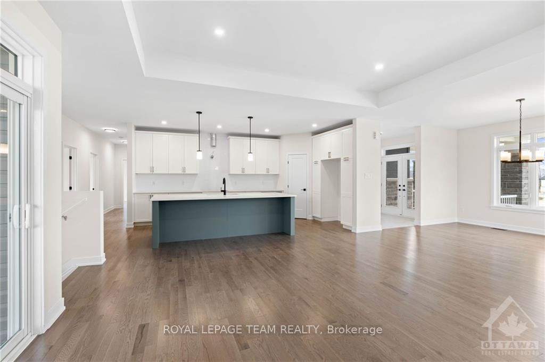
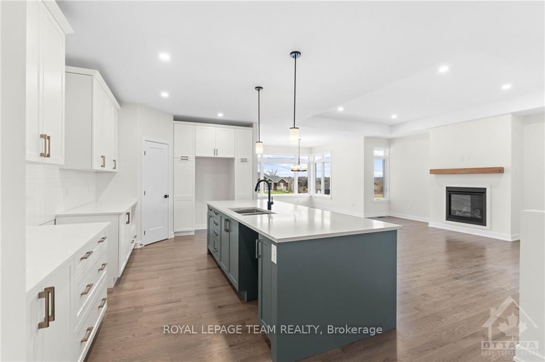
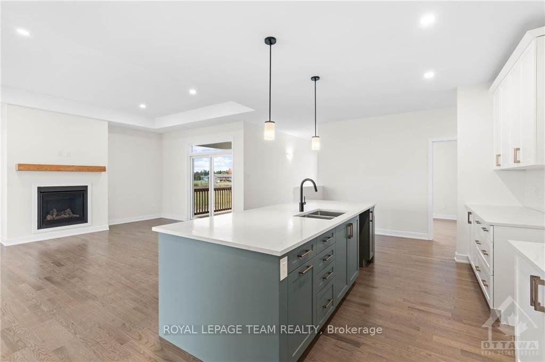
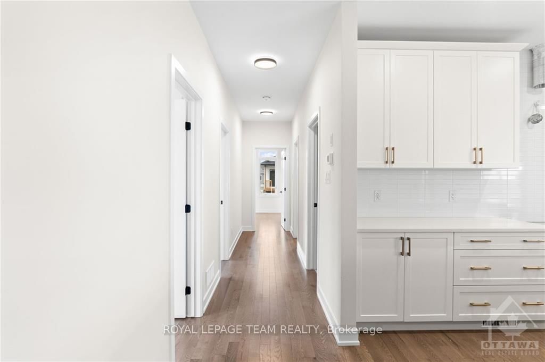
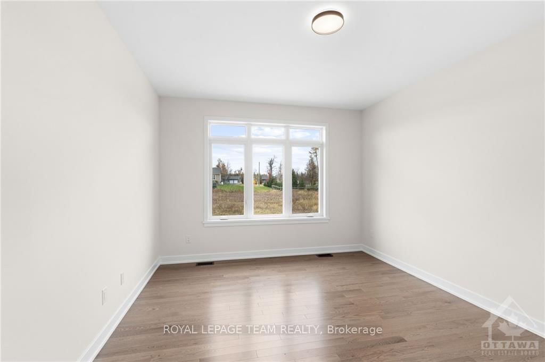
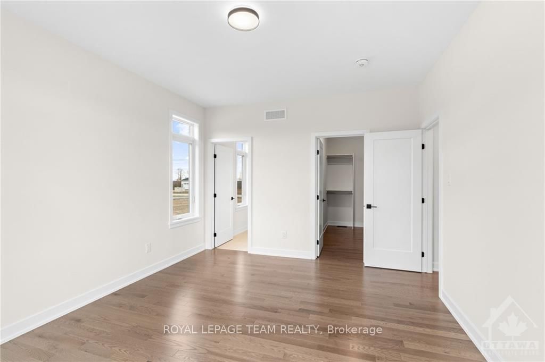
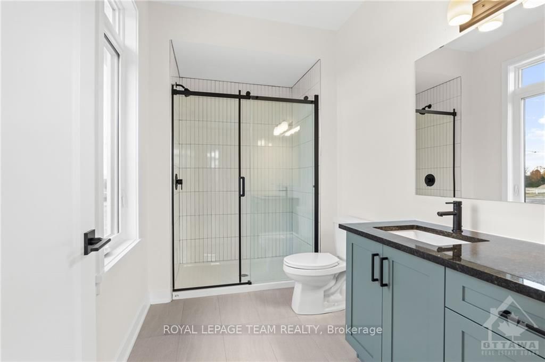
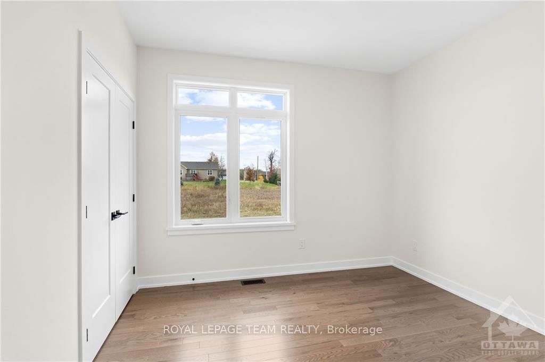
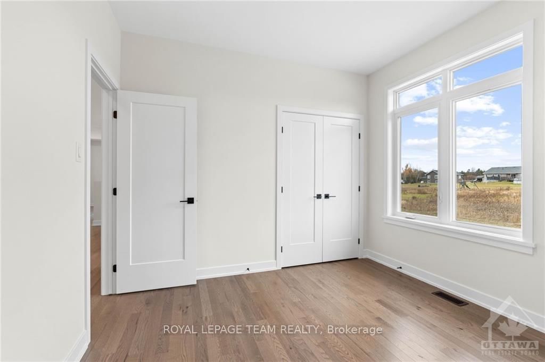
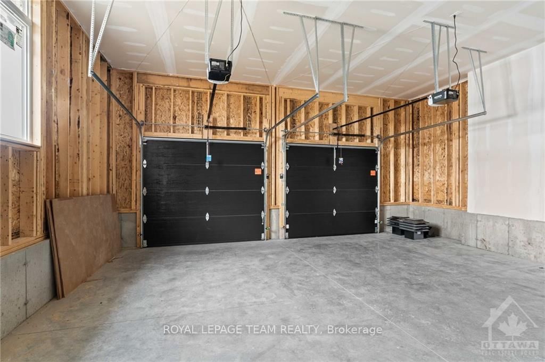
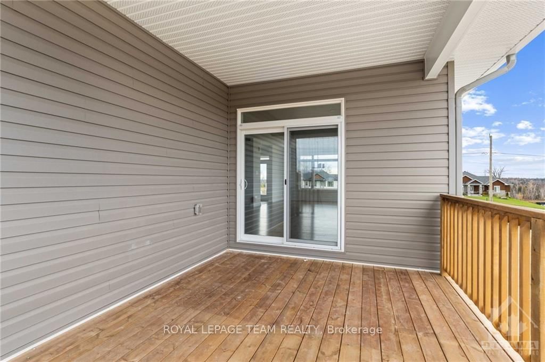
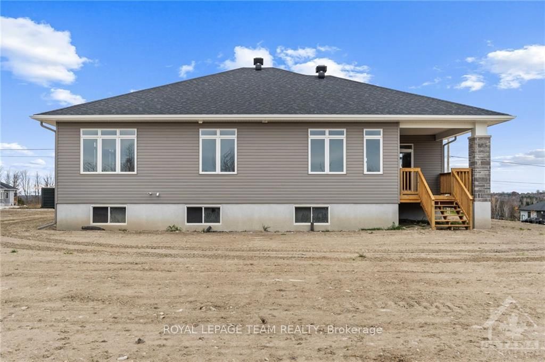
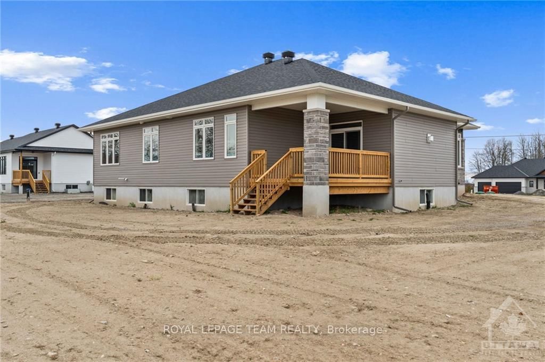
Welcome to River Road Estates! Located in an exclusive Mackie Homes community in the McNab Braeside area, just 5 minutes from Arnprior amenities. The Huntley model offers approximately 1,740 sq. ft. of living space with a functional layout featuring 3 bedrooms, 2 bathrooms, and an attached 2-car garage. The bright, open-concept design features hardwood flooring throughout the main living areas and primary bedroom, flat-finish ceilings throughout the above-grade living areas, a spacious great room with tray ceiling, fireplace, and patio door leading to the rear porch and backyard. The well-appointed kitchen offers stone countertops, ample storage, a pantry, and a centre island overlooking the adjoining living spaces. The primary bedroom includes a walk-in closet and 3-piece ensuite, with two additional bedrooms and a full 4-piece bathroom completing this thoughtfully designed home. HST is not included in the Listed Price. This property is currently under construction.

Property details

Property type
Detached
Style
Bungalow
Total rooms
7
Lot size
45.03 × 96.7 m
Occupancy
Spring 2027 / TBA
Days on market
41
Status
Active
MLS®

Property history

Recently sold nearby

Listing data last updated: Sep 15, 2026, 3:39 p.m. EDT via TRREB IDX.

First listed: Aug 7, 2026, 2:53 p.m. EDT.