
388 Bruce Road 2 • Brockton, ON photo 1
388 Bruce Road 2 • Brockton, ON photo 2
388 Bruce Road 2 • Brockton, ON photo 3
388 Bruce Road 2 • Brockton, ON photo 4
388 Bruce Road 2 • Brockton, ON photo 5
388 Bruce Road 2 • Brockton, ON photo 6
388 Bruce Road 2 • Brockton, ON photo 7
388 Bruce Road 2 • Brockton, ON photo 8
388 Bruce Road 2 • Brockton, ON photo 9
388 Bruce Road 2 • Brockton, ON photo 10
388 Bruce Road 2 • Brockton, ON photo 11
388 Bruce Road 2 • Brockton, ON photo 12
388 Bruce Road 2 • Brockton, ON photo 13
388 Bruce Road 2 • Brockton, ON photo 14
388 Bruce Road 2 • Brockton, ON photo 15
388 Bruce Road 2 • Brockton, ON photo 16
388 Bruce Road 2 • Brockton, ON photo 17
388 Bruce Road 2 • Brockton, ON photo 18
388 Bruce Road 2 • Brockton, ON photo 19
388 Bruce Road 2 • Brockton, ON photo 20
388 Bruce Road 2 • Brockton, ON photo 21
388 Bruce Road 2 • Brockton, ON photo 22
388 Bruce Road 2 • Brockton, ON photo 23
388 Bruce Road 2 • Brockton, ON photo 24
388 Bruce Road 2 • Brockton, ON photo 25
388 Bruce Road 2 • Brockton, ON photo 26
388 Bruce Road 2 • Brockton, ON photo 27
388 Bruce Road 2 • Brockton, ON photo 28
388 Bruce Road 2 • Brockton, ON photo 29
388 Bruce Road 2 • Brockton, ON photo 30
388 Bruce Road 2 • Brockton, ON photo 31
388 Bruce Road 2 • Brockton, ON photo 32
388 Bruce Road 2 • Brockton, ON photo 33
388 Bruce Road 2 • Brockton, ON photo 34
388 Bruce Road 2 • Brockton, ON photo 35
388 Bruce Road 2 • Brockton, ON photo 36
388 Bruce Road 2 • Brockton, ON photo 37
388 Bruce Road 2 • Brockton, ON photo 38
388 Bruce Road 2 • Brockton, ON photo 39
388 Bruce Road 2 • Brockton, ON photo 40
388 Bruce Road 2 • Brockton, ON photo 41
388 Bruce Road 2 • Brockton, ON photo 42
388 Bruce Road 2 • Brockton, ON photo 43
388 Bruce Road 2 • Brockton, ON photo 44
388 Bruce Road 2 • Brockton, ON photo 45
388 Bruce Road 2 • Brockton, ON photo 46
388 Bruce Road 2 • Brockton, ON photo 47
New1 / 47
$679,900
388 Bruce Road 2 • Brockton, ONNew
Courtesy of Coldwell Banker Peter Benninger Realty
2+3
Bedrooms
2
Bathrooms
< 700
Square feet
14
Parking

About this home

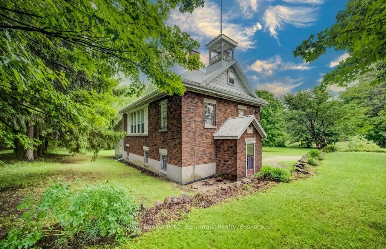
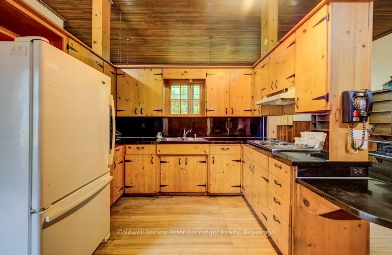
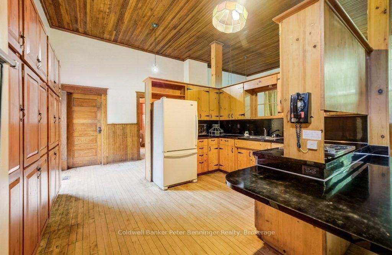
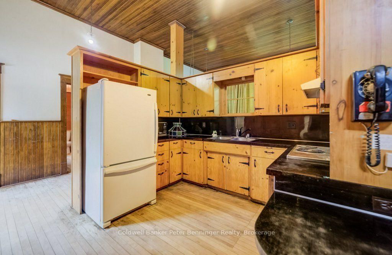
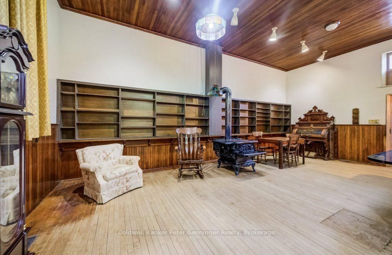
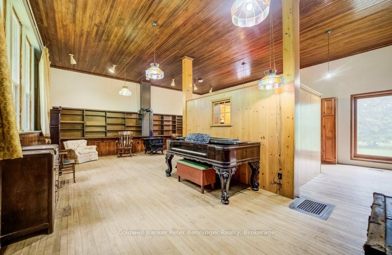
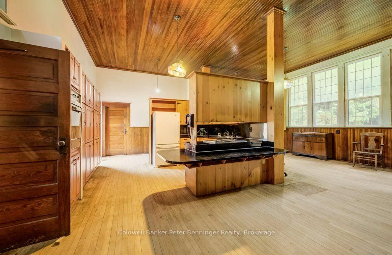
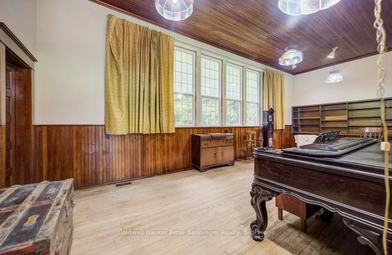
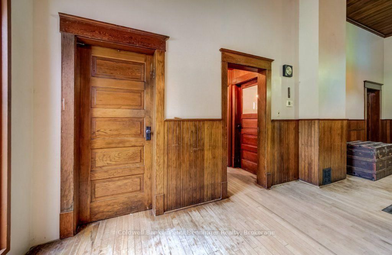
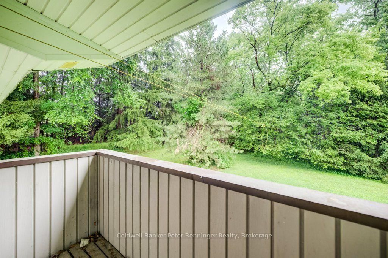
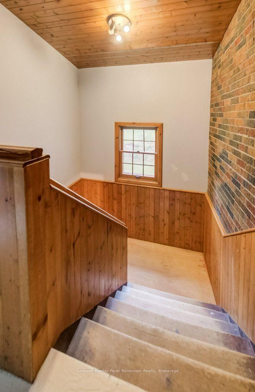
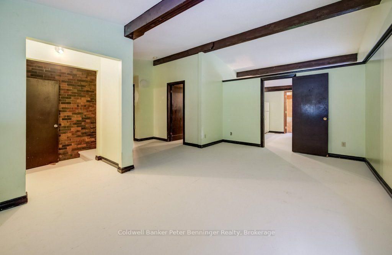
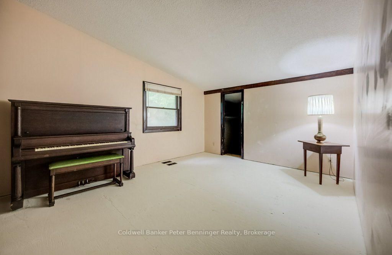
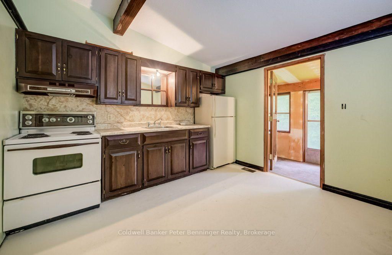
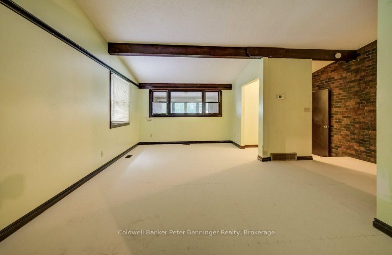
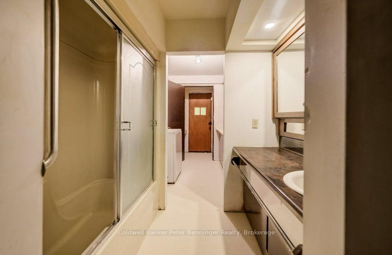
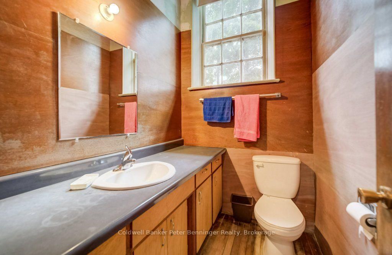
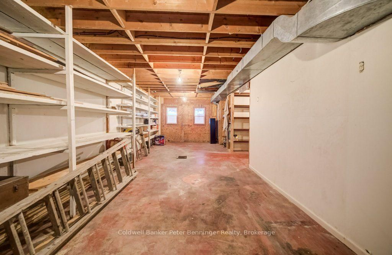
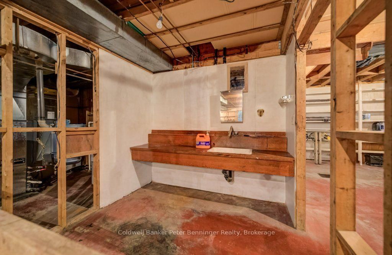
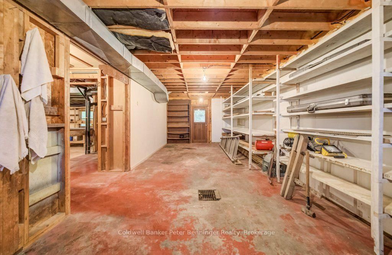
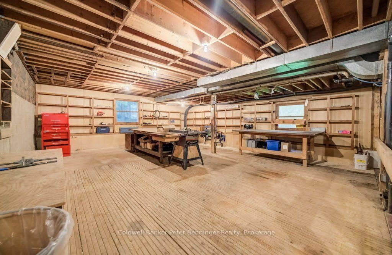
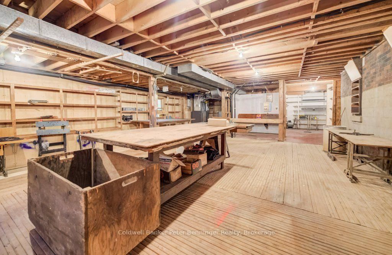
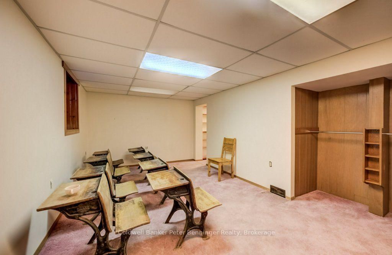
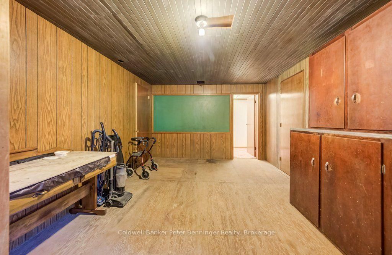
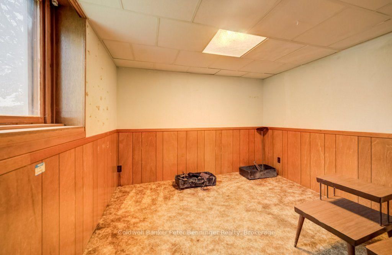
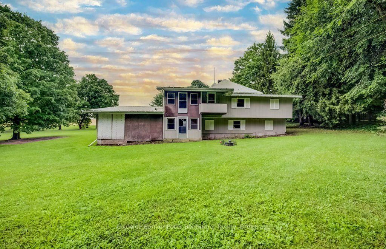
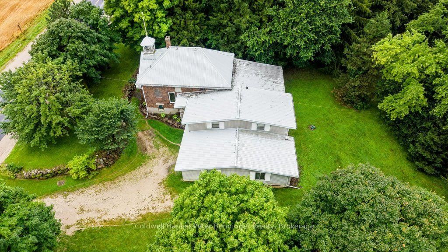
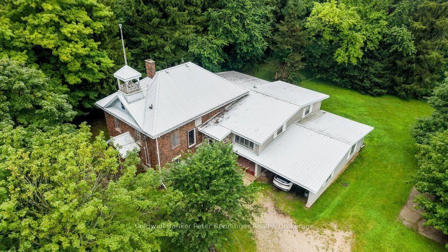
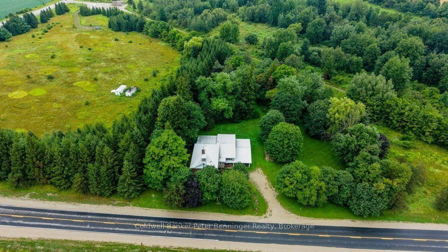
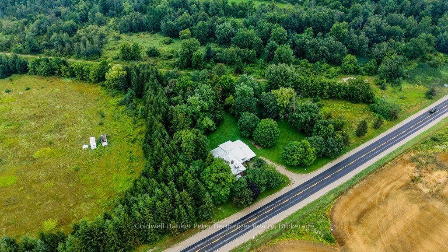
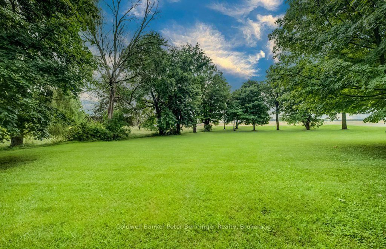
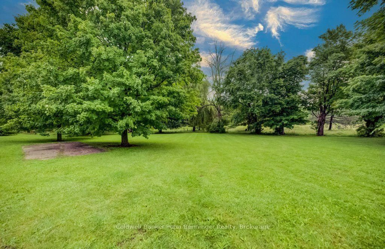
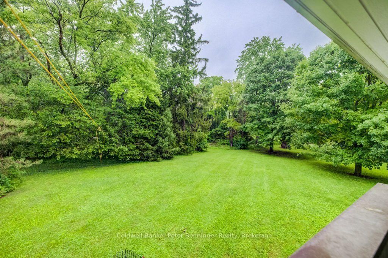
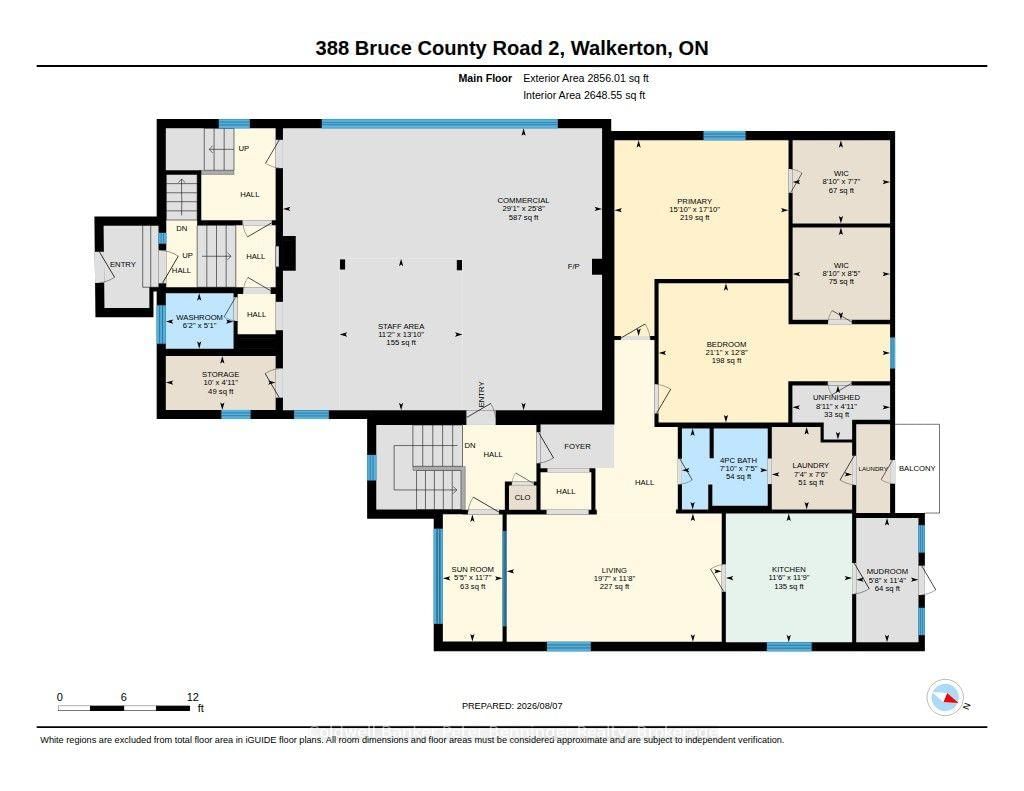
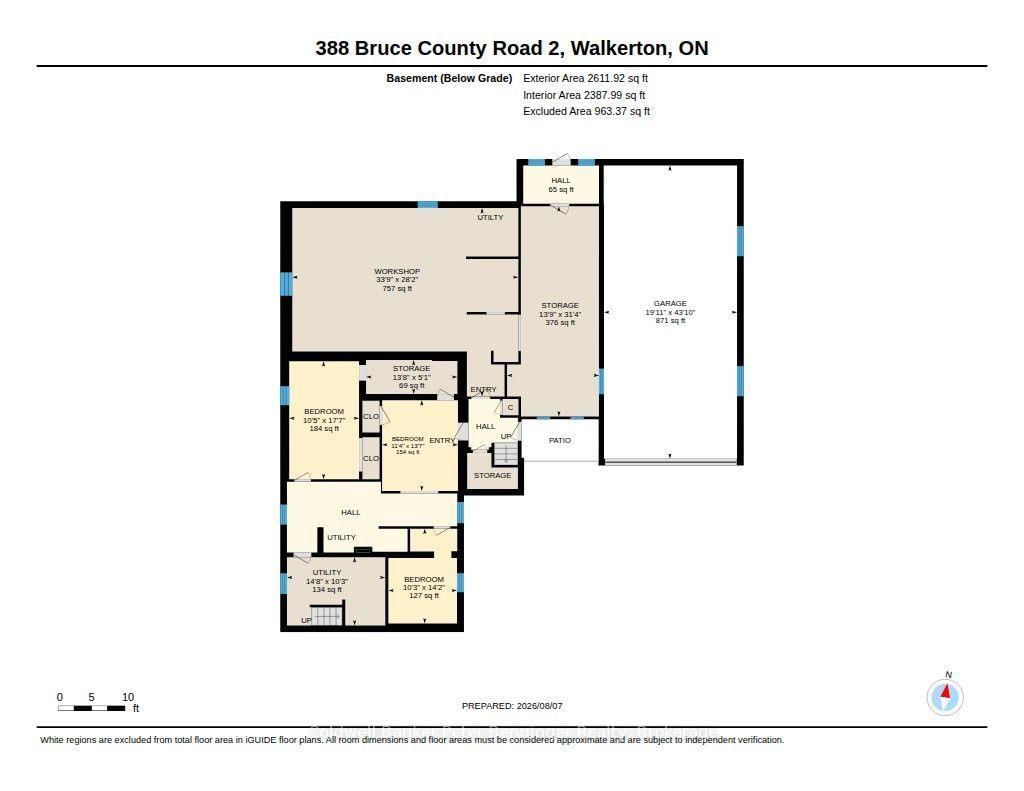
Step into a piece of history with this charming former school house set on just over 3 picturesque acres. Rich in character, the home showcases original wainscotting, soaring ceilings, and timeless architectural details that preserve it's historic charm. The main level of the original school house features a bright, open concept kitchen, dining and living area. There is a full basement with two bedrooms and sitting area, providing flexible living space for family, guest or a home office. A thoughtfully designed addition expands the home with 2 additional bedrooms including a spacious primary suite featuring a walk in closet and a roughed in ensuite bathroom. This area also includes a second kitchen, laundry, 4 pc bath and generous living room. An area has also been designated for the future installation of an elevator, enhancing the long term accessibility. Beneath the addition, you'll find an impressive, oversized workshop with a roughed in bath. Offering a rare blend of historic charm, modern functionality and endless potential. This is a one of a kind property and it's ready for the it's next chapter. Good heating system, aquarobic septic system, drilled well, wiring and plumbing is all good, some replaced windows

Property details

Property type
Detached
Style
2-Storey
Total rooms
23
Lot size
449.83 × 120.34 ft
Property taxes
$4,029.38 (2026)
Occupancy
Can close anytime.
Days on market
4
Status
Active
MLS®

Property history

Recently sold nearby

Listing data last updated: Aug 7, 2026, 9:47 p.m. EDT via TRREB IDX.

First listed: Aug 7, 2026, 1:52 p.m. EDT.