



About this home
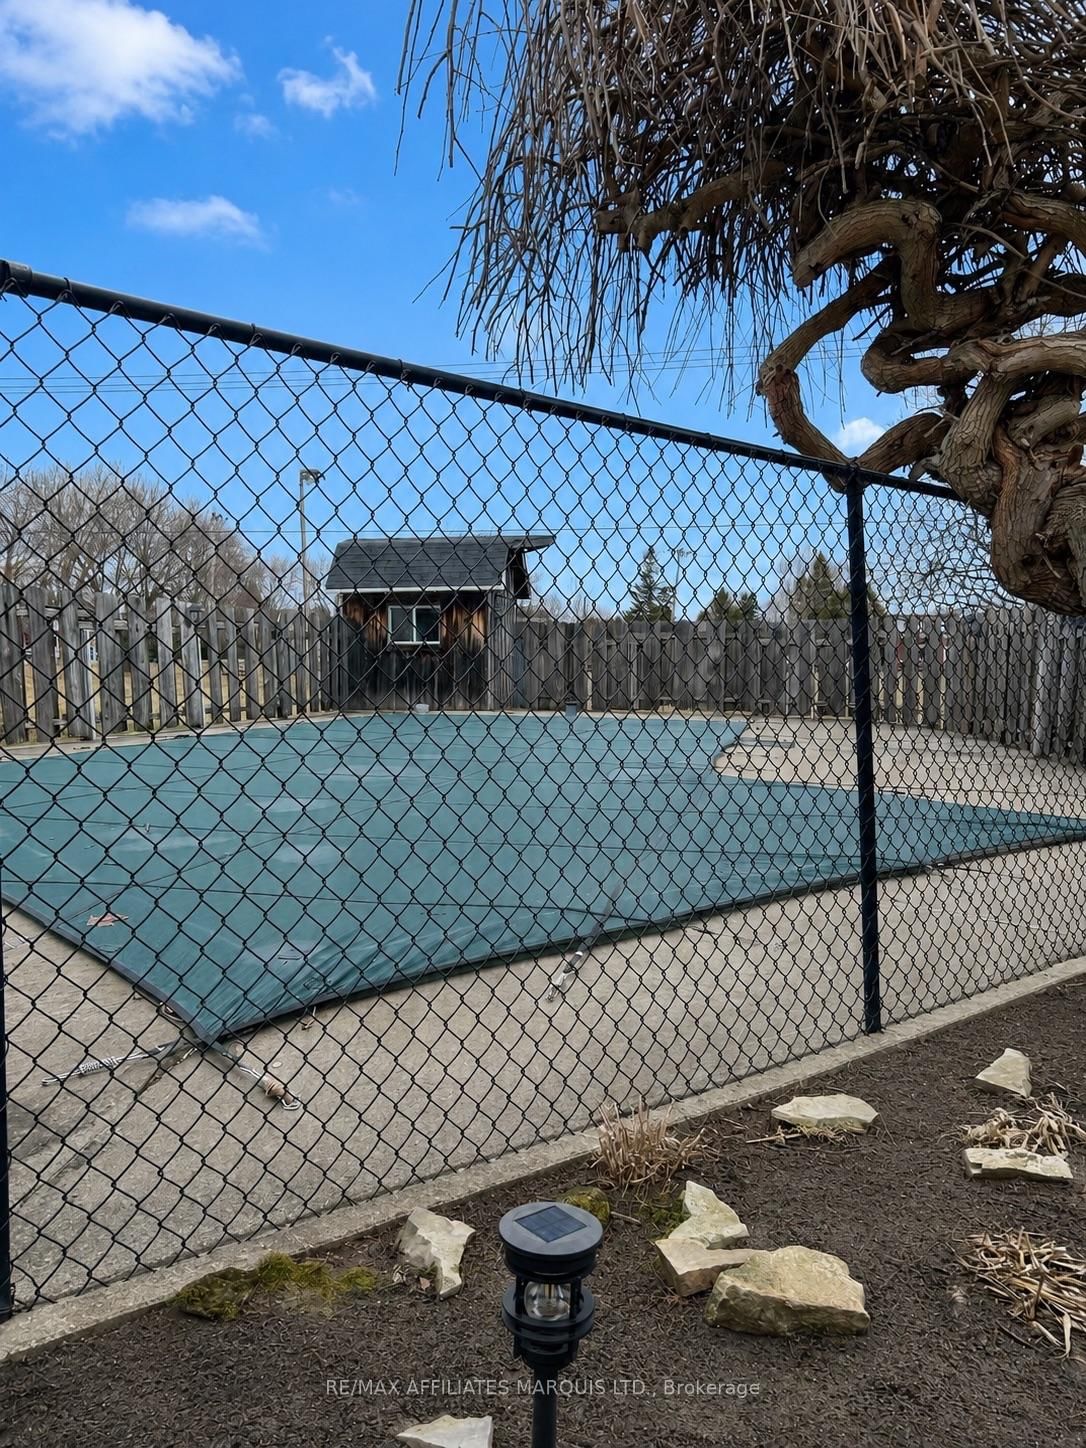
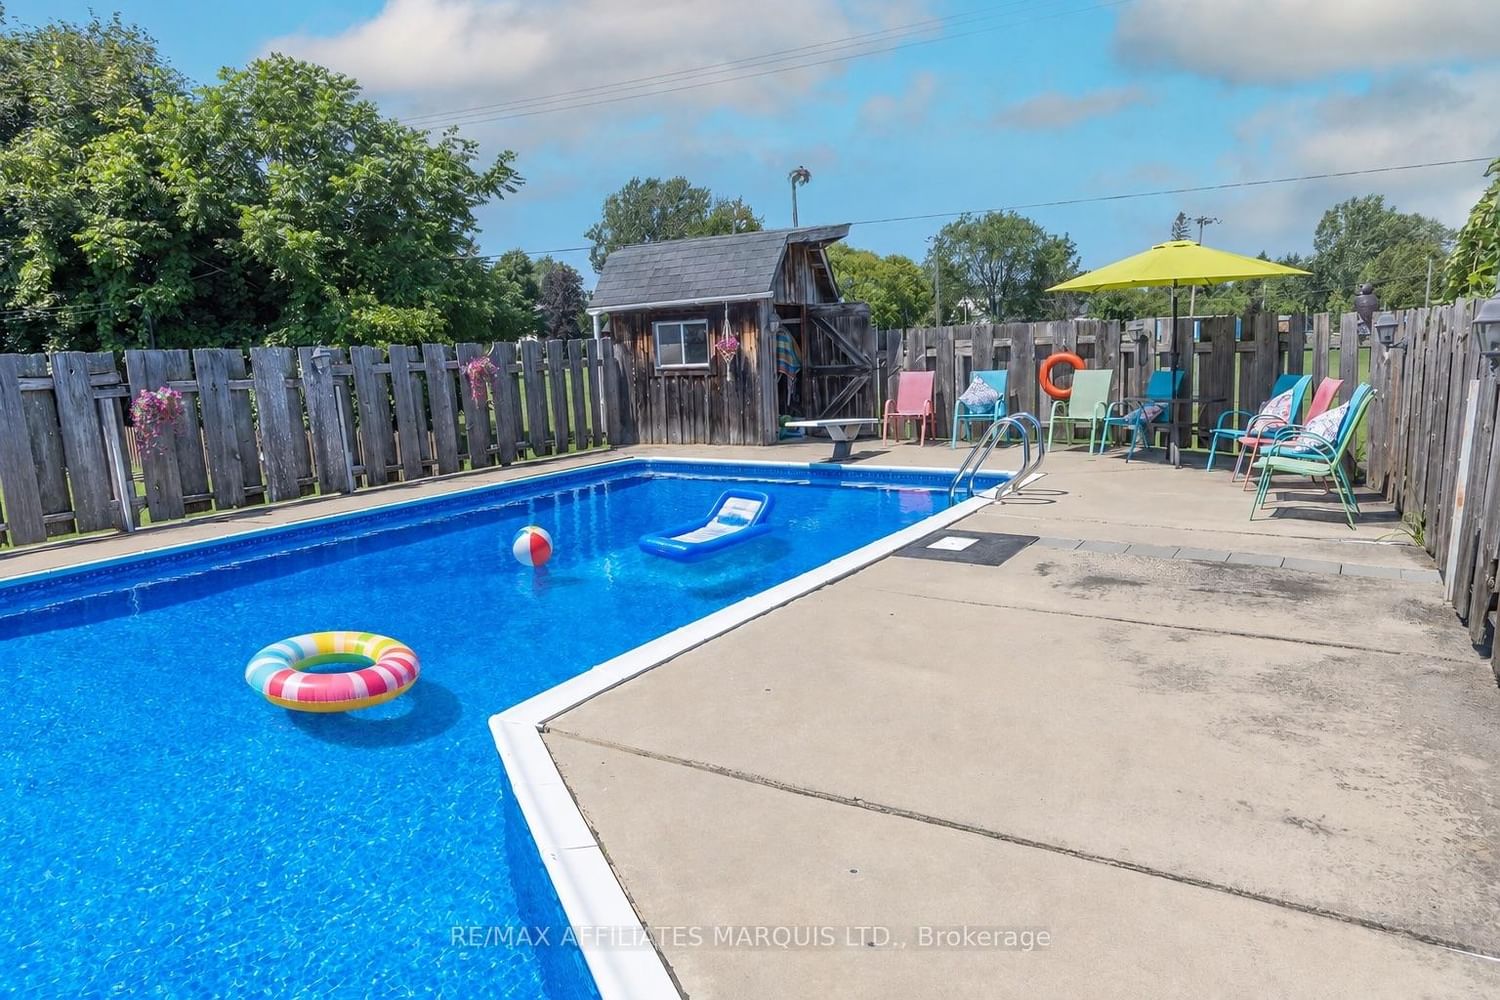
Brimming with timeless charm and outstanding curb appeal, this beautifully maintained two-storey home is the perfect blend of character and thoughtful updates. From the inviting front wraparound porch-with its beautiful architectural detailing-to the low-maintenance composite decking, this is a home that welcomes you from the moment you arrive. The detached garage is both insulated and heated, making it an ideal workshop or hobby space. The private backyard is equally impressive, backing onto open green space with no direct rear neighbours. Spend your summers enjoying the stunning in-ground heated pool surrounded by elegant stone landscaping, mature greenery, and even a charming treehouse for the kids. Over the years, the home has benefited from numerous updates, including a thoughtfully designed addition that created a spacious family room overlooking the backyard oasis. While modernized where it counts, the home has never lost its old-world appeal. Beautiful original woodwork throughout adds warmth and character, while the generous kitchen offers plenty of room for a large family table and flows into separate dining and living rooms-perfect for everyday living and entertaining. Upstairs you'll find three bedrooms and a full bathroom. The spacious primary bedroom, built above the family room addition, offers an impressive retreat with plenty of room to relax. Lovingly cared for and impeccably maintained, this is a wonderful family home offering character, comfort, and outdoor living that is hard to find.
Property details
- Property type
- Detached
- Style
- 2-Storey
- Total rooms
- 7
- Lot size
- 70 × 150 ft
- Property taxes
- $2,817 (2026)
- Occupancy
- TBD
- Days on market
- 19
- Status
- Active
- MLS®
Property history
Location
Open in Google MapsRecently sold nearby
Listing data last updated: Aug 24, 2026, 7:26 p.m. EDT via TRREB IDX.
First listed: Aug 7, 2026, 1:49 p.m. EDT.