






About this home
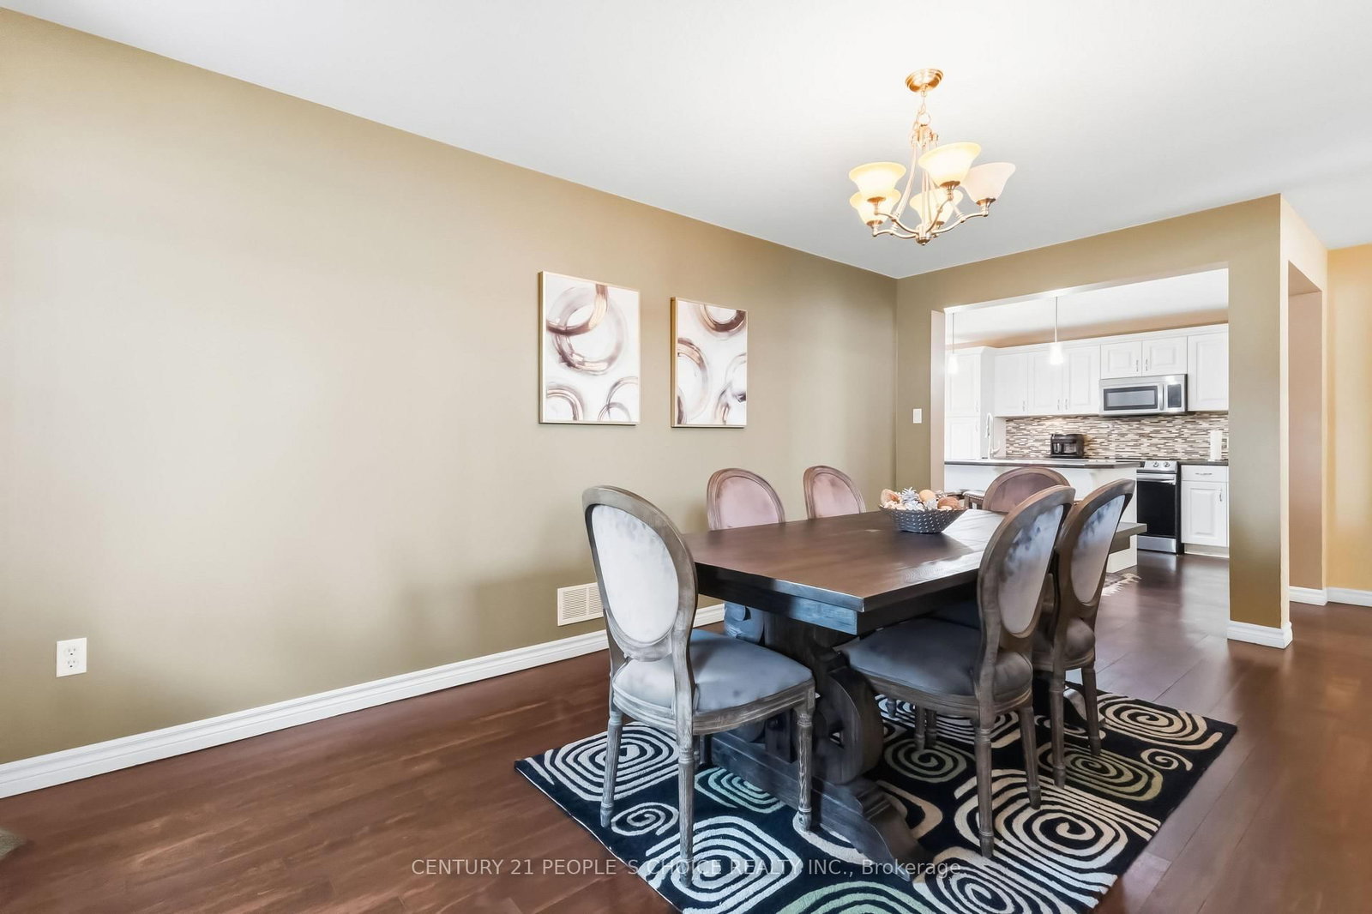
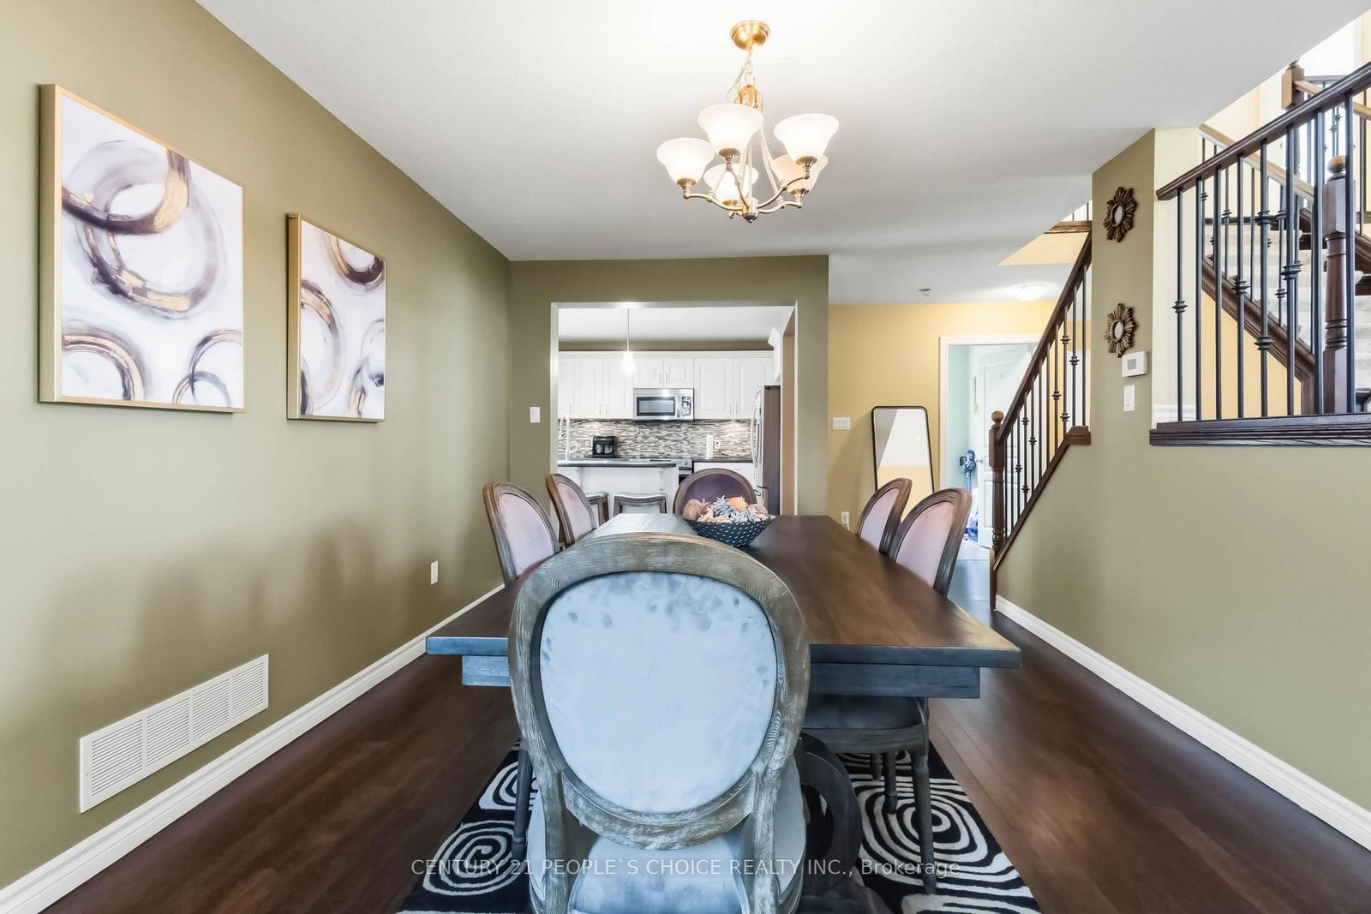
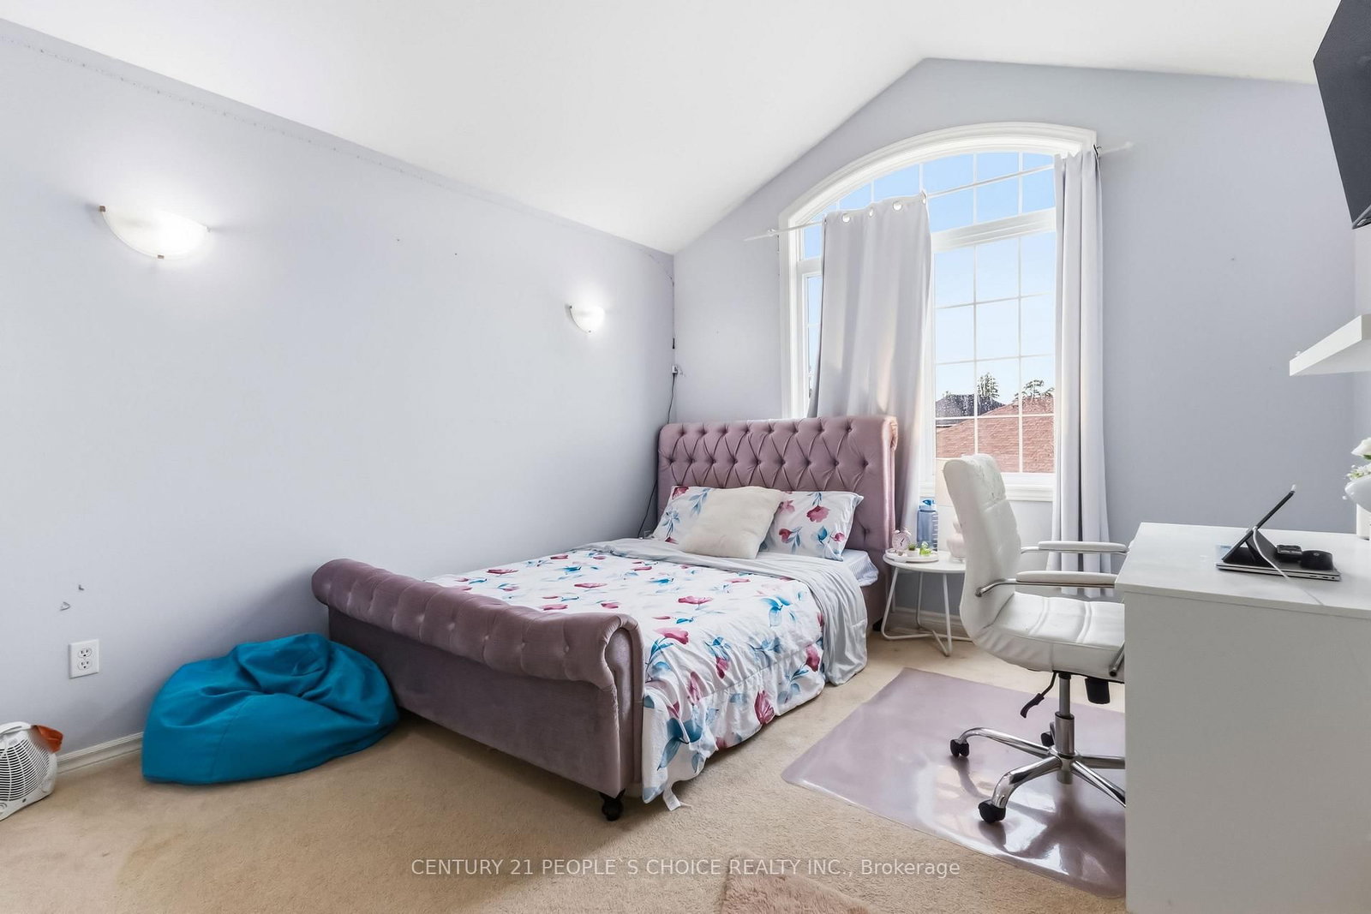
Welcome to this beautifully maintained 2-storey detached home offering 4 Bed, 3 Bath, a partially finished basement, and 2,392 sqft. of exceptional living space in the highly sought-after Uplands community of North London. A grand double-door entry welcomes you into a bright foyer leading to an impressive split-level living room with soaring ceilings, abundant natural light, and 2 Sep double door access to a charming front balcony-the perfect place to enjoy your morning coffee or unwind while watching the sunset. The main level showcases hardwood flooring throughout, a spacious family room, formal dining room, convenient main-floor laundry an open-concept kitchen featuring a centre island, SS Appl, backsplash, ample cabinetry, and a bright eat-in area with walkout to an elevated patio overlooking one of the largest backyards in the development. With plenty of room for entertaining, children's play, gardening, or even a large swimming pool, this spectacular outdoor space is a rare find. The upper level offers 4 generously sized bedrooms, including a spacious primary retreat with a walk-in closet and a luxurious 5-pc ensuite featuring a Tub,Double Sink & Sep glass shower. The professionally framed basement with large windows offers endless potential for a recreation room, home theatre, gym, or additional living space. Pride of ownership is evident throughout this well-built home, which has been lovingly maintained and requires only minor cosmetic updates. Ideally located within the highly acclaimed Jack Chambers Public School and St. Catherine of Siena school districts, and just minutes from Masonville Mall, Western University, University Hospital, YMCA, parks, walking trails, shopping, restaurants, and public transit. A rare opportunity to own a spacious family home in one of North London's most desirable neighbourhoods.Explore 3D Tour! Step inside & experience the space, natural flow & layout of this beautiful home from the comfort of your own screen.
Property details
- Property type
- Detached
- Style
- 2-Storey
- Approx. age (yrs)
- 16-30
- Total rooms
- 7
- Lot size
- 29.76 × 147.3 ft
- Property taxes
- $6,600 (2026)
- Occupancy
- Flexible
- Days on market
- 3
- Status
- Active
- MLS®
Property history
Location
Open in Google MapsRecently sold nearby
Listing data last updated: Aug 8, 2026, 1:20 p.m. EDT via TRREB IDX.
First listed: Aug 7, 2026, 1:37 p.m. EDT.