
29 Dunsford Crescent • St. Marys, ON photo 1
29 Dunsford Crescent • St. Marys, ON photo 2
29 Dunsford Crescent • St. Marys, ON photo 3
29 Dunsford Crescent • St. Marys, ON photo 4
29 Dunsford Crescent • St. Marys, ON photo 5
29 Dunsford Crescent • St. Marys, ON photo 6
29 Dunsford Crescent • St. Marys, ON photo 7
29 Dunsford Crescent • St. Marys, ON photo 8
29 Dunsford Crescent • St. Marys, ON photo 9
29 Dunsford Crescent • St. Marys, ON photo 10
29 Dunsford Crescent • St. Marys, ON photo 11
29 Dunsford Crescent • St. Marys, ON photo 12
29 Dunsford Crescent • St. Marys, ON photo 13
29 Dunsford Crescent • St. Marys, ON photo 14
29 Dunsford Crescent • St. Marys, ON photo 15
29 Dunsford Crescent • St. Marys, ON photo 16
29 Dunsford Crescent • St. Marys, ON photo 17
29 Dunsford Crescent • St. Marys, ON photo 18
29 Dunsford Crescent • St. Marys, ON photo 19
29 Dunsford Crescent • St. Marys, ON photo 20
29 Dunsford Crescent • St. Marys, ON photo 21
29 Dunsford Crescent • St. Marys, ON photo 22
29 Dunsford Crescent • St. Marys, ON photo 23
29 Dunsford Crescent • St. Marys, ON photo 24
29 Dunsford Crescent • St. Marys, ON photo 25
29 Dunsford Crescent • St. Marys, ON photo 26
29 Dunsford Crescent • St. Marys, ON photo 27
29 Dunsford Crescent • St. Marys, ON photo 28
29 Dunsford Crescent • St. Marys, ON photo 29
29 Dunsford Crescent • St. Marys, ON photo 30
29 Dunsford Crescent • St. Marys, ON photo 31
29 Dunsford Crescent • St. Marys, ON photo 32
29 Dunsford Crescent • St. Marys, ON photo 33
29 Dunsford Crescent • St. Marys, ON photo 34
29 Dunsford Crescent • St. Marys, ON photo 35
29 Dunsford Crescent • St. Marys, ON photo 36
29 Dunsford Crescent • St. Marys, ON photo 37
29 Dunsford Crescent • St. Marys, ON photo 38
29 Dunsford Crescent • St. Marys, ON photo 39
29 Dunsford Crescent • St. Marys, ON photo 40
29 Dunsford Crescent • St. Marys, ON photo 41
29 Dunsford Crescent • St. Marys, ON photo 42
1 / 42
$601,000
29 Dunsford Crescent • St. Marys, ONSold Conditional
Courtesy of RE/MAX A-B Realty Ltd
3
Bedrooms
2
Bathrooms
1100-1500
Square feet
5
Parking

About this home

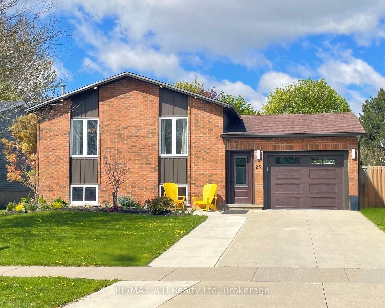
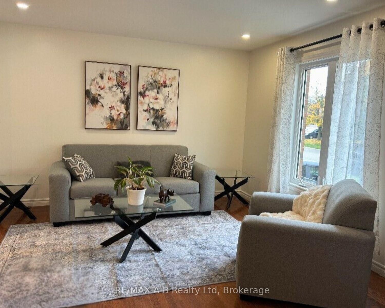
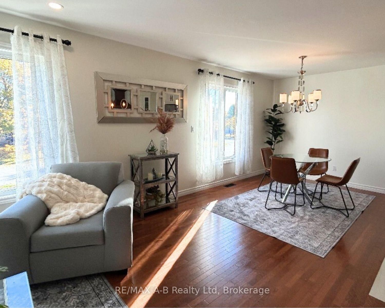
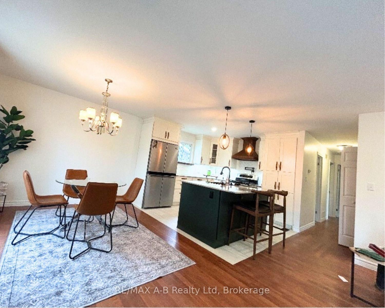
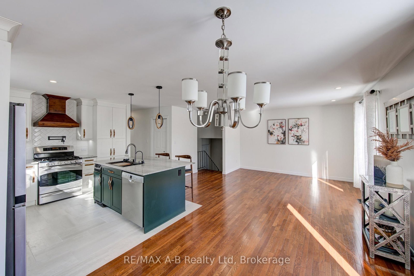
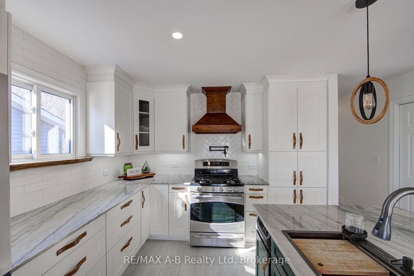
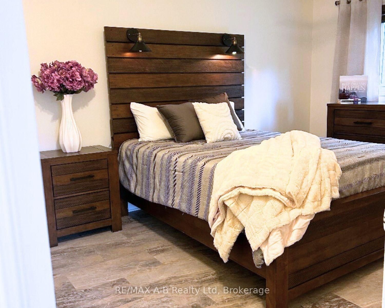
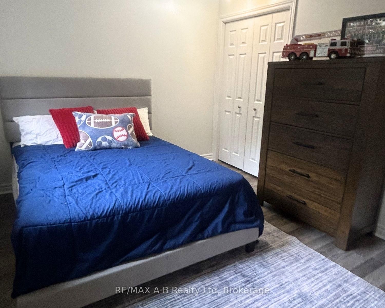
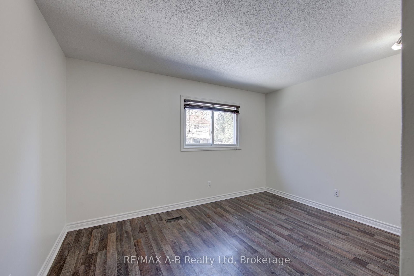
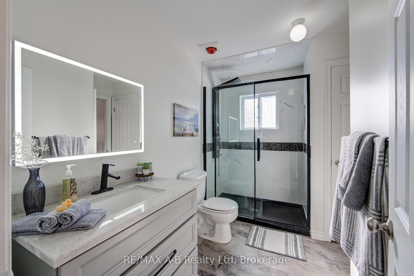
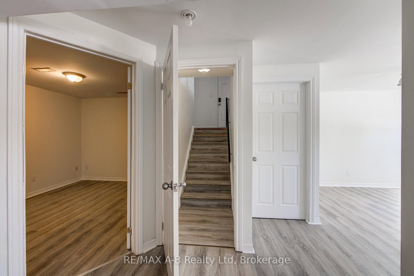
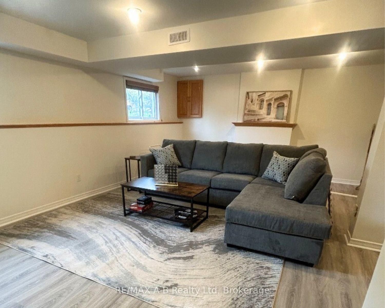
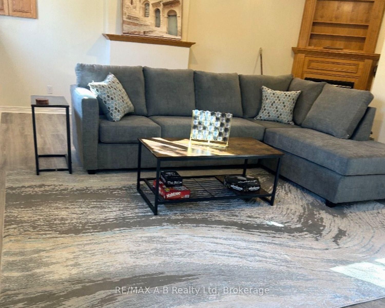
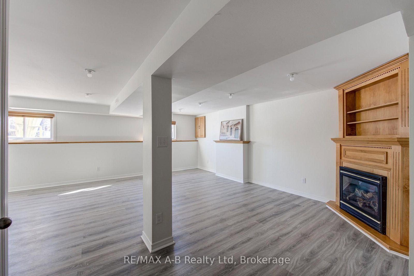
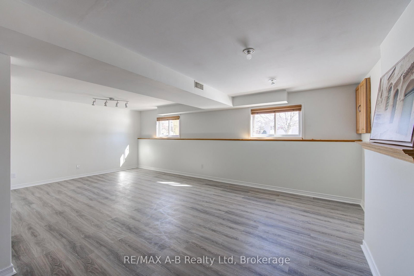
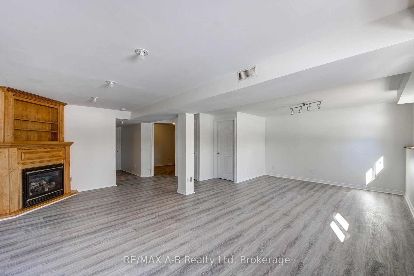
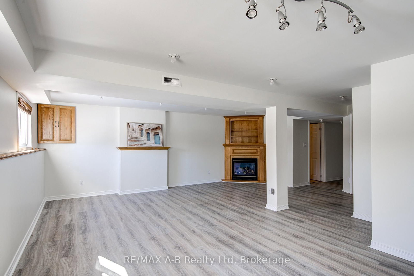
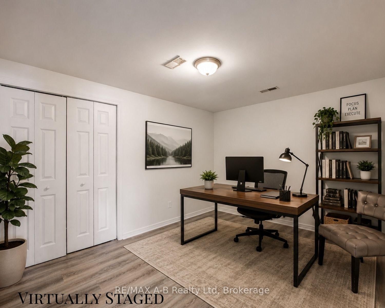
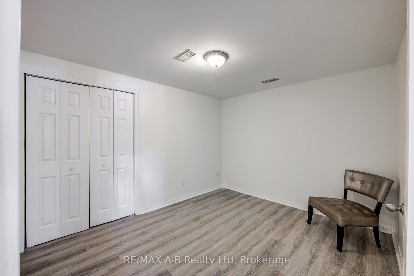
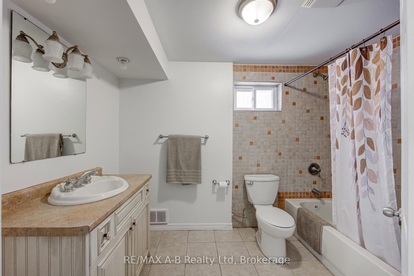
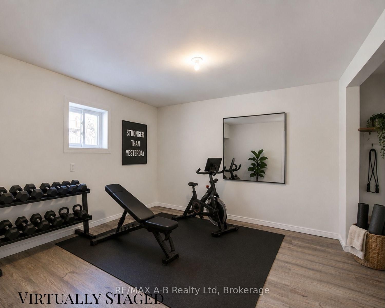
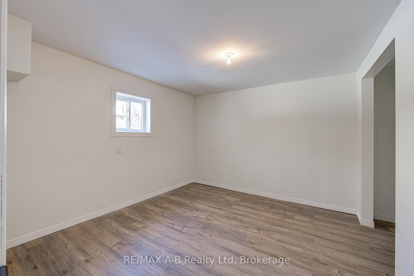
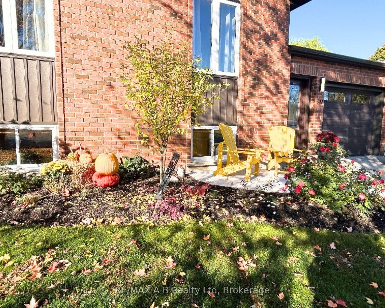
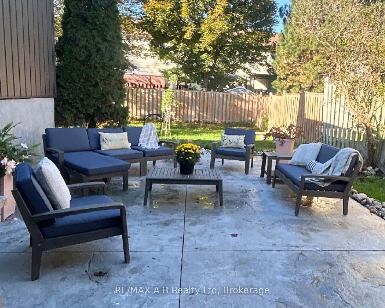
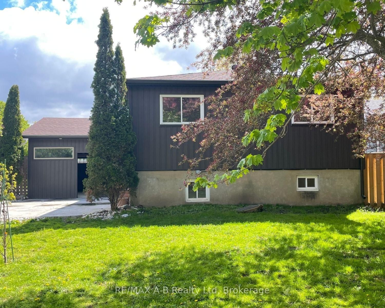
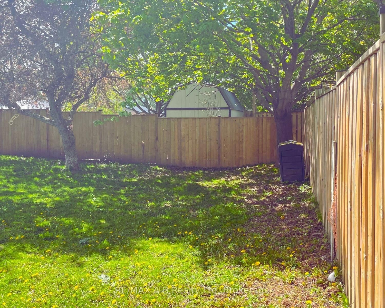
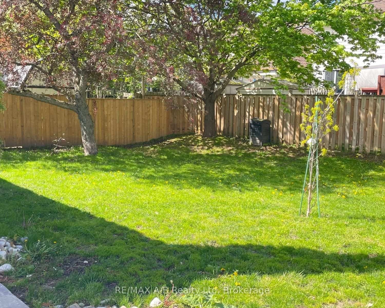
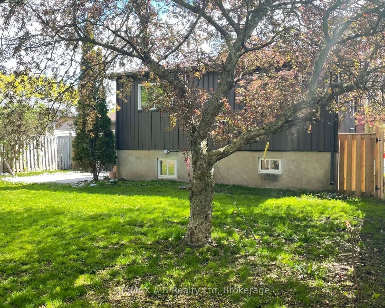
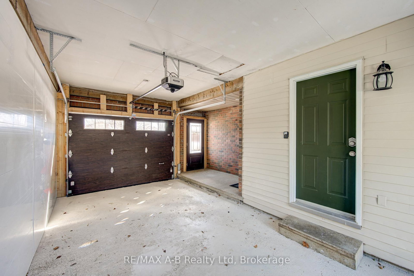
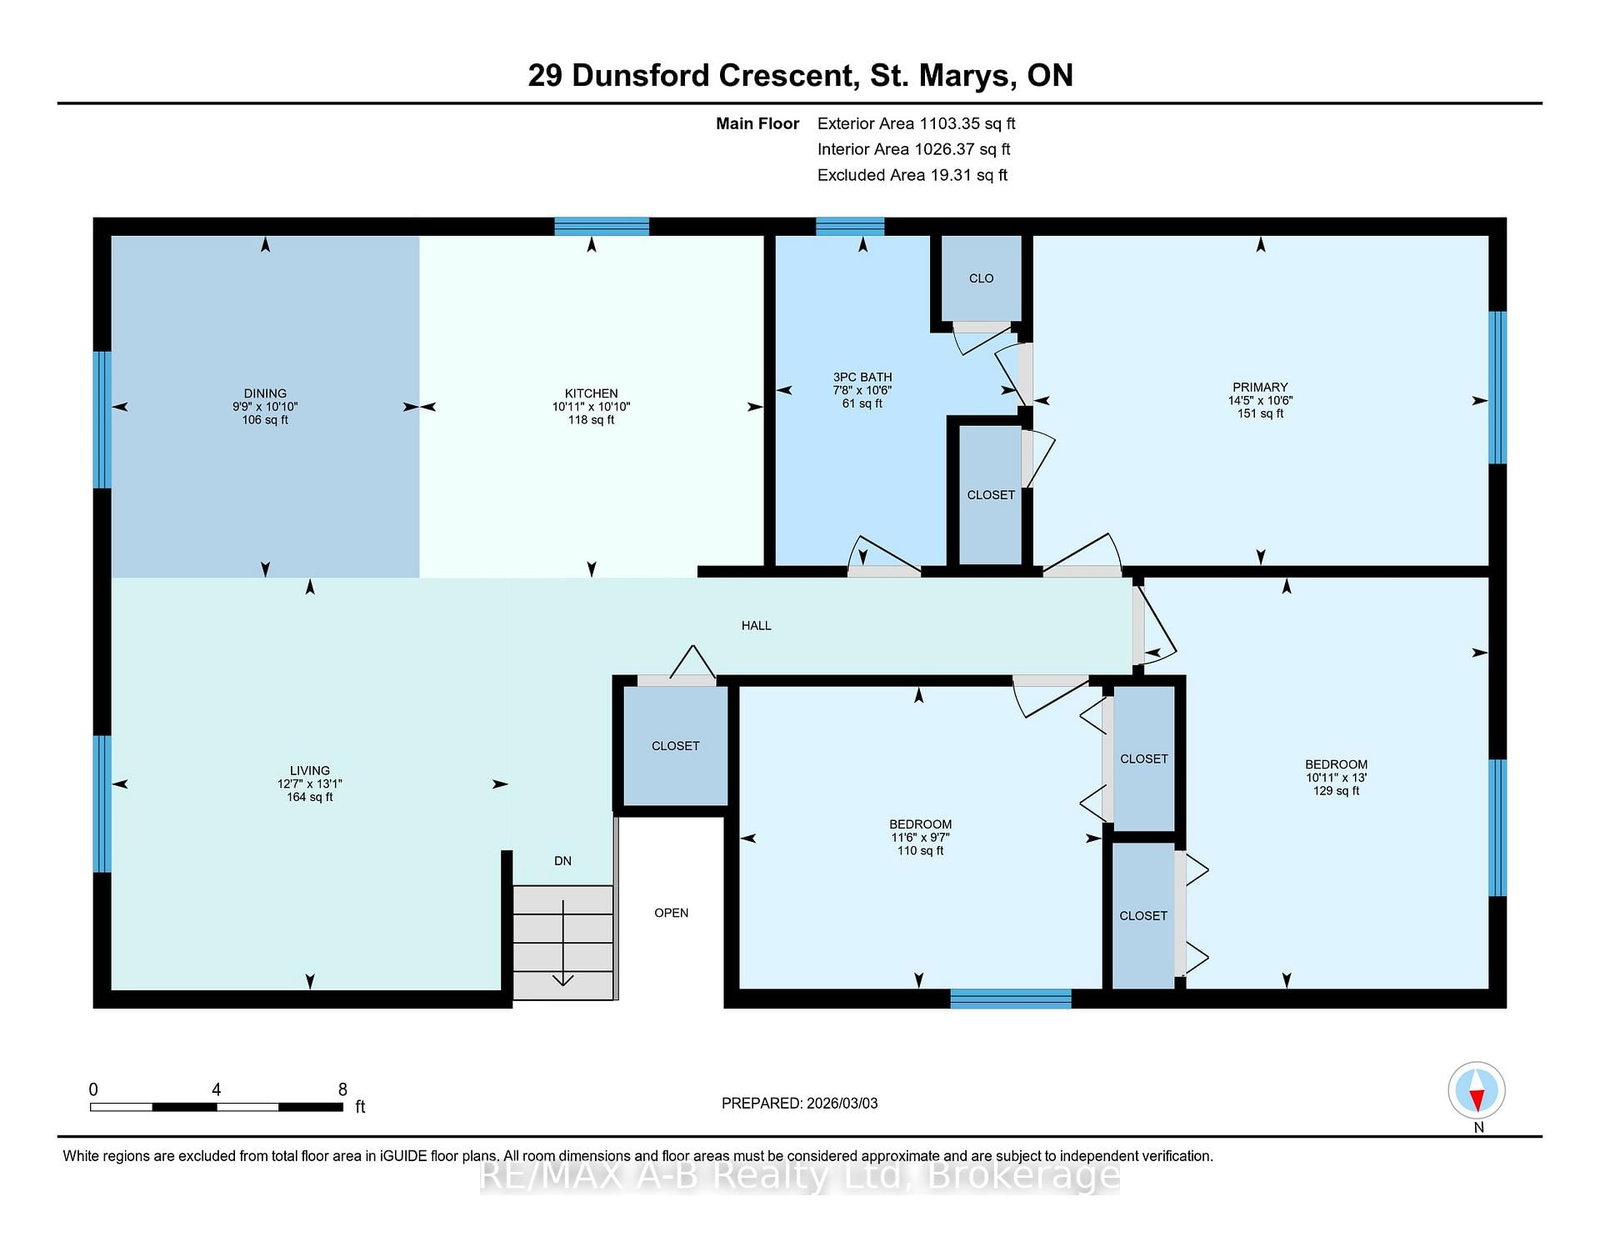
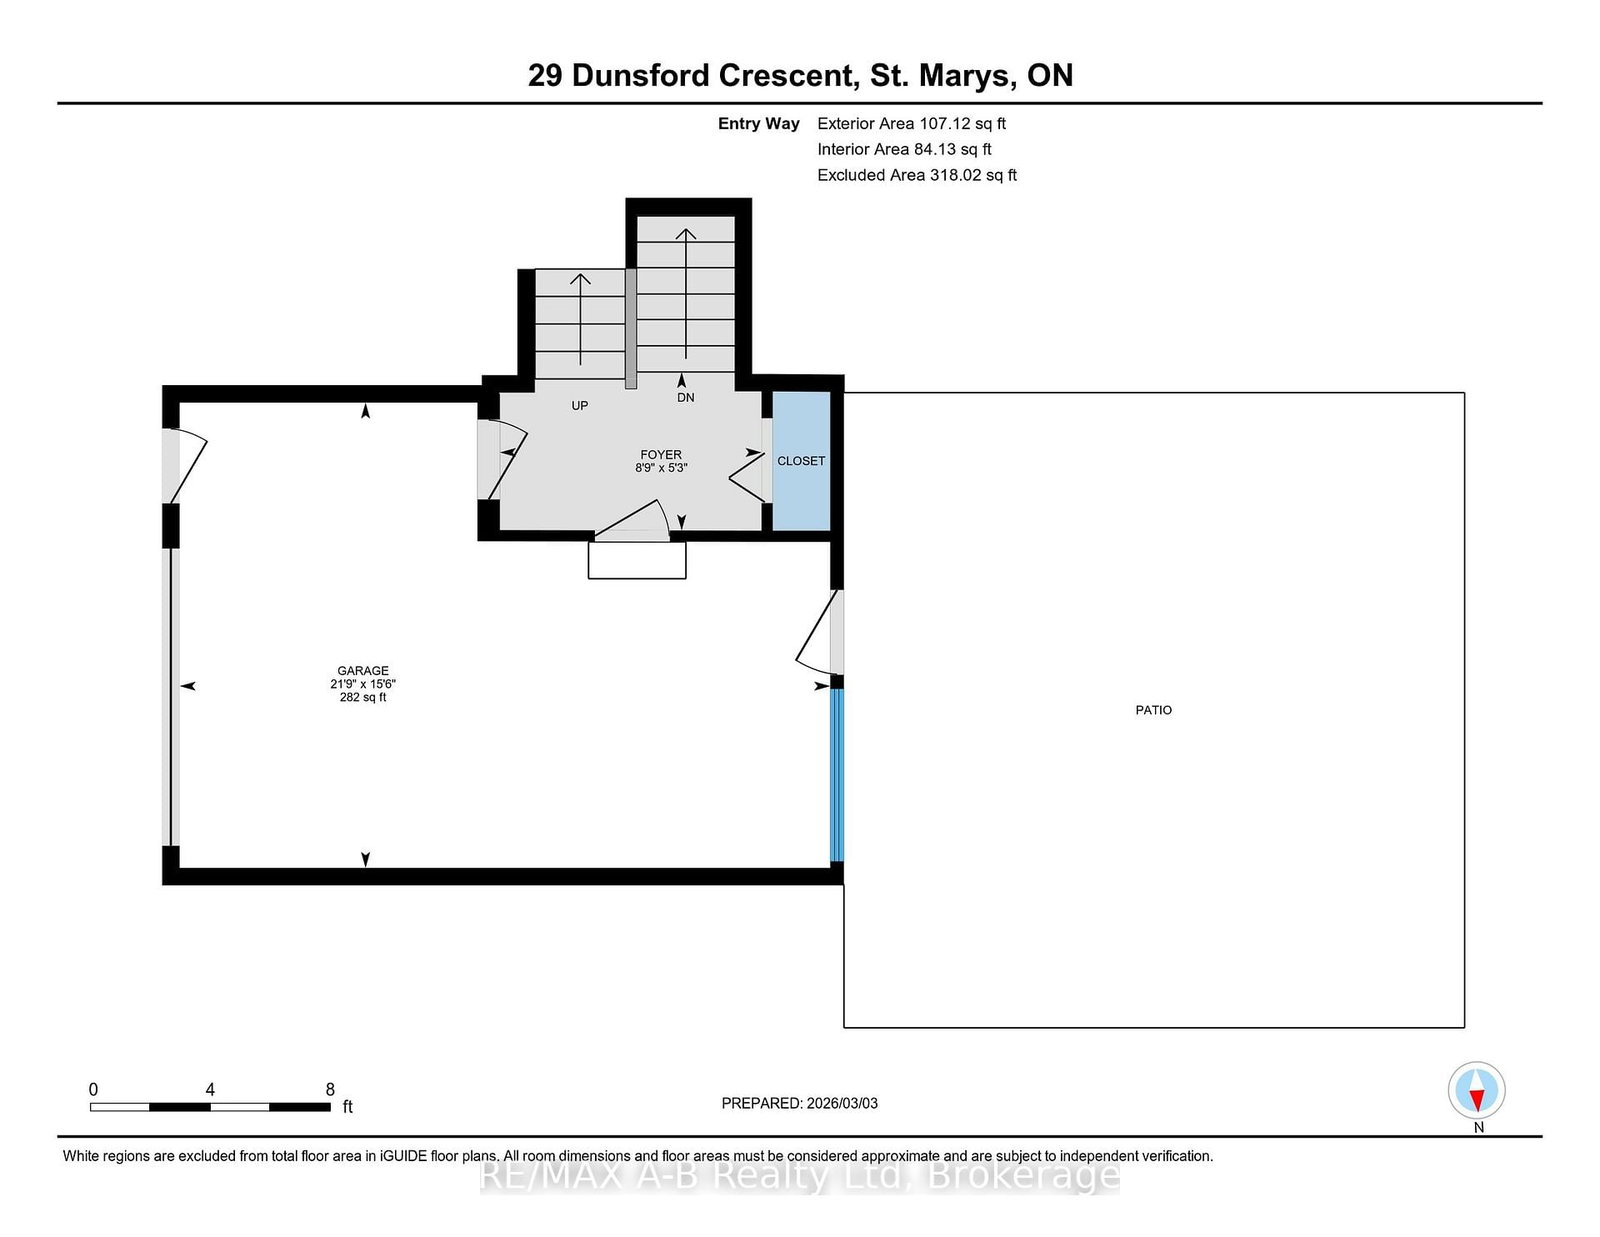
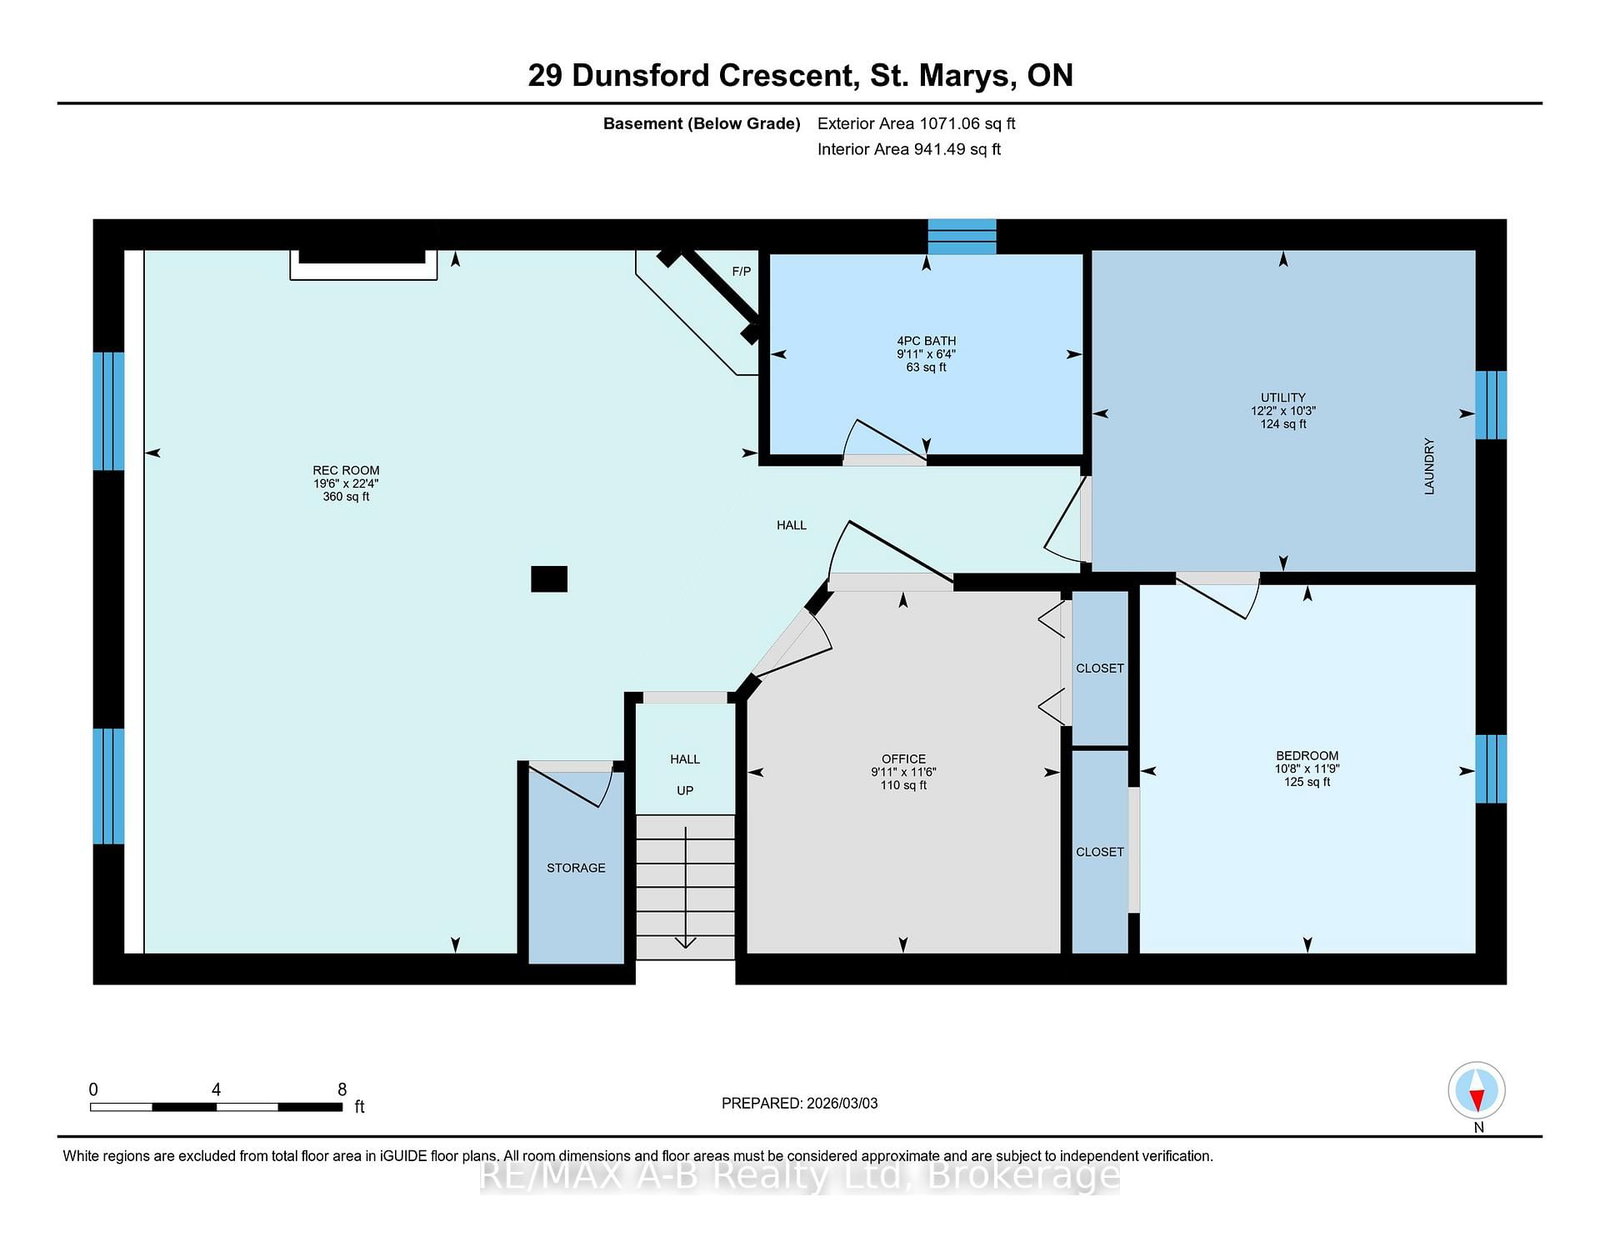
Welcome to the perfect family neighbourhood just a couple of blocks from the Pyramid Centre and Little Falls Public School. This welcoming 3-bedroom bungalow has been lovingly updated with family comfort in mind. If you love to cook, you'll love this kitchen! From the custom-built island, gas range and upgraded finishes to the trash compactor, every detail was designed for entertaining friends and family. The open concept living space means no one is left out of the fun. The main floor is rounded out by 3 generous bedrooms and a renovated cheater ensuite. The lower level is a welcome surprise. With natural light pouring in from the large above-ground windows, it offers a large family room, full bathroom and 2 additional rooms for your home office, gym, hobby room or just extra space for storage. The many updates making this home move-in ready include new siding (2023), new front door and garage door (2024), a stamped concrete pad ready with a hot tub hook up (2024), truscore in the garage (2025) and new flooring throughout the foyer, down to the family room and throughout the basement (2025). The list continues, so please reach out for more! This home is a delight for any family and is ready to become your new home. Call for your private tour today.

Property details

Property type
Detached
Style
Bungalow-Raised
Approx. age (yrs)
31-50
Total rooms
12
Lot size
50 × 120 ft
Property taxes
$4,305 (2025)
Occupancy
Flexible
Days on market
41
Status
Active Under Contract
MLS®

Property history

Recently sold nearby

Listing data last updated: Sep 16, 2026, 10:34 a.m. EDT via TRREB IDX.

First listed: Aug 7, 2026, 12:34 p.m. EDT.