
97 St Lawrence Street W • Madoc, ON photo 1
97 St Lawrence Street W • Madoc, ON photo 2
97 St Lawrence Street W • Madoc, ON photo 3
97 St Lawrence Street W • Madoc, ON photo 4
97 St Lawrence Street W • Madoc, ON photo 5
97 St Lawrence Street W • Madoc, ON photo 6
97 St Lawrence Street W • Madoc, ON photo 7
97 St Lawrence Street W • Madoc, ON photo 8
97 St Lawrence Street W • Madoc, ON photo 9
97 St Lawrence Street W • Madoc, ON photo 10
97 St Lawrence Street W • Madoc, ON photo 11
97 St Lawrence Street W • Madoc, ON photo 12
97 St Lawrence Street W • Madoc, ON photo 13
97 St Lawrence Street W • Madoc, ON photo 14
97 St Lawrence Street W • Madoc, ON photo 15
97 St Lawrence Street W • Madoc, ON photo 16
97 St Lawrence Street W • Madoc, ON photo 17
97 St Lawrence Street W • Madoc, ON photo 18
97 St Lawrence Street W • Madoc, ON photo 19
97 St Lawrence Street W • Madoc, ON photo 20
97 St Lawrence Street W • Madoc, ON photo 21
97 St Lawrence Street W • Madoc, ON photo 22
97 St Lawrence Street W • Madoc, ON photo 23
97 St Lawrence Street W • Madoc, ON photo 24
97 St Lawrence Street W • Madoc, ON photo 25
97 St Lawrence Street W • Madoc, ON photo 26
97 St Lawrence Street W • Madoc, ON photo 27
97 St Lawrence Street W • Madoc, ON photo 28
97 St Lawrence Street W • Madoc, ON photo 29
97 St Lawrence Street W • Madoc, ON photo 30
97 St Lawrence Street W • Madoc, ON photo 31
97 St Lawrence Street W • Madoc, ON photo 32
97 St Lawrence Street W • Madoc, ON photo 33
97 St Lawrence Street W • Madoc, ON photo 34
1 / 34
$479,900
97 St Lawrence Street W • Madoc, ONNew
Courtesy of Re/Max Quinte Ltd.
3
Bedrooms
2
Bathrooms
1500-2000
Square feet
2
Parking

About this home

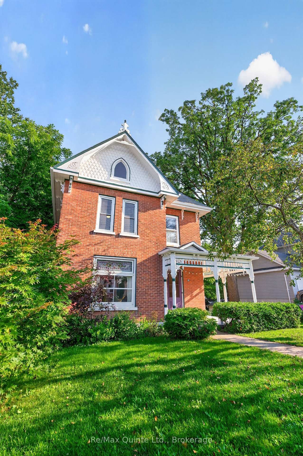
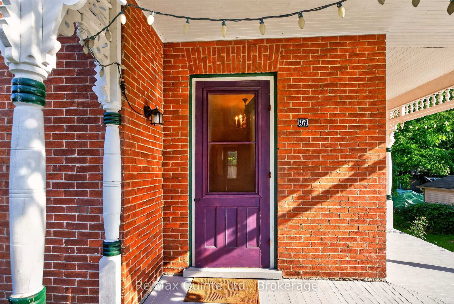
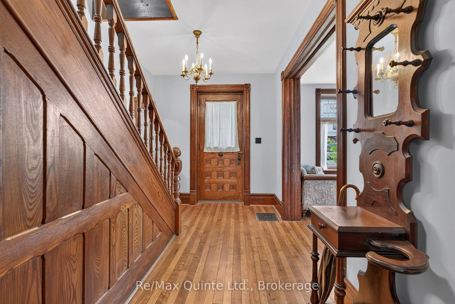
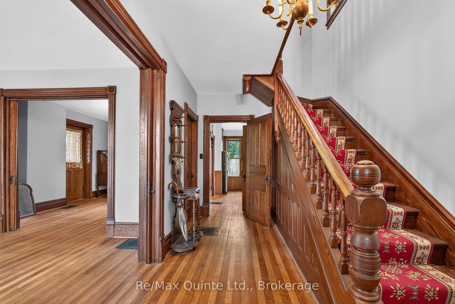
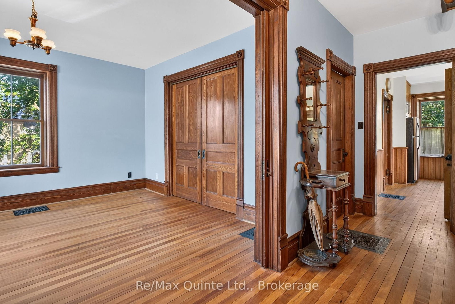
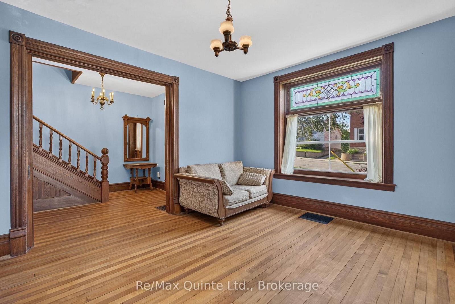
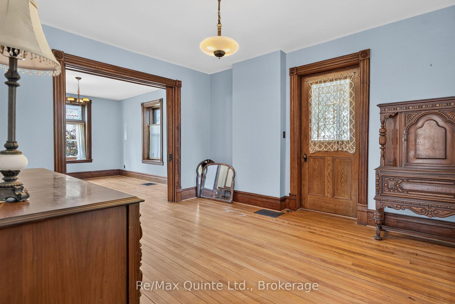
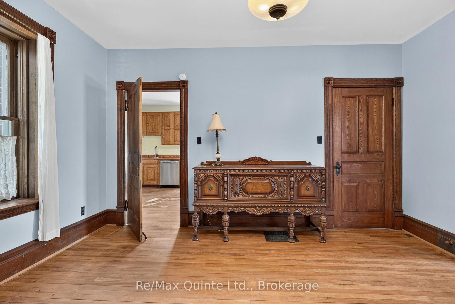
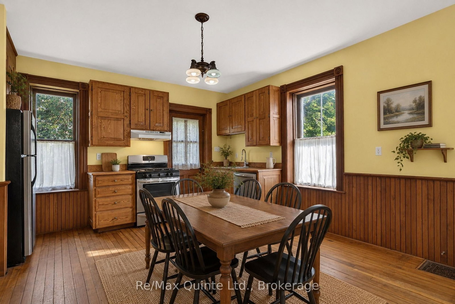
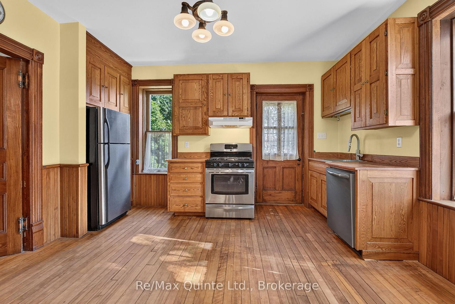
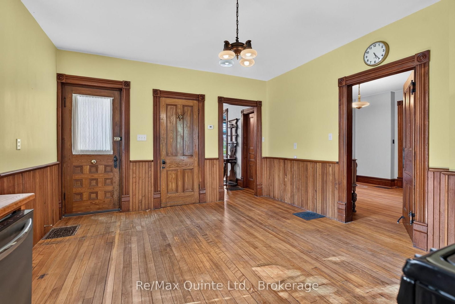
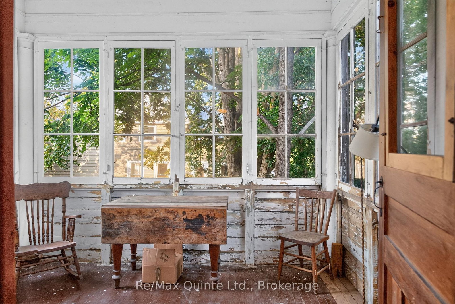
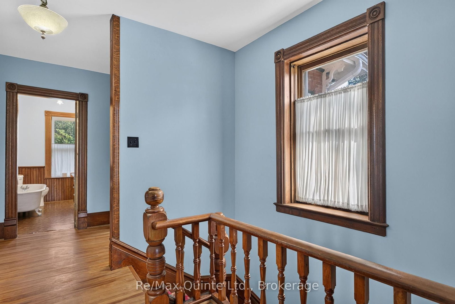
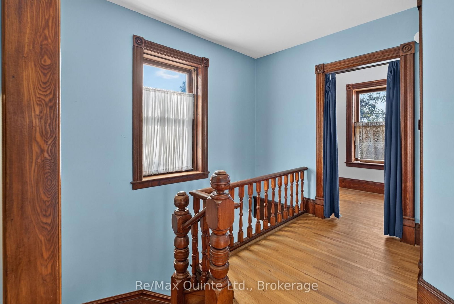
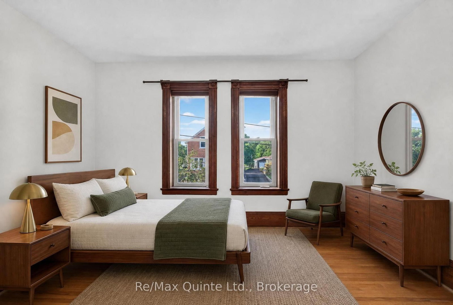
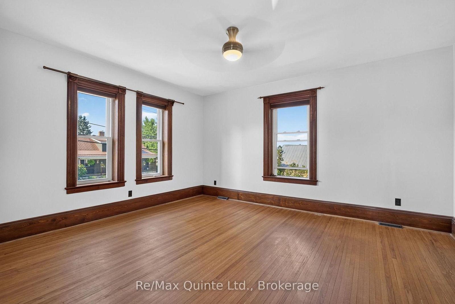
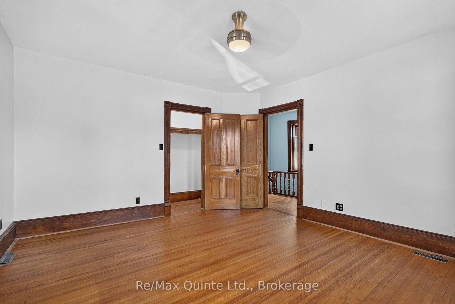
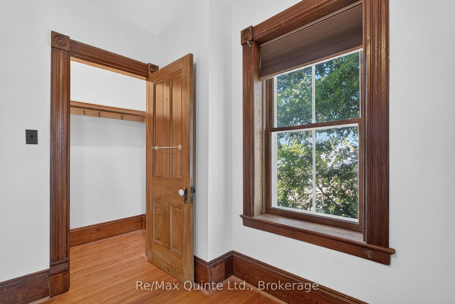
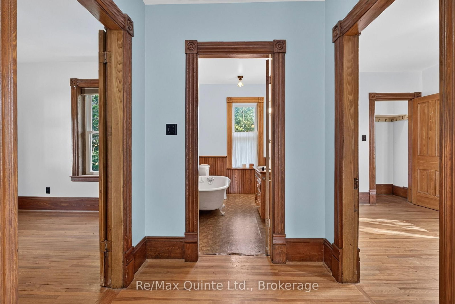
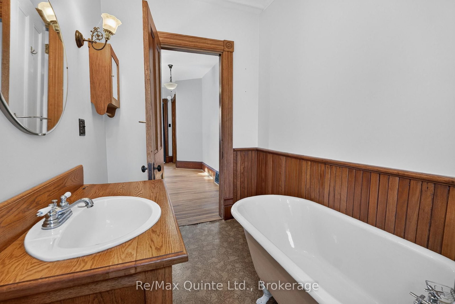
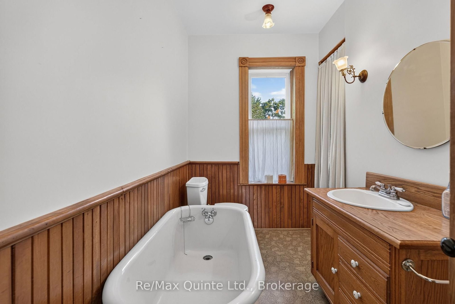
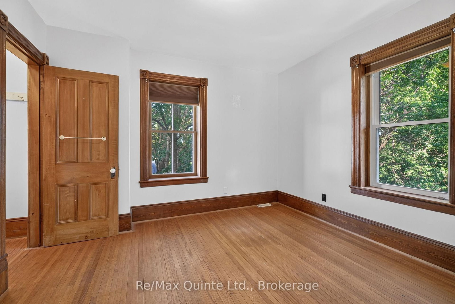
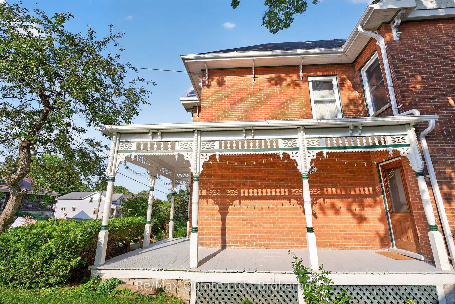
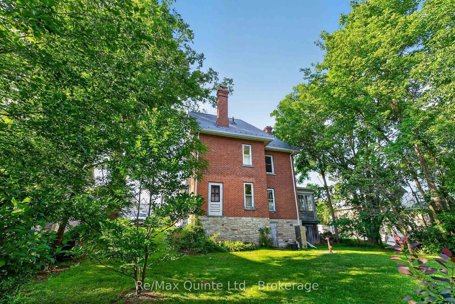
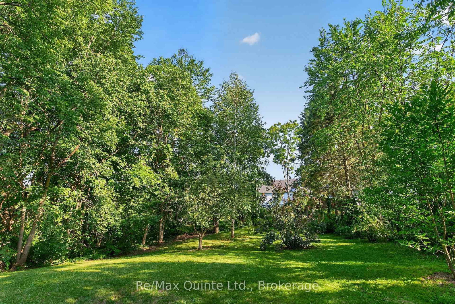
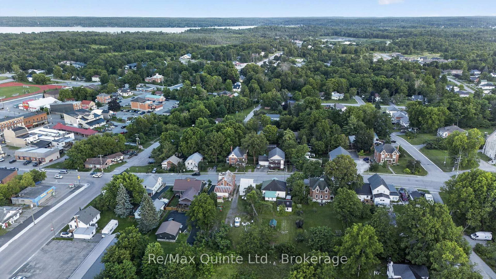
Timeless charm meets modern peace of mind in this beautifully maintained all-brick century home in the heart of Madoc. Featuring hardwood floors throughout, stunning original wood trim, baseboards, and staircase, this home showcases exceptional craftsmanship. The main floor offers a spacious eat-in kitchen with access to the backyard, bright living and dining rooms, and a seasonal sunroom. Upstairs features three bedrooms, a 3-piece bath with a shower rough-in, and a cozy study. The partially finished basement includes a 3-piece bathroom, laundry area, ample storage, and a walkout. Relax on the wrap-around porch or enjoy the deep, private backyard. Located on full municipal services and within walking distance to downtown shops, cafés, and restaurants. Updated drywall, insulation, and wiring provide modern comfort while preserving the character of this classic century home.

Property details

Property type
Detached
Style
2-Storey
Total rooms
10
Lot size
67.92 × 166.99 ft
Property taxes
$2,550 (2025)
Occupancy
Flexible
Days on market
33
Status
Active
MLS®

Property history

Recently sold nearby

Listing data last updated: Sep 7, 2026, 5:31 p.m. EDT via TRREB IDX.

First listed: Aug 7, 2026, 11:12 a.m. EDT.