
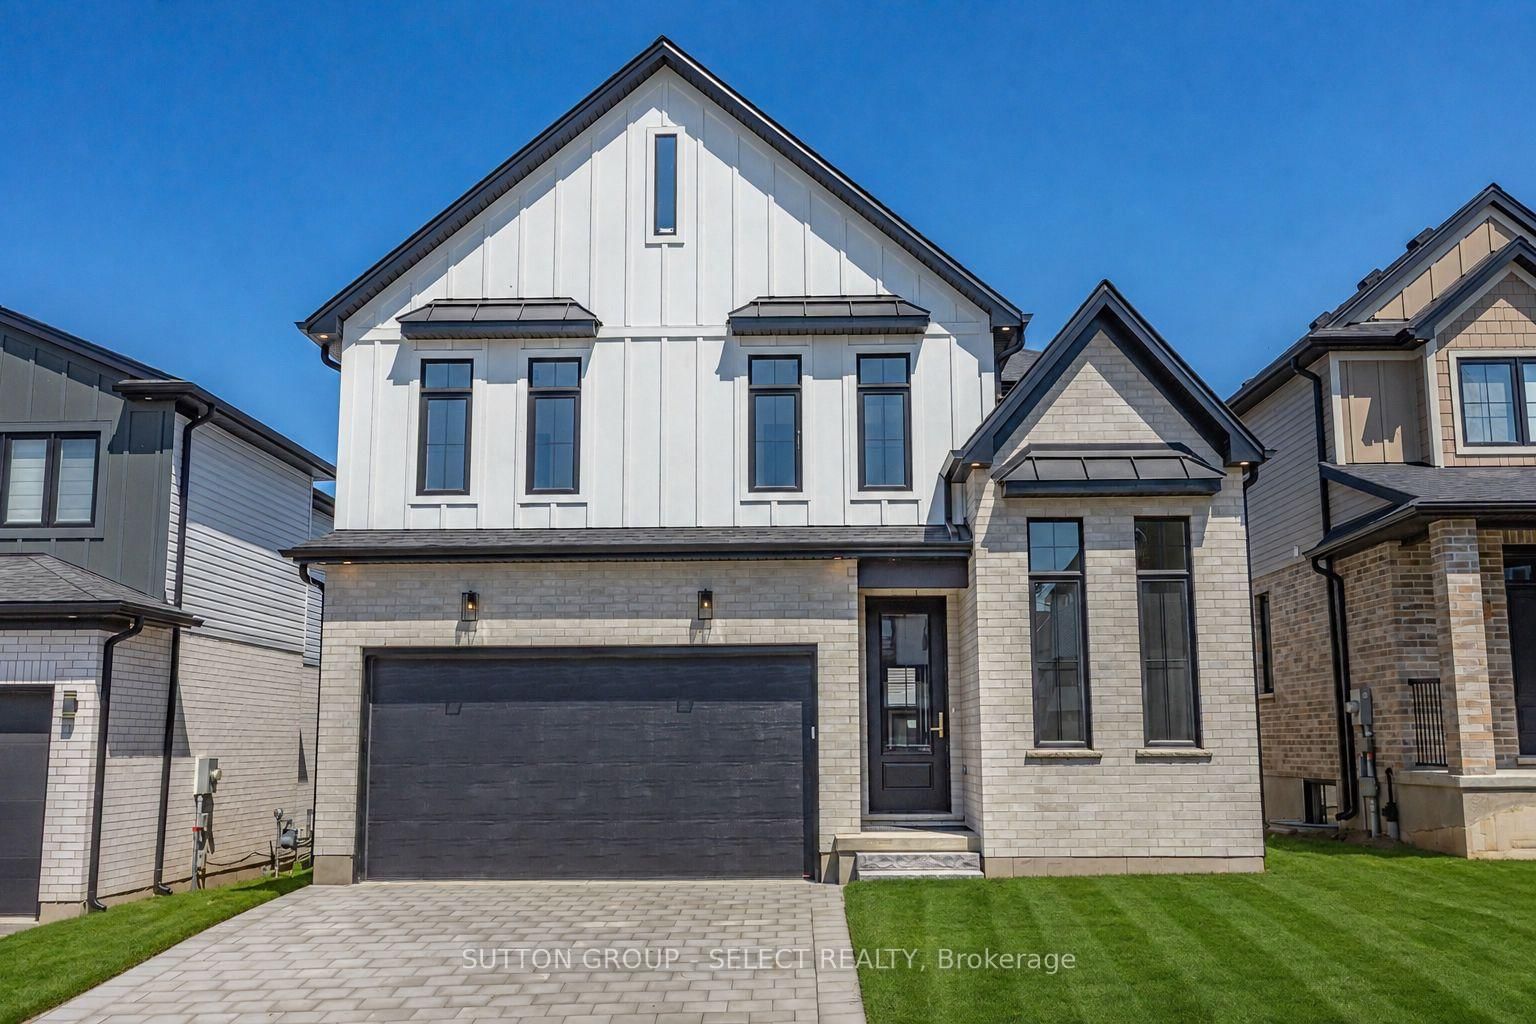
1906 Fountain Grass Drive • London South, ON photo 1
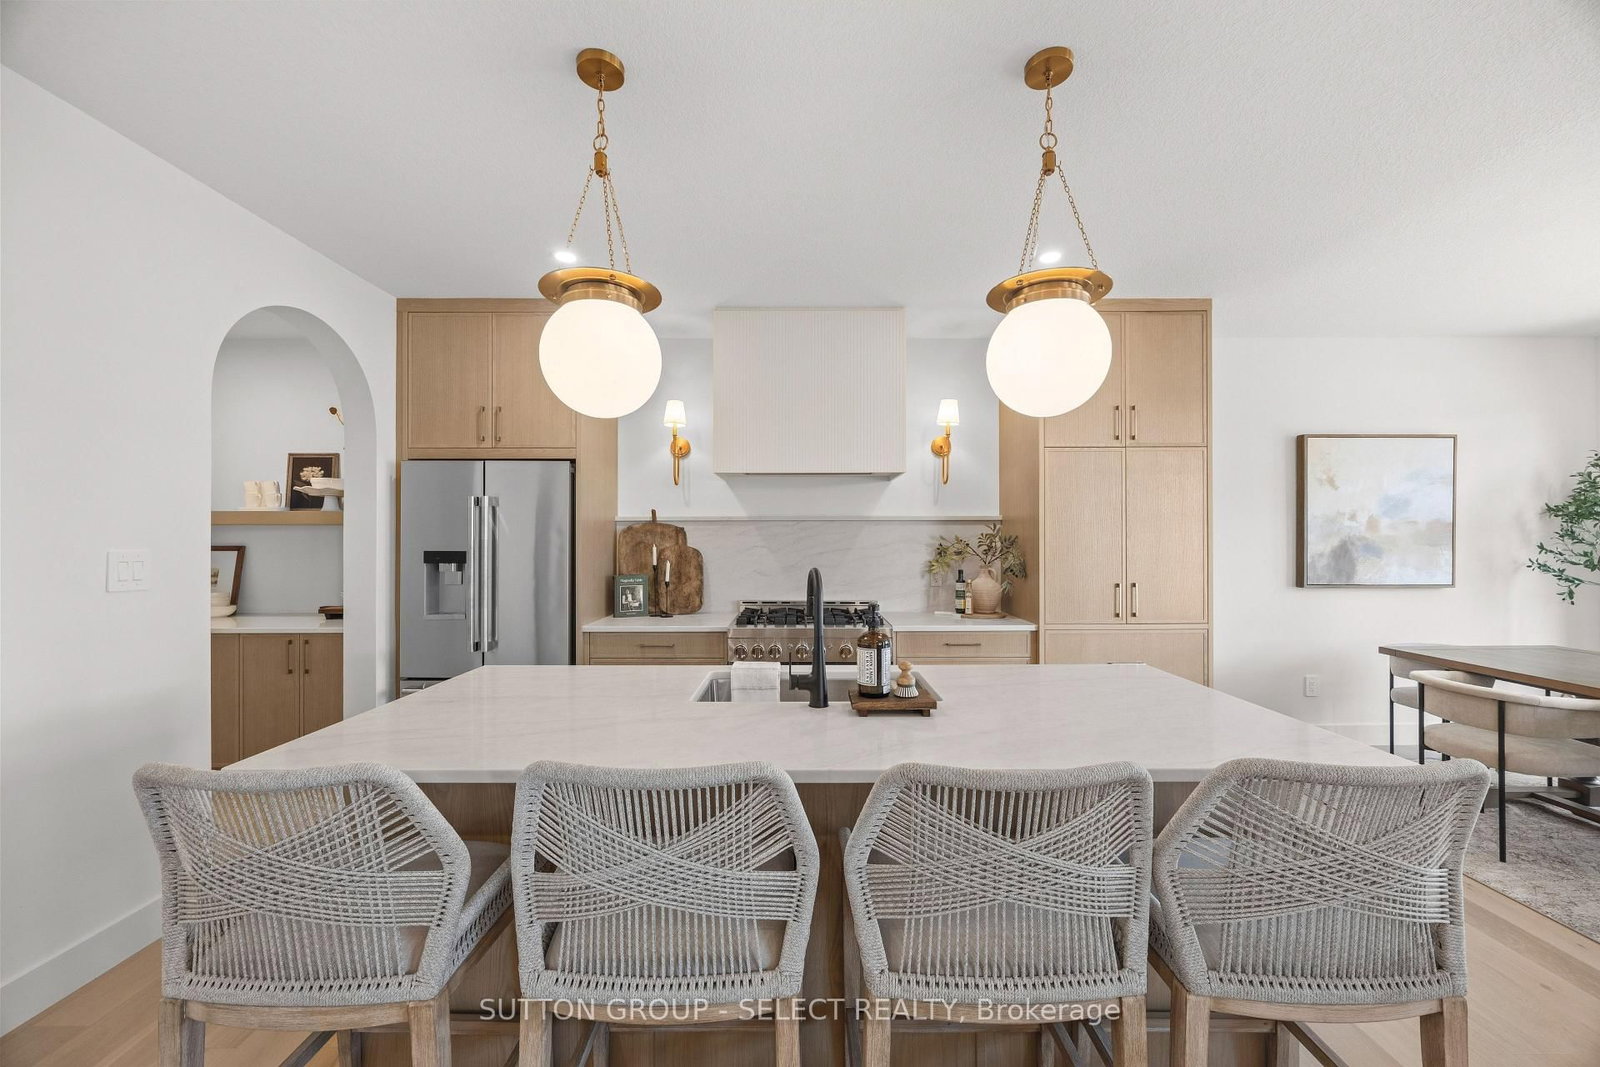
1906 Fountain Grass Drive • London South, ON photo 2
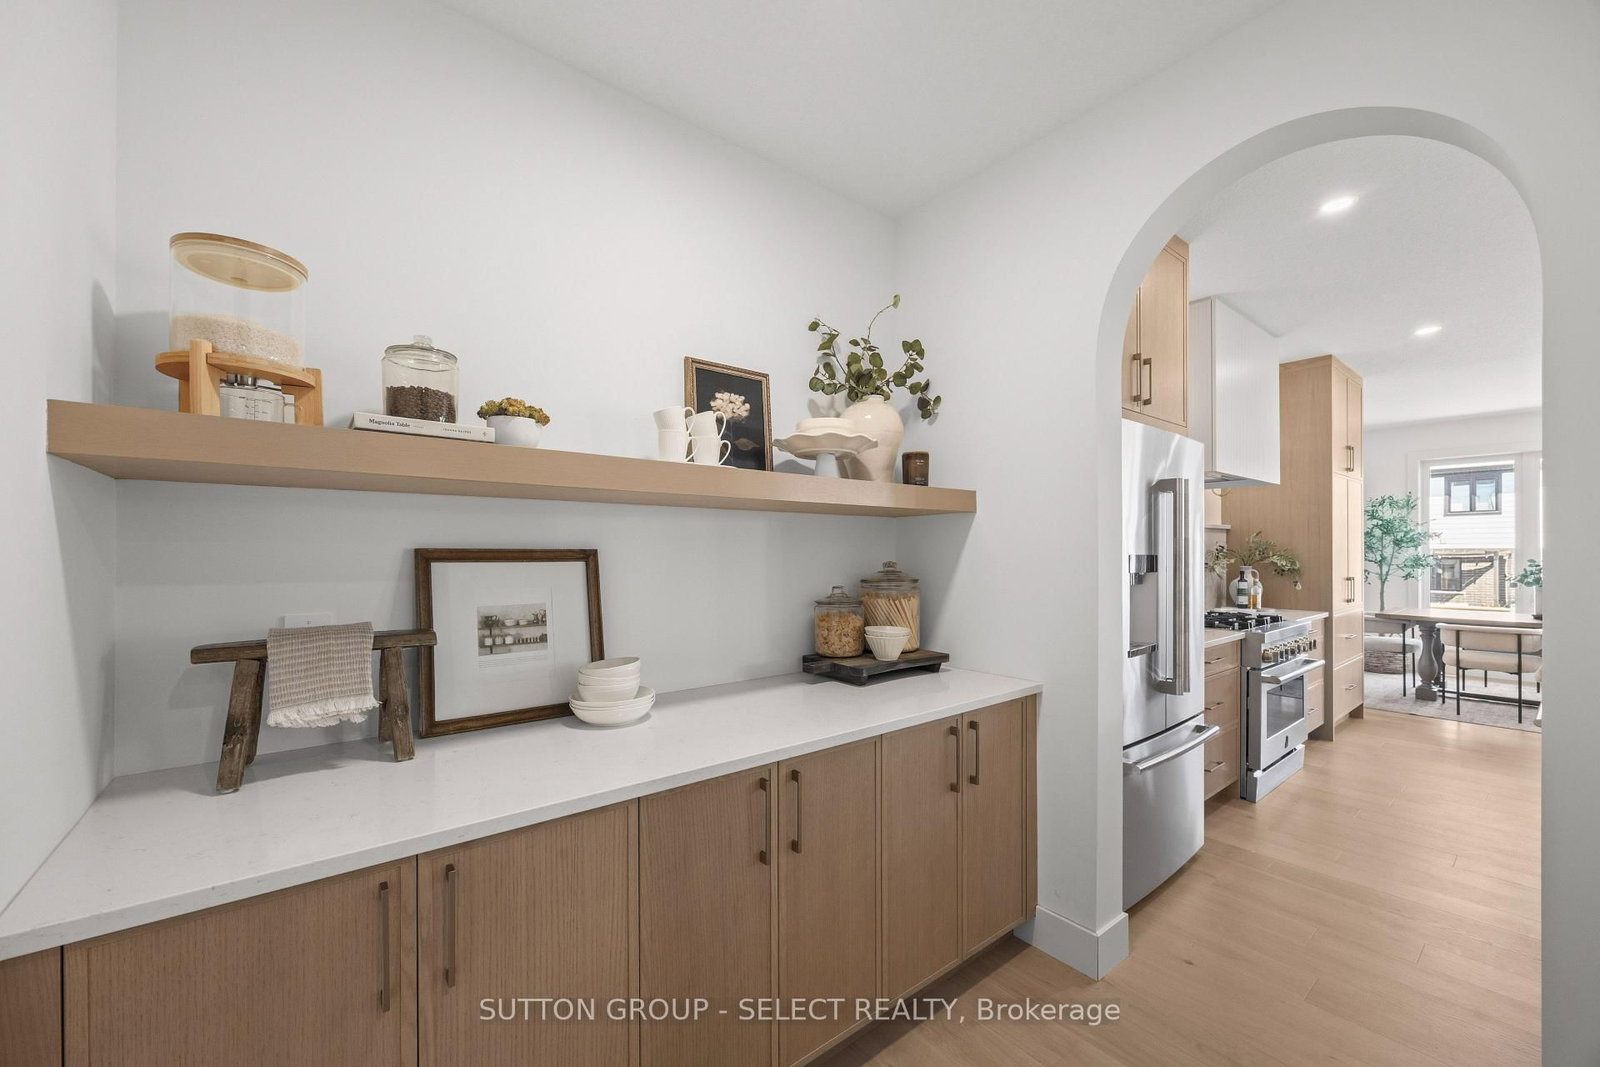
1906 Fountain Grass Drive • London South, ON photo 3
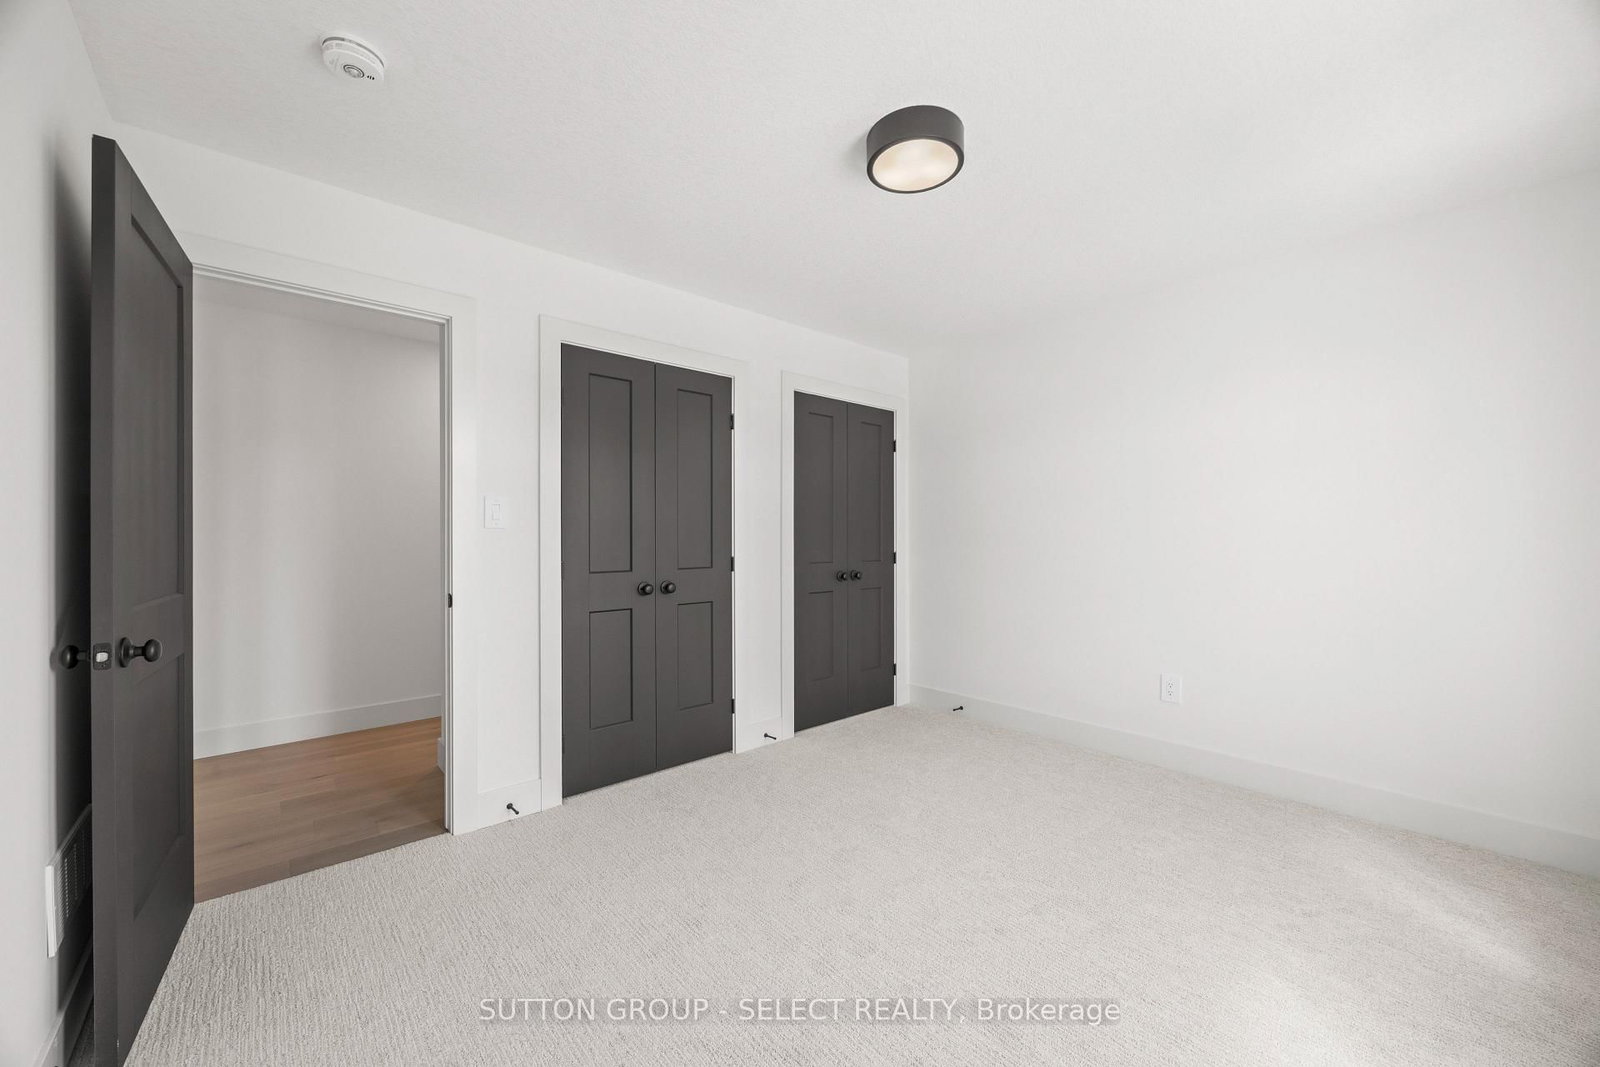
1906 Fountain Grass Drive • London South, ON photo 4
1906 Fountain Grass Drive • London South, ON photo 5
1906 Fountain Grass Drive • London South, ON photo 6
1906 Fountain Grass Drive • London South, ON photo 7
1906 Fountain Grass Drive • London South, ON photo 8
1906 Fountain Grass Drive • London South, ON photo 9
1906 Fountain Grass Drive • London South, ON photo 10
1906 Fountain Grass Drive • London South, ON photo 11
1906 Fountain Grass Drive • London South, ON photo 12
1906 Fountain Grass Drive • London South, ON photo 13
1906 Fountain Grass Drive • London South, ON photo 14
1906 Fountain Grass Drive • London South, ON photo 15
1906 Fountain Grass Drive • London South, ON photo 16
1906 Fountain Grass Drive • London South, ON photo 17
1906 Fountain Grass Drive • London South, ON photo 18
1906 Fountain Grass Drive • London South, ON photo 19
1906 Fountain Grass Drive • London South, ON photo 20
1906 Fountain Grass Drive • London South, ON photo 21
1906 Fountain Grass Drive • London South, ON photo 22
1906 Fountain Grass Drive • London South, ON photo 23
1906 Fountain Grass Drive • London South, ON photo 24
1906 Fountain Grass Drive • London South, ON photo 25
1906 Fountain Grass Drive • London South, ON photo 26
1906 Fountain Grass Drive • London South, ON photo 27
1906 Fountain Grass Drive • London South, ON photo 28
1906 Fountain Grass Drive • London South, ON photo 29
1906 Fountain Grass Drive • London South, ON photo 30
1906 Fountain Grass Drive • London South, ON photo 31
1906 Fountain Grass Drive • London South, ON photo 32
1906 Fountain Grass Drive • London South, ON photo 33
1906 Fountain Grass Drive • London South, ON photo 34
1906 Fountain Grass Drive • London South, ON photo 35
1906 Fountain Grass Drive • London South, ON photo 36
1906 Fountain Grass Drive • London South, ON photo 37
1906 Fountain Grass Drive • London South, ON photo 38
1906 Fountain Grass Drive • London South, ON photo 39
1906 Fountain Grass Drive • London South, ON photo 40
1906 Fountain Grass Drive • London South, ON photo 41
1906 Fountain Grass Drive • London South, ON photo 42
1906 Fountain Grass Drive • London South, ON photo 43
1906 Fountain Grass Drive • London South, ON photo 44
1906 Fountain Grass Drive • London South, ON photo 45
1906 Fountain Grass Drive • London South, ON photo 46
1906 Fountain Grass Drive • London South, ON photo 47
1 / 47
$979,900
1906 Fountain Grass Drive • London South, ONNew
Courtesy of SUTTON GROUP - SELECT REALTY
4
Bedrooms
3
Bathrooms
2000-2500
Square feet
4
Parking

About this home

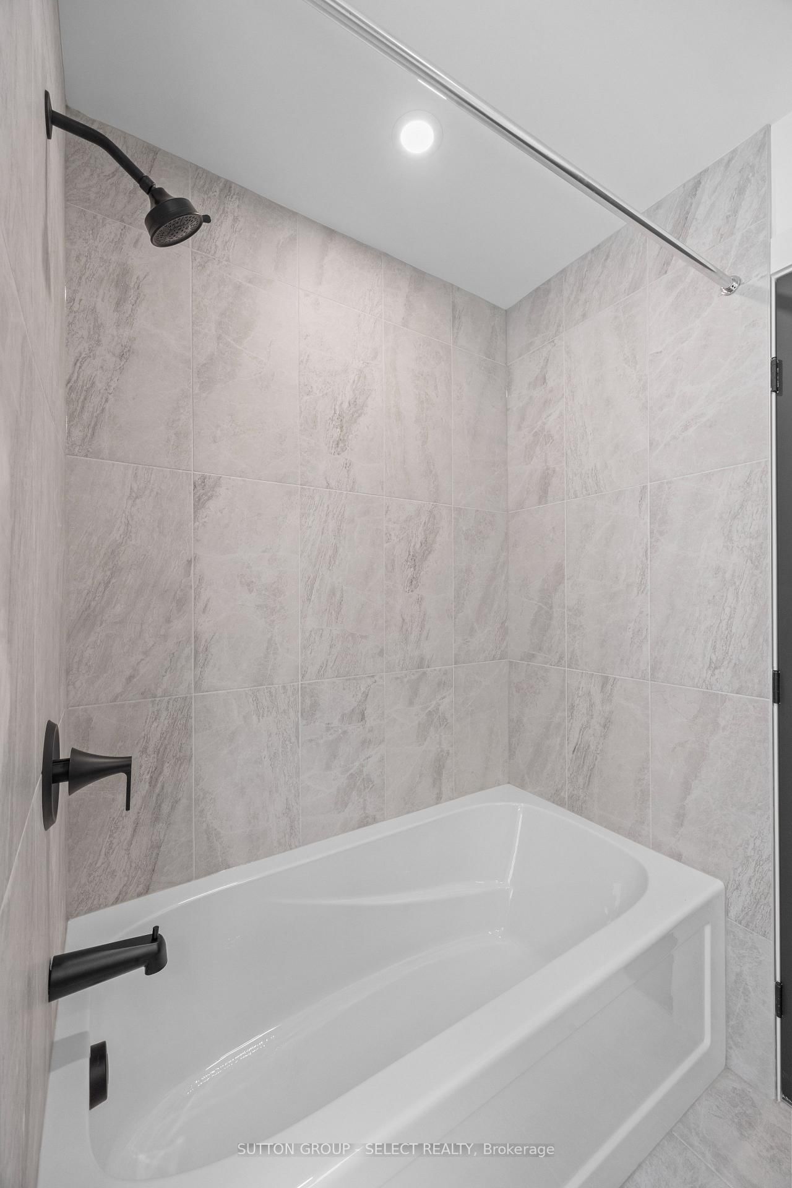
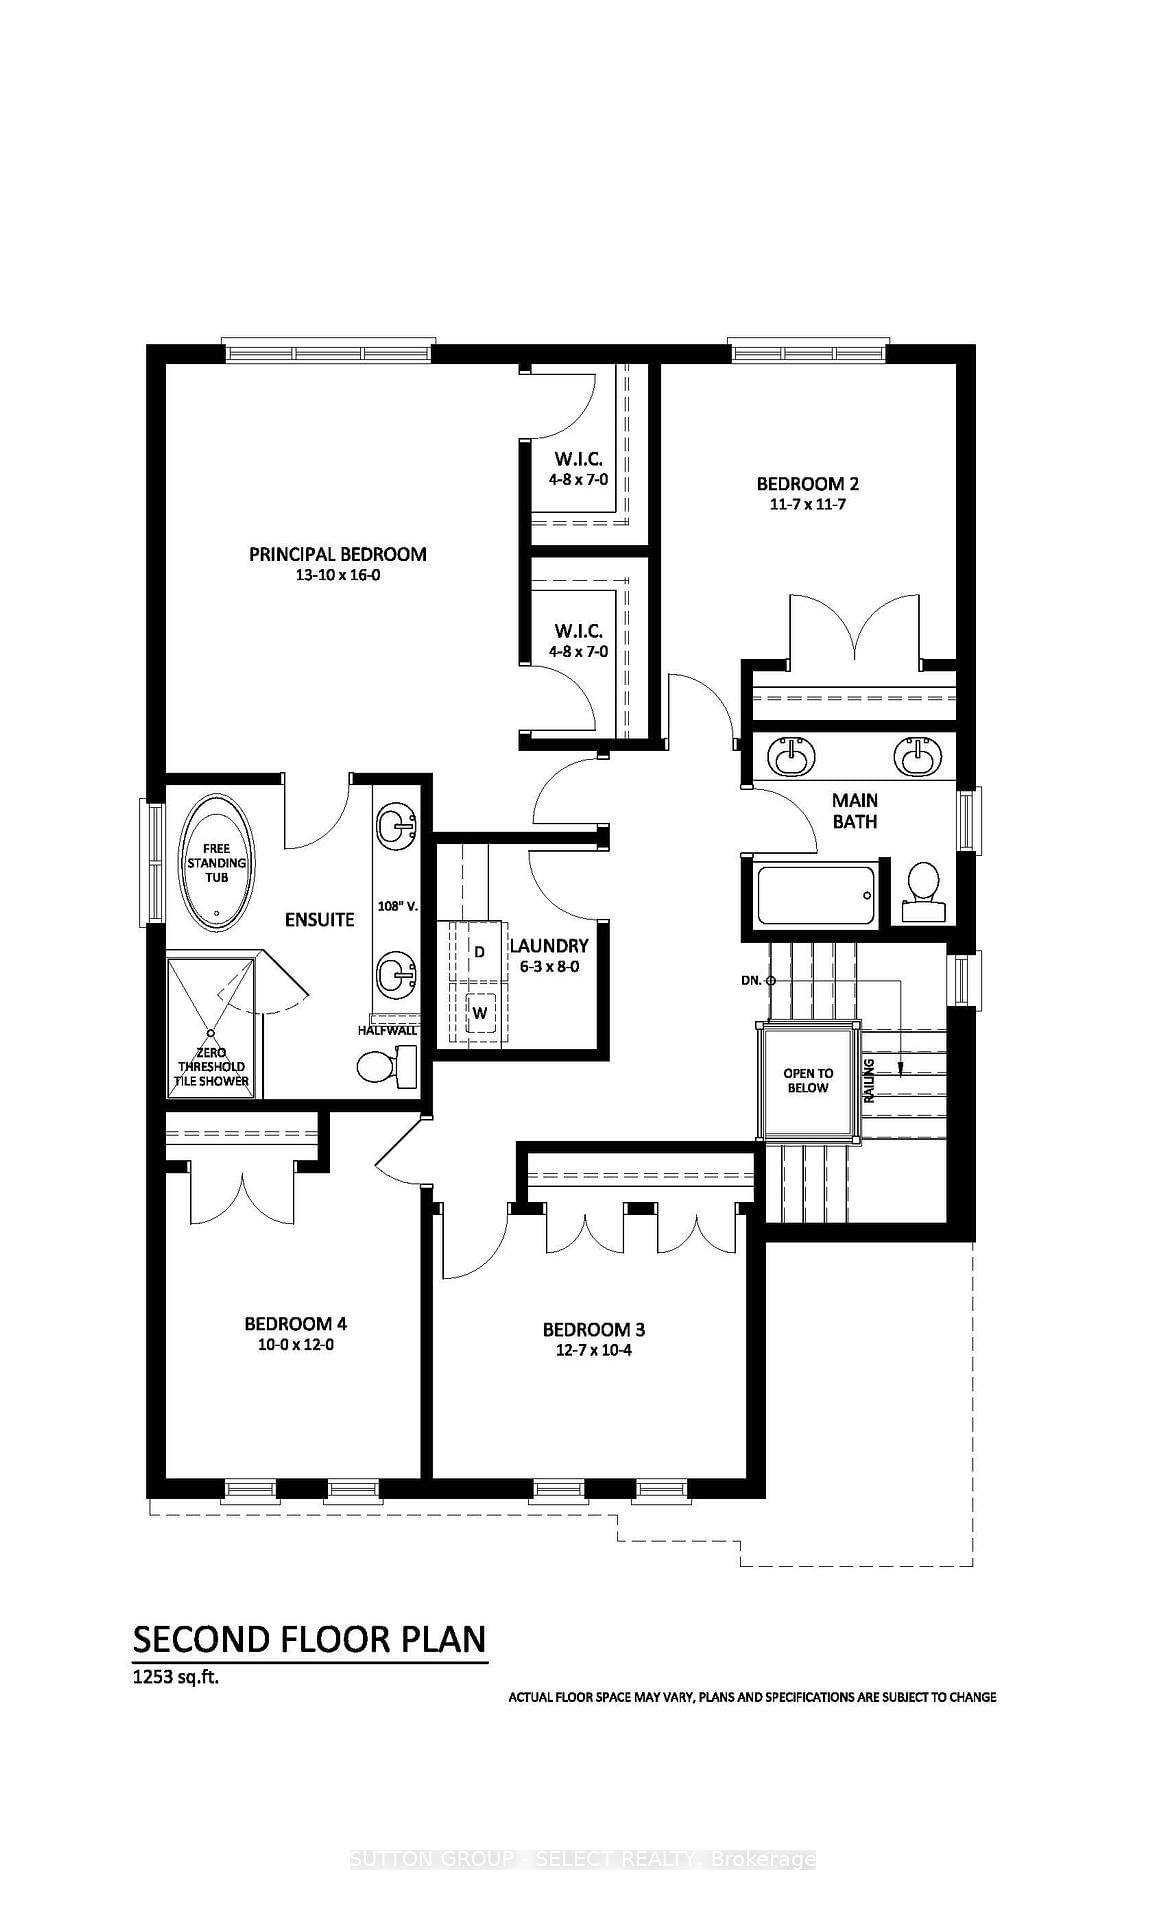
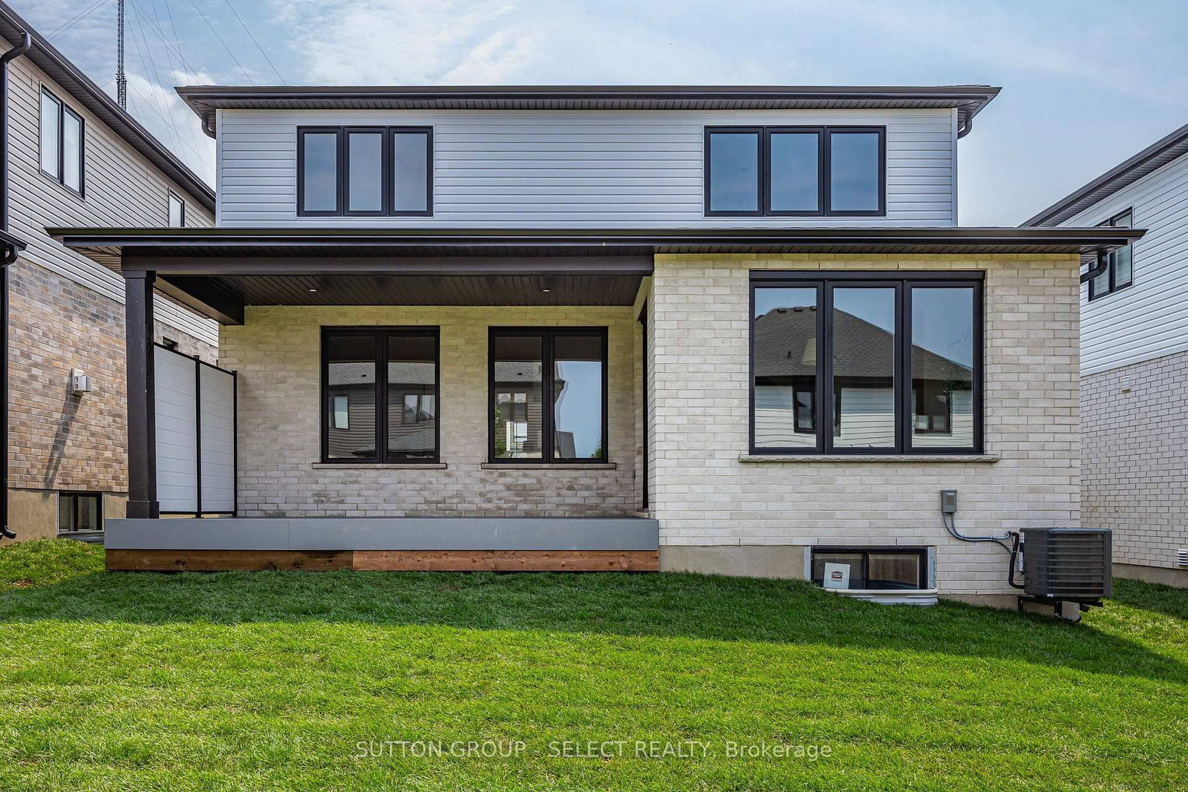
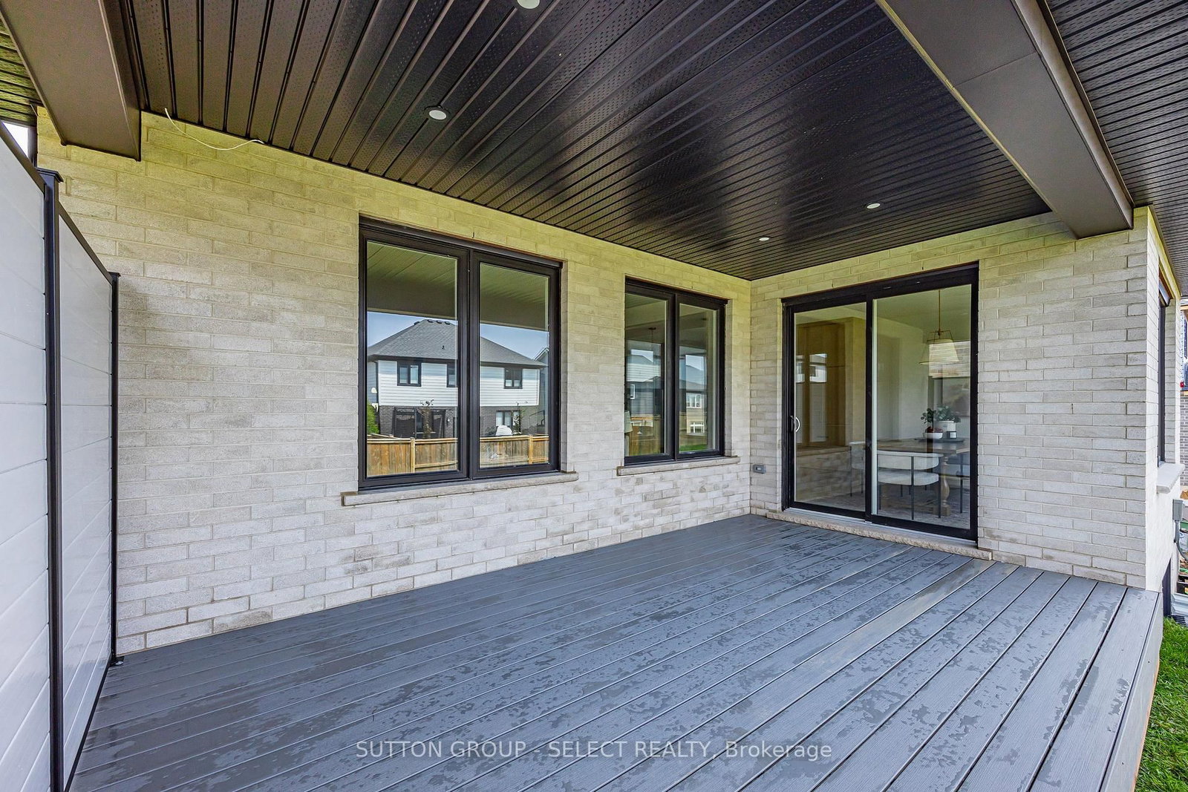
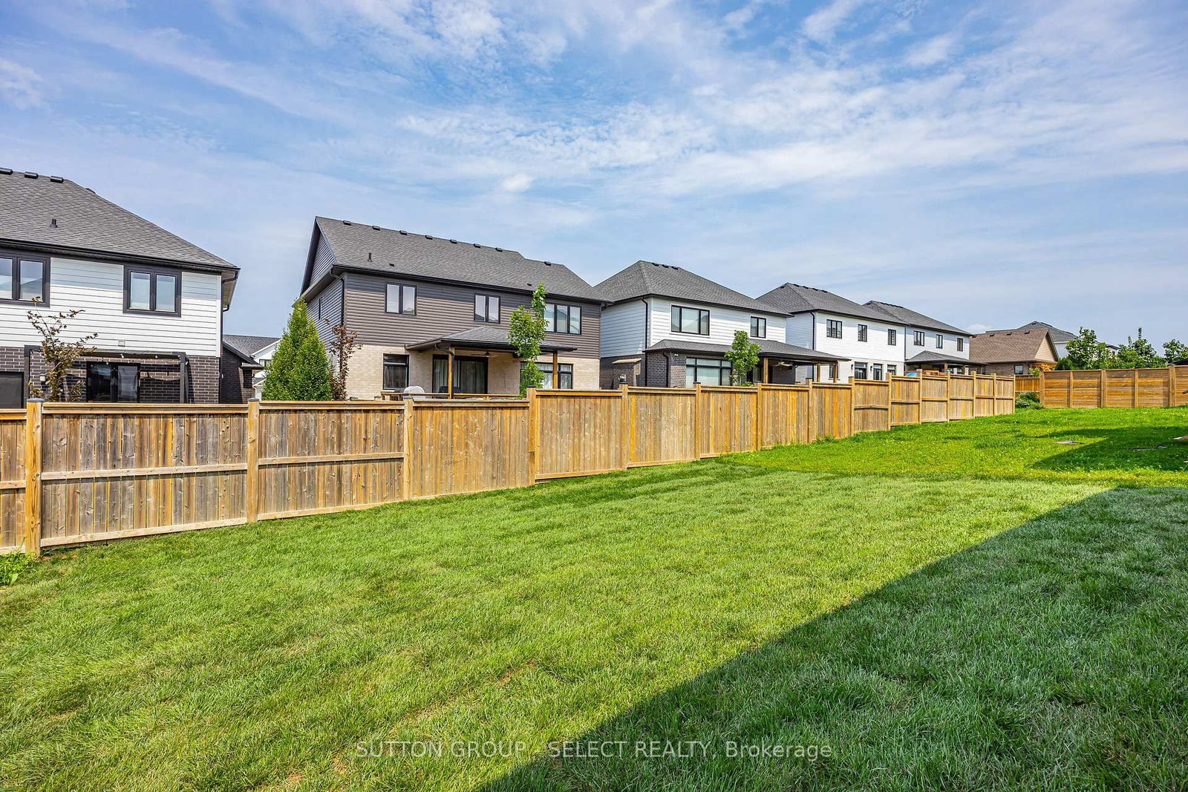
Thoughtfully designed by award-winning builder Legacy Homes, this exceptional two-storey turnkey residence is located in the highly sought-after community of Warbler Woods. Offering 2,466 sq.ft. of beautifully curated living space, every detail balances timeless design with modern function. The open-concept main floor features 9' ceilings, 8' interior doors, oversized windows, engineered oak hardwood, and a striking linear gas fireplace framed by a fluted tile surround and custom arched built-ins. A private study is tucked away at the front of the home, creating an ideal work-from-home space. The kitchen is equal parts stunning and practical, showcasing Taj Mahal quartzite, custom light oak and warm cream cabinetry, stainless steel JennAir appliances, a walk-in pantry, and an oversized island with seating - the natural gathering place for everyday living and entertaining. Sliding doors from the dining area lead to a covered patio, extending your living space outdoors. Upstairs, you'll find four generously sized bedrooms, two full bathrooms, and a conveniently located laundry room. The primary suite is a peaceful retreat, complete with a spacious walk-in closet and a spa-inspired ensuite featuring custom cabinetry, quartz countertops, a freestanding soaker tub, and a curbless glass shower. The unfinished basement offers excellent potential for future living space to suit your lifestyle, whether you envision a family room, home gym, or additional bedrooms. Set in one of London's most desirable neighbourhoods, surrounded by parks, trails, top-rated schools, shopping, and dining, this home offers thoughtful craftsmanship with everyday comfort.

Property details

Property type
Detached
Style
2-Storey
Approx. age (yrs)
New
Total rooms
10
Lot size
40 × 109 ft
Occupancy
Immediate
Days on market
28
Status
Active
MLS®

Property history

Recently sold nearby

Listing data last updated: Sep 2, 2026, 3:29 p.m. EDT via TRREB IDX.

First listed: Aug 7, 2026, 10:09 a.m. EDT.