




About this home
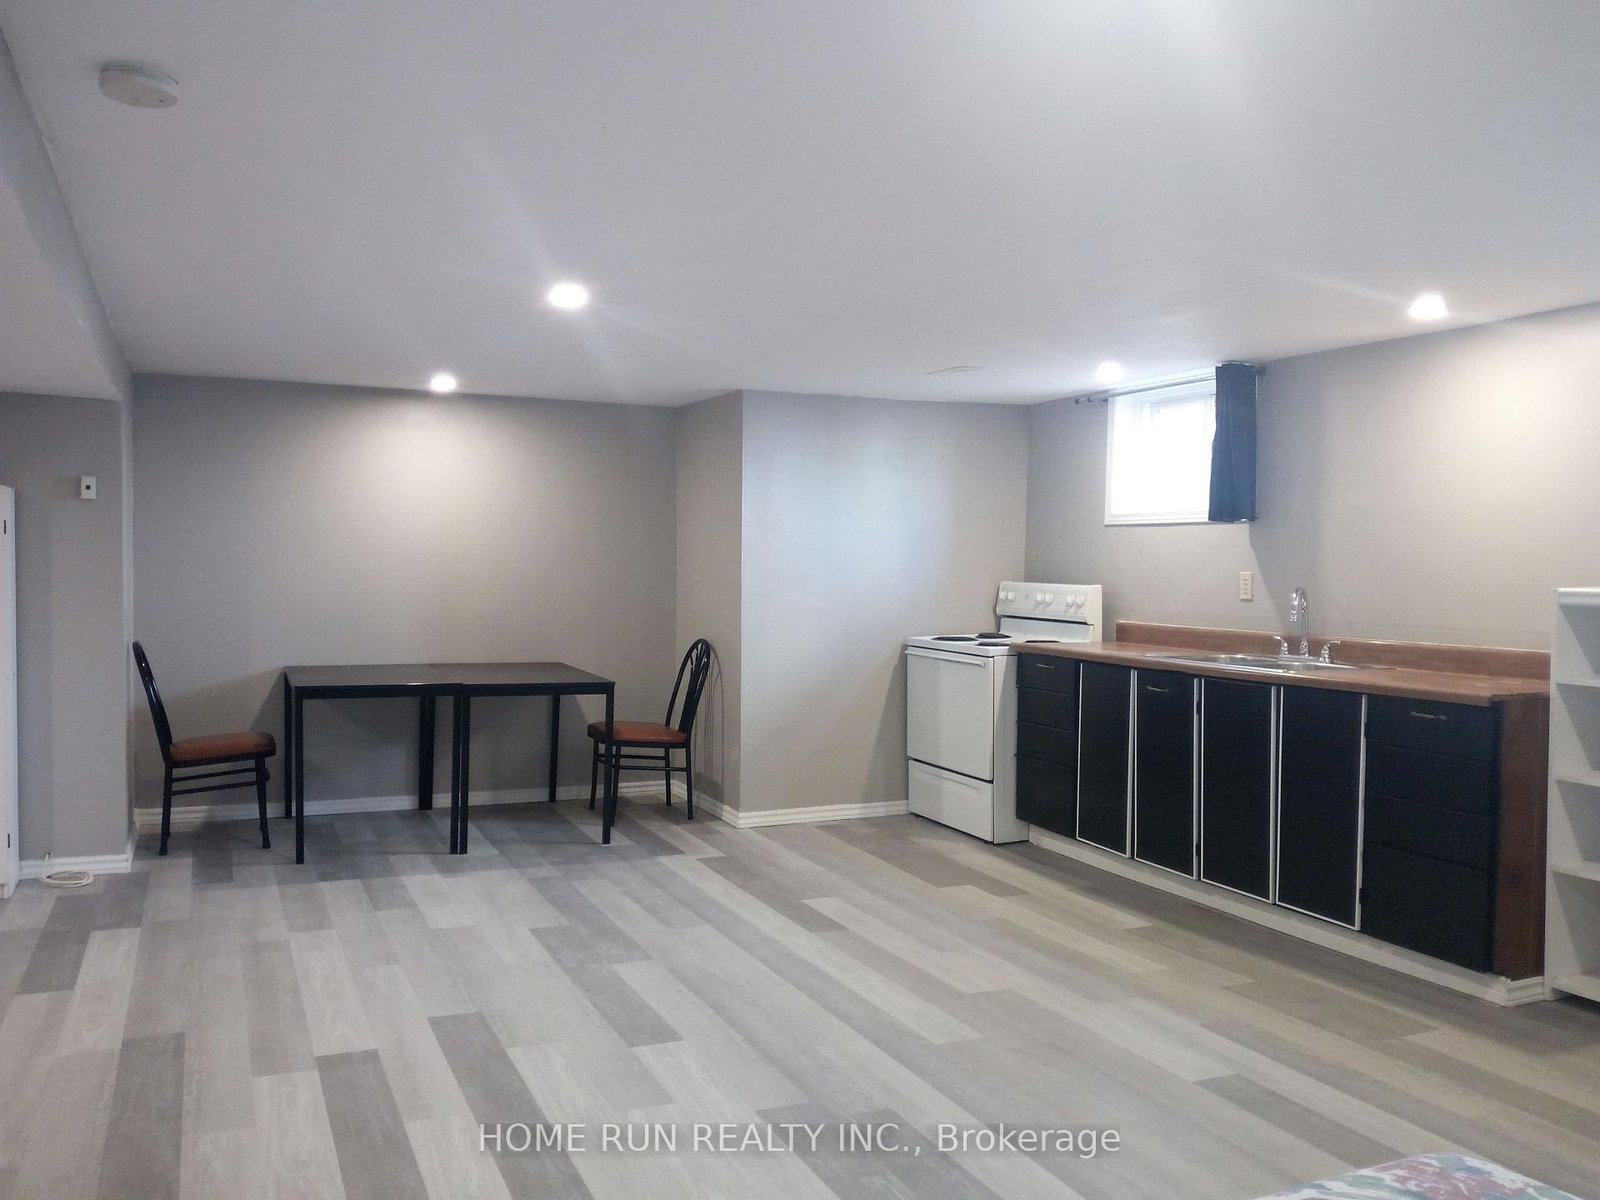
Exceptional Freehold in a Prime Location! This well-maintained detached property features two spacious 3-bedroom units and a fully equipped, self-contained basement bachelor suite, offering an ideal combination of multi-generational living and income potential. Conveniently located with direct bus service to Carleton University and Algonquin College, the property is also within walking distance of shops, restaurants, Hog's Back Park, and Mooney's Bay.The main-floor unit features a bright and spacious living room, a well-maintained kitchen, and three generously sized bedrooms. The second-floor unit offers a similar layout, with a bright living area, a functional kitchen, and three spacious bedrooms. Both units enjoy private balconies overlooking the fully fenced backyard. The finished basement features a self-contained bachelor suite with a full bathroom, kitchen, and separate exterior entrance.The property has been exceptionally well maintained, both inside and out, and offers abundant natural light, a desirable orientation, and a private, fully fenced backyard with no rear neighbours. Additional highlights include a six-car driveway, private balconies, in-unit laundry facilities, ample storage space with multiple basement storage areas, a dedicated cold room, and a backyard storage shed.This freehold detached property is fully tenanted, with current occupants consisting of students and young professionals. Generating approximately $60,000 in annual rental income, it offers an attractive income-producing opportunity with a flexible multi-unit layout and long-term appreciation potential. An excellent turnkey investment for investors seeking immediate rental income, or an appealing option for owner-occupiers looking to offset housing costs with additional rental income.A rare opportunity to own a versatile, income-generating property in one of Ottawa's sought-after rental locations. Book your showing today!
Property details
- Property type
- Duplex
- Style
- 2-Storey
- Total rooms
- 18
- Lot size
- 88.82 × 105 ft
- Property taxes
- $4,724 (2025)
- Days on market
- 73
- Status
- Active
- MLS®
Property history
Location
Open in Google MapsRecently sold nearby
Listing data last updated: Oct 17, 2026, 1:08 a.m. EDT via TRREB IDX.
First listed: Aug 7, 2026, 9:53 a.m. EDT.