
1026 Merrill Road • #12 • Alnwick/Haldimand, ON photo 1
1026 Merrill Road • #12 • Alnwick/Haldimand, ON photo 2
1026 Merrill Road • #12 • Alnwick/Haldimand, ON photo 3
1026 Merrill Road • #12 • Alnwick/Haldimand, ON photo 4
1026 Merrill Road • #12 • Alnwick/Haldimand, ON photo 5
1026 Merrill Road • #12 • Alnwick/Haldimand, ON photo 6
1026 Merrill Road • #12 • Alnwick/Haldimand, ON photo 7
1026 Merrill Road • #12 • Alnwick/Haldimand, ON photo 8
1026 Merrill Road • #12 • Alnwick/Haldimand, ON photo 9
1026 Merrill Road • #12 • Alnwick/Haldimand, ON photo 10
1026 Merrill Road • #12 • Alnwick/Haldimand, ON photo 11
1026 Merrill Road • #12 • Alnwick/Haldimand, ON photo 12
1026 Merrill Road • #12 • Alnwick/Haldimand, ON photo 13
1026 Merrill Road • #12 • Alnwick/Haldimand, ON photo 14
1026 Merrill Road • #12 • Alnwick/Haldimand, ON photo 15
1026 Merrill Road • #12 • Alnwick/Haldimand, ON photo 16
1026 Merrill Road • #12 • Alnwick/Haldimand, ON photo 17
1026 Merrill Road • #12 • Alnwick/Haldimand, ON photo 18
1026 Merrill Road • #12 • Alnwick/Haldimand, ON photo 19
1026 Merrill Road • #12 • Alnwick/Haldimand, ON photo 20
1026 Merrill Road • #12 • Alnwick/Haldimand, ON photo 21
1026 Merrill Road • #12 • Alnwick/Haldimand, ON photo 22
1026 Merrill Road • #12 • Alnwick/Haldimand, ON photo 23
1026 Merrill Road • #12 • Alnwick/Haldimand, ON photo 24
1026 Merrill Road • #12 • Alnwick/Haldimand, ON photo 25
1026 Merrill Road • #12 • Alnwick/Haldimand, ON photo 26
1026 Merrill Road • #12 • Alnwick/Haldimand, ON photo 27
1026 Merrill Road • #12 • Alnwick/Haldimand, ON photo 28
1026 Merrill Road • #12 • Alnwick/Haldimand, ON photo 29
1026 Merrill Road • #12 • Alnwick/Haldimand, ON photo 30
1026 Merrill Road • #12 • Alnwick/Haldimand, ON photo 31
1026 Merrill Road • #12 • Alnwick/Haldimand, ON photo 32
1026 Merrill Road • #12 • Alnwick/Haldimand, ON photo 33
1026 Merrill Road • #12 • Alnwick/Haldimand, ON photo 34
1026 Merrill Road • #12 • Alnwick/Haldimand, ON photo 35
1 / 35
$1,599,000
1026 Merrill Road • #12 • Alnwick/Haldimand, ONPrice Change▼ 8.37%
Courtesy of RE/MAX Rouge River Realty Ltd.
9+1
Bedrooms
5
Bathrooms
3500-5000
Square feet
8
Parking

About this home

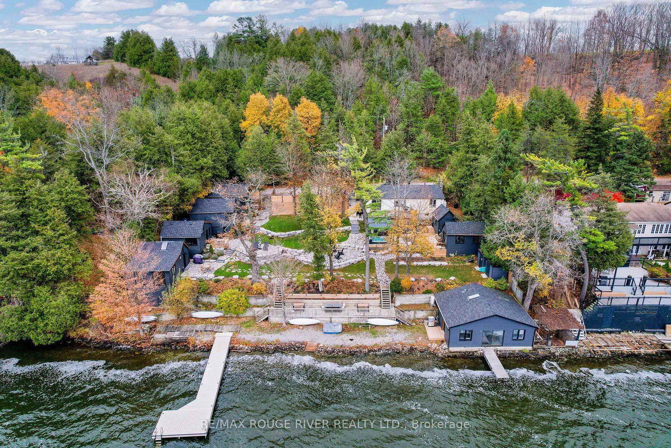
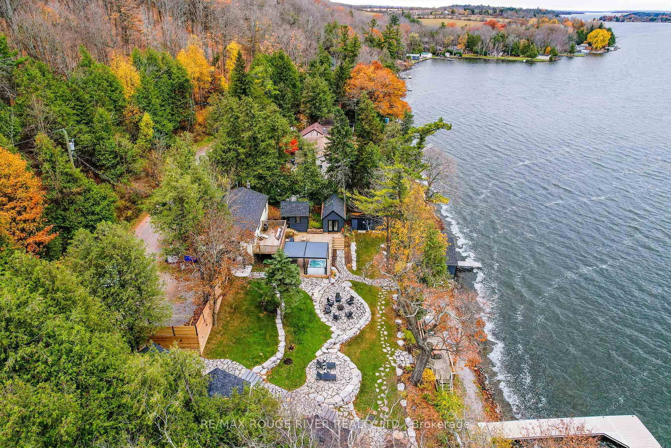
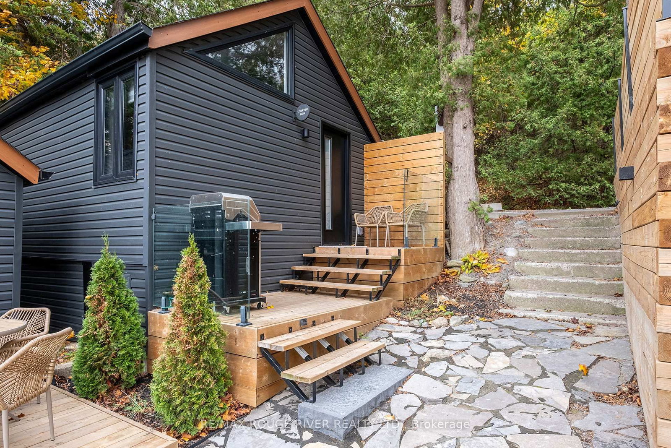
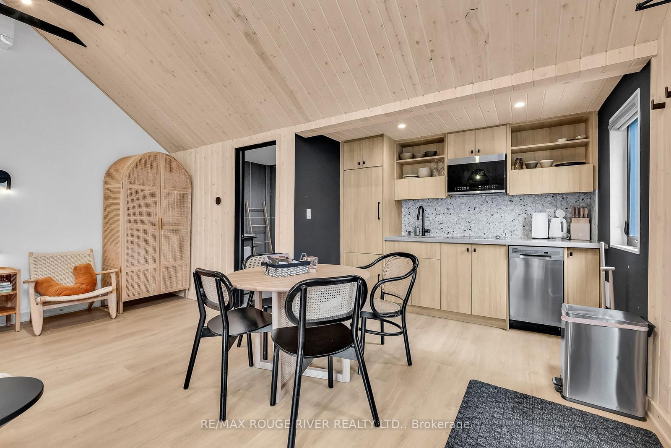
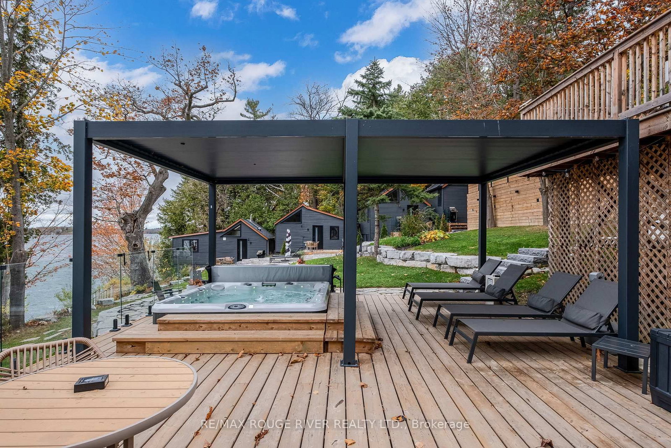
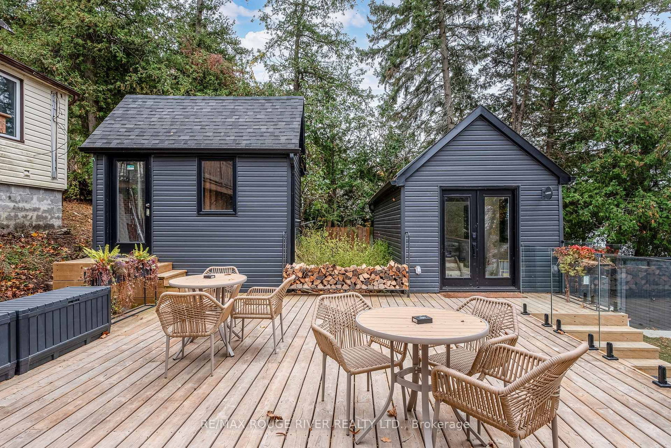
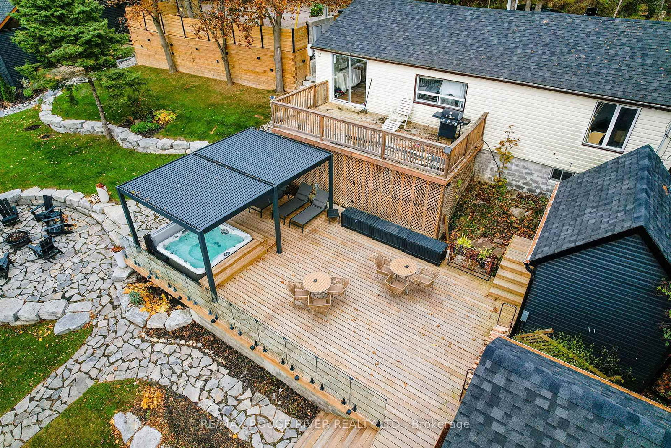
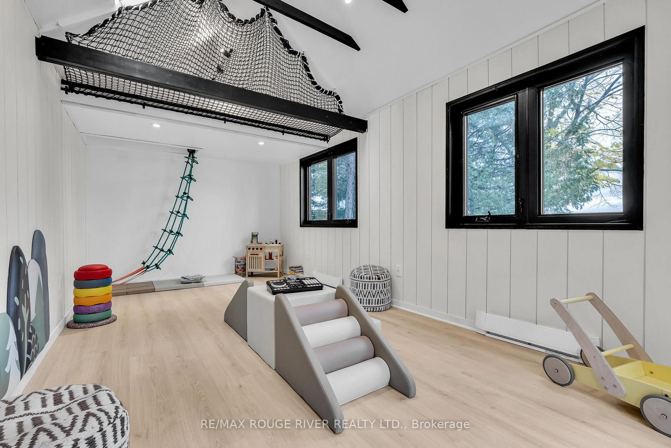
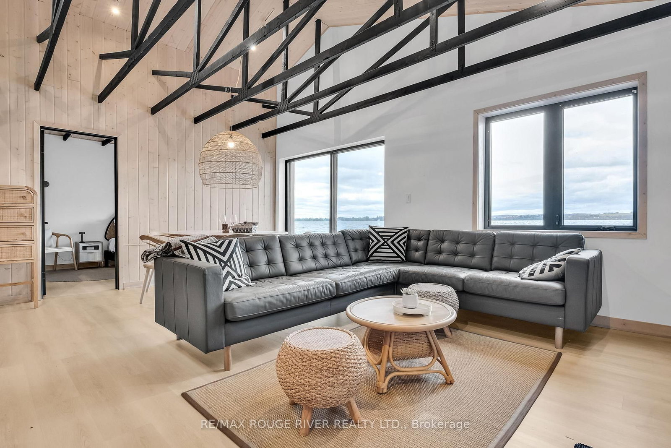
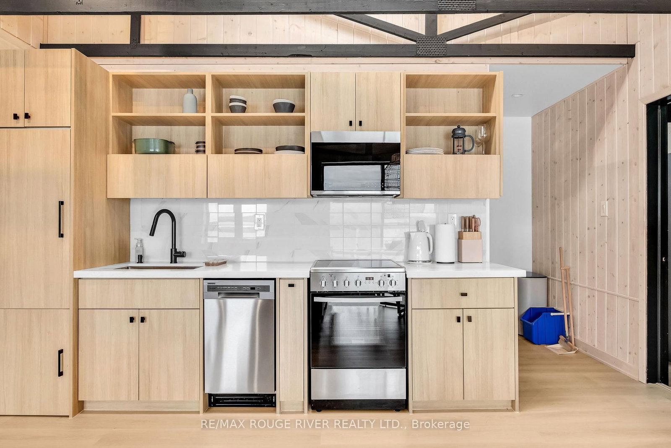
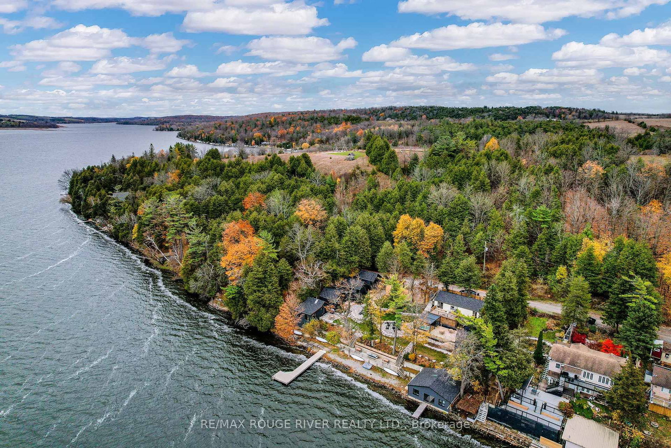
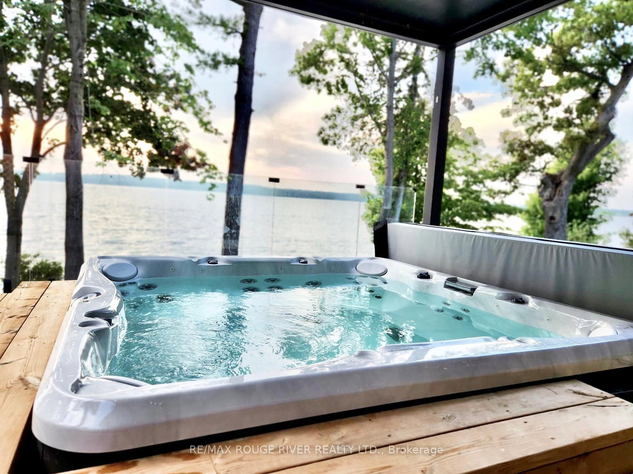
An extraordinary waterfront lifestyle with exceptional flexibility. Set along the shores of Rice Lake just 90 minutes from the GTA, AWAY Cabins features five beautifully renovated, winterized guest cabins, a two-bedroom waterfront residence, and award-winning design that blends contemporary comfort with the timeless charm of Ontario cottage country. Offered fully furnished and turnkey, the property is equally suited as a private family compound, a multi-generational retreat, or an exceptional opportunity to generate passive income through boutique accommodations. Outstanding amenities include a sauna, covered hot tub, docks, waterfront gathering spaces, and spectacular sunset views, creating a setting designed for relaxation, connection, and unforgettable experiences. Whether enjoyed exclusively with family and friends or continued as a successful boutique hospitality property, this is one of Rice Lake's most distinctive waterfront offerings at an exceptional value.

Property details

Property type
Rural Residential
Style
Bungalow
Total rooms
20
Lot size
160 × 125 ft
Property taxes
$7,021 (2026)
Occupancy
Flexible
Days on market
28
Status
Active
MLS®

Property history

Recently sold nearby

Listing data last updated: Sep 2, 2026, 11:57 a.m. EDT via TRREB IDX.

First listed: Aug 7, 2026, 9:05 a.m. EDT.