
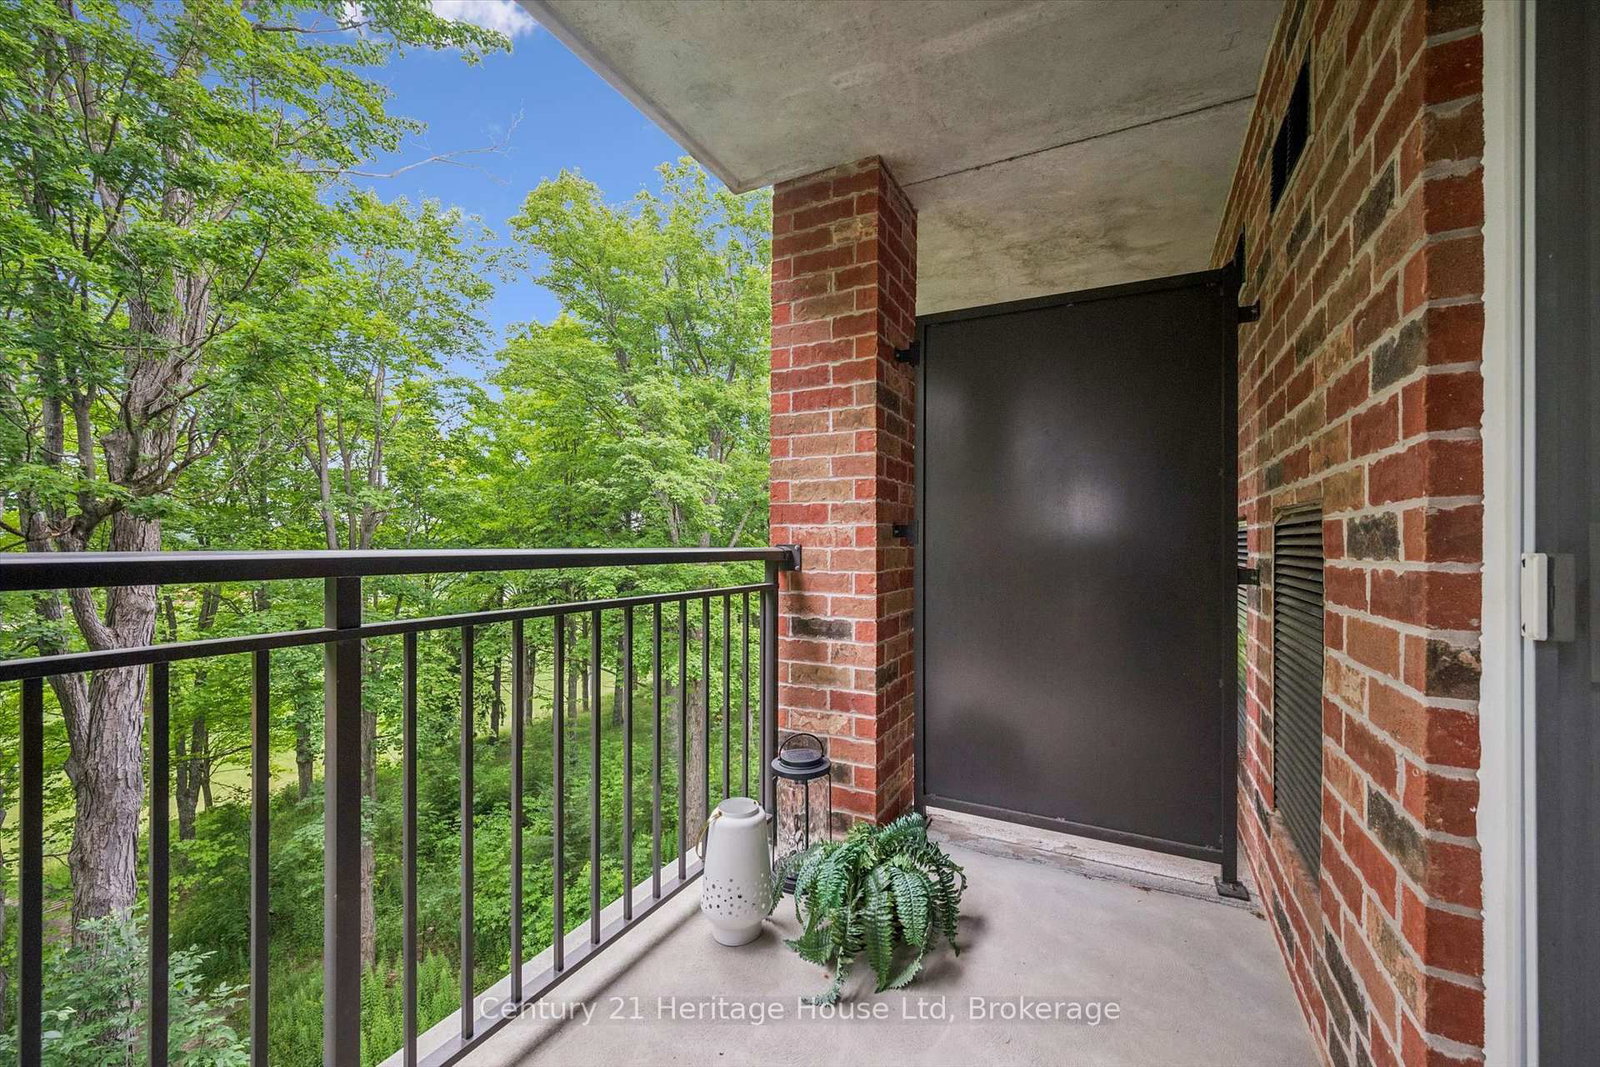
625 St David Street S • #302 • Centre Wellington, ON photo 1
625 St David Street S • #302 • Centre Wellington, ON photo 2
625 St David Street S • #302 • Centre Wellington, ON photo 3
625 St David Street S • #302 • Centre Wellington, ON photo 4
625 St David Street S • #302 • Centre Wellington, ON photo 5
625 St David Street S • #302 • Centre Wellington, ON photo 6
625 St David Street S • #302 • Centre Wellington, ON photo 7
625 St David Street S • #302 • Centre Wellington, ON photo 8
625 St David Street S • #302 • Centre Wellington, ON photo 9
625 St David Street S • #302 • Centre Wellington, ON photo 10
625 St David Street S • #302 • Centre Wellington, ON photo 11
625 St David Street S • #302 • Centre Wellington, ON photo 12
625 St David Street S • #302 • Centre Wellington, ON photo 13
625 St David Street S • #302 • Centre Wellington, ON photo 14
625 St David Street S • #302 • Centre Wellington, ON photo 15
625 St David Street S • #302 • Centre Wellington, ON photo 16
625 St David Street S • #302 • Centre Wellington, ON photo 17
625 St David Street S • #302 • Centre Wellington, ON photo 18
625 St David Street S • #302 • Centre Wellington, ON photo 19
625 St David Street S • #302 • Centre Wellington, ON photo 20
625 St David Street S • #302 • Centre Wellington, ON photo 21
625 St David Street S • #302 • Centre Wellington, ON photo 22
625 St David Street S • #302 • Centre Wellington, ON photo 23
625 St David Street S • #302 • Centre Wellington, ON photo 24
625 St David Street S • #302 • Centre Wellington, ON photo 25
625 St David Street S • #302 • Centre Wellington, ON photo 26
625 St David Street S • #302 • Centre Wellington, ON photo 27
625 St David Street S • #302 • Centre Wellington, ON photo 28
625 St David Street S • #302 • Centre Wellington, ON photo 29
625 St David Street S • #302 • Centre Wellington, ON photo 30
625 St David Street S • #302 • Centre Wellington, ON photo 31
625 St David Street S • #302 • Centre Wellington, ON photo 32
1 / 32
$445,000
625 St David Street S • #302 • Centre Wellington, ONSold Conditional
Courtesy of Century 21 Heritage House Ltd
2
Bedrooms
1
Bathroom
800-899
Square feet
1
Parking

About this home

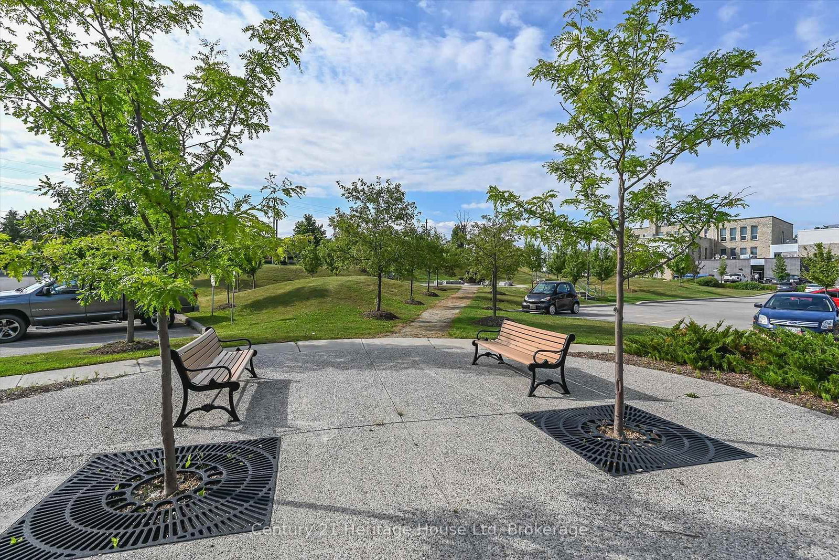
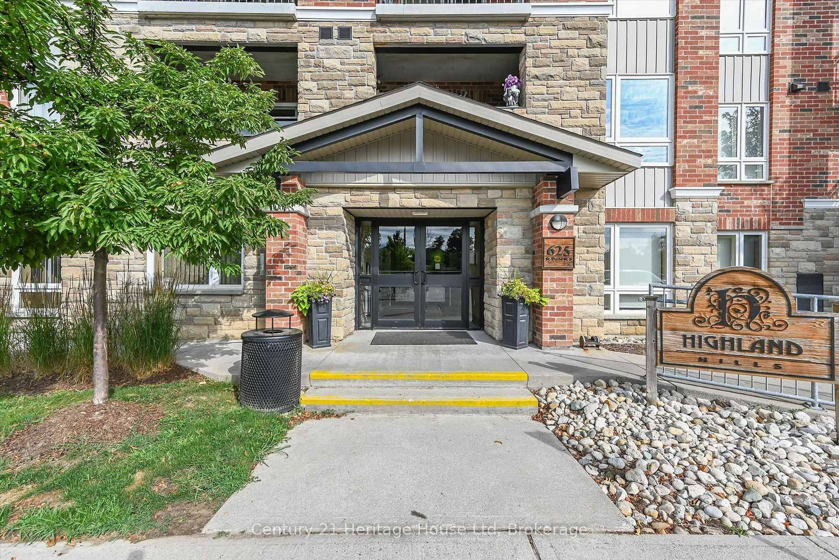
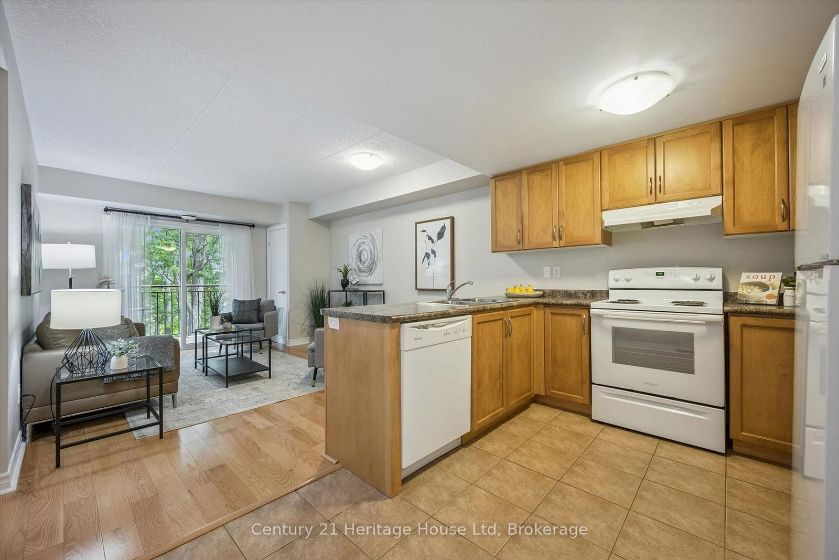
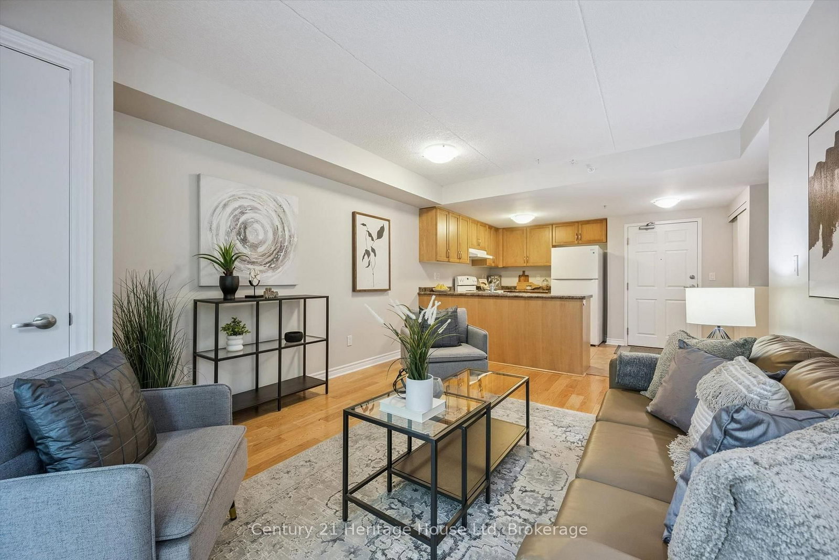
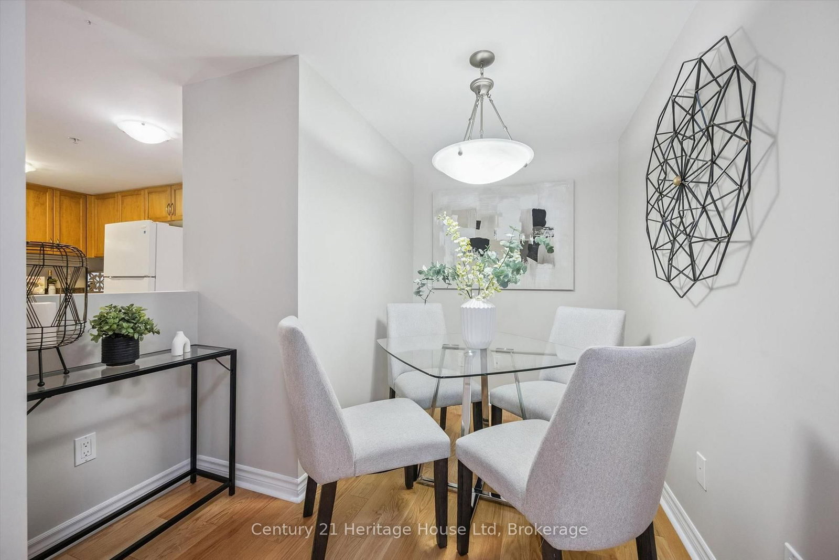
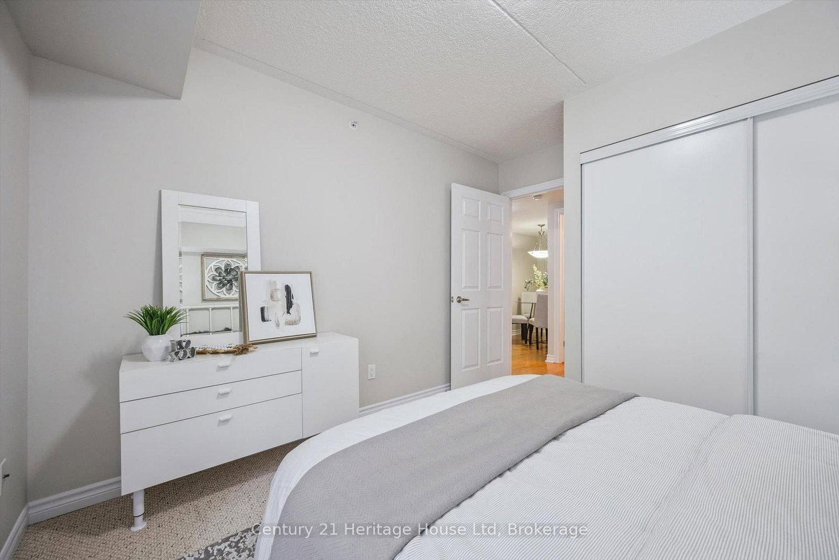
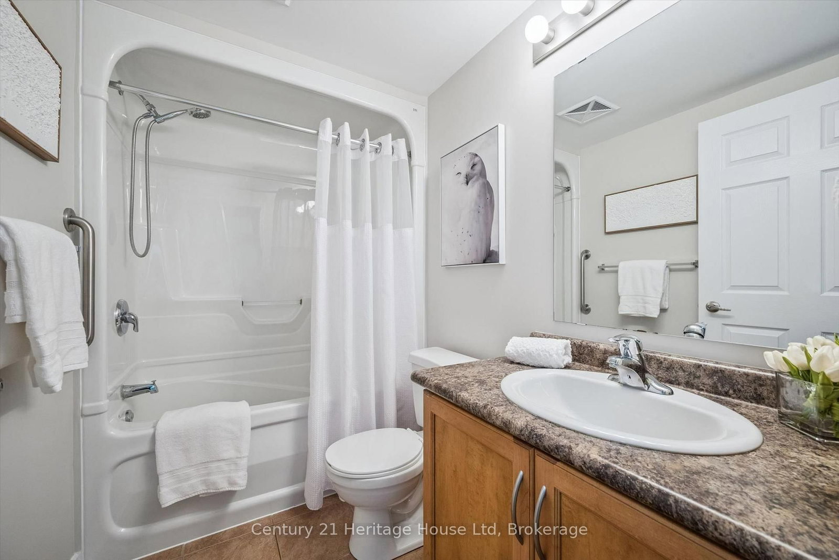
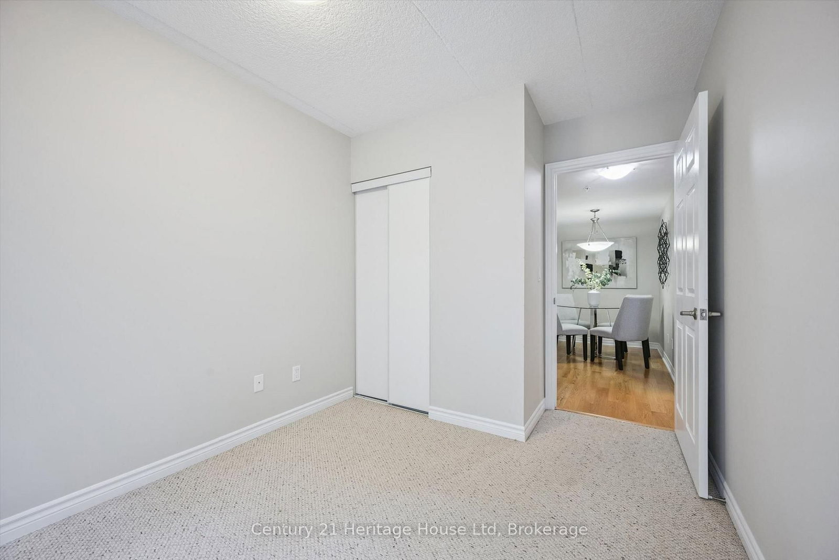
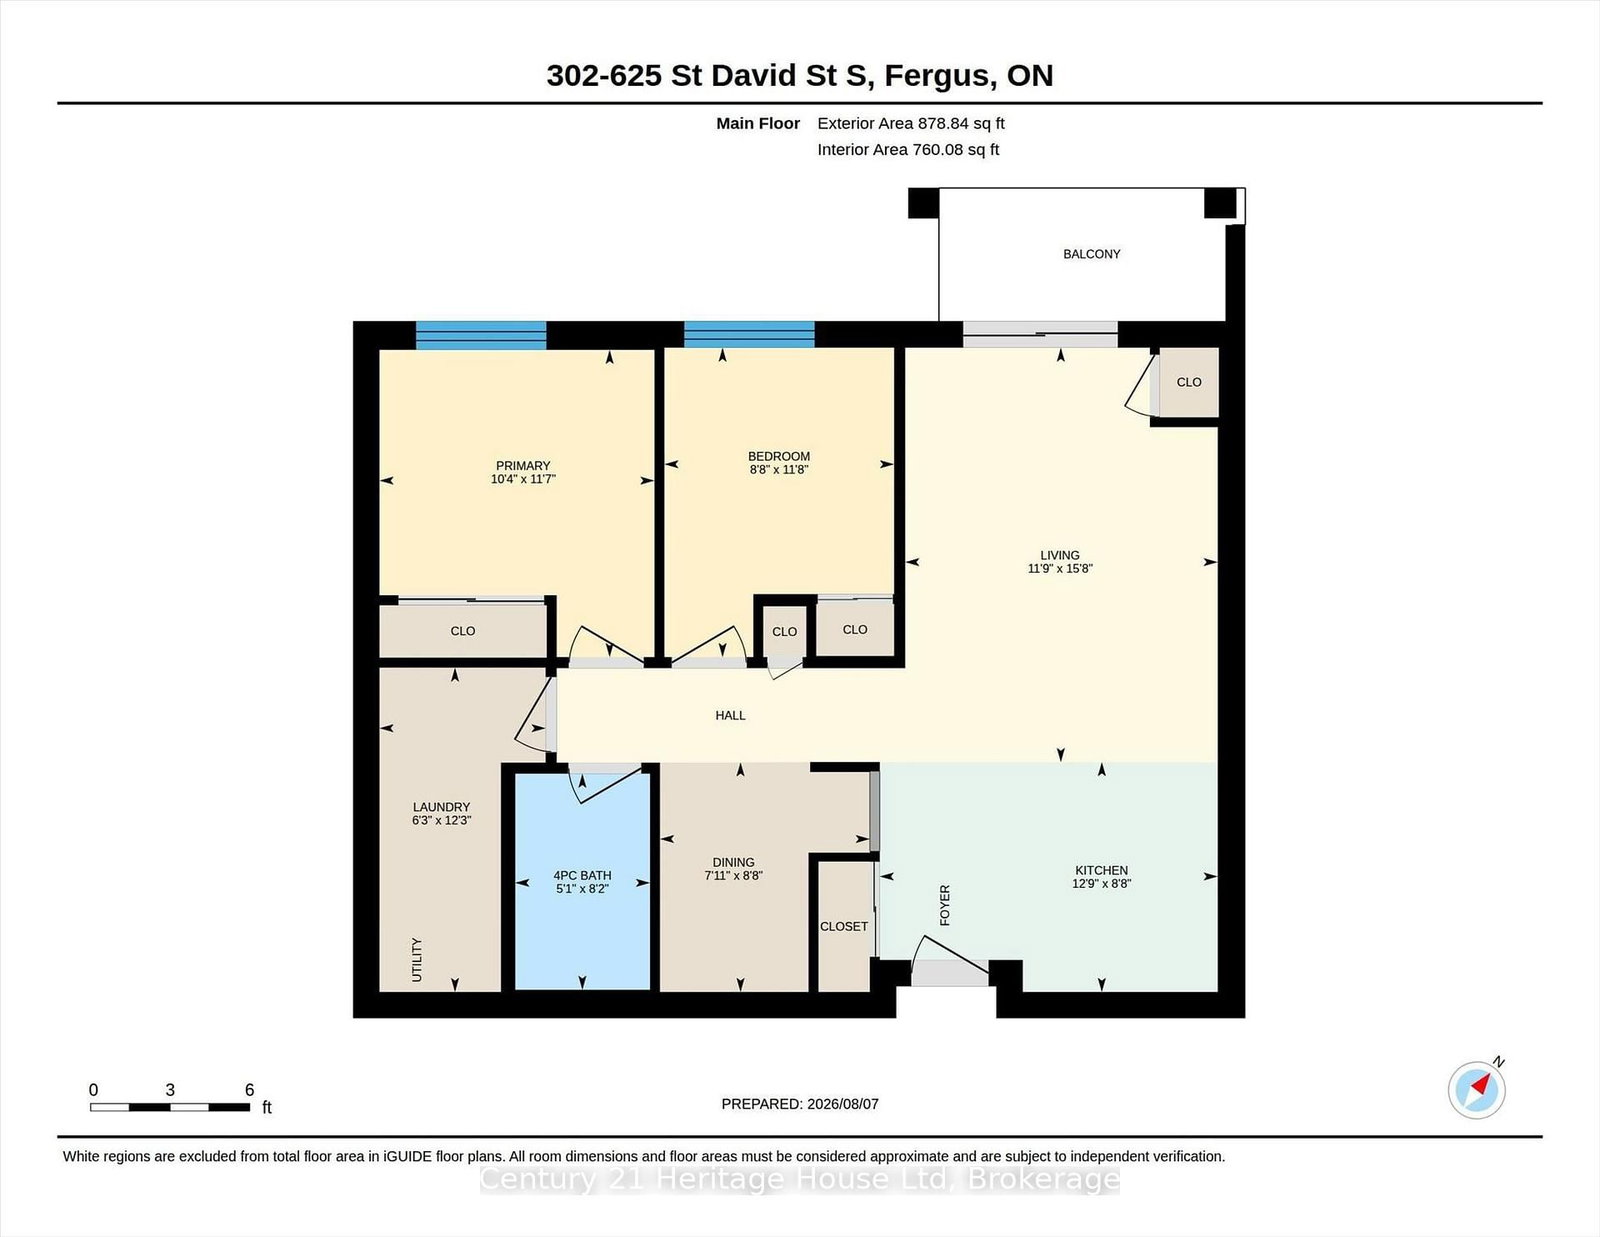
Welcome to easy, carefree living in the heart of Fergus! This bright and inviting 2 bedroom, 1 bathroom condo offers 841 sq ft of well designed living space in a highly desirable location. Enjoy your morning coffee or unwind after a long day on the private balcony overlooking Victoria Park, providing a peaceful backdrop year round. Inside, you'll find a spacious kitchen and living area complemented by a separate dining room. The functional layout features 2 bedrooms, a full bathroom and plenty of natural light throughout. Underground parking adds convenience and peace of mind, while the central location puts parks, walking trails, shopping, restaurants and downtown Fergus amenities just moments away. Whether you are a first time buyer, downsizer, or investor, this well maintained condo offers the perfect combination of comfort, convenience and scenic views. Don't miss your opportunity to call this condo home!

Property details

Property type
Condo Apartment
Style
1 Storey/Apt
Approx. age (yrs)
11-15
Total rooms
5
Maintenance fee
$351.42/mo
Exposure
North
Property taxes
$3,058.07 (2026)
Occupancy
negotiable
Days on market
21
Status
Active Under Contract
MLS®

Property history

Recently sold nearby

Listing data last updated: Aug 26, 2026, 2:47 p.m. EDT via TRREB IDX.

First listed: Aug 7, 2026, 8:51 a.m. EDT.