
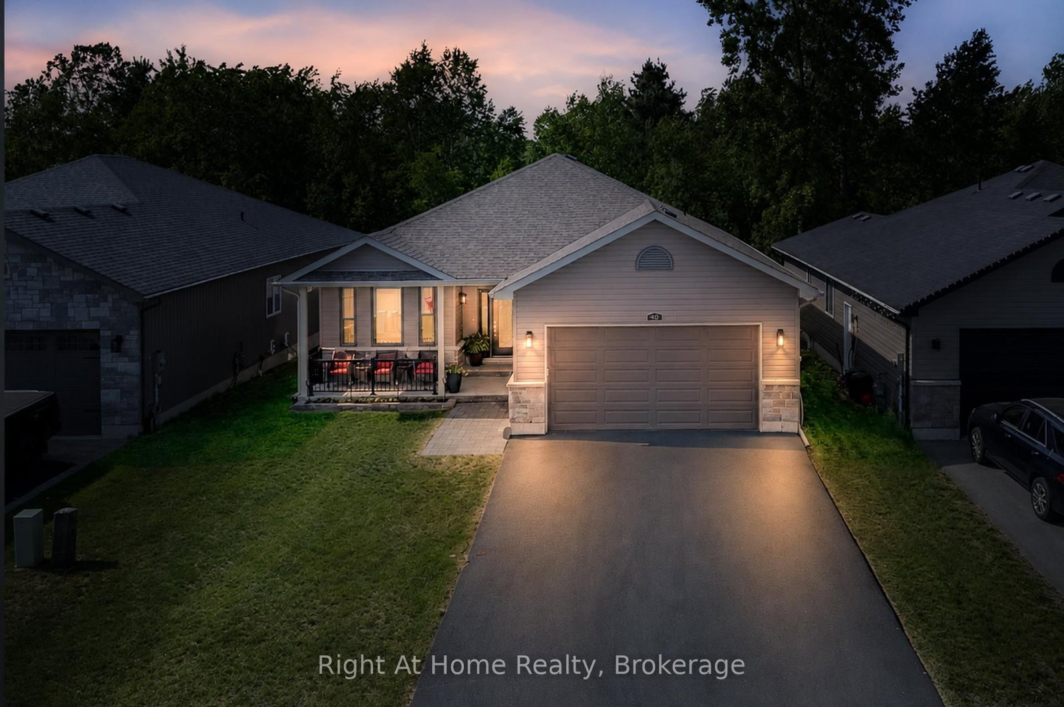
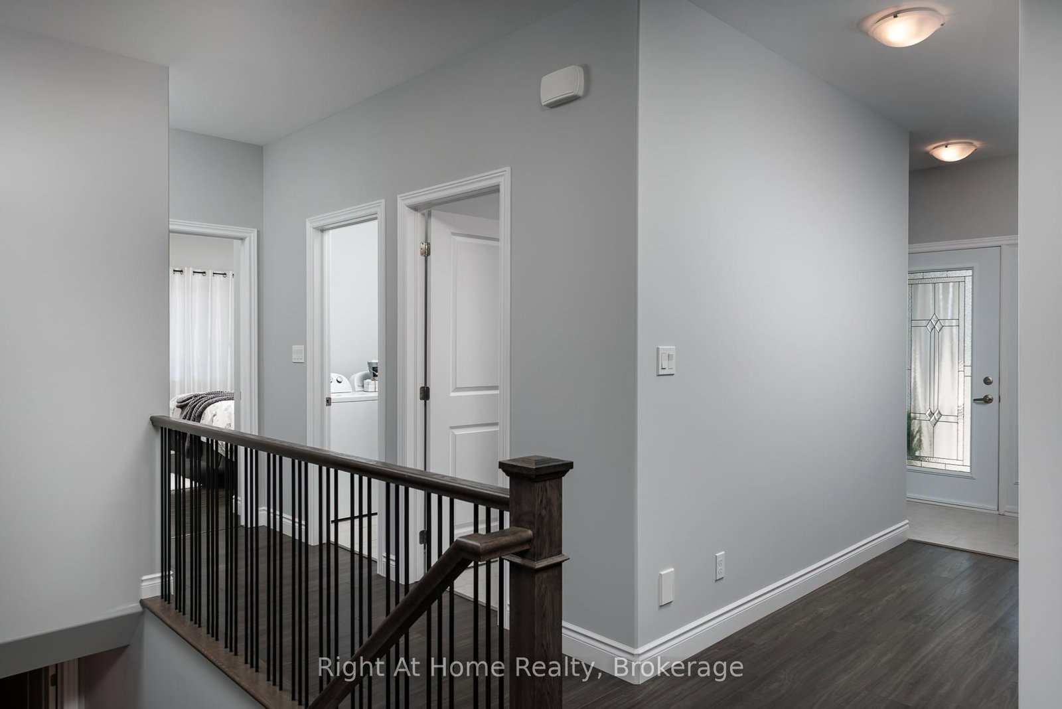
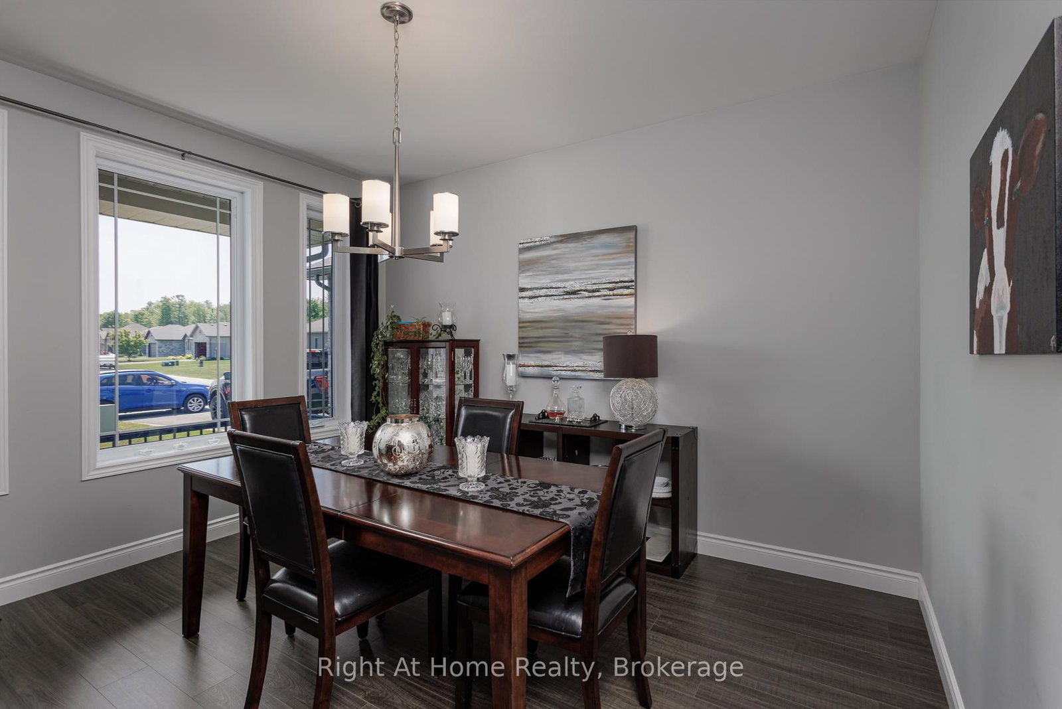
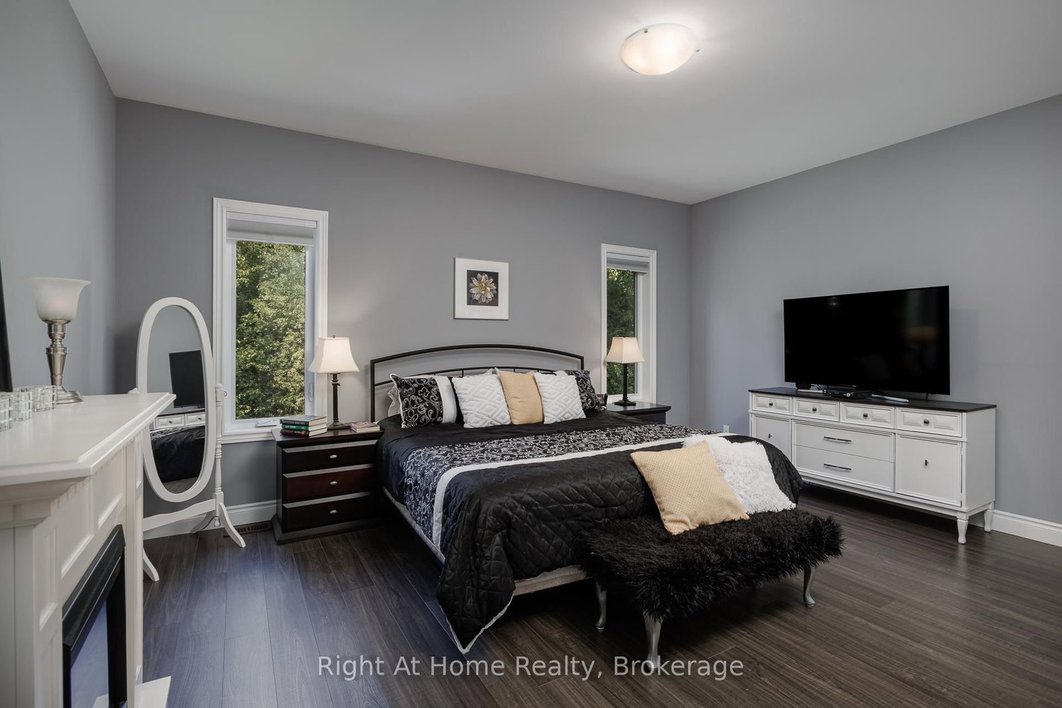
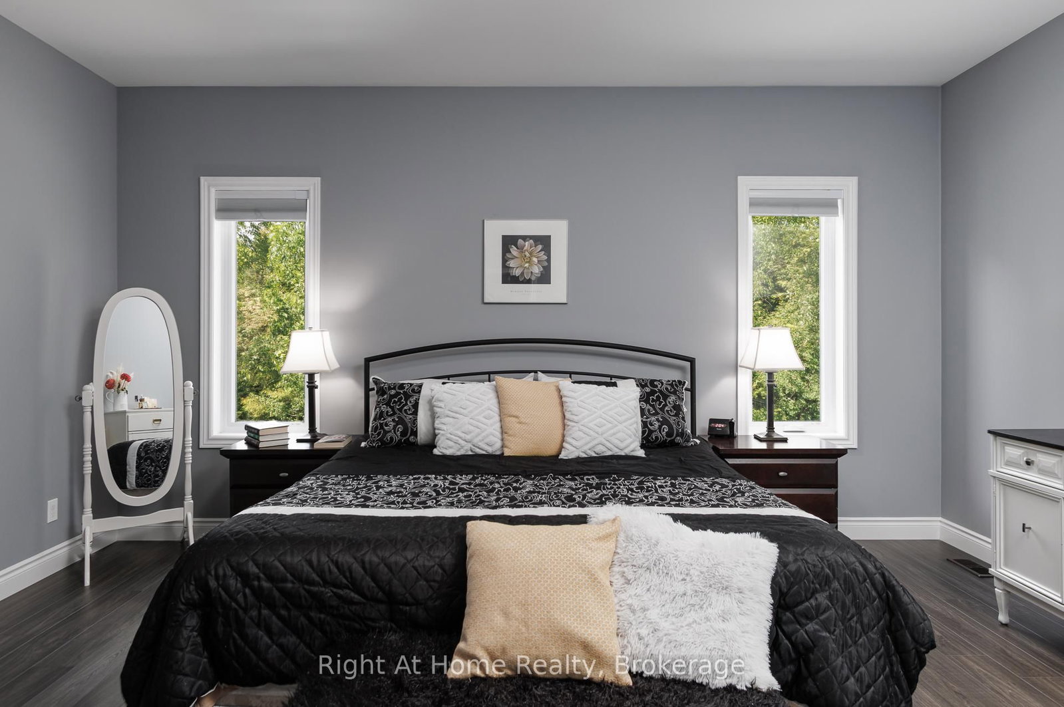
40 Birchmount Street • Quinte West, ON photo 1
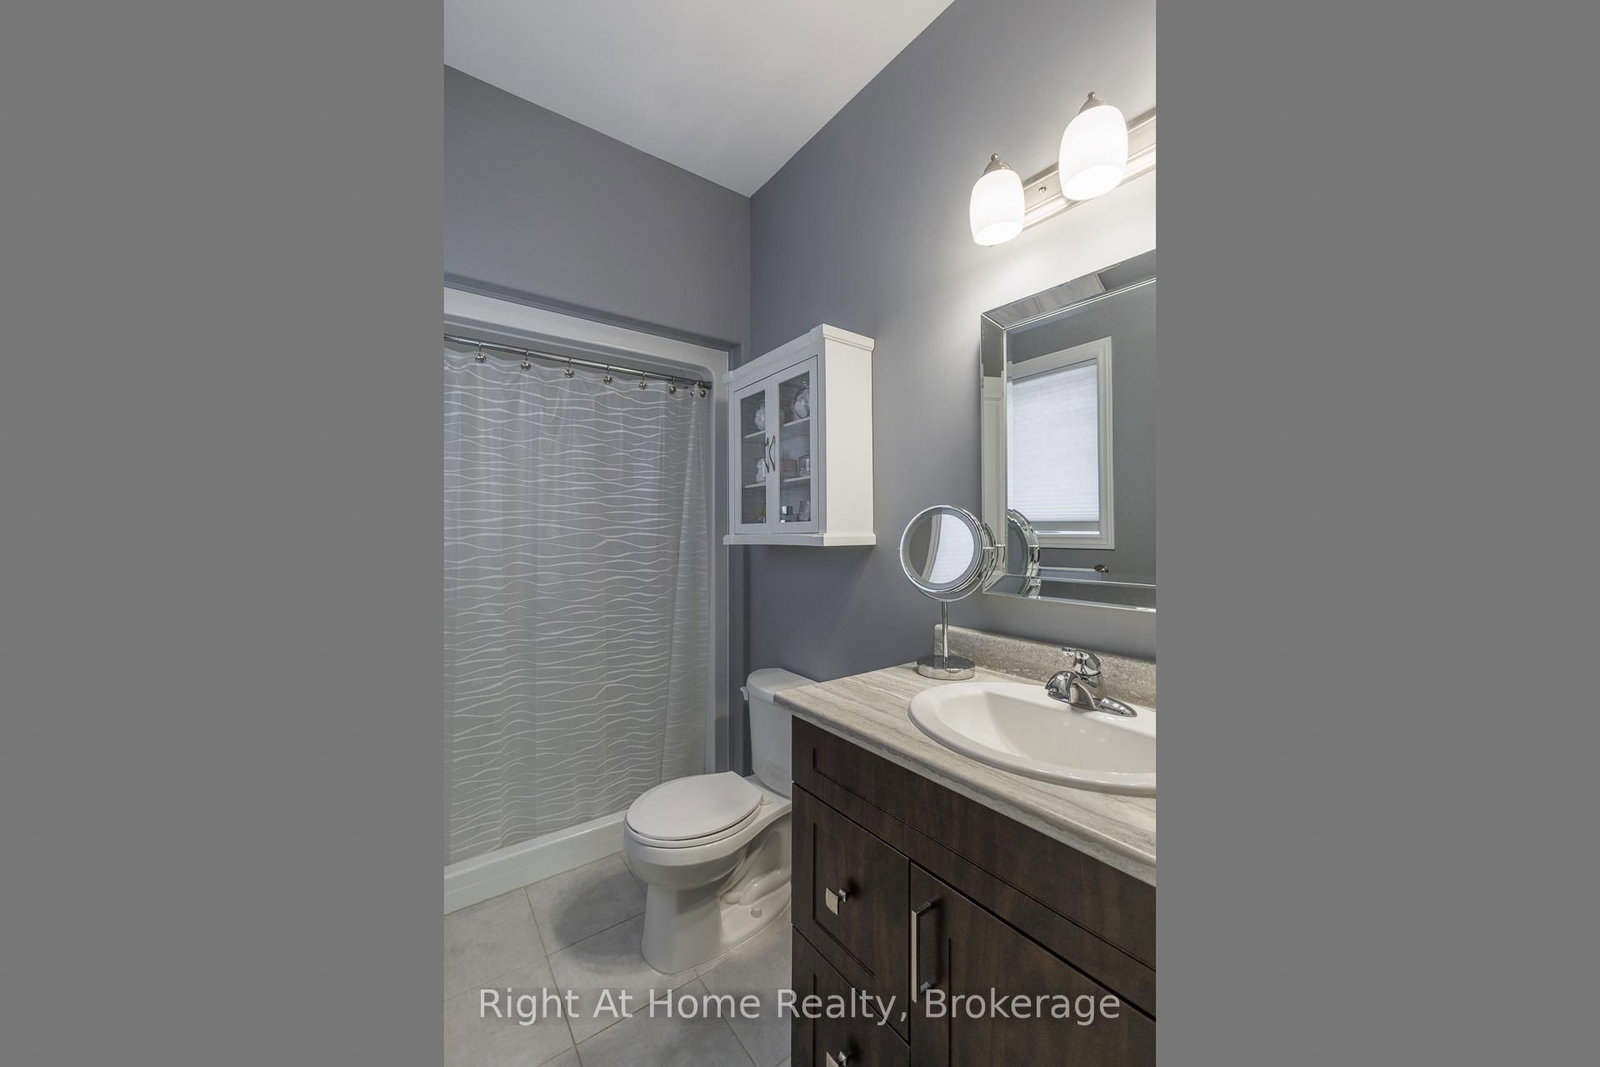
40 Birchmount Street • Quinte West, ON photo 2
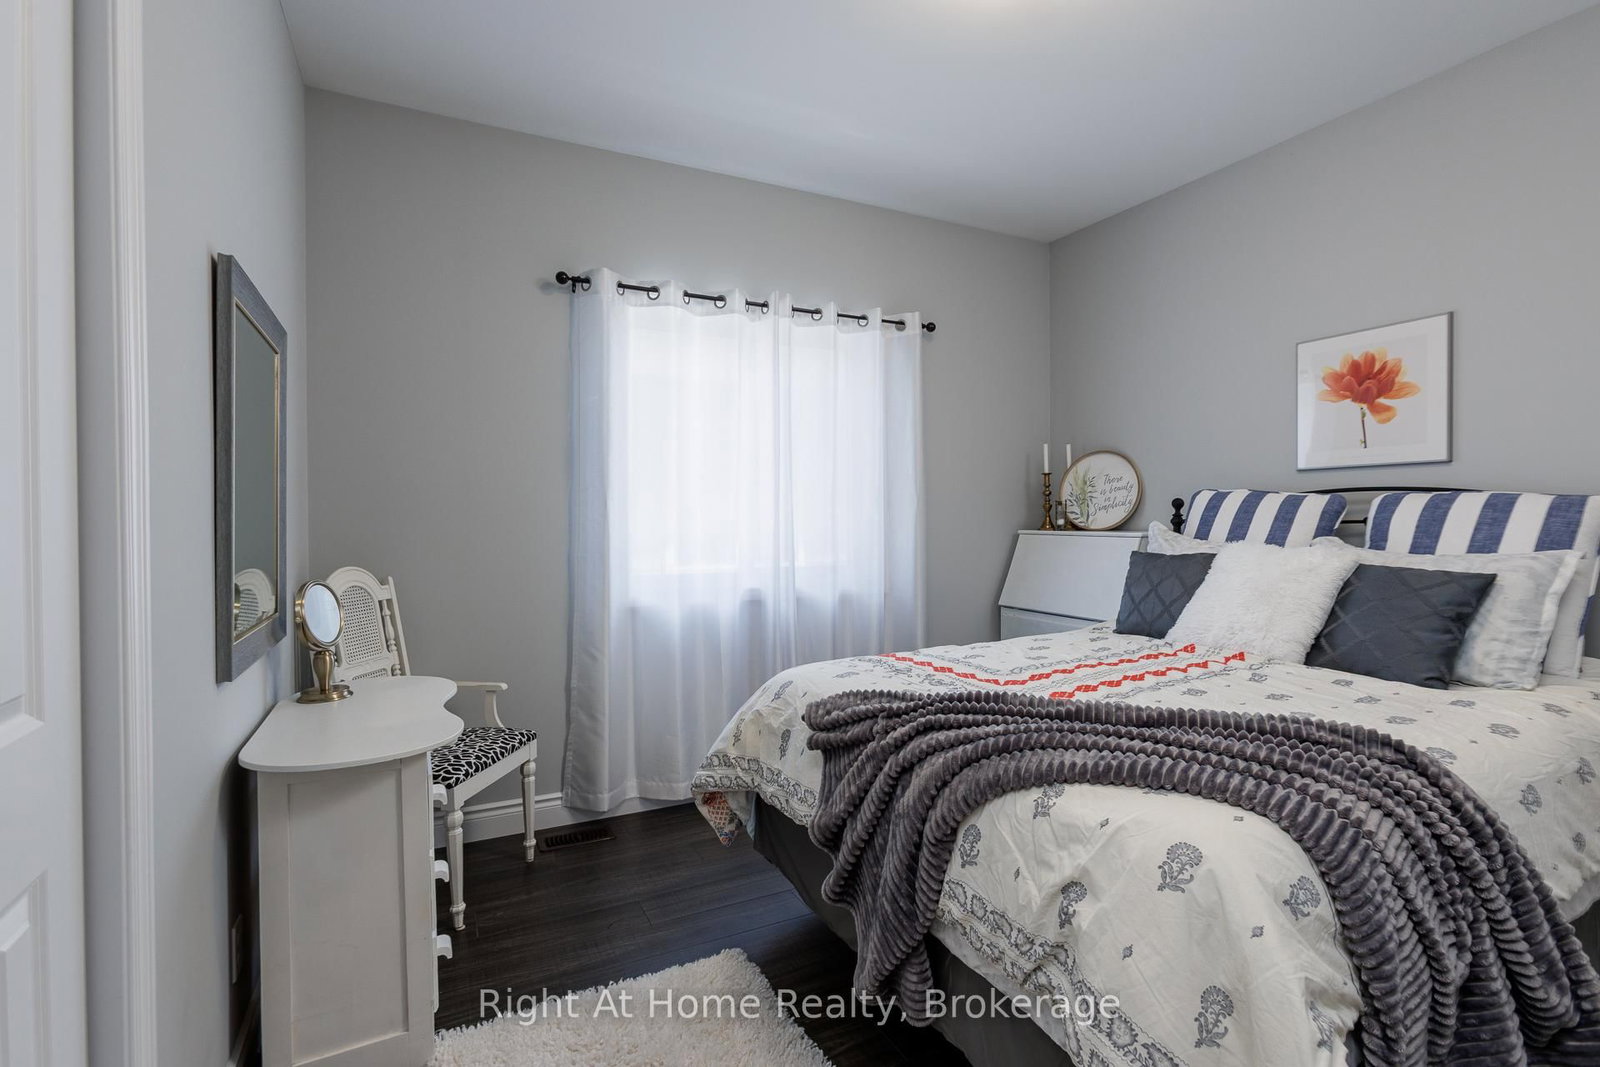
40 Birchmount Street • Quinte West, ON photo 3
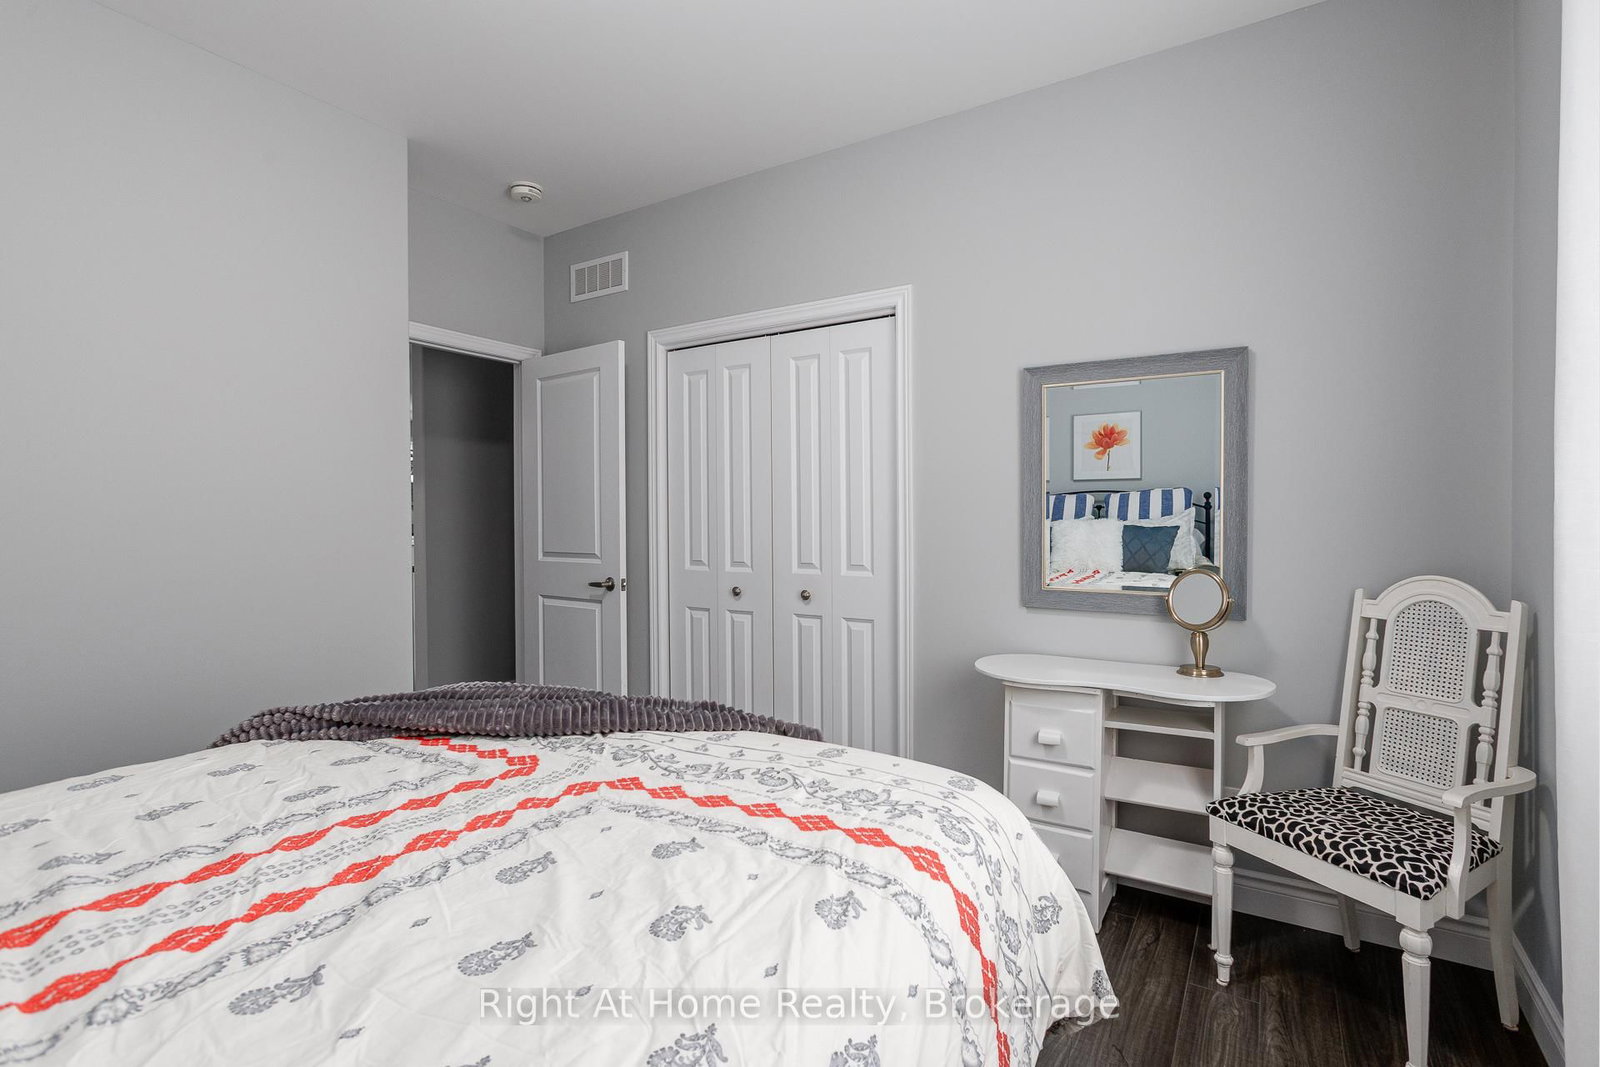
40 Birchmount Street • Quinte West, ON photo 4
40 Birchmount Street • Quinte West, ON photo 5
40 Birchmount Street • Quinte West, ON photo 6
40 Birchmount Street • Quinte West, ON photo 7
40 Birchmount Street • Quinte West, ON photo 8
40 Birchmount Street • Quinte West, ON photo 9
40 Birchmount Street • Quinte West, ON photo 10
40 Birchmount Street • Quinte West, ON photo 11
40 Birchmount Street • Quinte West, ON photo 12
40 Birchmount Street • Quinte West, ON photo 13
40 Birchmount Street • Quinte West, ON photo 14
40 Birchmount Street • Quinte West, ON photo 15
40 Birchmount Street • Quinte West, ON photo 16
40 Birchmount Street • Quinte West, ON photo 17
40 Birchmount Street • Quinte West, ON photo 18
40 Birchmount Street • Quinte West, ON photo 19
40 Birchmount Street • Quinte West, ON photo 20
40 Birchmount Street • Quinte West, ON photo 21
40 Birchmount Street • Quinte West, ON photo 22
40 Birchmount Street • Quinte West, ON photo 23
40 Birchmount Street • Quinte West, ON photo 24
40 Birchmount Street • Quinte West, ON photo 25
40 Birchmount Street • Quinte West, ON photo 26
40 Birchmount Street • Quinte West, ON photo 27
40 Birchmount Street • Quinte West, ON photo 28
40 Birchmount Street • Quinte West, ON photo 29
40 Birchmount Street • Quinte West, ON photo 30
40 Birchmount Street • Quinte West, ON photo 31
1 / 31
$769,000
40 Birchmount Street • Quinte West, ONPrice Change▼ 2.53%
Courtesy of Right At Home Realty
2+1
Bedrooms
3
Bathrooms
1500-2000
Square feet
6
Parking

About this home

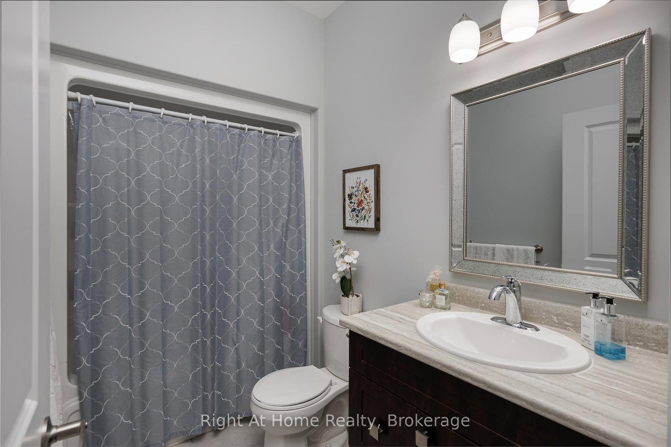
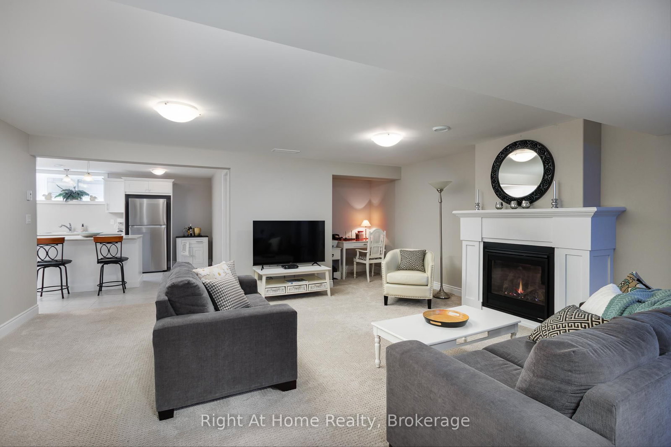
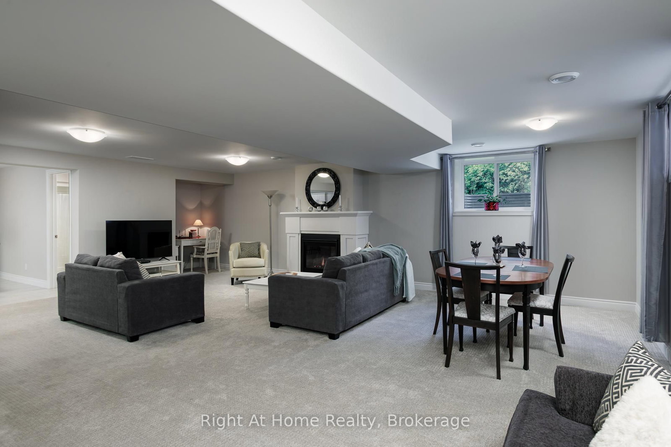
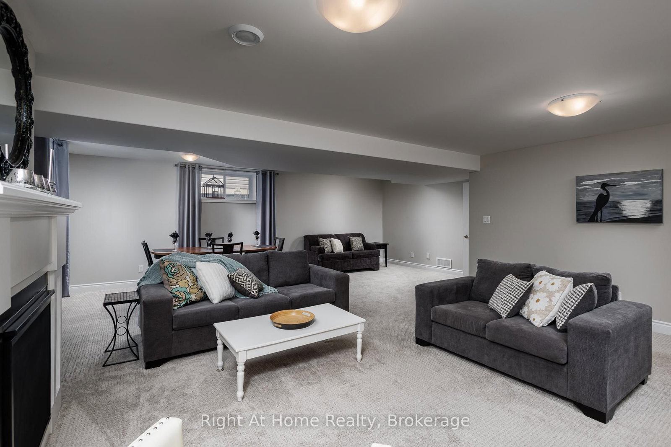
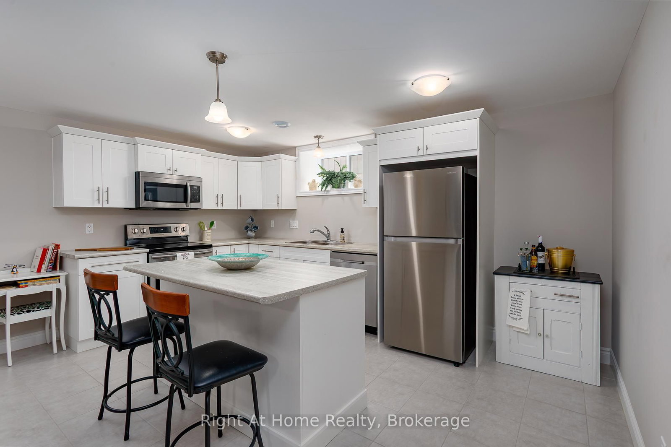
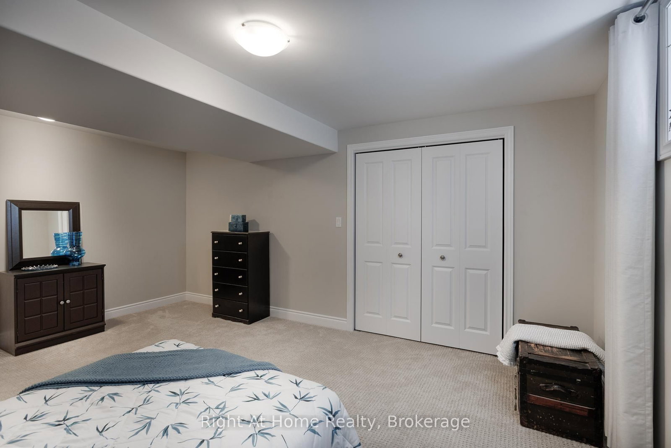
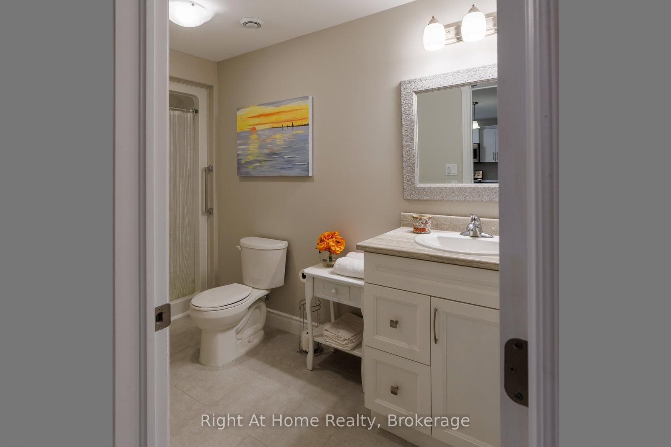
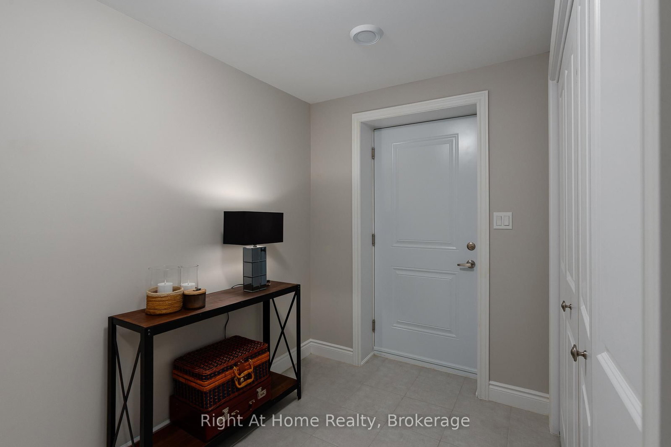
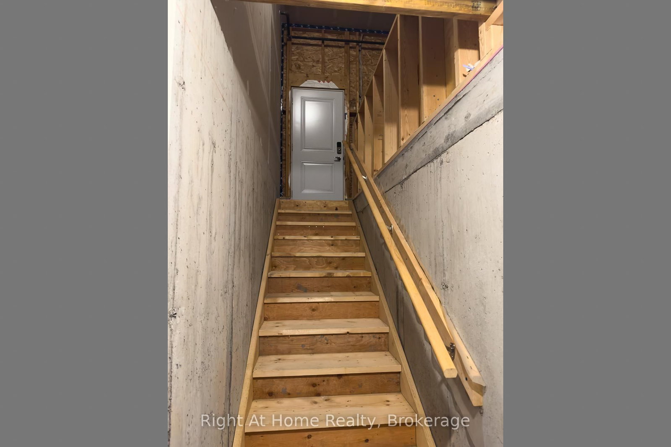
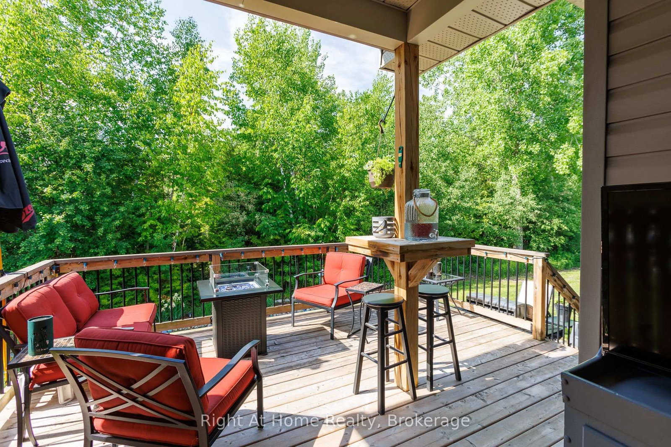
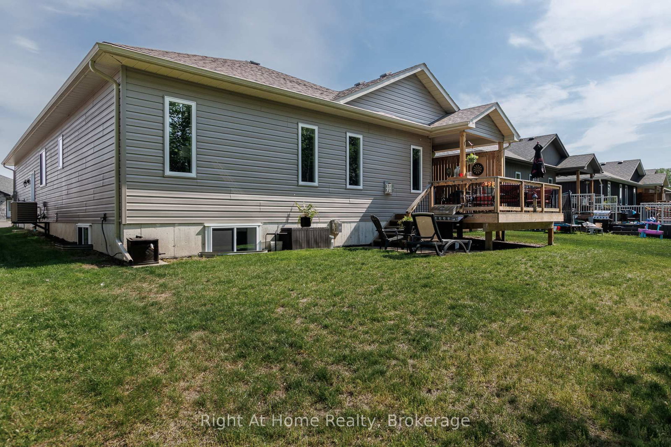
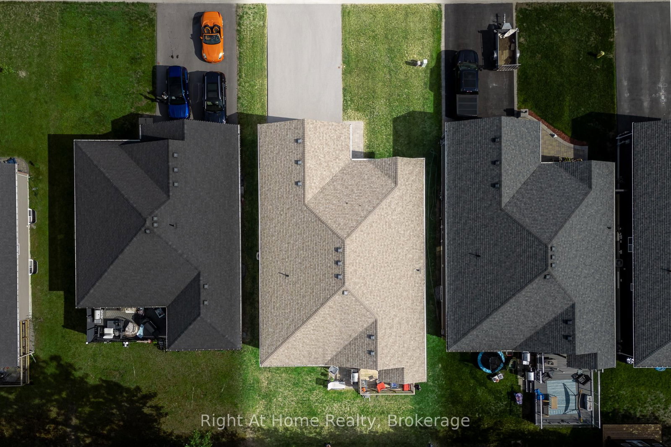
Bright and inviting 2+1 bedroom home in a fantastic Trenton location, featuring a legal in-law suite in the fully finished basement! The main level welcomes you with a stunning vaulted ceiling in the living room, complete with a cozy gas fireplace and an open-concept layout that's perfect for everyday living and entertaining. The spacious kitchen offers a convenient breakfast bar that overlooks the living area and backyard, creating a warm and functional space for family and friends. The lower level features a builder built in-law suite with its own private entrance, a spacious living room with a separate gas fireplace, and flexible living space that's ideal for extended family & guests Enjoy the peaceful backdrop of mature trees with no rear neighbors, providing exceptional privacy, while being conveniently located across from an amazing park. Combining comfort, versatility, and an outstanding location, this home is a rare opportunity in the heart of Trenton.

Property details

Property type
Detached
Style
Bungalow
Approx. age (yrs)
6-15
Total rooms
6
Lot size
49.21 × 114.99 ft
Property taxes
$5,649.45 (2025)
Occupancy
TBD ASAP
Days on market
28
Status
Active
MLS®

Property history

Recently sold nearby

Listing data last updated: Sep 2, 2026, 4:23 p.m. EDT via TRREB IDX.

First listed: Aug 7, 2026, 6:26 a.m. EDT.