
1146 DUNHAM Street • Kingston, ON photo 1
1146 DUNHAM Street • Kingston, ON photo 2
1146 DUNHAM Street • Kingston, ON photo 3
1146 DUNHAM Street • Kingston, ON photo 4
1146 DUNHAM Street • Kingston, ON photo 5
1146 DUNHAM Street • Kingston, ON photo 6
1146 DUNHAM Street • Kingston, ON photo 7
1146 DUNHAM Street • Kingston, ON photo 8
1146 DUNHAM Street • Kingston, ON photo 9
1146 DUNHAM Street • Kingston, ON photo 10
1146 DUNHAM Street • Kingston, ON photo 11
1146 DUNHAM Street • Kingston, ON photo 12
1146 DUNHAM Street • Kingston, ON photo 13
1146 DUNHAM Street • Kingston, ON photo 14
1146 DUNHAM Street • Kingston, ON photo 15
1146 DUNHAM Street • Kingston, ON photo 16
1146 DUNHAM Street • Kingston, ON photo 17
1146 DUNHAM Street • Kingston, ON photo 18
1146 DUNHAM Street • Kingston, ON photo 19
1146 DUNHAM Street • Kingston, ON photo 20
1146 DUNHAM Street • Kingston, ON photo 21
1146 DUNHAM Street • Kingston, ON photo 22
1146 DUNHAM Street • Kingston, ON photo 23
1146 DUNHAM Street • Kingston, ON photo 24
1146 DUNHAM Street • Kingston, ON photo 25
1146 DUNHAM Street • Kingston, ON photo 26
1146 DUNHAM Street • Kingston, ON photo 27
1146 DUNHAM Street • Kingston, ON photo 28
1146 DUNHAM Street • Kingston, ON photo 29
1146 DUNHAM Street • Kingston, ON photo 30
1146 DUNHAM Street • Kingston, ON photo 31
1146 DUNHAM Street • Kingston, ON photo 32
1146 DUNHAM Street • Kingston, ON photo 33
1146 DUNHAM Street • Kingston, ON photo 34
1146 DUNHAM Street • Kingston, ON photo 35
1146 DUNHAM Street • Kingston, ON photo 36
1146 DUNHAM Street • Kingston, ON photo 37
1146 DUNHAM Street • Kingston, ON photo 38
1146 DUNHAM Street • Kingston, ON photo 39
1146 DUNHAM Street • Kingston, ON photo 40
1146 DUNHAM Street • Kingston, ON photo 41
1146 DUNHAM Street • Kingston, ON photo 42
1146 DUNHAM Street • Kingston, ON photo 43
1146 DUNHAM Street • Kingston, ON photo 44
1146 DUNHAM Street • Kingston, ON photo 45
1146 DUNHAM Street • Kingston, ON photo 46
1146 DUNHAM Street • Kingston, ON photo 47
1 / 47
$870,000
1146 DUNHAM Street • Kingston, ONPrice Change▼ 2.79%
Courtesy of EXP REALTY, BROKERAGE
3+1
Bedrooms
3
Bathrooms
1500-2000
Square feet
6
Parking

About this home

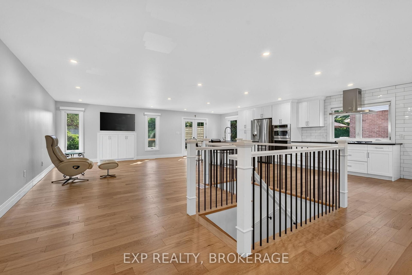
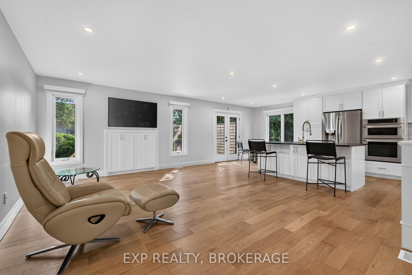
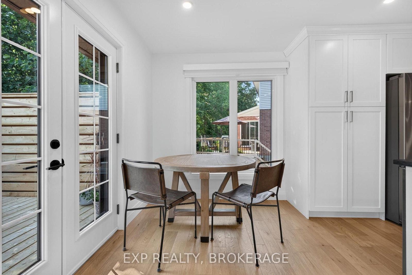
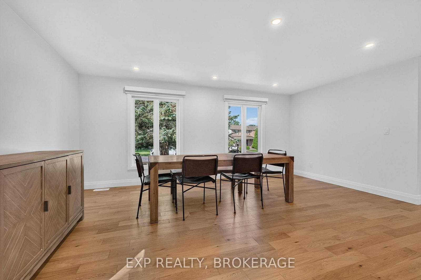
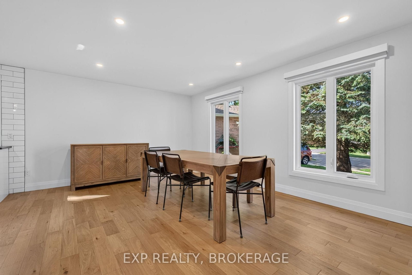
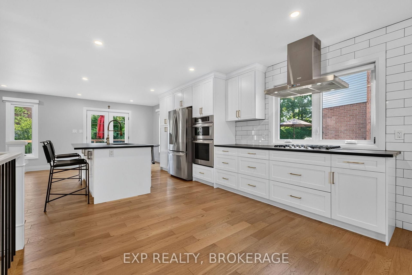
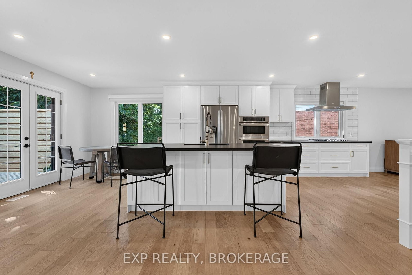
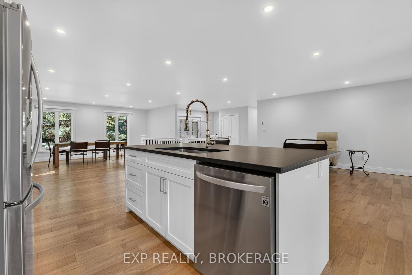
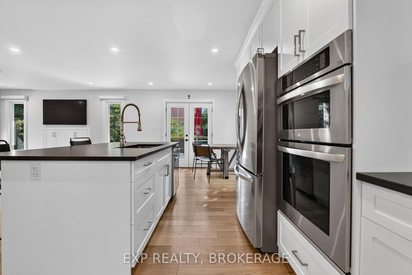
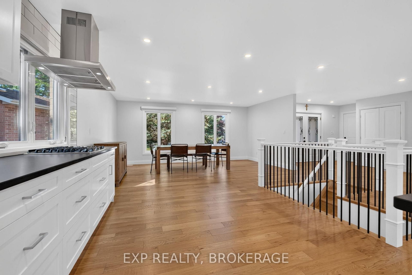
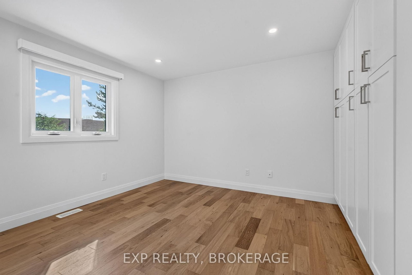
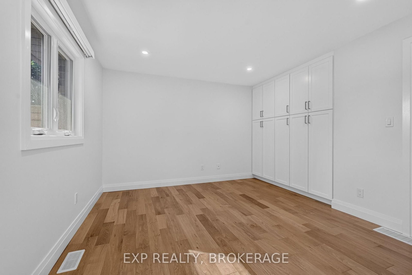
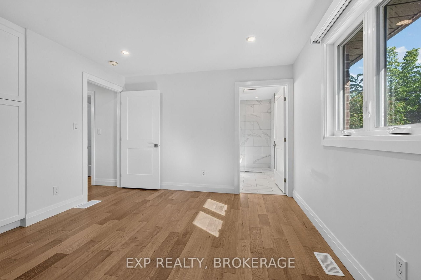
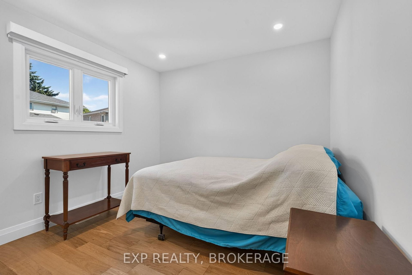
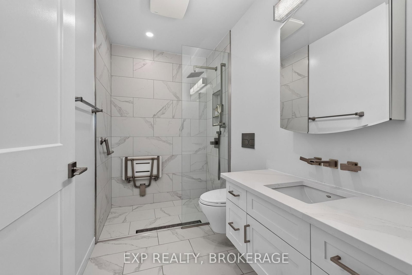
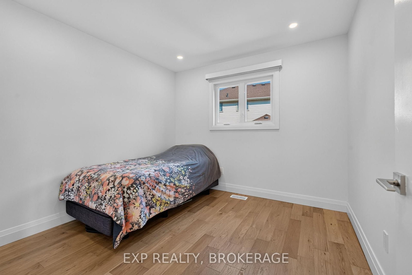
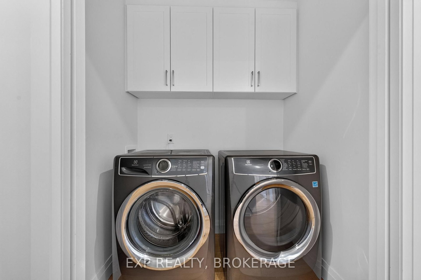
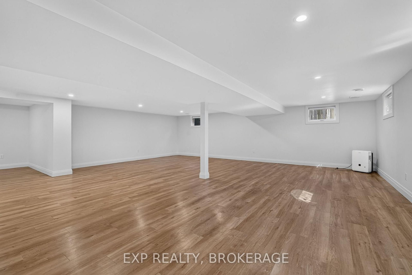
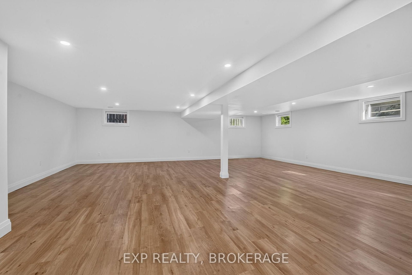
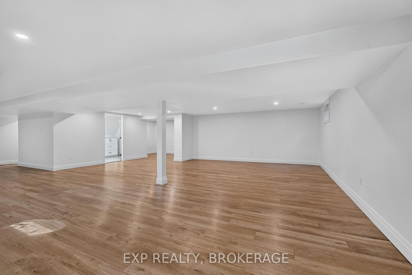
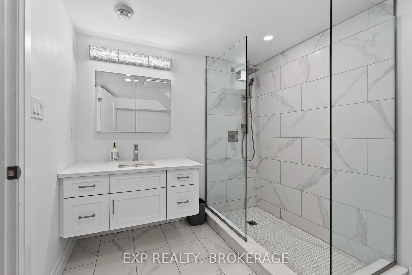
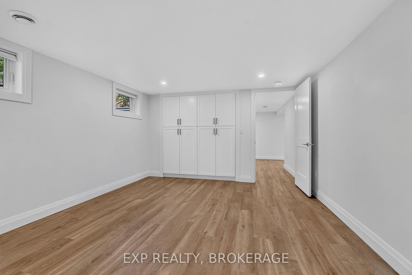
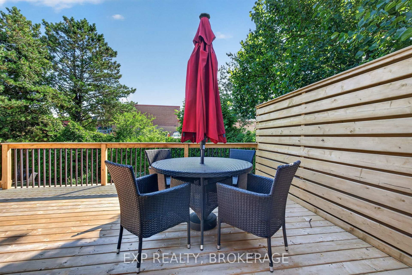
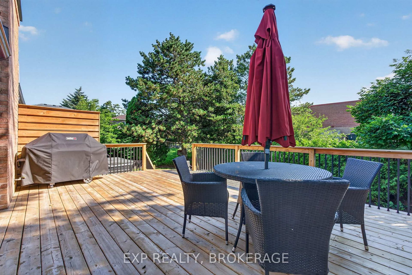
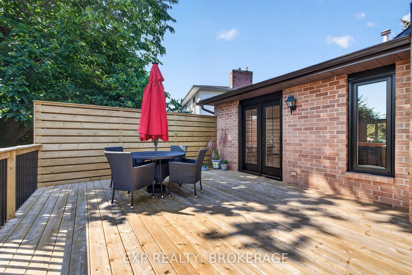
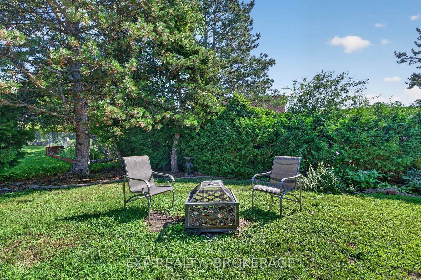
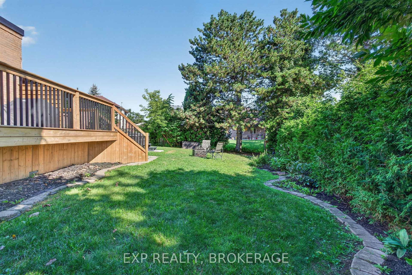
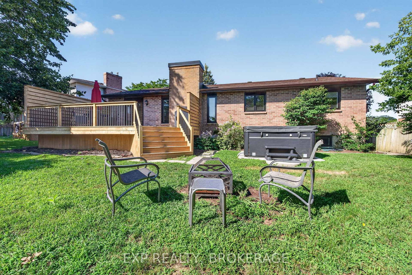
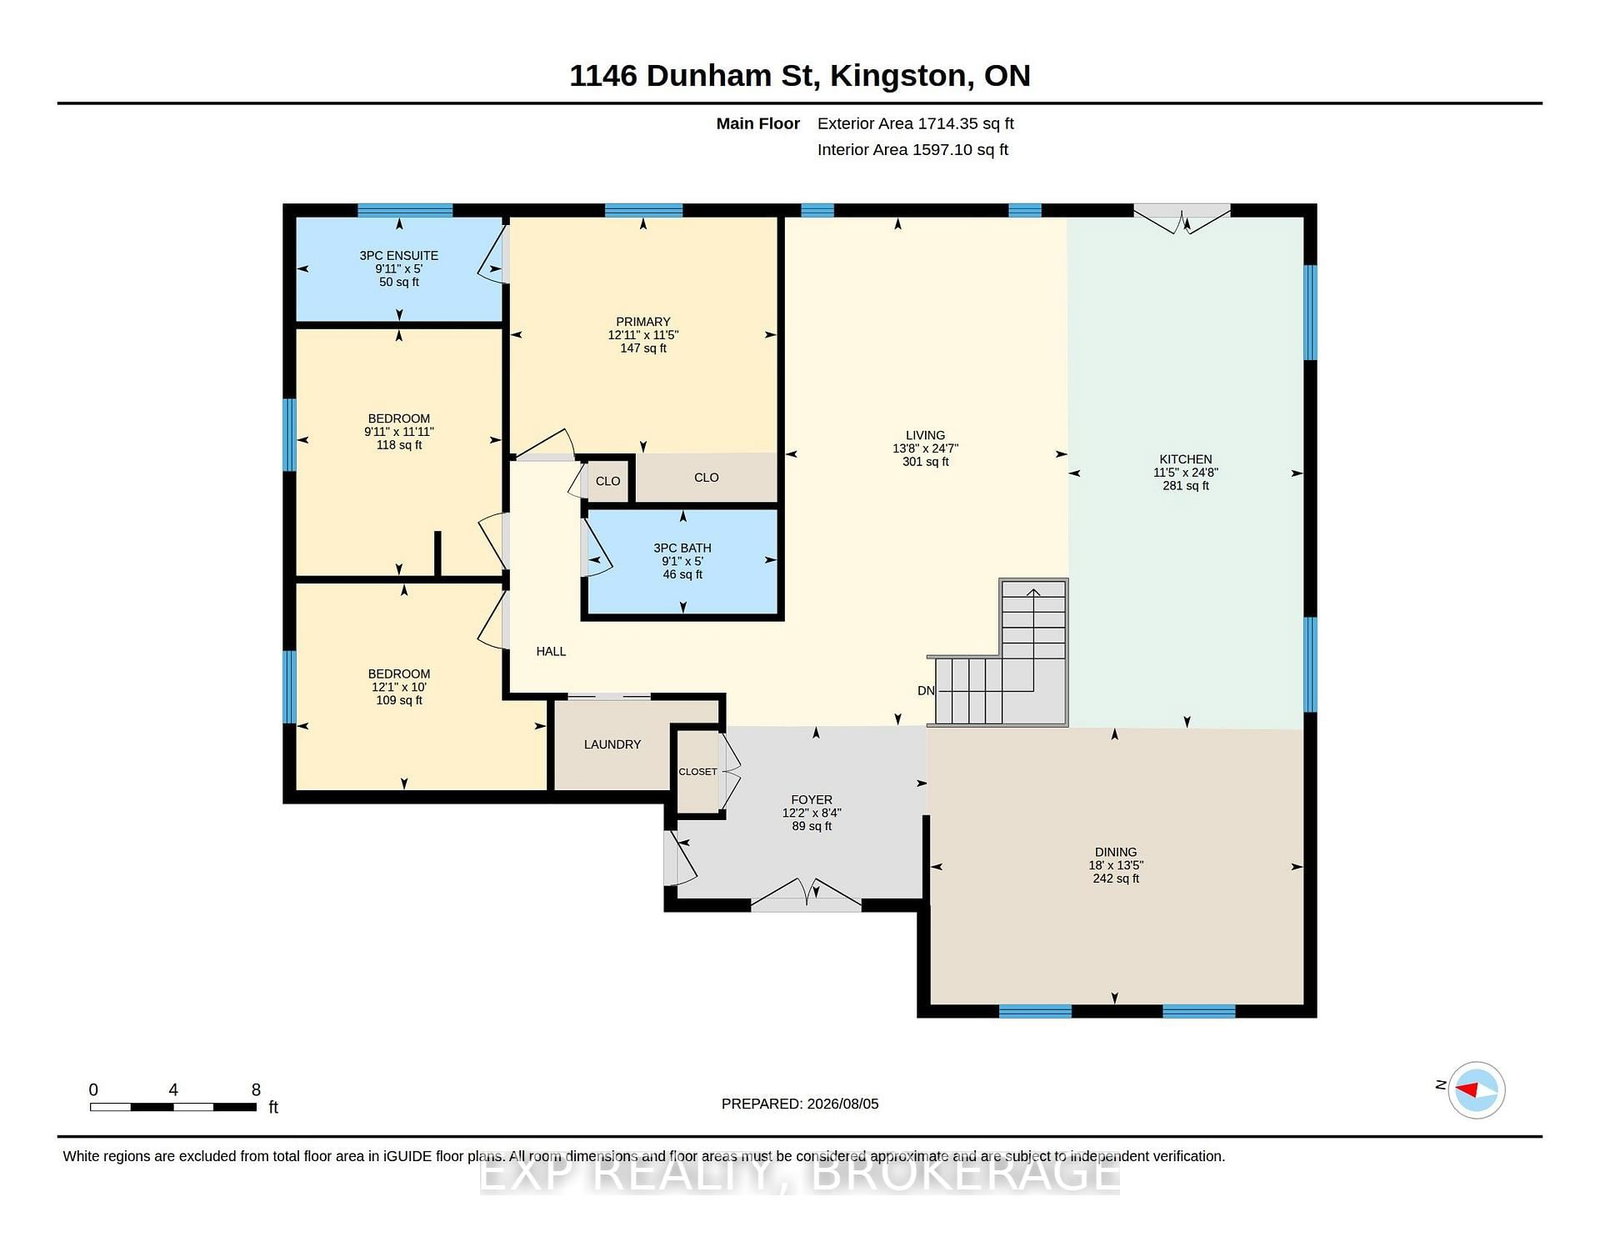
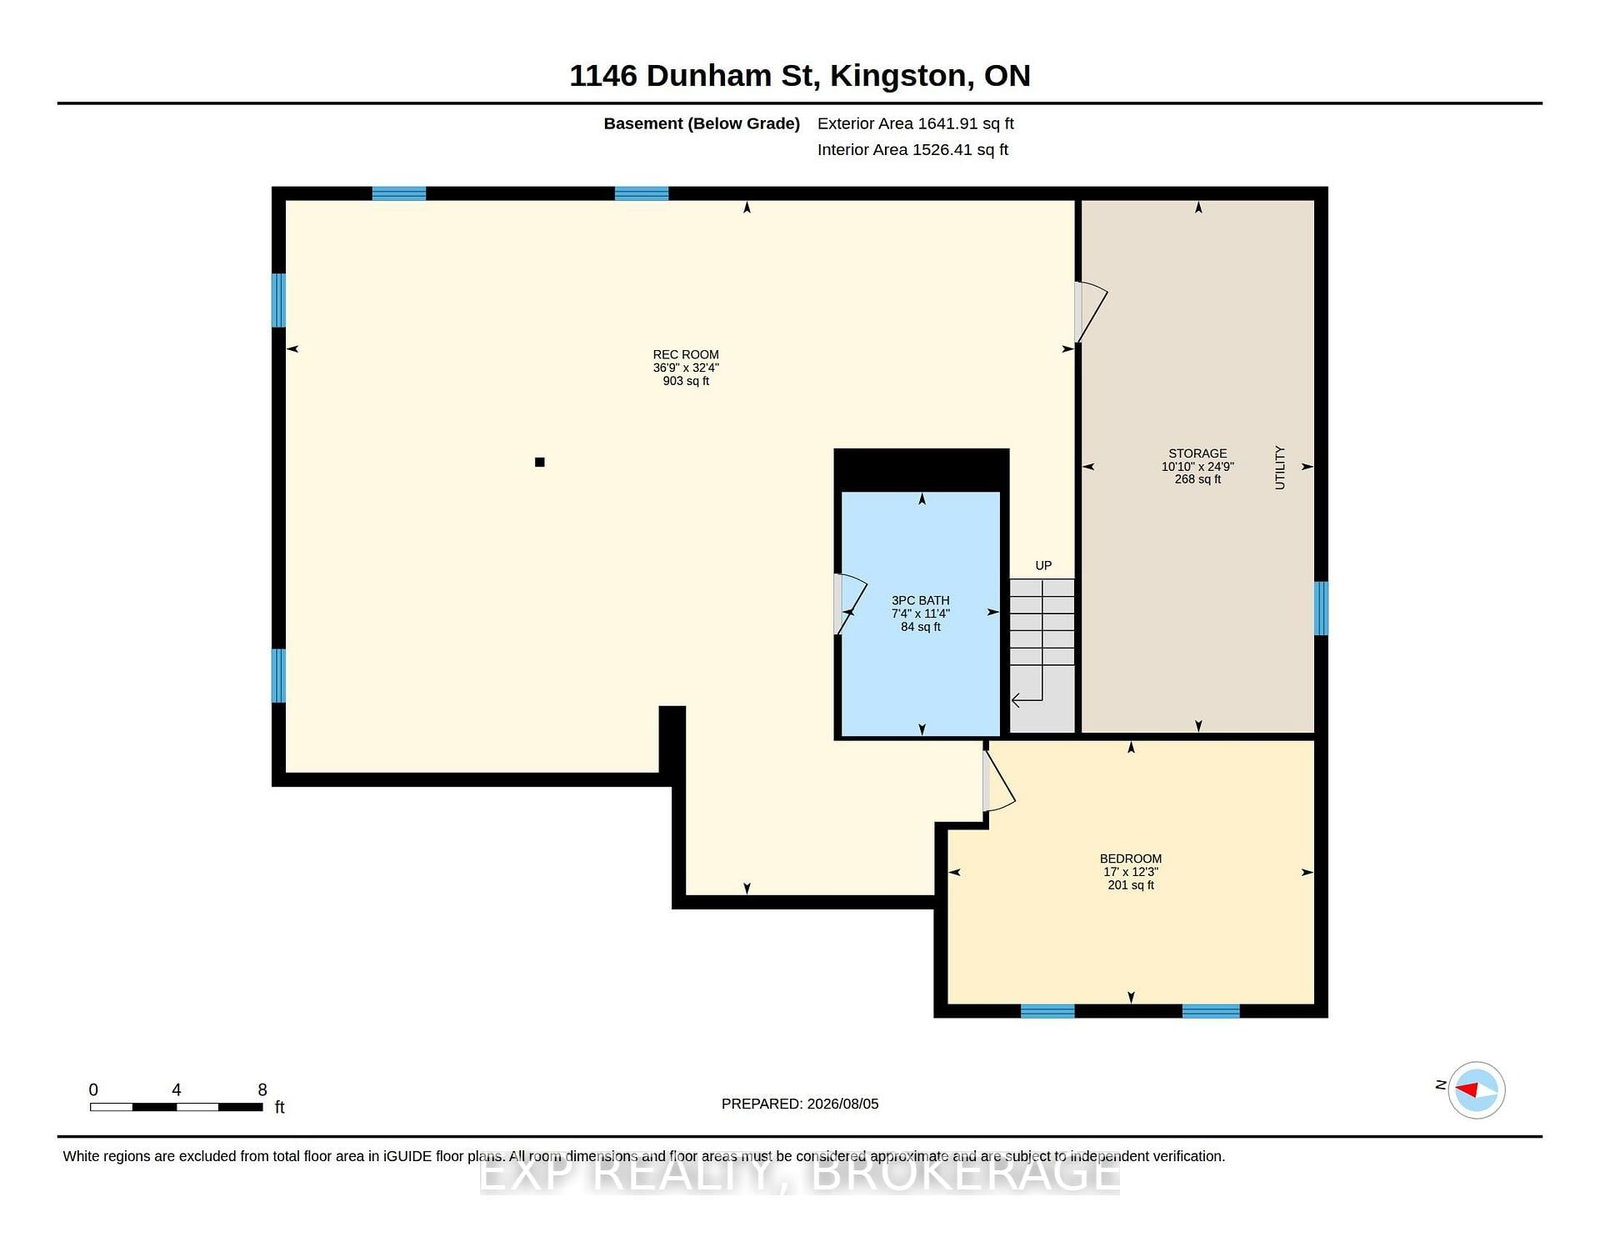
Welcome to 1146 Dunham Street, a beautifully maintained all-brick bungalow offering approximately 1,736 sq. ft. of well-designed living space in Kingston's highly sought-after Westwoods neighbourhood. Ideally located just steps from excellent schools, parks, shopping, and everyday amenities, this home combines comfort, convenience, and exceptional pride of ownership. This home was fully renovated in 2021 with new windows, doors, garage door, interior doors, pot lights, stairs with railings, engineered flooring, vinyl floors, 3 new bathrooms, kitchen, paint, new washer and dryer, 200-AMP electrical panel, EV charging station, deck, cement pad, and hot tub and exterior lighting. The bright and spacious main level features formal living and dining rooms, a welcoming family room, and an eat-in kitchen with granite countertops and a walkout to the rear deck, perfect for outdoor entertaining. Convenient main-floor laundry and direct access to the attached garage add to the home's thoughtful design. The fully finished lower level provides outstanding additional living space, including a large recreation room, a versatile playroom, home office or fitness area, a workshop, and an additional 3-piece bathroom. Meticulously cared for and impeccably maintained, this home clearly reflects years of pride of ownership and is ready for its next family to enjoy.

Property details

Property type
Detached
Style
Bungalow
Approx. age (yrs)
31-50
Total rooms
7
Lot size
50 × 156.08 ft
Property taxes
$5,511 (2025)
Occupancy
TBD
Days on market
25
Status
Active
MLS®

Property history

Recently sold nearby

Listing data last updated: Aug 31, 2026, 11:27 a.m. EDT via TRREB IDX.

First listed: Aug 7, 2026, 4:32 a.m. EDT.