
419 Black Cherry Crescent • Shelburne, ON photo 1
419 Black Cherry Crescent • Shelburne, ON photo 2
419 Black Cherry Crescent • Shelburne, ON photo 3
419 Black Cherry Crescent • Shelburne, ON photo 4
419 Black Cherry Crescent • Shelburne, ON photo 5
419 Black Cherry Crescent • Shelburne, ON photo 6
419 Black Cherry Crescent • Shelburne, ON photo 7
419 Black Cherry Crescent • Shelburne, ON photo 8
419 Black Cherry Crescent • Shelburne, ON photo 9
419 Black Cherry Crescent • Shelburne, ON photo 10
419 Black Cherry Crescent • Shelburne, ON photo 11
419 Black Cherry Crescent • Shelburne, ON photo 12
419 Black Cherry Crescent • Shelburne, ON photo 13
419 Black Cherry Crescent • Shelburne, ON photo 14
419 Black Cherry Crescent • Shelburne, ON photo 15
419 Black Cherry Crescent • Shelburne, ON photo 16
419 Black Cherry Crescent • Shelburne, ON photo 17
419 Black Cherry Crescent • Shelburne, ON photo 18
419 Black Cherry Crescent • Shelburne, ON photo 19
419 Black Cherry Crescent • Shelburne, ON photo 20
419 Black Cherry Crescent • Shelburne, ON photo 21
419 Black Cherry Crescent • Shelburne, ON photo 22
419 Black Cherry Crescent • Shelburne, ON photo 23
419 Black Cherry Crescent • Shelburne, ON photo 24
419 Black Cherry Crescent • Shelburne, ON photo 25
419 Black Cherry Crescent • Shelburne, ON photo 26
419 Black Cherry Crescent • Shelburne, ON photo 27
419 Black Cherry Crescent • Shelburne, ON photo 28
419 Black Cherry Crescent • Shelburne, ON photo 29
1 / 29
$650,000
419 Black Cherry Crescent • Shelburne, ONPrice Change▼ 2.99%
Courtesy of CENTURY 21 PEOPLE`S CHOICE REALTY INC.
3
Bedrooms
3
Bathrooms
1100-1500
Square feet
6
Parking

About this home

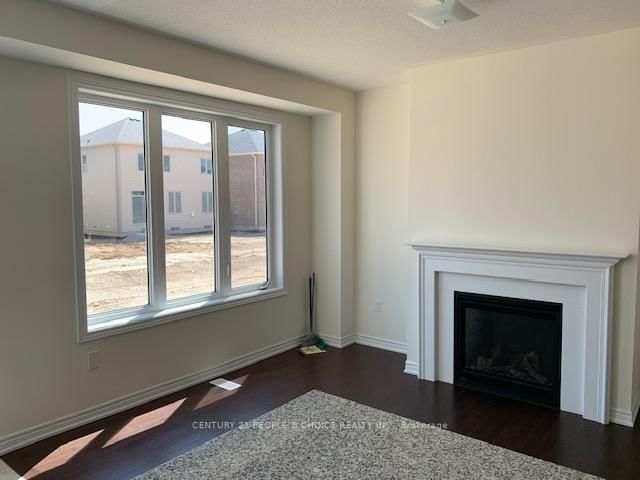
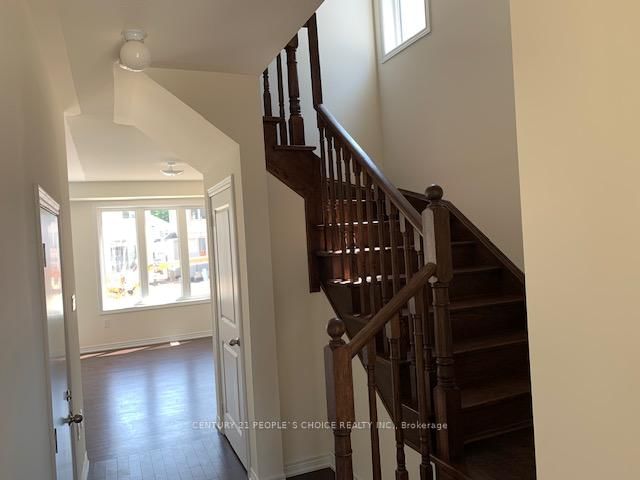
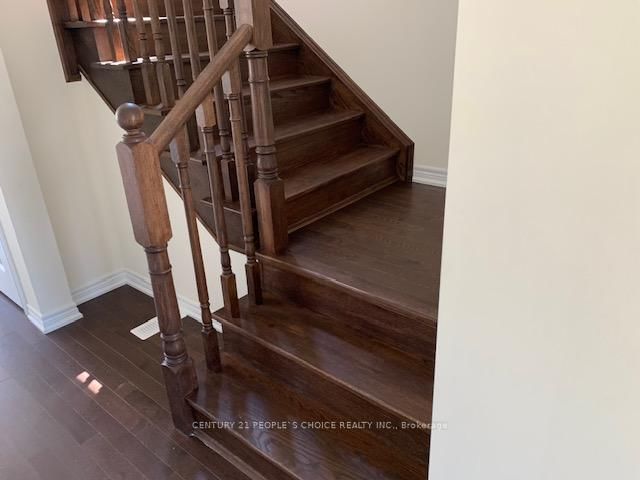
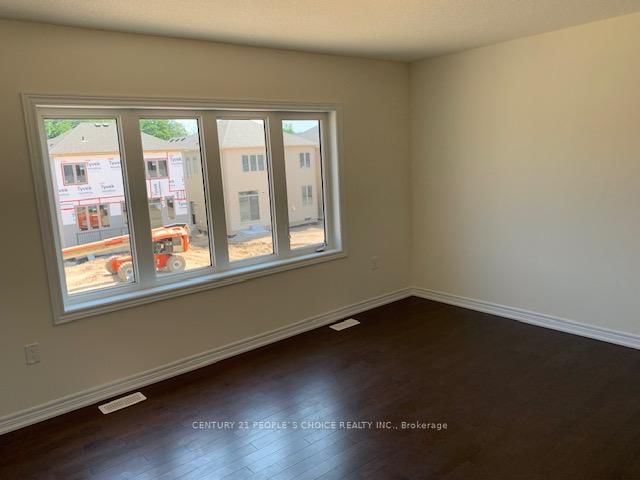
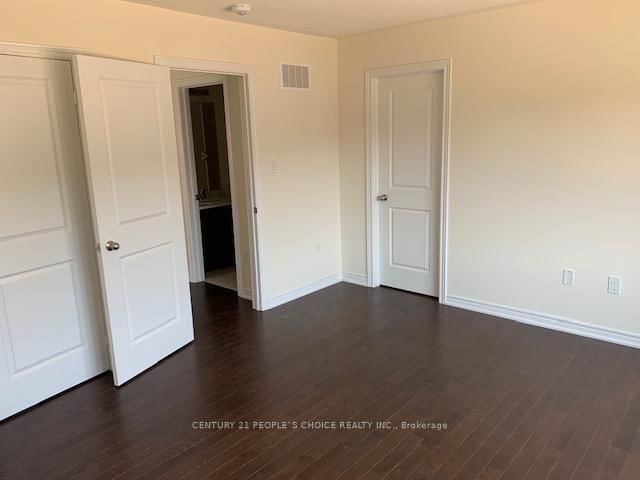
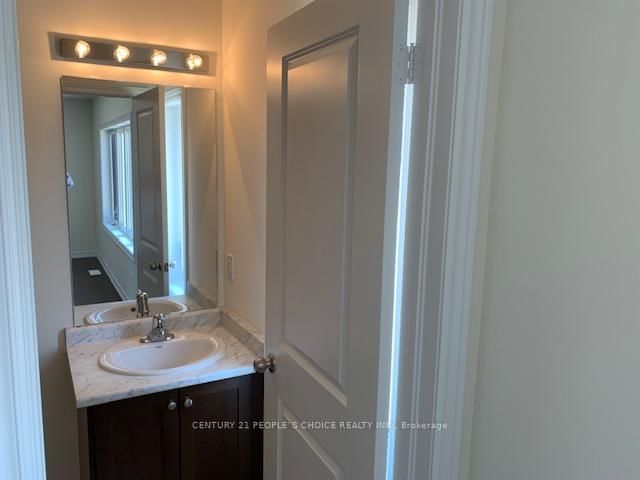
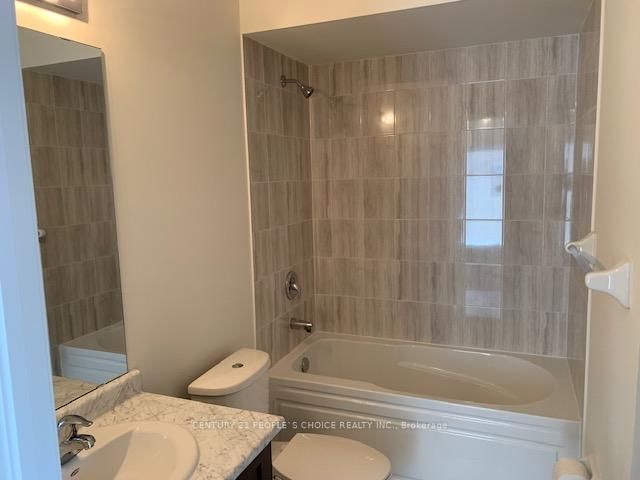
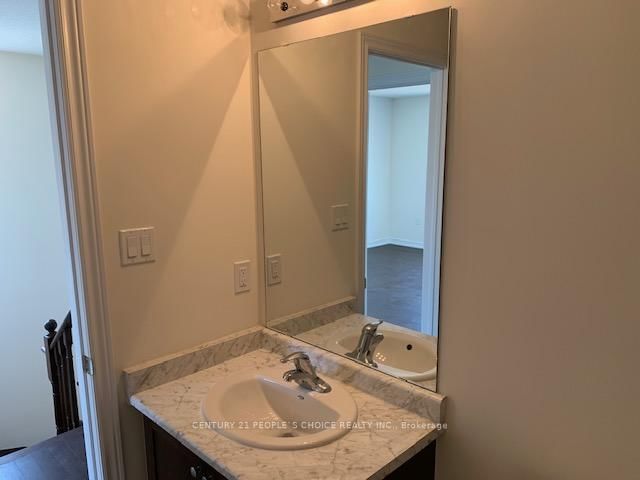
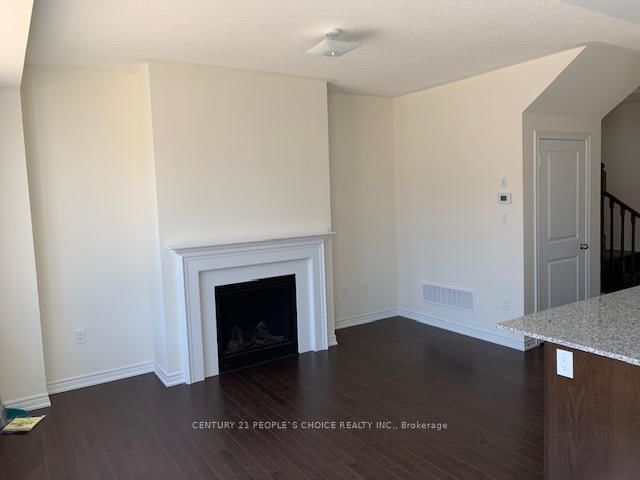
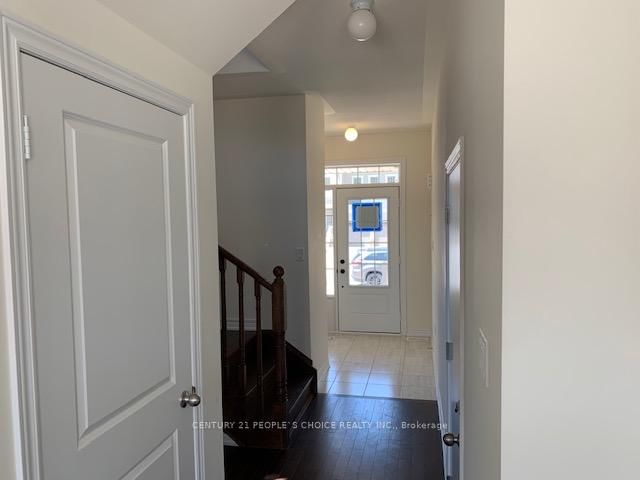
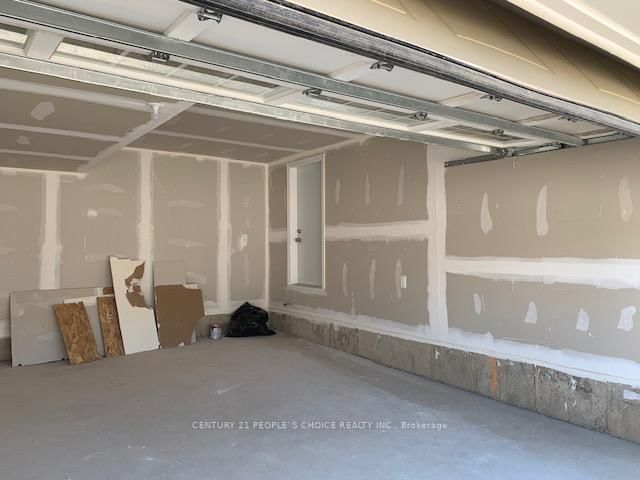
Welcome to this beautiful 3-bedroom, 3-washroom detached home, offering a bright and functional layout with modern finishes throughout. The main floor features 9-foot ceilings, a cozy gas fireplace, and a stylish kitchen with quartz countertops. Enjoy the convenience of no carpet throughout the home. The property also includes a double-car garage and is ideally located close to a wide range of amenities, including grocery stores, restaurants, schools, parks, shopping, and more. A great opportunity for families looking for comfort, convenience, and a desirable location.

Property details

Property type
Detached
Style
2-Storey
Approx. age (yrs)
0-5
Total rooms
6
Lot size
36.09 × 109.97 ft
Property taxes
$4,166.91 (2025)
Days on market
27
Status
Active
MLS®

Property history

Recently sold nearby

Listing data last updated: Sep 1, 2026, 6:10 p.m. EDT via TRREB IDX.

First listed: Aug 7, 2026, 1:00 a.m. EDT.