
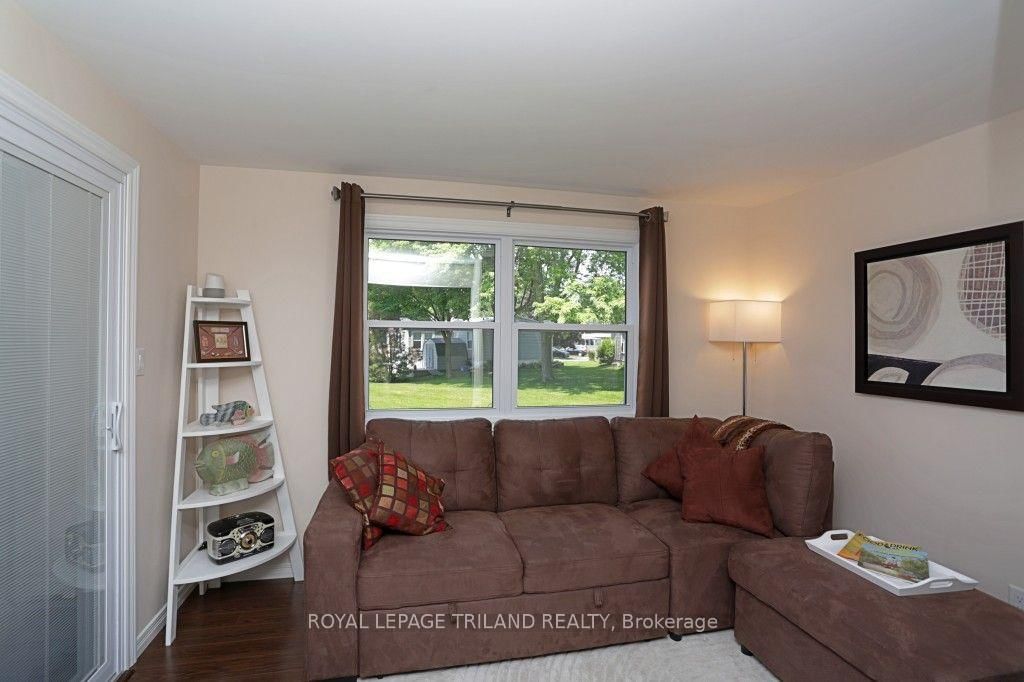
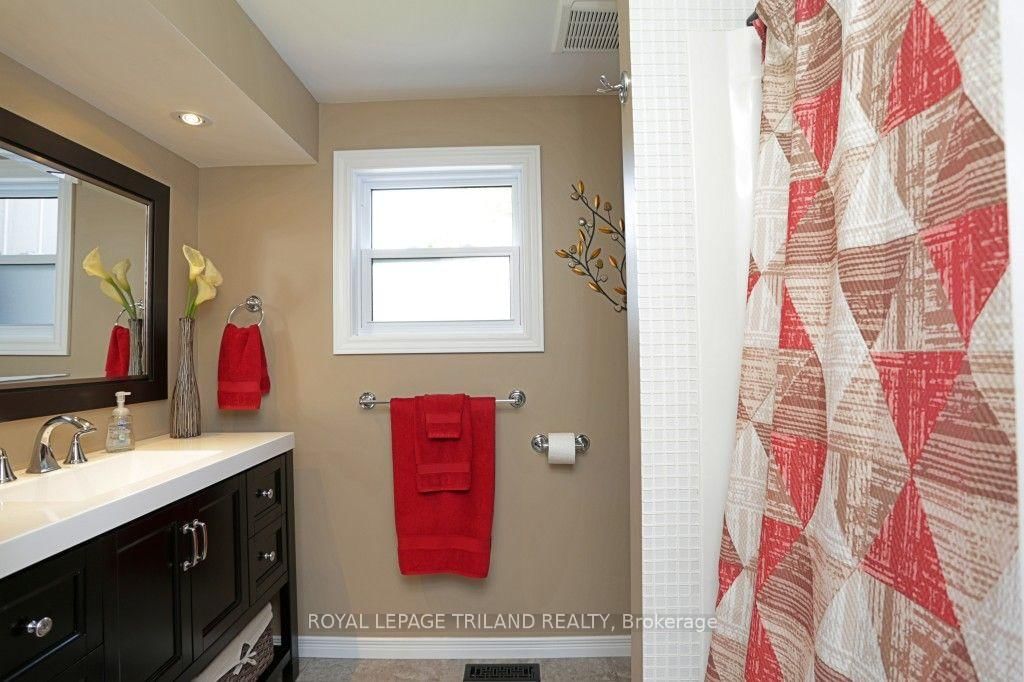
314 Wyldwood Lane • South Huron, ON photo 1
314 Wyldwood Lane • South Huron, ON photo 2
314 Wyldwood Lane • South Huron, ON photo 3
314 Wyldwood Lane • South Huron, ON photo 4
314 Wyldwood Lane • South Huron, ON photo 5
314 Wyldwood Lane • South Huron, ON photo 6
314 Wyldwood Lane • South Huron, ON photo 7
314 Wyldwood Lane • South Huron, ON photo 8
314 Wyldwood Lane • South Huron, ON photo 9
314 Wyldwood Lane • South Huron, ON photo 10
314 Wyldwood Lane • South Huron, ON photo 11
314 Wyldwood Lane • South Huron, ON photo 12
314 Wyldwood Lane • South Huron, ON photo 13
314 Wyldwood Lane • South Huron, ON photo 14
314 Wyldwood Lane • South Huron, ON photo 15
314 Wyldwood Lane • South Huron, ON photo 16
314 Wyldwood Lane • South Huron, ON photo 17
314 Wyldwood Lane • South Huron, ON photo 18
314 Wyldwood Lane • South Huron, ON photo 19
314 Wyldwood Lane • South Huron, ON photo 20
314 Wyldwood Lane • South Huron, ON photo 21
314 Wyldwood Lane • South Huron, ON photo 22
314 Wyldwood Lane • South Huron, ON photo 23
314 Wyldwood Lane • South Huron, ON photo 24
314 Wyldwood Lane • South Huron, ON photo 25
314 Wyldwood Lane • South Huron, ON photo 26
314 Wyldwood Lane • South Huron, ON photo 27
314 Wyldwood Lane • South Huron, ON photo 28
314 Wyldwood Lane • South Huron, ON photo 29
314 Wyldwood Lane • South Huron, ON photo 30
314 Wyldwood Lane • South Huron, ON photo 31
314 Wyldwood Lane • South Huron, ON photo 32
314 Wyldwood Lane • South Huron, ON photo 33
314 Wyldwood Lane • South Huron, ON photo 34
314 Wyldwood Lane • South Huron, ON photo 35
314 Wyldwood Lane • South Huron, ON photo 36
314 Wyldwood Lane • South Huron, ON photo 37
1 / 37
$299,900
314 Wyldwood Lane • South Huron, ONNew
Courtesy of ROYAL LEPAGE TRILAND REALTY
2
Bedrooms
2
Bathrooms
700-1100
Square feet
2
Parking

About this home

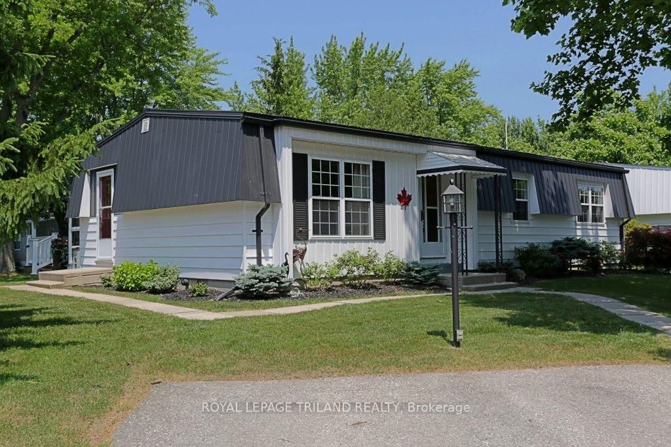
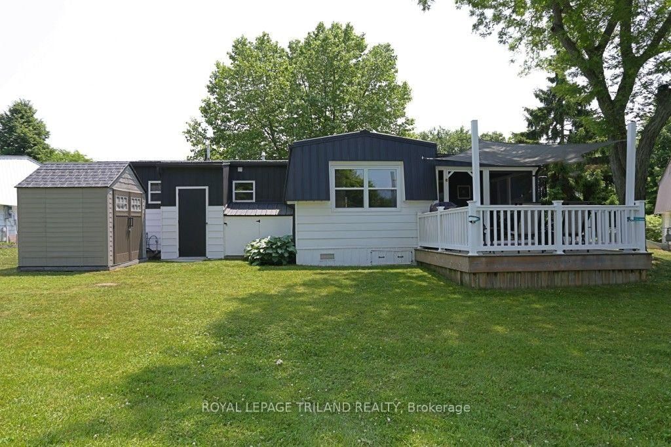
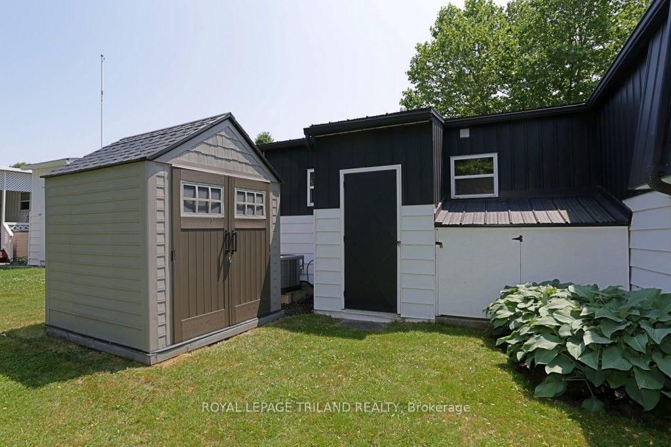
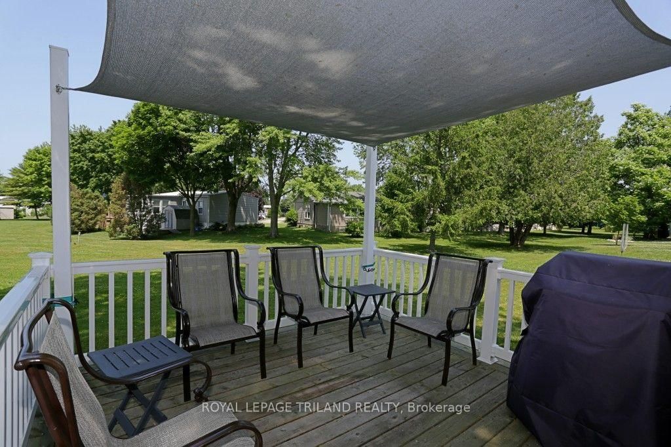
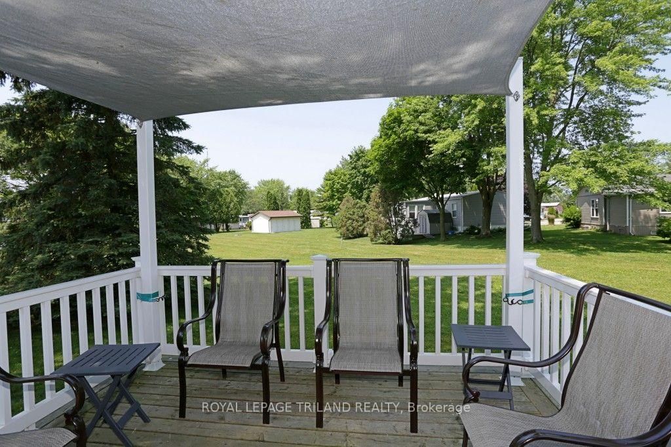
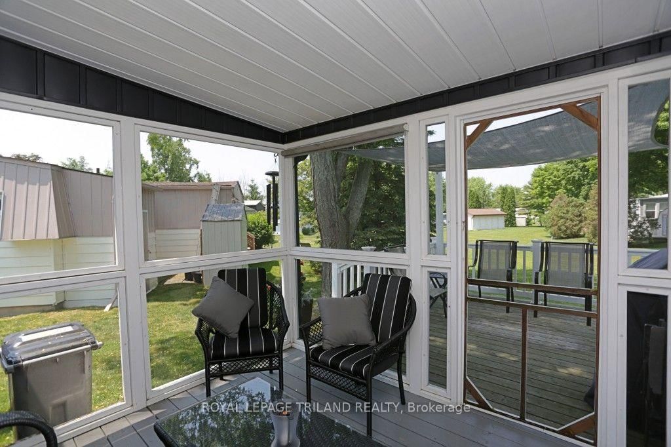
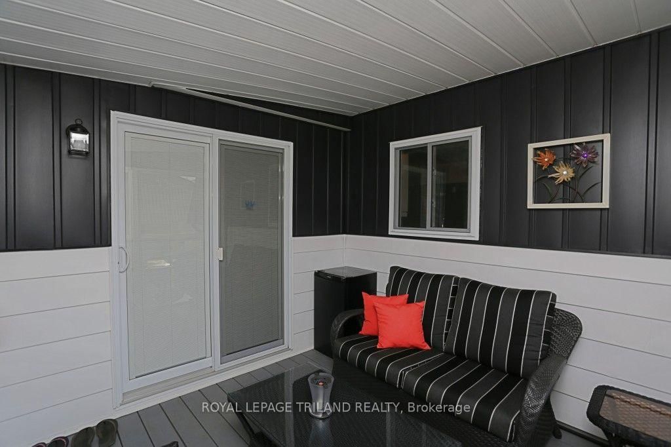
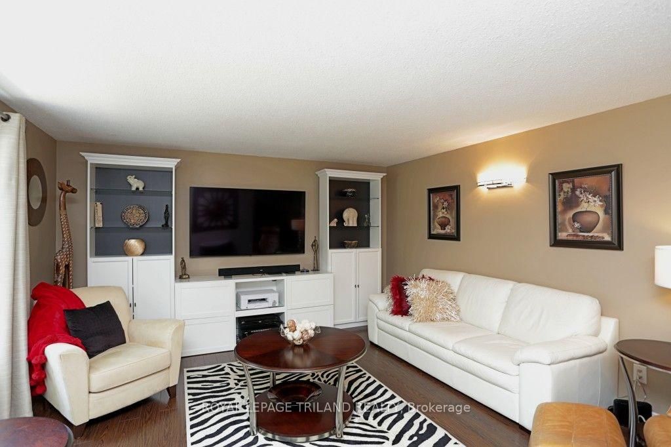
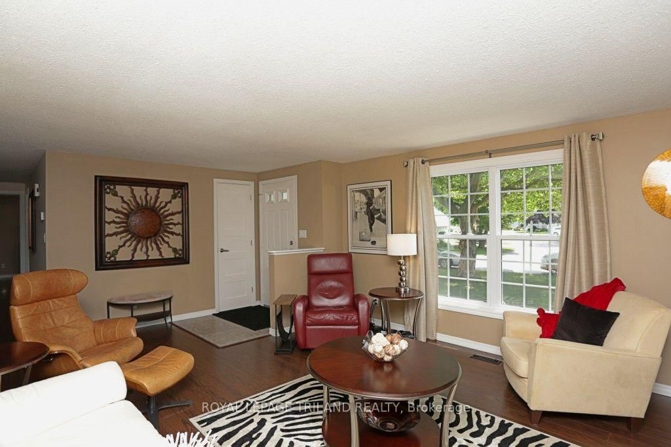
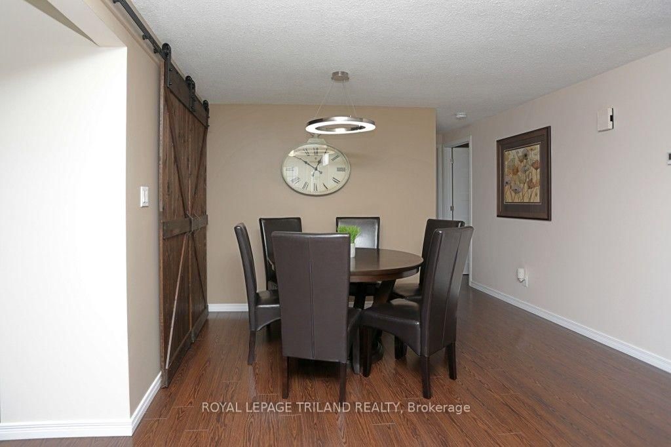
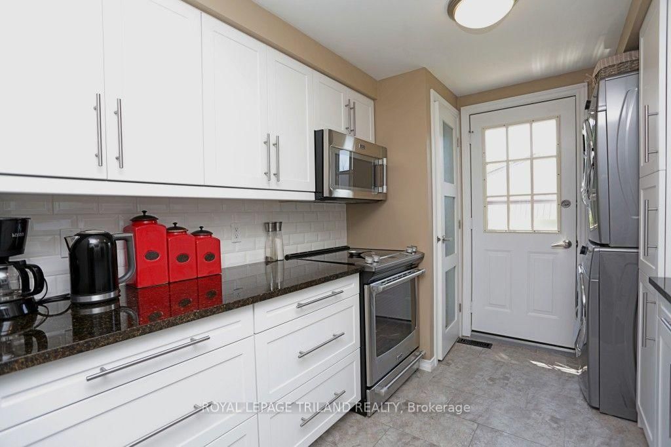
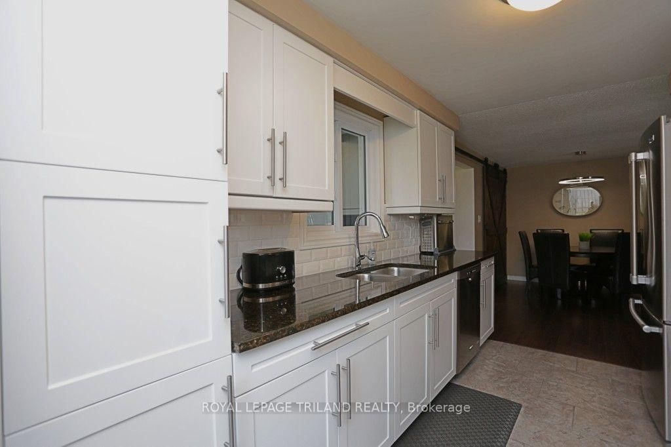
Lovely 2 Bed/2 Bath Norfolk home in Grand Cove Estates.. a desirable gated retirement community. Stunning kitchen includes shaker style cabinets, black granite countertops and stainless steel appliances. King size primary bedroom with walk-through closet and en-suite. Both bathrooms completely renovated. Site-built home with drywall throughout. Designer finishes. Flooring is quality laminate and ceramic tile. Solid interior doors, quality trim and a modern barn door. New furnace and A/C. Hot water tank owned. New steel roof (2015). Freshly painted exterior (2023). All new NorthStar windows, 3 sheds and a secluded 12x12' private deck backing onto green space. Grand Cove includes beautifully tree lines streets, and a large pond for the swans. It's within walking distance to the legendary Lake Huron beaches and 5 nearby golf courses. The Clubhouse offers fitness classes, darts and billiards. Outside, there's shuffleboard, pickleball, tennis, lawn bowling, woodshop, dog park and a saltwater pool. Close to the Huron County Playhouse and Stirling Sands Vineyard. Land Lease fee will be $667.72/month for the new buyer. Don't miss this opportunity.

Property details

Property type
Detached
Style
Bungalow
Total rooms
6
Property taxes
$660.12 (2026)
Days on market
22
Status
Active
MLS®

Property history

Recently sold nearby

Listing data last updated: Aug 26, 2026, 5:08 p.m. EDT via TRREB IDX.

First listed: Aug 6, 2026, 6:27 p.m. EDT.