
110 Highland Road • #119 • Kitchener, ON photo 1
110 Highland Road • #119 • Kitchener, ON photo 2
110 Highland Road • #119 • Kitchener, ON photo 3
110 Highland Road • #119 • Kitchener, ON photo 4
110 Highland Road • #119 • Kitchener, ON photo 5
110 Highland Road • #119 • Kitchener, ON photo 6
110 Highland Road • #119 • Kitchener, ON photo 7
110 Highland Road • #119 • Kitchener, ON photo 8
110 Highland Road • #119 • Kitchener, ON photo 9
110 Highland Road • #119 • Kitchener, ON photo 10
110 Highland Road • #119 • Kitchener, ON photo 11
110 Highland Road • #119 • Kitchener, ON photo 12
110 Highland Road • #119 • Kitchener, ON photo 13
110 Highland Road • #119 • Kitchener, ON photo 14
110 Highland Road • #119 • Kitchener, ON photo 15
110 Highland Road • #119 • Kitchener, ON photo 16
110 Highland Road • #119 • Kitchener, ON photo 17
110 Highland Road • #119 • Kitchener, ON photo 18
110 Highland Road • #119 • Kitchener, ON photo 19
110 Highland Road • #119 • Kitchener, ON photo 20
110 Highland Road • #119 • Kitchener, ON photo 21
110 Highland Road • #119 • Kitchener, ON photo 22
110 Highland Road • #119 • Kitchener, ON photo 23
110 Highland Road • #119 • Kitchener, ON photo 24
110 Highland Road • #119 • Kitchener, ON photo 25
110 Highland Road • #119 • Kitchener, ON photo 26
110 Highland Road • #119 • Kitchener, ON photo 27
110 Highland Road • #119 • Kitchener, ON photo 28
110 Highland Road • #119 • Kitchener, ON photo 29
110 Highland Road • #119 • Kitchener, ON photo 30
110 Highland Road • #119 • Kitchener, ON photo 31
110 Highland Road • #119 • Kitchener, ON photo 32
110 Highland Road • #119 • Kitchener, ON photo 33
110 Highland Road • #119 • Kitchener, ON photo 34
110 Highland Road • #119 • Kitchener, ON photo 35
110 Highland Road • #119 • Kitchener, ON photo 36
110 Highland Road • #119 • Kitchener, ON photo 37
110 Highland Road • #119 • Kitchener, ON photo 38
110 Highland Road • #119 • Kitchener, ON photo 39
1 / 39
$599,900
110 Highland Road • #119 • Kitchener, ONNew
Courtesy of HOMELIFE/MIRACLE REALTY LTD
3
Bedrooms
3
Bathrooms
1500-2000
Square feet
2
Parking

About this home

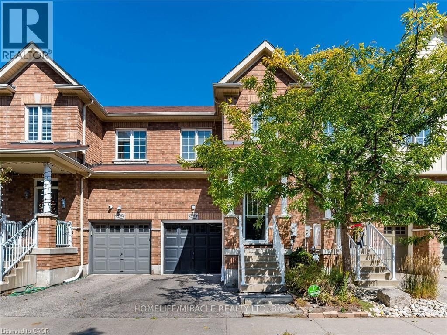
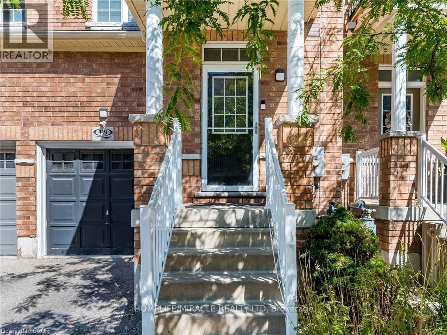
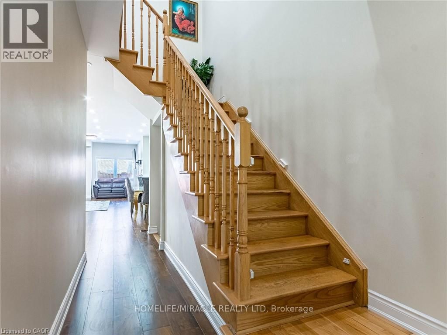
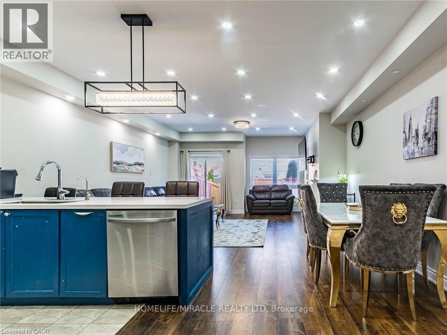
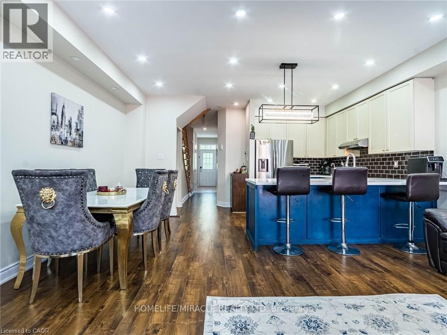
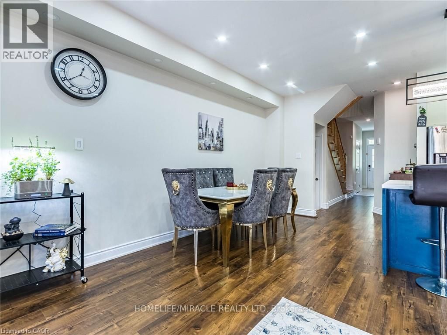
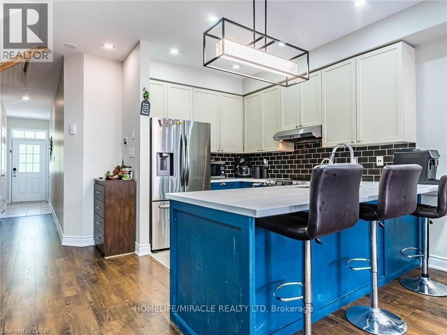
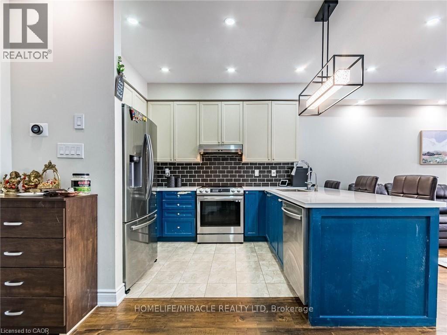
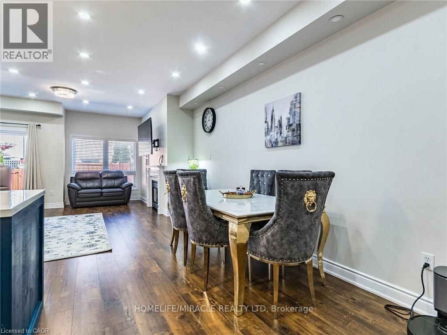
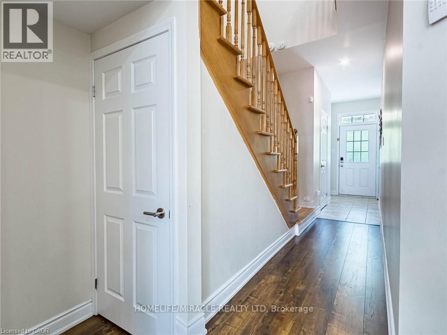
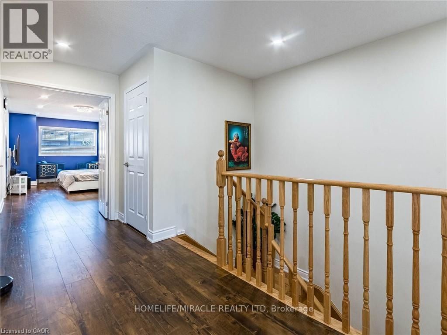
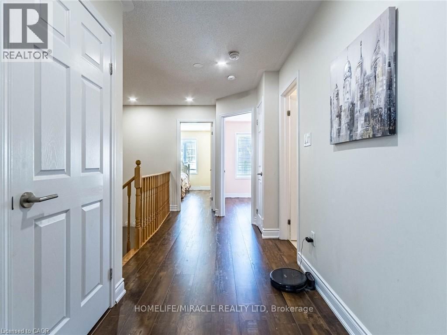
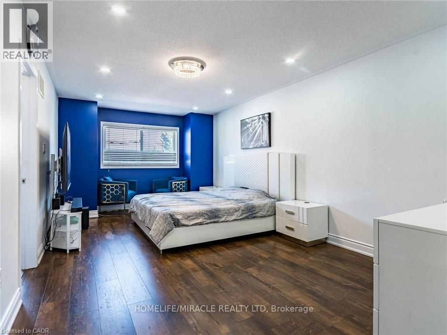
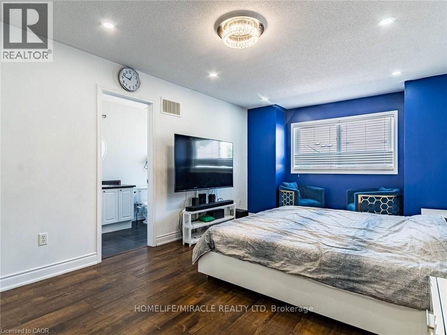
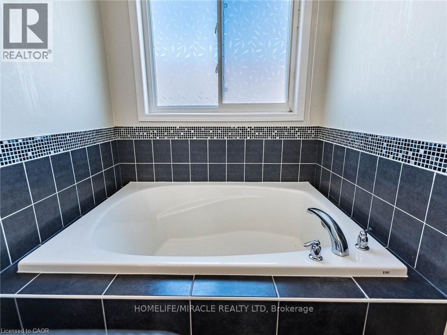
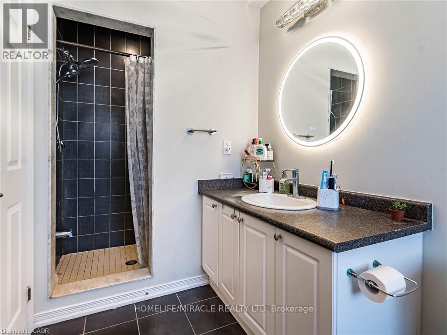
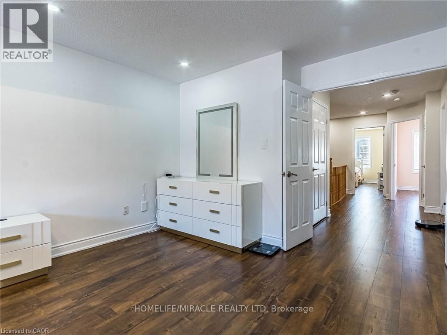
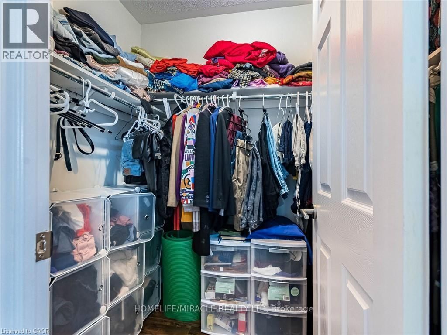
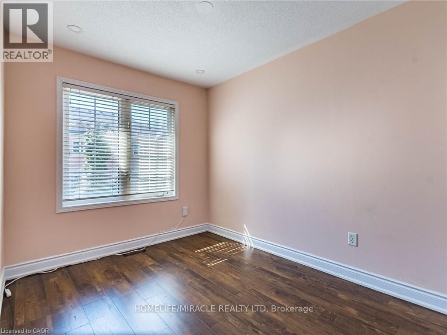
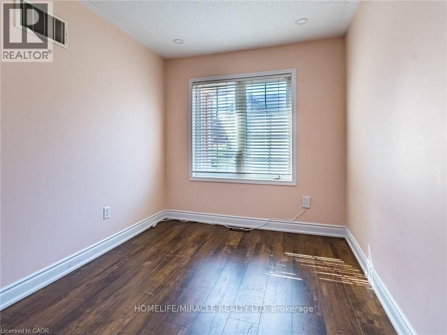
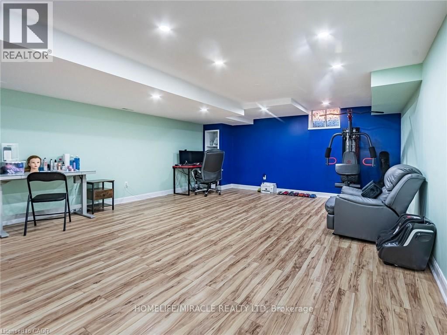
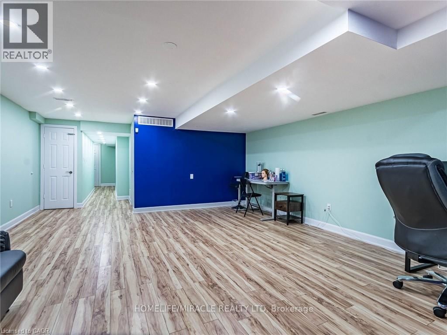
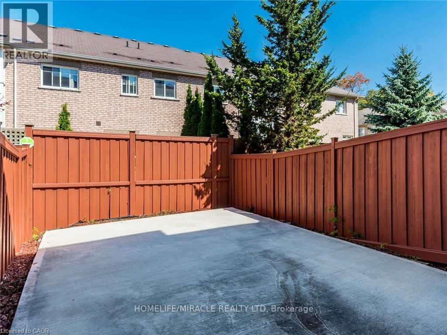
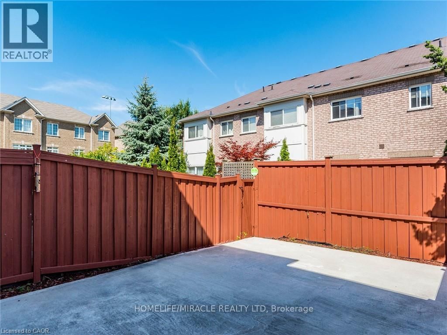
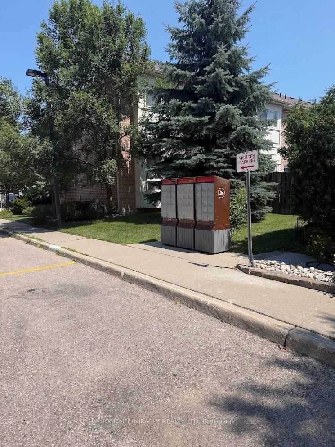
FREEHOLD townhouse in one of Kitchener's most walkable neighbourhoods! Offering over 2000 sq ft(1,598 sq. ft. of professionally finished living space plus a finished basement of 450 Sq ft of recreational space). This beautifully maintained home features 3 spacious bedrooms, 3bathrooms, and carpet free flooring throughout. The bright and airy main floor boasts9-foot ceilings and an open-concept layout filled with natural light. The modern kitchen is designed for both style and functionality, complete with quartz countertops, a custom pantry, and a large breakfast bar with seating for four. The spacious living area opens onto a nicely built deck perfect for entertaining, summer BBQs, or simply relaxing outdoors. Upstairs, you'll find a generous second-floor laundry room, three well-appointed bedrooms with closets, and two full bathrooms. The impressive primary suite features double-door entry, a walk-in closet, and a private 4-piece ensuite with shower and tub. The location is unbeatable! Walking distance to downtown Kitchener, steps from Woodside Park and Victoria Park, around the corner from St. Mary's Hospital, backing onto the iron Horse Trail, and just minutes to the expressway for easy commuting. Additional highlights include parking for two vehicles, a single-car garage that accommodates a mid-sized SUV, and ample visitor parking for family and guests. Great investment opportunity for investors due to surrounding amenities and schools. A perfect blend of comfort, style, and convenience!

Property details

Property type
Att/Row/Townhouse
Style
2-Storey
Total rooms
4
Lot size
18.03 × 92.35 ft
Property taxes
$4,252.01 (2025)
Occupancy
Flexible
Days on market
22
Status
Active
MLS®

Property history

Recently sold nearby

Listing data last updated: Aug 27, 2026, 10:36 a.m. EDT via TRREB IDX.

First listed: Aug 6, 2026, 4:06 p.m. EDT.