
1181 4th Avenue W • Owen Sound, ON photo 1
1181 4th Avenue W • Owen Sound, ON photo 2
1181 4th Avenue W • Owen Sound, ON photo 3
1181 4th Avenue W • Owen Sound, ON photo 4
1181 4th Avenue W • Owen Sound, ON photo 5
1181 4th Avenue W • Owen Sound, ON photo 6
1181 4th Avenue W • Owen Sound, ON photo 7
1181 4th Avenue W • Owen Sound, ON photo 8
1181 4th Avenue W • Owen Sound, ON photo 9
1181 4th Avenue W • Owen Sound, ON photo 10
1181 4th Avenue W • Owen Sound, ON photo 11
1181 4th Avenue W • Owen Sound, ON photo 12
1181 4th Avenue W • Owen Sound, ON photo 13
1181 4th Avenue W • Owen Sound, ON photo 14
1181 4th Avenue W • Owen Sound, ON photo 15
1181 4th Avenue W • Owen Sound, ON photo 16
1181 4th Avenue W • Owen Sound, ON photo 17
1181 4th Avenue W • Owen Sound, ON photo 18
1181 4th Avenue W • Owen Sound, ON photo 19
1181 4th Avenue W • Owen Sound, ON photo 20
1181 4th Avenue W • Owen Sound, ON photo 21
1181 4th Avenue W • Owen Sound, ON photo 22
1181 4th Avenue W • Owen Sound, ON photo 23
1181 4th Avenue W • Owen Sound, ON photo 24
1181 4th Avenue W • Owen Sound, ON photo 25
1181 4th Avenue W • Owen Sound, ON photo 26
1181 4th Avenue W • Owen Sound, ON photo 27
1181 4th Avenue W • Owen Sound, ON photo 28
1181 4th Avenue W • Owen Sound, ON photo 29
1181 4th Avenue W • Owen Sound, ON photo 30
1181 4th Avenue W • Owen Sound, ON photo 31
1181 4th Avenue W • Owen Sound, ON photo 32
1181 4th Avenue W • Owen Sound, ON photo 33
1181 4th Avenue W • Owen Sound, ON photo 34
1181 4th Avenue W • Owen Sound, ON photo 35
1181 4th Avenue W • Owen Sound, ON photo 36
1181 4th Avenue W • Owen Sound, ON photo 37
1181 4th Avenue W • Owen Sound, ON photo 38
1181 4th Avenue W • Owen Sound, ON photo 39
1181 4th Avenue W • Owen Sound, ON photo 40
1181 4th Avenue W • Owen Sound, ON photo 41
1181 4th Avenue W • Owen Sound, ON photo 42
1 / 42
$695,000
1181 4th Avenue W • Owen Sound, ONNew
Courtesy of Royal LePage Locations North
4
Bedrooms
2
Bathrooms
2500-3000
Square feet
5
Parking

About this home

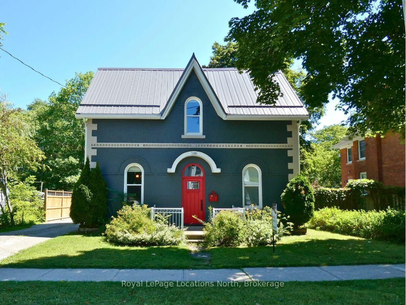
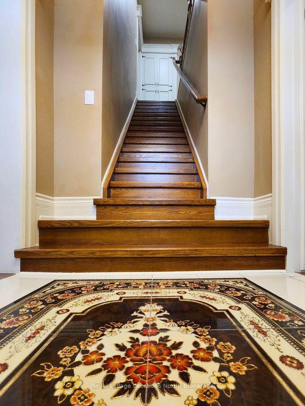
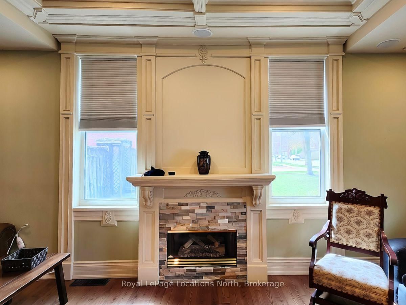
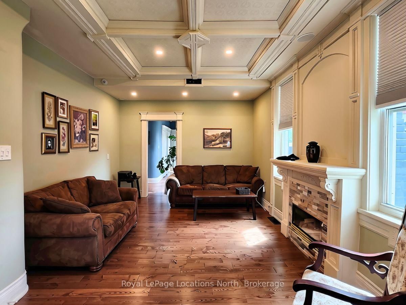
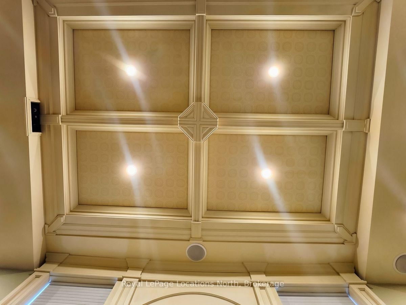
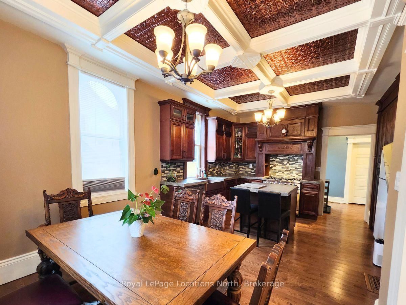
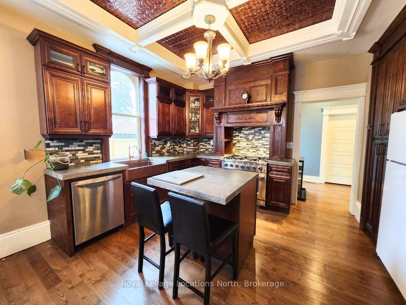
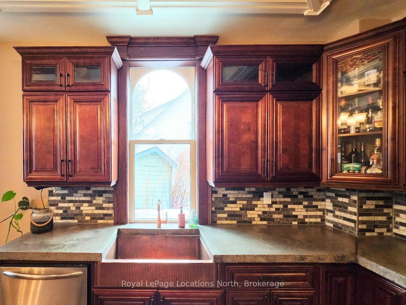
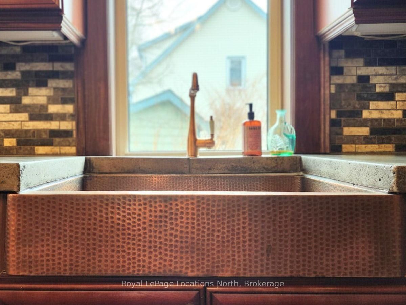
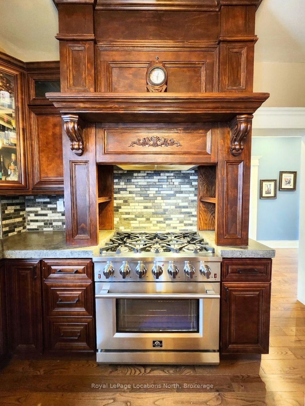
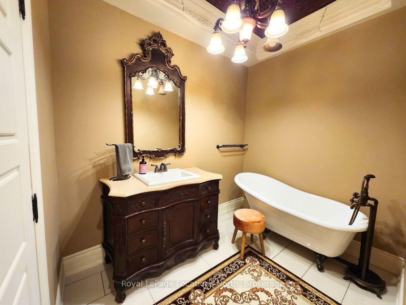
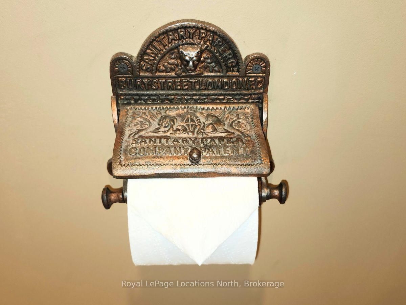
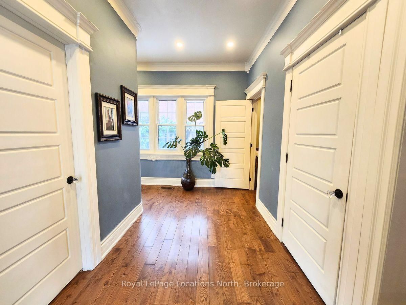
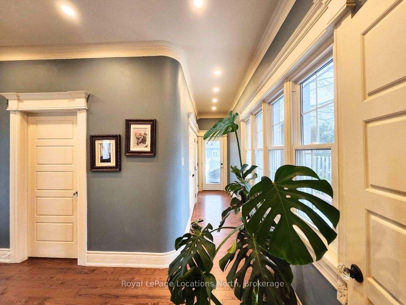
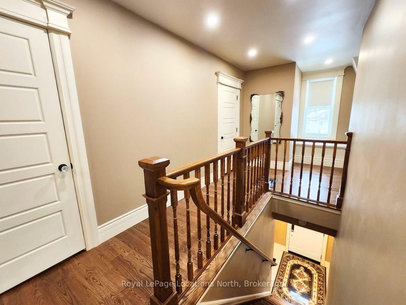
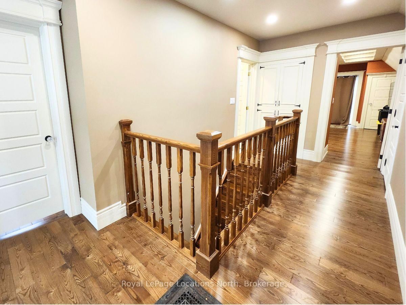
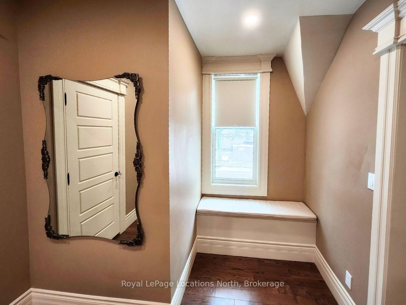
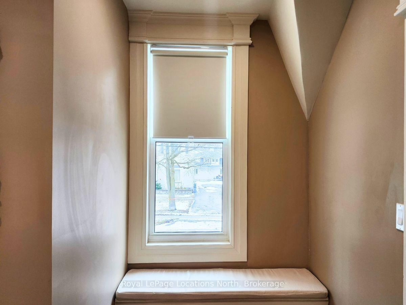
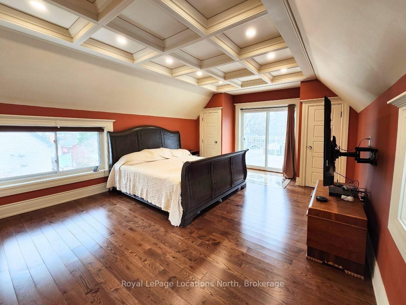
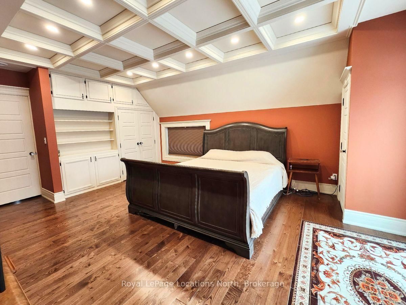
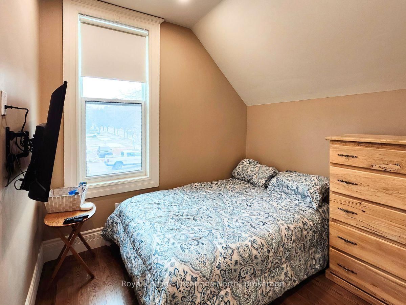
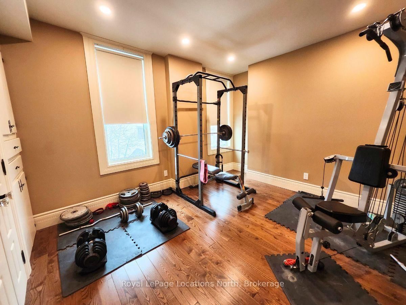
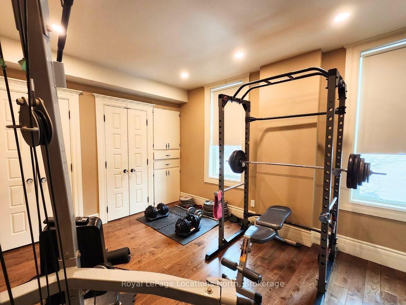
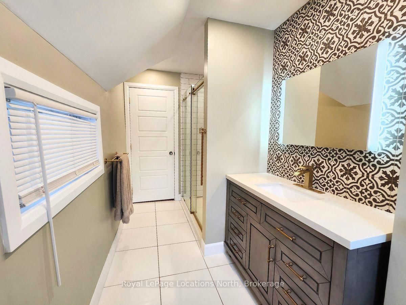
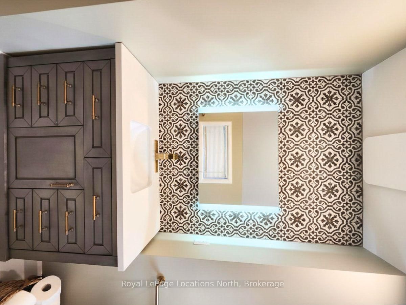
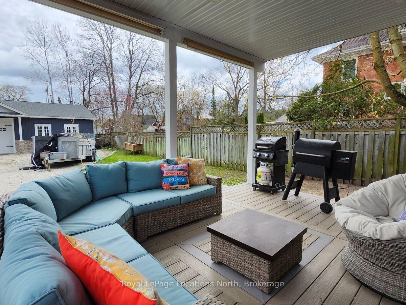
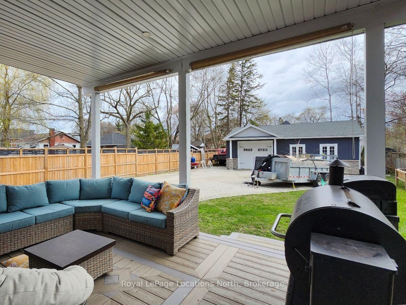
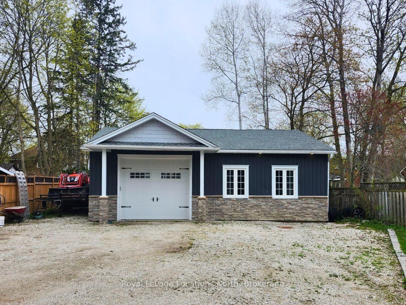
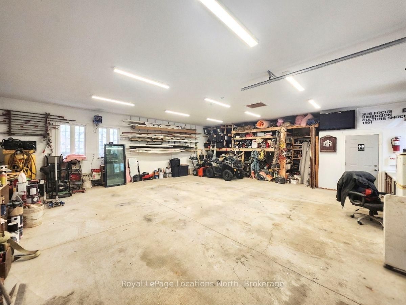
1181 4th Avenue West offers a perfect blend of historic character and modern luxury. This meticulously renovated 4-bedroom, 2.5-bathroom Arts and Crafts home features striking 10' coffered copper ceilings in the entry and kitchen. Primary suite serves as a private retreat, complete with built-in cabinetry, coffered ceilings, and a 16'x12' walk-out balcony. For outdoor living, an expansive covered composite deck offers generous space to relax or entertain. The main floor also features a deep soaker tub, perfect for unwinding after a day of hiking or golf. A standout feature is 34 x 30 foot heated separate workshop that provides over-height roll-up garage door, ample project space, 2-piece washroom. With the intricate details and plenty of storage throughout, this home must be experienced in person to be fully appreciated.

Property details

Property type
Detached
Style
2-Storey
Approx. age (yrs)
100+
Total rooms
8
Lot size
50 × 180 ft
Property taxes
$5,246 (2025)
Occupancy
Flecible
Days on market
33
Status
Active
MLS®

Property history

Recently sold nearby

Listing data last updated: Sep 6, 2026, 12:18 p.m. EDT via TRREB IDX.

First listed: Aug 6, 2026, 3:29 p.m. EDT.