
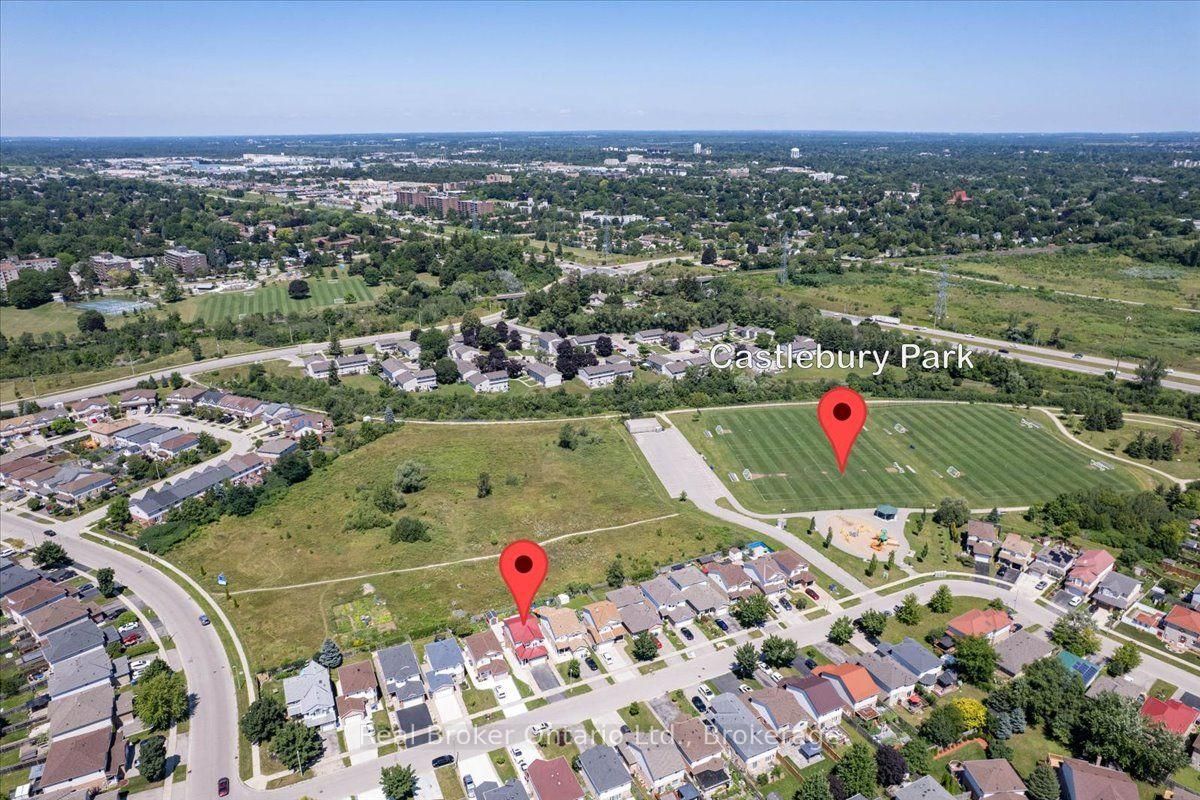
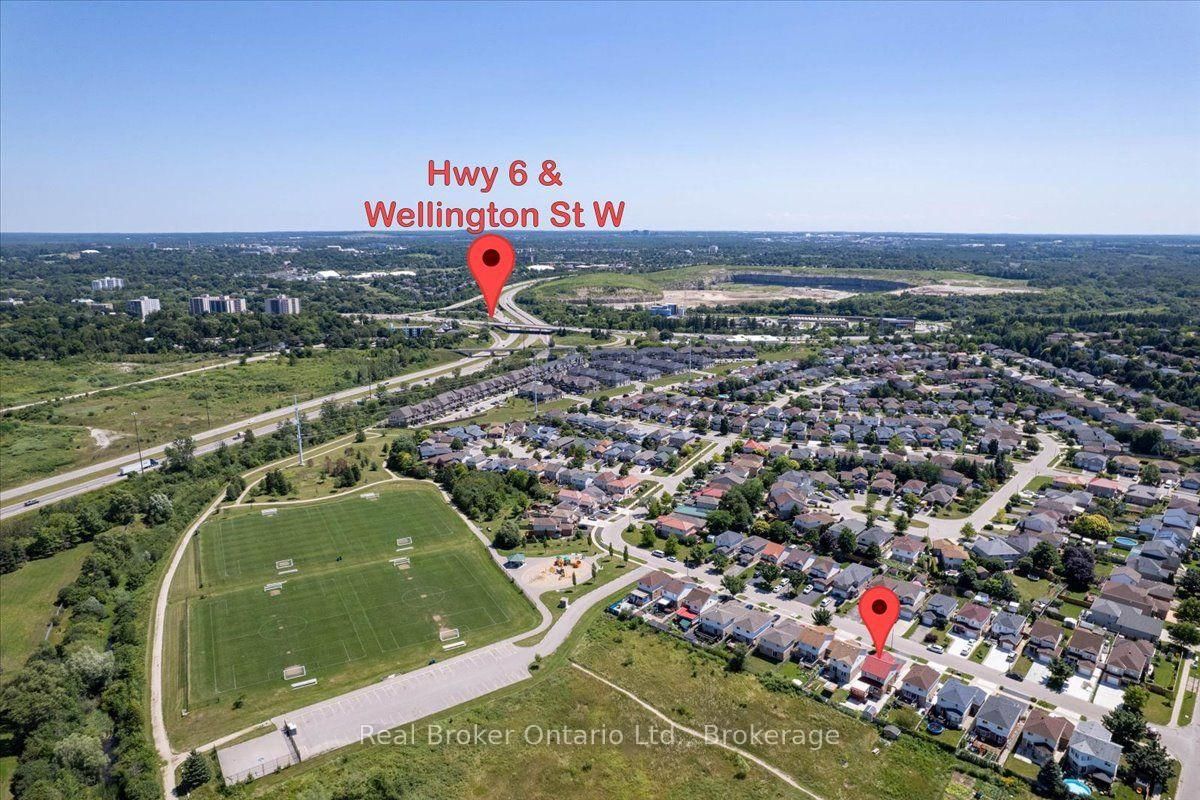
12 Castlebury Drive • Guelph, ON photo 1
12 Castlebury Drive • Guelph, ON photo 2
12 Castlebury Drive • Guelph, ON photo 3
12 Castlebury Drive • Guelph, ON photo 4
12 Castlebury Drive • Guelph, ON photo 5
12 Castlebury Drive • Guelph, ON photo 6
12 Castlebury Drive • Guelph, ON photo 7
12 Castlebury Drive • Guelph, ON photo 8
12 Castlebury Drive • Guelph, ON photo 9
12 Castlebury Drive • Guelph, ON photo 10
12 Castlebury Drive • Guelph, ON photo 11
12 Castlebury Drive • Guelph, ON photo 12
12 Castlebury Drive • Guelph, ON photo 13
12 Castlebury Drive • Guelph, ON photo 14
12 Castlebury Drive • Guelph, ON photo 15
12 Castlebury Drive • Guelph, ON photo 16
12 Castlebury Drive • Guelph, ON photo 17
12 Castlebury Drive • Guelph, ON photo 18
12 Castlebury Drive • Guelph, ON photo 19
12 Castlebury Drive • Guelph, ON photo 20
12 Castlebury Drive • Guelph, ON photo 21
12 Castlebury Drive • Guelph, ON photo 22
12 Castlebury Drive • Guelph, ON photo 23
12 Castlebury Drive • Guelph, ON photo 24
12 Castlebury Drive • Guelph, ON photo 25
12 Castlebury Drive • Guelph, ON photo 26
12 Castlebury Drive • Guelph, ON photo 27
12 Castlebury Drive • Guelph, ON photo 28
12 Castlebury Drive • Guelph, ON photo 29
12 Castlebury Drive • Guelph, ON photo 30
12 Castlebury Drive • Guelph, ON photo 31
12 Castlebury Drive • Guelph, ON photo 32
12 Castlebury Drive • Guelph, ON photo 33
12 Castlebury Drive • Guelph, ON photo 34
12 Castlebury Drive • Guelph, ON photo 35
12 Castlebury Drive • Guelph, ON photo 36
12 Castlebury Drive • Guelph, ON photo 37
12 Castlebury Drive • Guelph, ON photo 38
12 Castlebury Drive • Guelph, ON photo 39
12 Castlebury Drive • Guelph, ON photo 40
12 Castlebury Drive • Guelph, ON photo 41
12 Castlebury Drive • Guelph, ON photo 42
12 Castlebury Drive • Guelph, ON photo 43
12 Castlebury Drive • Guelph, ON photo 44
12 Castlebury Drive • Guelph, ON photo 45
12 Castlebury Drive • Guelph, ON photo 46
1 / 46
$775,000
12 Castlebury Drive • Guelph, ONSold Conditional
Courtesy of Real Broker Ontario Ltd.
3+1
Bedrooms
3
Bathrooms
1100-1500
Square feet
3
Parking

About this home

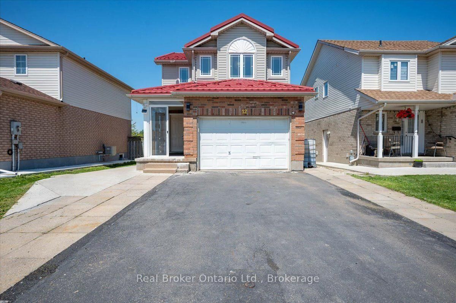
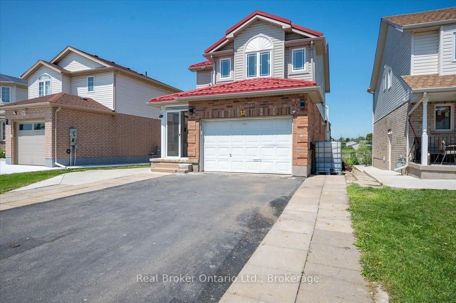
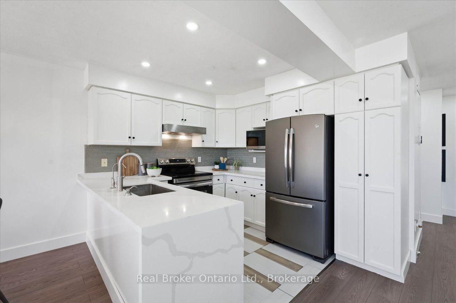
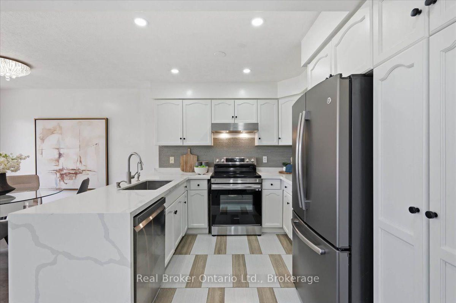
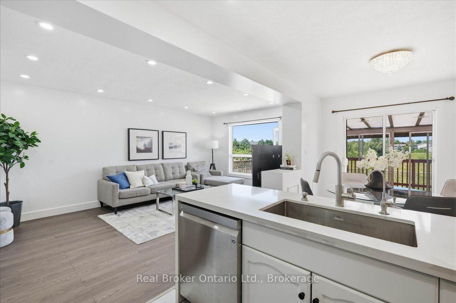
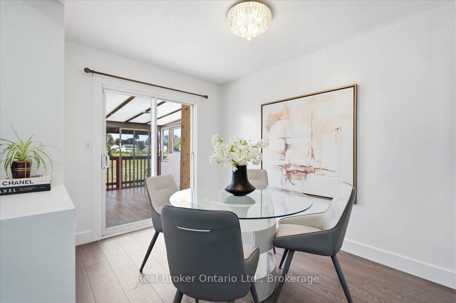
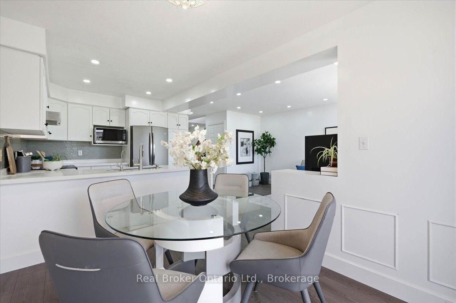
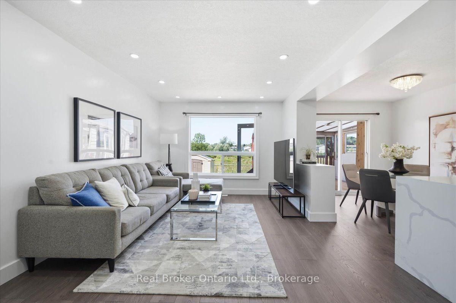
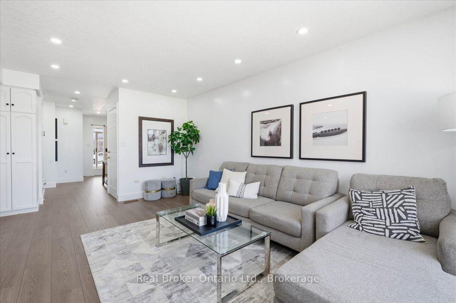
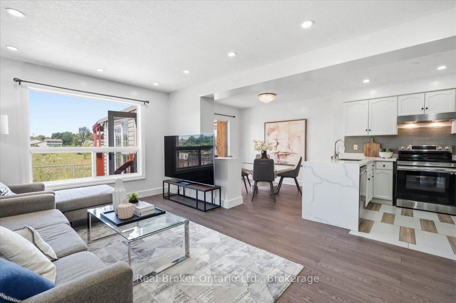
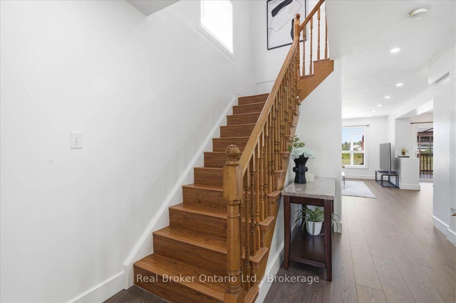
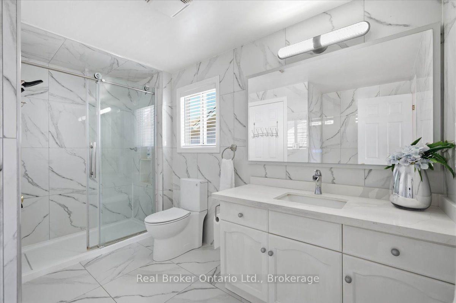
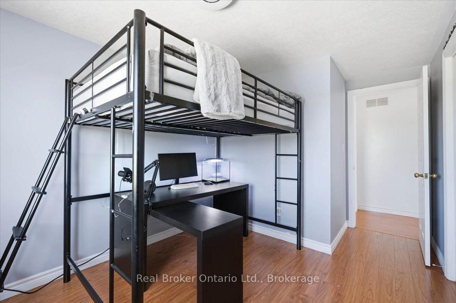
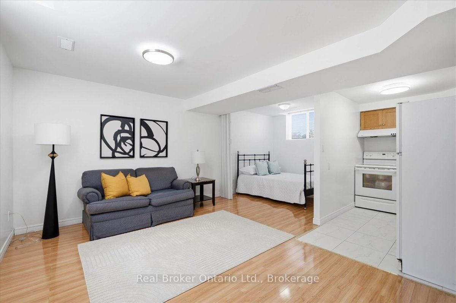
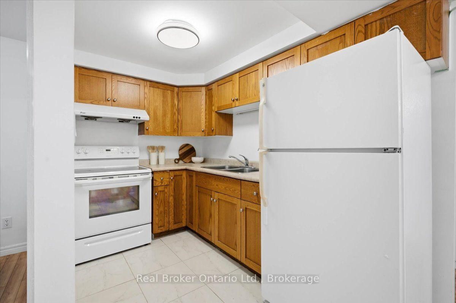
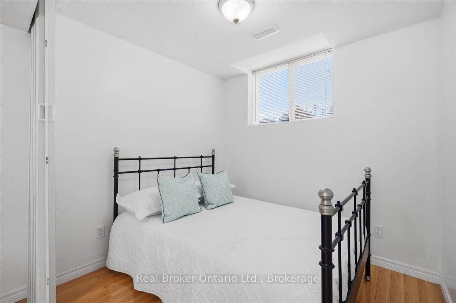
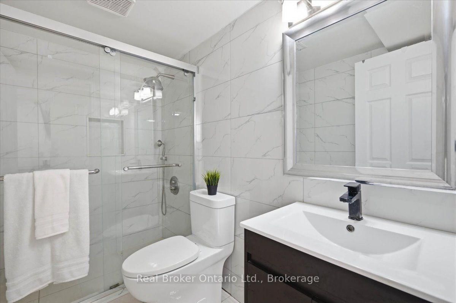
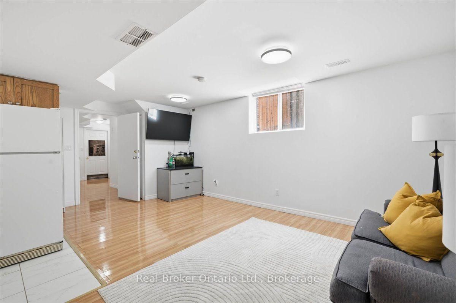
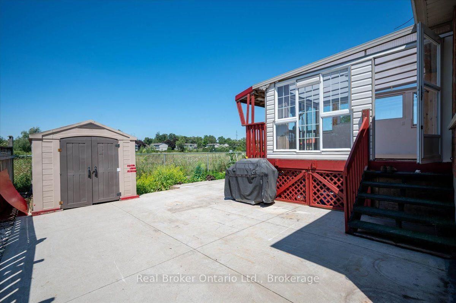
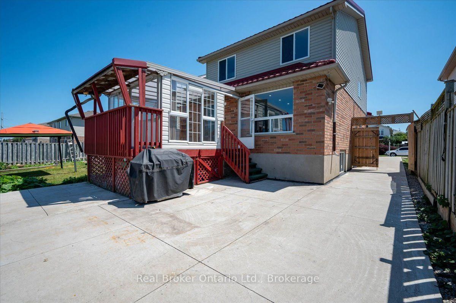
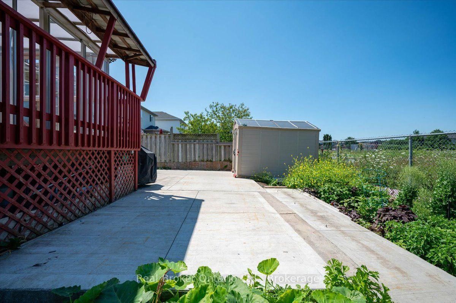
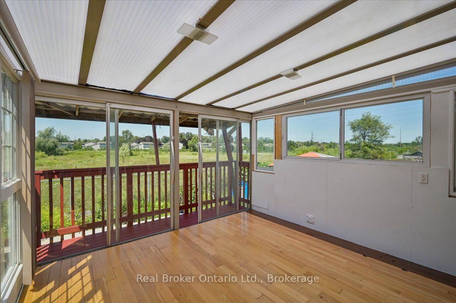
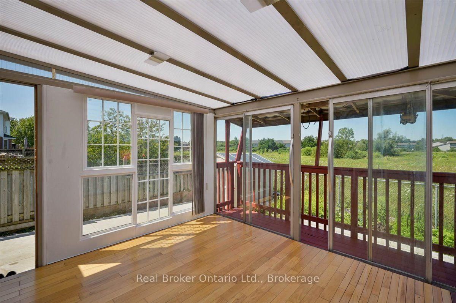
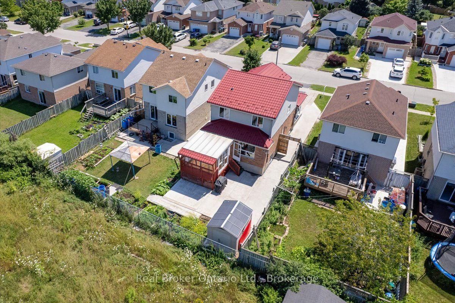
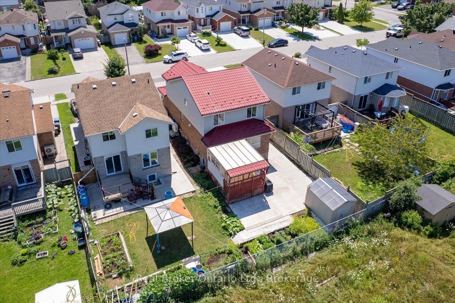
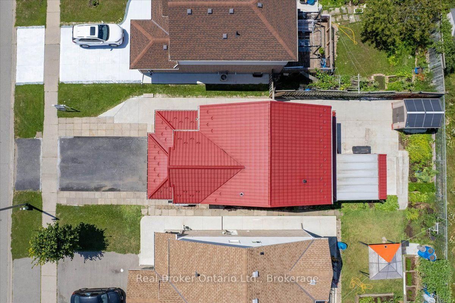
Some homes offer more than just extra space - they offer flexibility, privacy, and the comfort of knowing the important updates have already been taken care of. Welcome to 12 Castlebury Drive, a home designed to grow with you and your family. Nestled in a quiet setting backing onto peaceful greenspace with no rear neighbours, this is the kind of backyard privacy that is becoming harder to find. Inside, you'll find 3+1 bedrooms, 2.5 bathrooms, an attached garage, and a bright sunroom that's perfect for enjoying your morning coffee, hosting family and friends, or relaxing at the end of the day. Thoughtful updates throughout include a refreshed kitchen, renovated bathrooms, modern lighting, updated flooring, and a durable metal roof, allowing you to move in and enjoy your home from day one. The separate entrance to the lower level adds even more flexibility, offering excellent potential for an in-law suite, additional living space, or a space that can adapt as your needs change. Located in a family-friendly community with convenient access to parks, schools, shopping, and quick connections to the Hanlon Expressway, this home combines comfort, practicality, and future potential. 12 Castlebury Drive is a place where you can settle in, make memories, and enjoy everything this wonderful home has to offer.

Property details

Property type
Detached
Style
2-Storey
Approx. age (yrs)
16-30
Total rooms
10
Lot size
34 × 110 ft
Property taxes
$5,708.63 (2026)
Days on market
28
Status
Active Under Contract
MLS®

Property history

Recently sold nearby

Listing data last updated: Sep 2, 2026, 1:34 p.m. EDT via TRREB IDX.

First listed: Aug 6, 2026, 2:34 p.m. EDT.